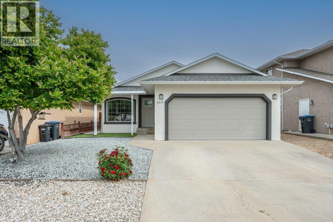
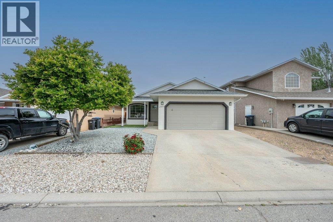
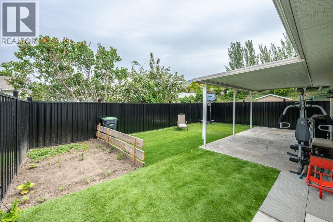
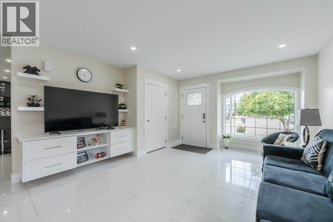
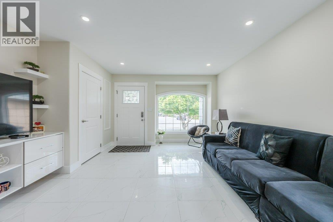
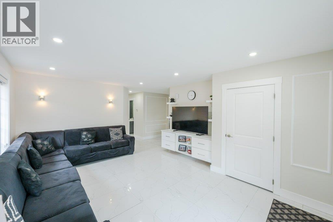
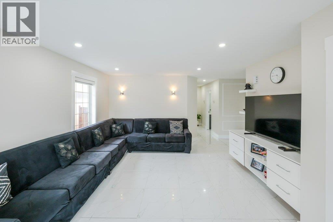
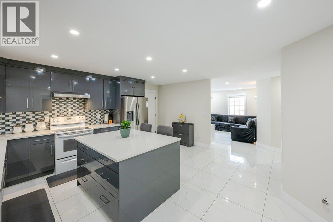
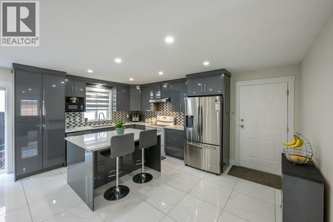
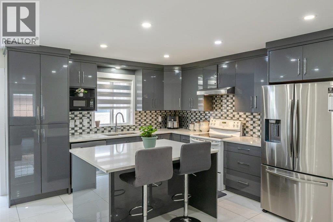
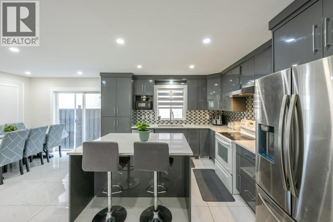
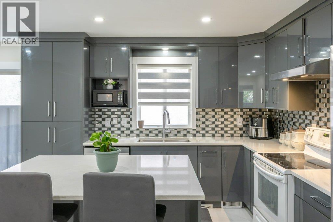
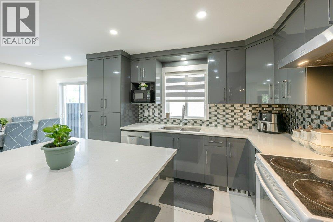
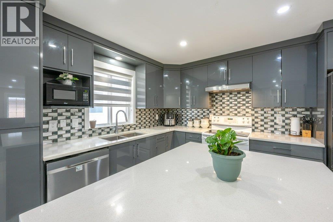
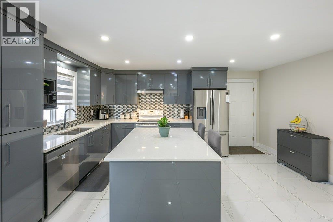
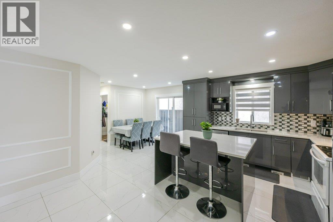
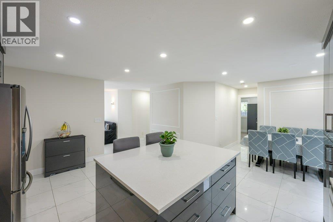
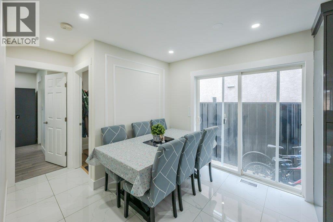
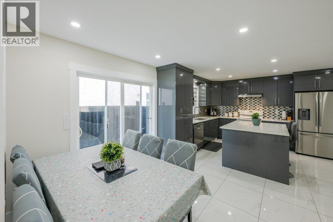
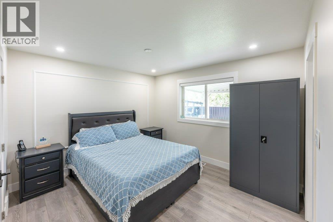
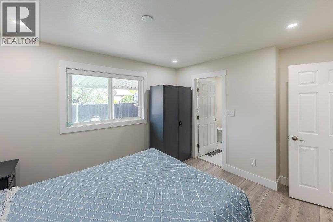
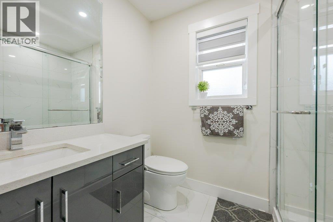
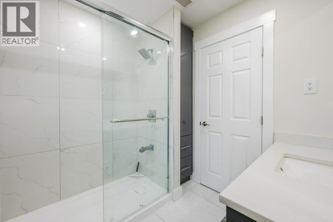
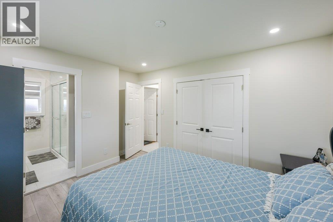
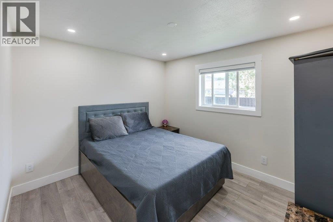
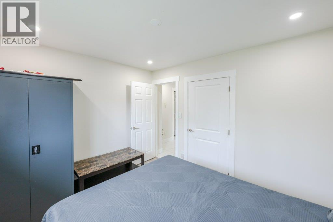
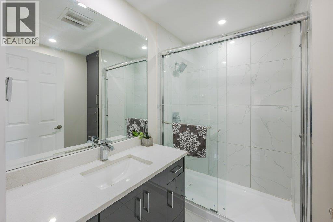
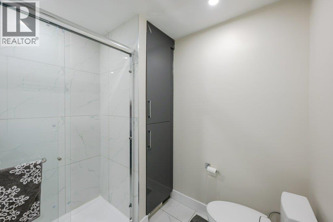
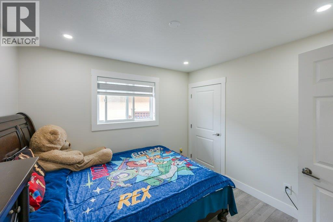
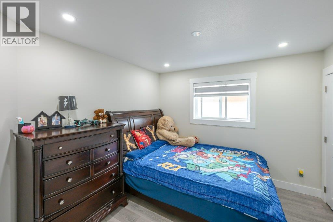
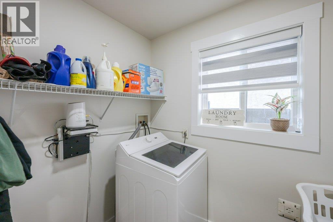
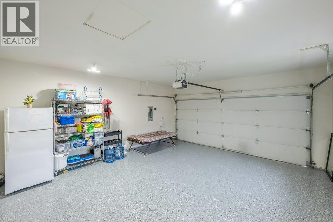
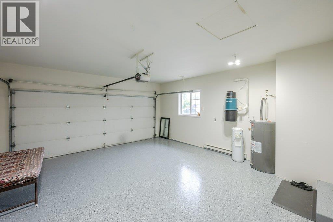
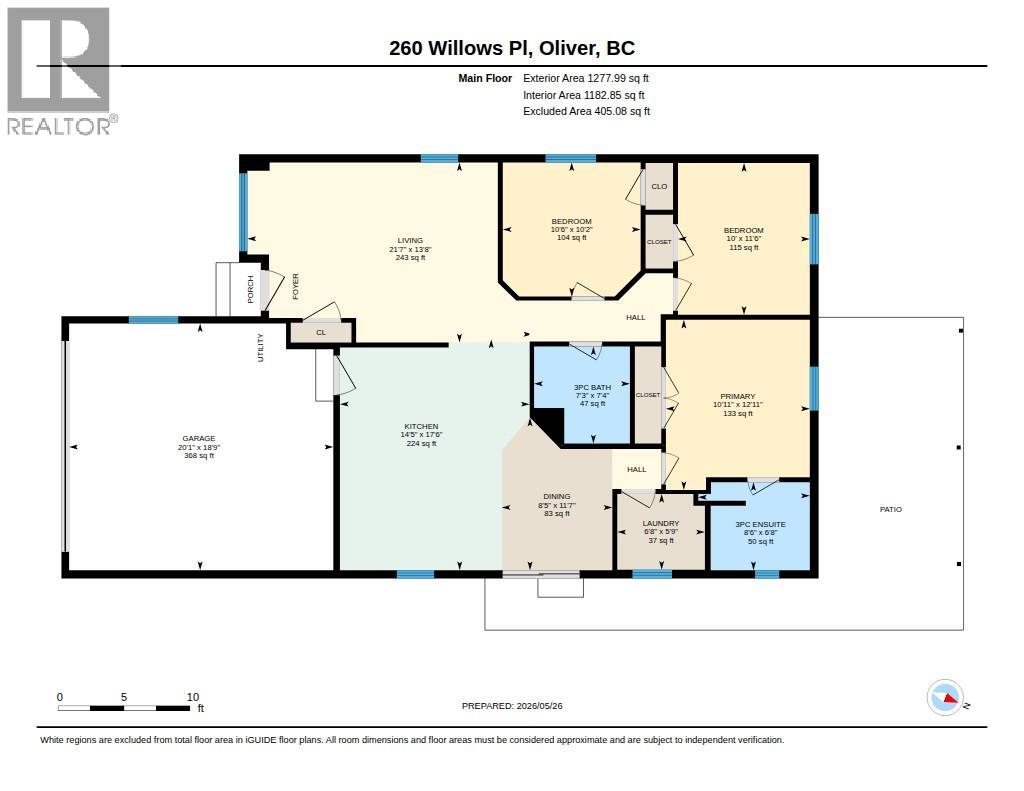
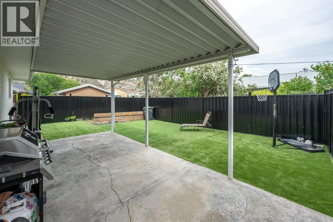
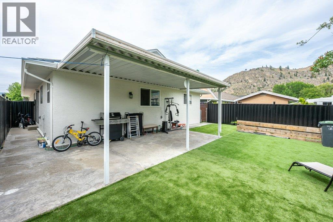
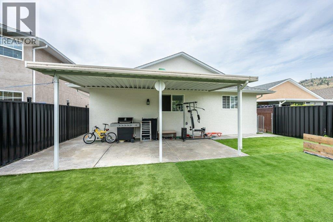
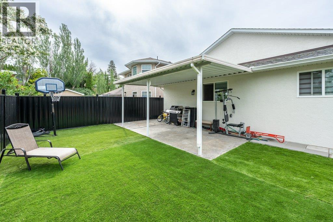
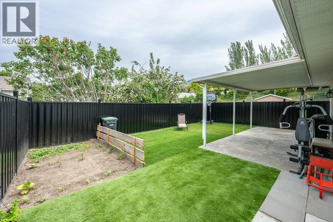
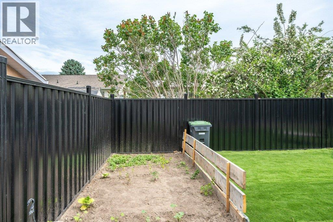
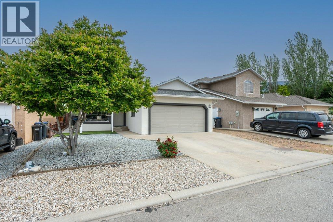
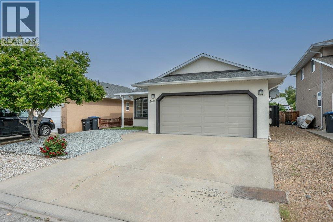
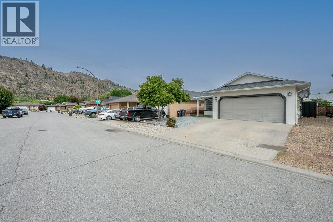

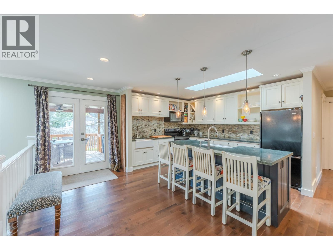
Welcome to Willowglen, a quiet & desirable neighbourhood with easy access to the hike & bike path along the Okanagan River. This thoughtfully designed rancher offers comfortable single-level living with 3 bedrooms, 2 updated bathrooms & a double garage in a beautifully maintained setting. Built in 2003, the 1278 sq ft home features gleaming tile & vinyl plank flooring, updated blinds throughout, and fresh interior & exterior paint completed in April 2026. The bright kitchen has been tastefully updated with sleek soft-close cabinetry, large pull-out drawers, quartz counters, tile backsplash & an island with seating for two. Stainless steel fridge (2022), dishwasher (2023), and sliding door access from the dining area create a functional and welcoming space for everyday living and entertaining. Both 3-piece bathrooms feature tiled walk-in showers & custom storage. Step outside to enjoy the covered stamped concrete patio, low-maintenance landscaping with artificial turf & rock, dedicated garden area & newly fenced backyard with black metal fencing. A stunning magnolia tree adds beautiful curb appeal, while the brand-new epoxy garage floor gives the double garage a polished finish. Additional features include natural gas furnace, central A/C & central vacuum. Excellent location close to recreation, golf, shopping & town amenities. Located in one of the area’s most sought-after neighbourhoods, this is a fantastic opportunity you don't want to miss. Book your private showing today! (id:44056)

Property Details

Full Address:
260 WILLOWS Place, Oliver, British Columbia
Price:
$ 629,000
MLS Number:
10388622
List Date:
May 27th, 2026
Neighbourhood:
Oliver
Lot Size:
0.09 ac
Year Built:
2003
Taxes:
$ 2,025

Interior Features

Bedrooms:
3
Bathrooms:
2
Appliances:
Washer, Refrigerator, Range - Electric, Dryer, Hood Fan
Air Conditioning:
Central air conditioning
Heating:
Forced air, See remarks
Basement:
Crawl space

Building Features

Architectural Style:
Ranch
Storeys:
1
Sewer:
Municipal sewage system
Water:
Municipal water
Roof:
Asphalt shingle, Unknown
Exterior:
Stucco
Garage:
Detached Garage
Garage Spaces:
4
Ownership Type:
Freehold
Taxes:
$ 2,025

Floors

Finished Area:
1278 sq.ft.

Land

View:
Mountain view
Lot Size:
0.09 ac

Neighbourhood Features

Ratings

Commercial Info

Neighbourhood Details

Location

Mortgage Calculator

powered by Ratehub.ca
Is this your listing?Advertise With Us!

Listing Agent(s)

Listing: Sonia Mason
RE/MAX Wine Capital Realty

Similar Listings

Copyright © Real Estate Guide 2021 | Legal Sitemap
Area Modal Trigger
X