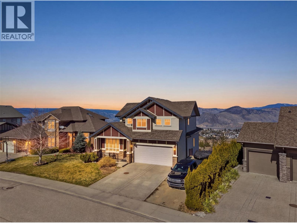
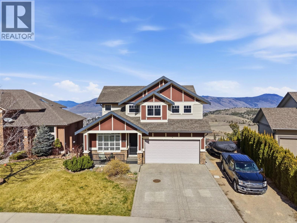
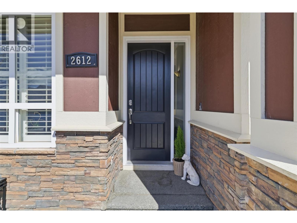
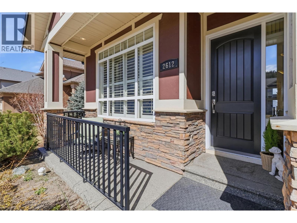
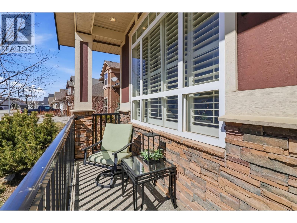
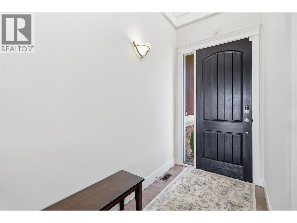

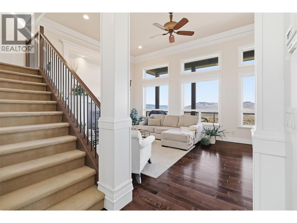
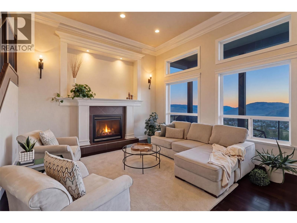
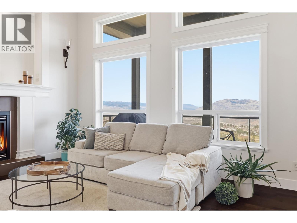
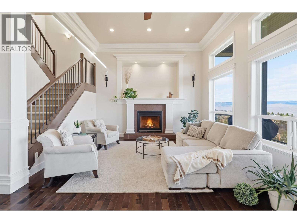
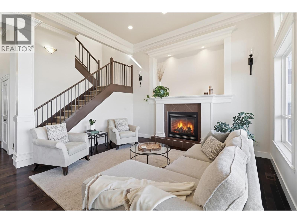
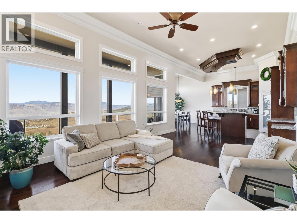
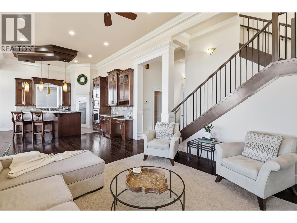
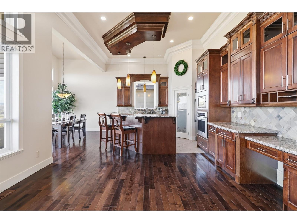
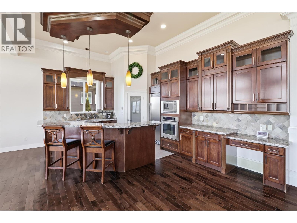
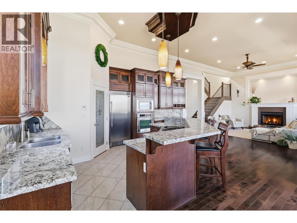
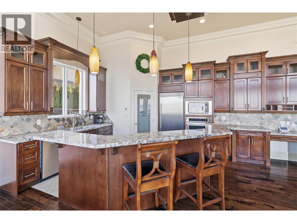
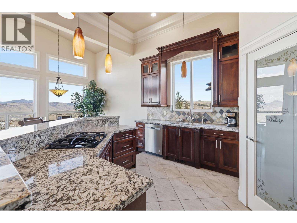
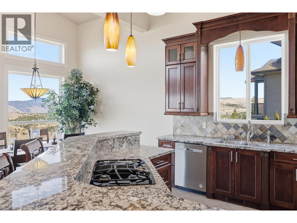
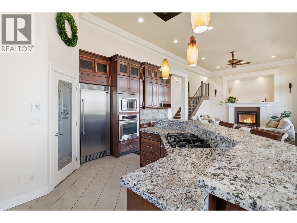
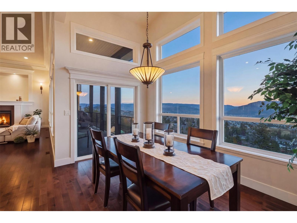

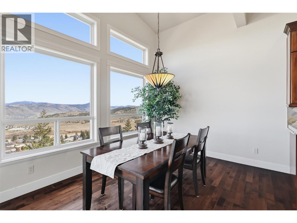
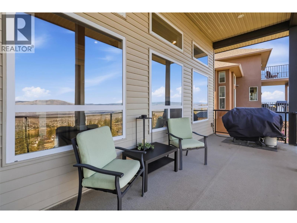
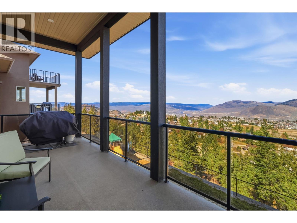
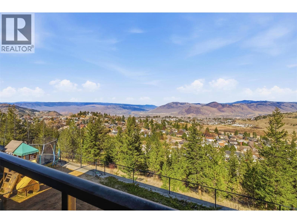
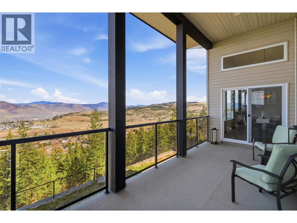
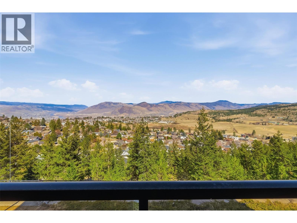
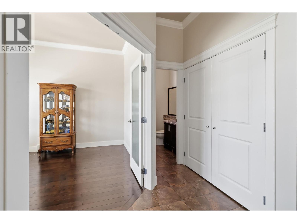
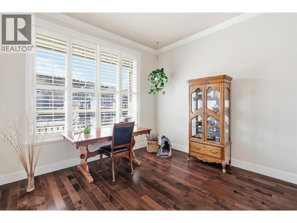
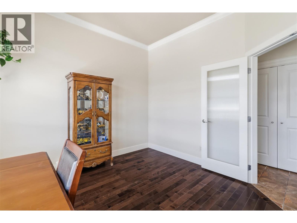
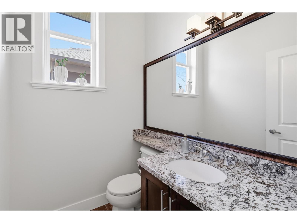
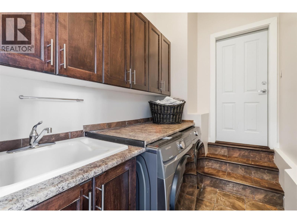
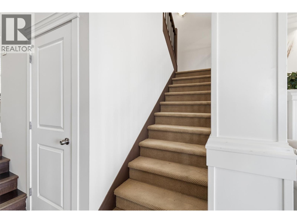
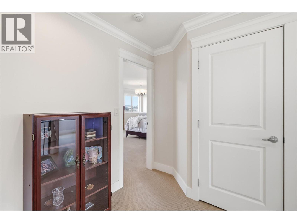
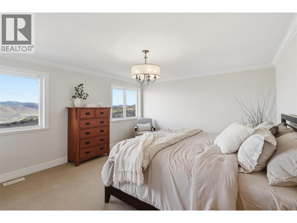
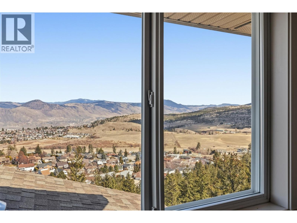
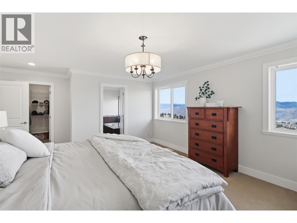
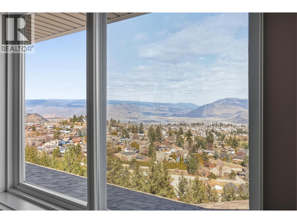
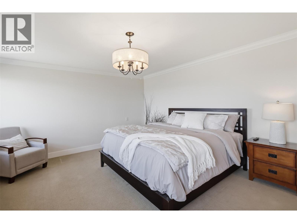
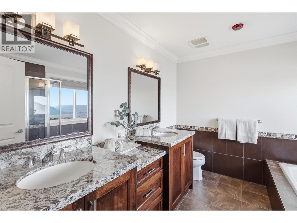
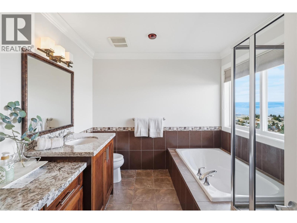
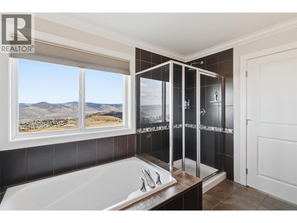
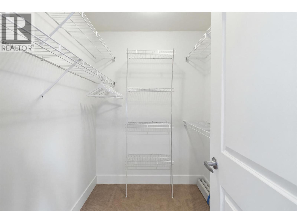
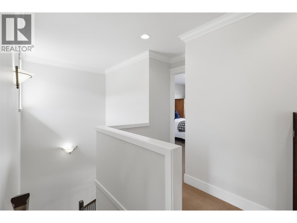
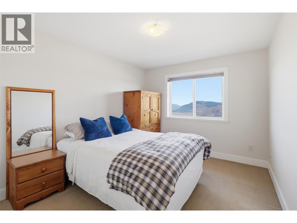
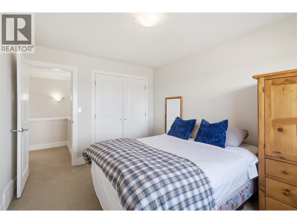
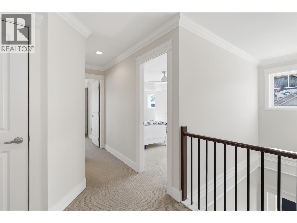
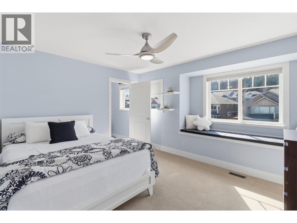
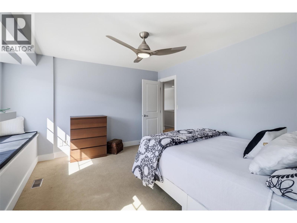
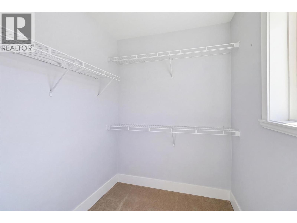
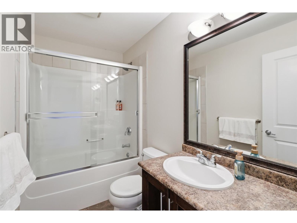
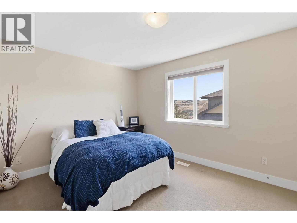

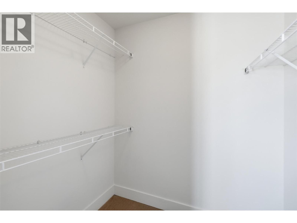
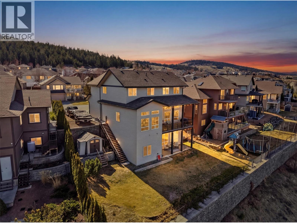
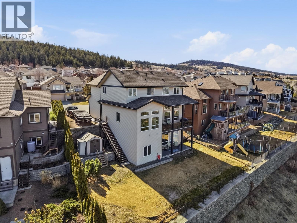
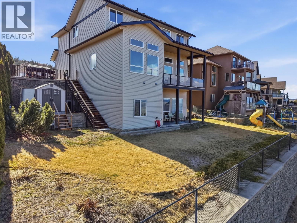
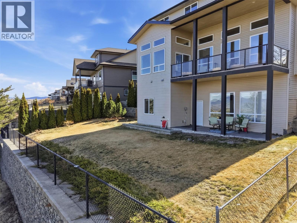
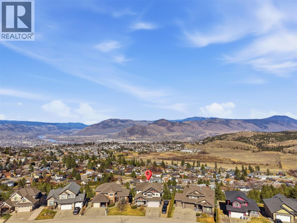
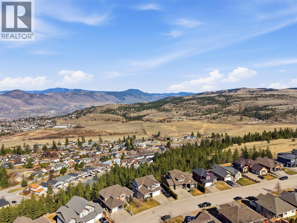
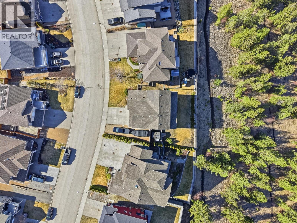
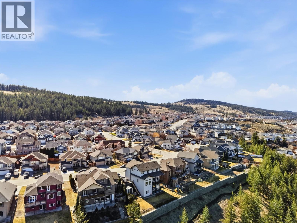
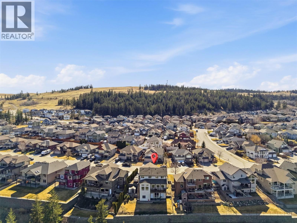
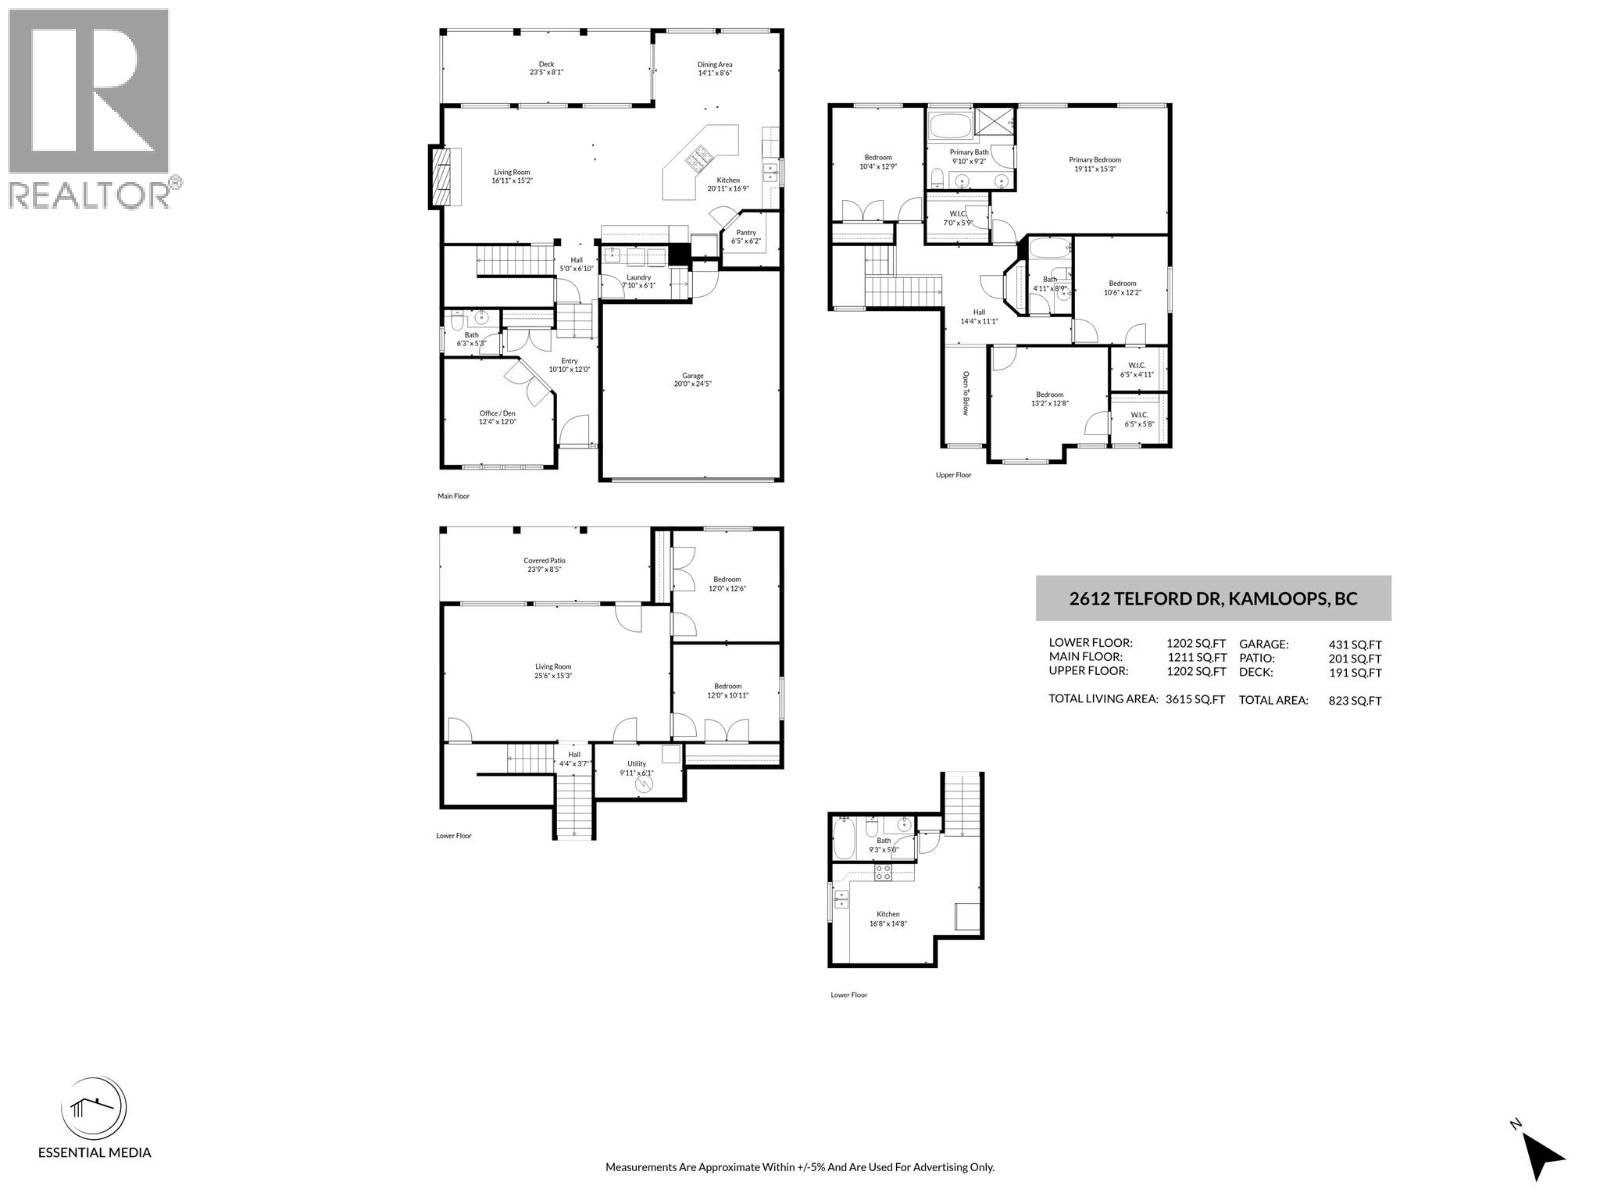
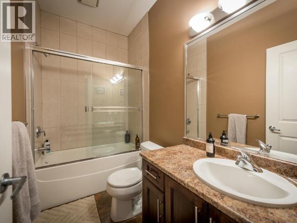
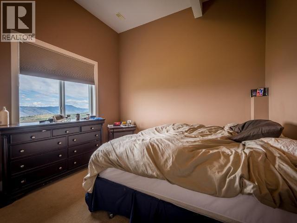
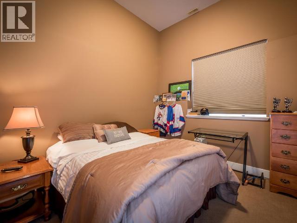
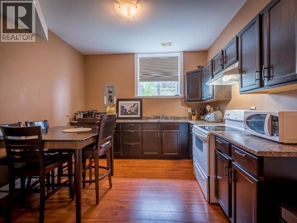
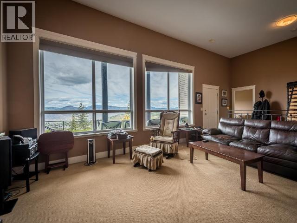
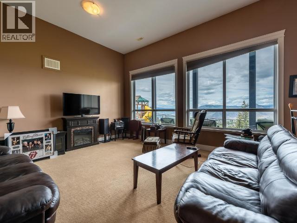

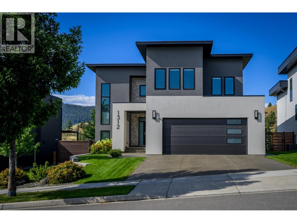
Perched in sought-after Aberdeen, this impressive home offers breathtaking panoramic views and over 3,600 sq. ft. of thoughtfully designed living space—perfect for growing families and multi-generational living. From the moment you step inside, you’re welcomed by a bright front office with double doors, a convenient powder room, and a laundry room with sink. The main living area showcases soaring 14’ vaulted ceilings and a cozy natural gas fireplace, creating an inviting space to relax or entertain. The kitchen is both stylish and functional, featuring granite countertops, a large eating bar, gas cooktop, and built-in desk, seamlessly connecting to the dining area framed by expansive windows and access to a view deck—ideal for soaking in the stunning surroundings. Upstairs offers four generous bedrooms and a full bathroom, including a spacious primary retreat complete with a walk-in closet and luxurious 5-piece ensuite. The fully finished basement adds incredible value with a bright 2-bedroom in-law suite, separate entrance, and high ceilings—perfect for extended family or potential rental income. Additional highlights include ample parking with room for your RV or boat, underground irrigation, hot tub hookup, high-efficiency furnace, and hot water tank. This is the complete package in one of Kamloops’ most desirable neighbourhoods. (id:44056)

Property Details

Full Address:
2612 TELFORD Drive, Kamloops, British Columbia
Price:
$ 1,350,000
MLS Number:
10381132
List Date:
April 1st, 2026
Neighbourhood:
Aberdeen
Lot Size:
0.18 ac
Year Built:
2008
Taxes:
$ 9,429

Interior Features

Bedrooms:
6
Bathrooms:
4
Appliances:
Refrigerator, Dishwasher, Range, Oven - Built-In, Washer & Dryer
Flooring:
Mixed Flooring
Air Conditioning:
Central air conditioning
Heating:
Forced air, See remarks
Fireplaces:
1
Fireplace Type:
Gas, Unknown

Building Features

Storeys:
3
Sewer:
Municipal sewage system
Water:
Municipal water
Roof:
Asphalt shingle, Unknown
Exterior:
Other
Garage:
Attached Garage, RV, Additional Parking
Garage Spaces:
2
Ownership Type:
Freehold
Taxes:
$ 9,429

Floors

Finished Area:
3615 sq.ft.

Land

View:
River view, Valley view, View (panoramic)
Lot Size:
0.18 ac

Neighbourhood Features

Amenities Nearby:
Family Oriented

Ratings

Commercial Info

Neighbourhood Details

Location

Mortgage Calculator

powered by Ratehub.ca
Is this your listing?Advertise With Us!

Listing Agent(s)

Listing: Lisa Moonie
Royal LePage Westwin Realty

Similar Listings

Copyright © Real Estate Guide 2021 | Legal Sitemap
Area Modal Trigger
X