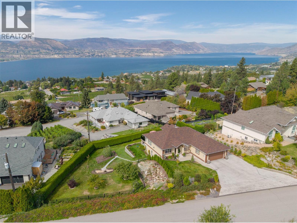
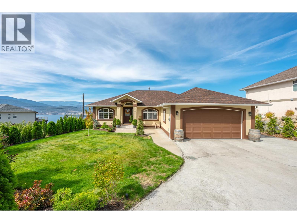
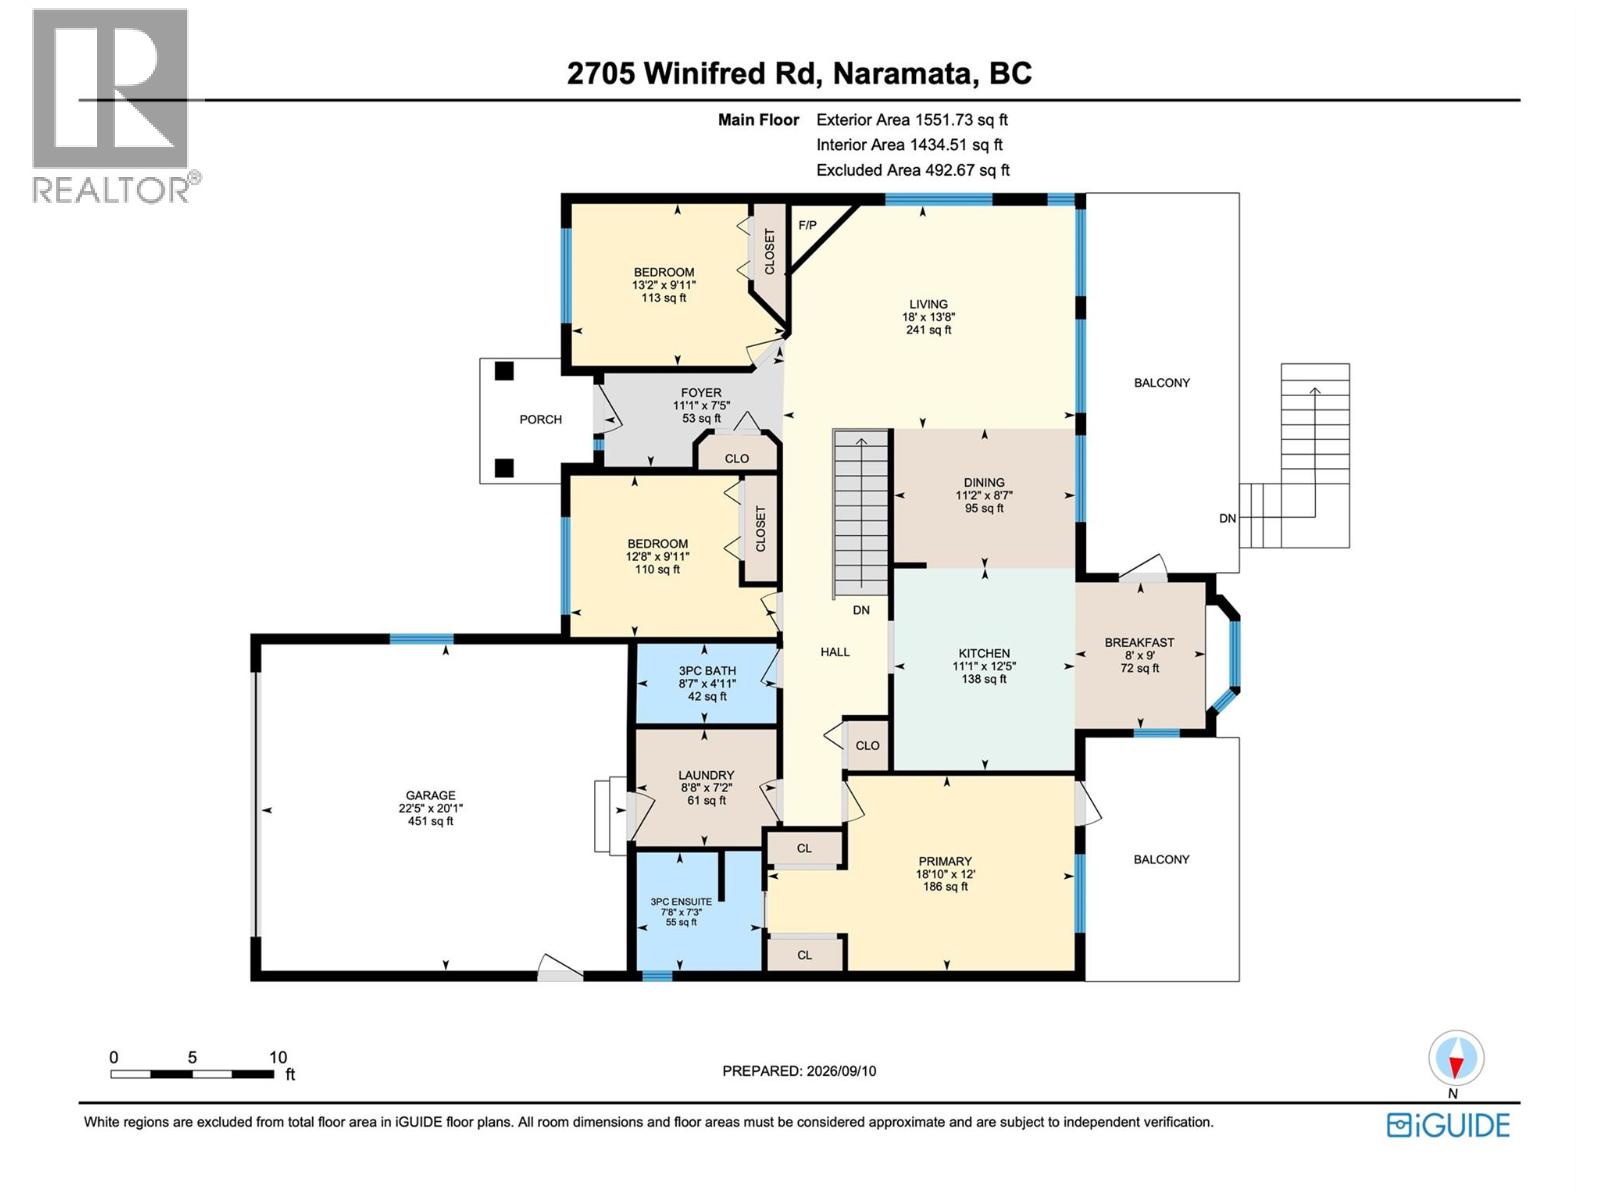
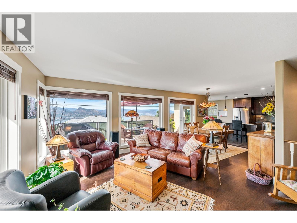
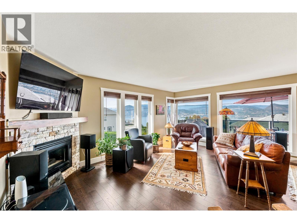
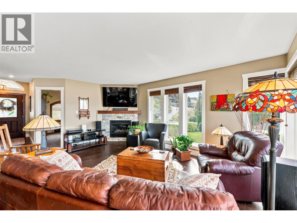
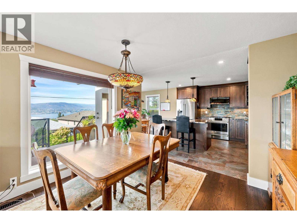
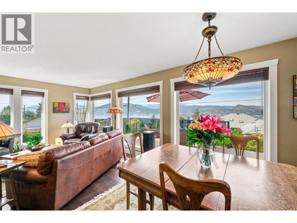
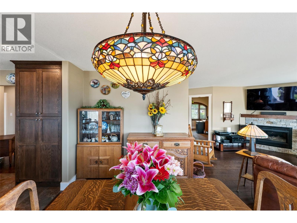
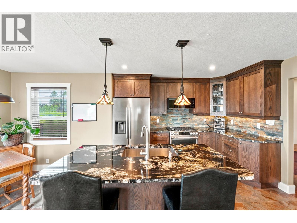
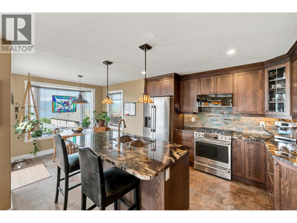
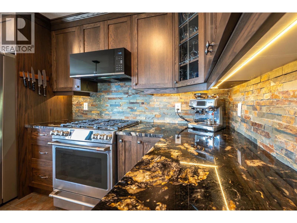
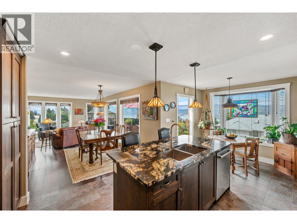
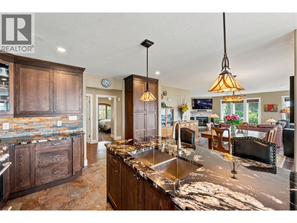
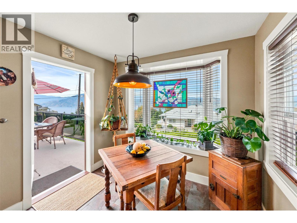
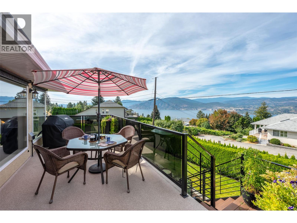
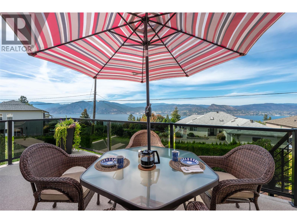
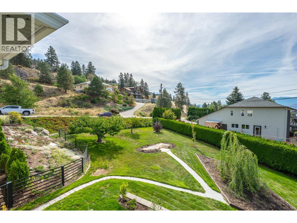
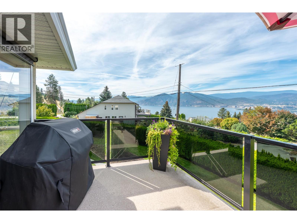
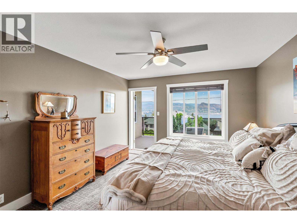
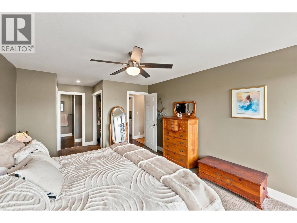
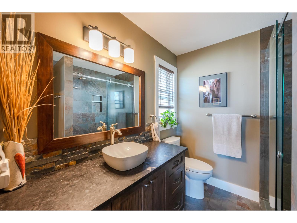
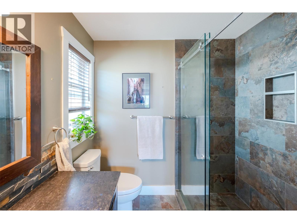
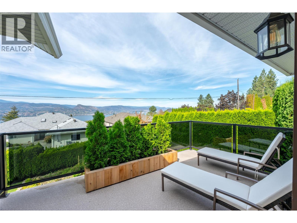
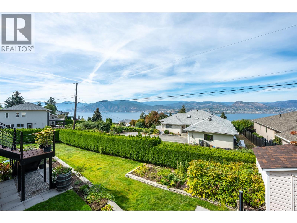
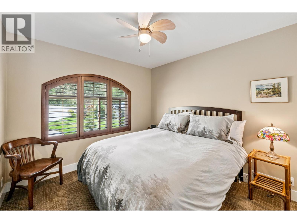
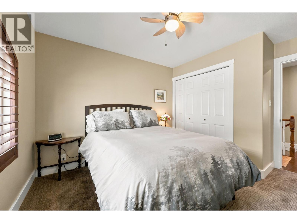
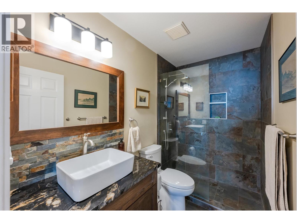
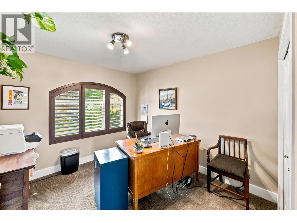
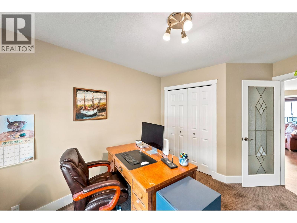
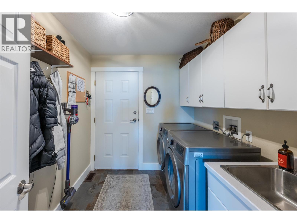
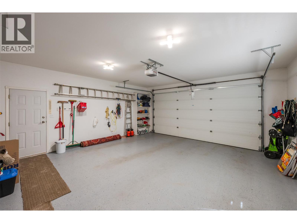
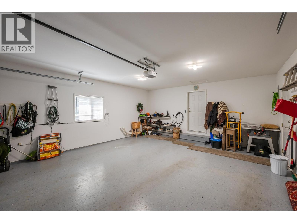
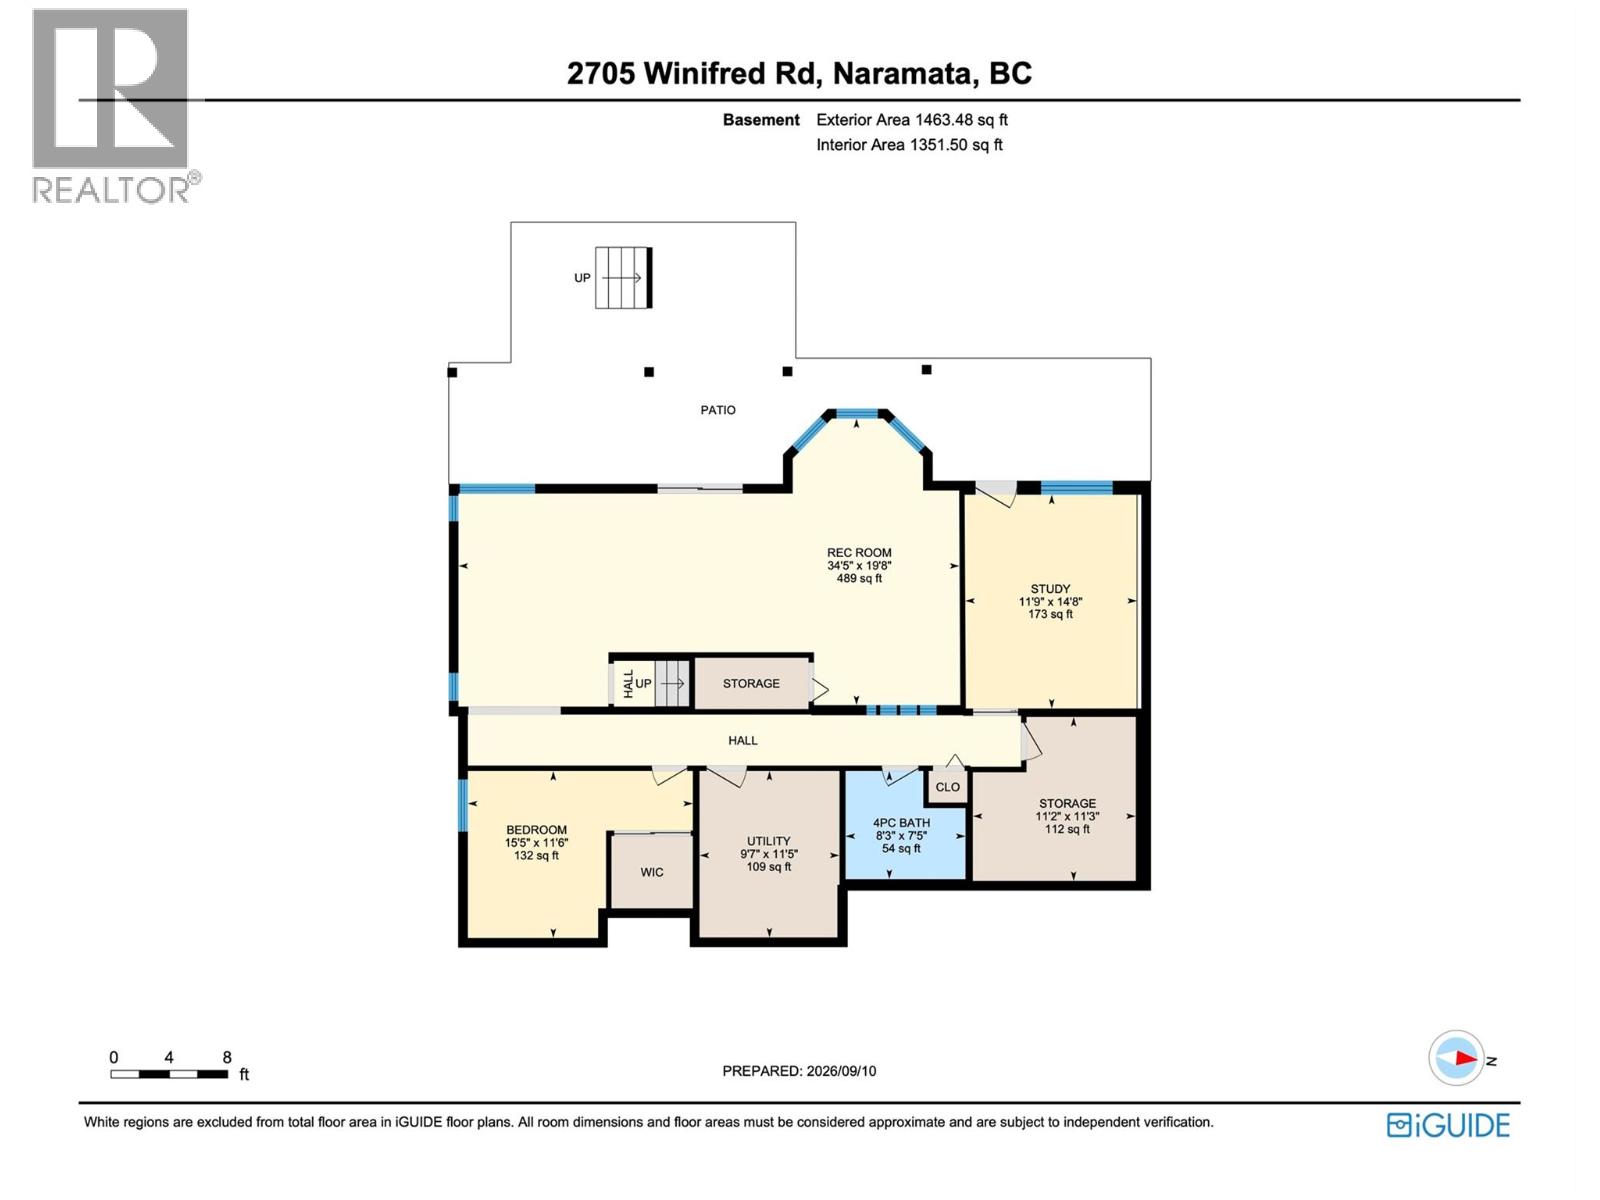
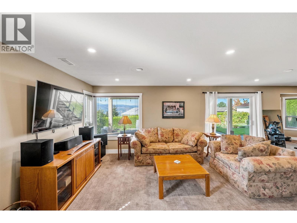
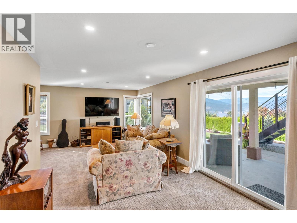
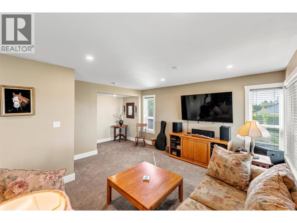
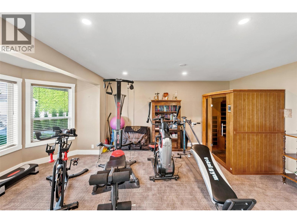
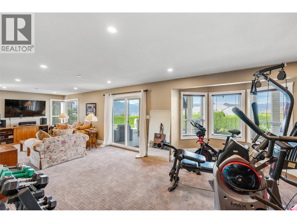
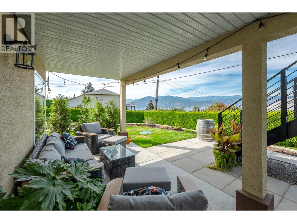
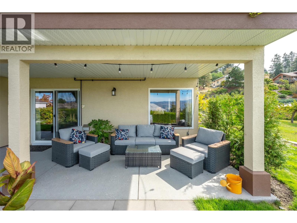
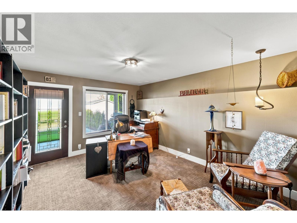
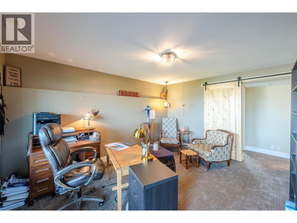
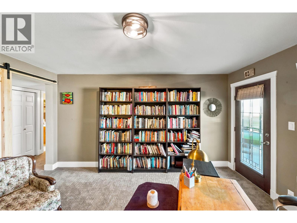
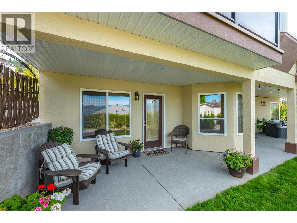
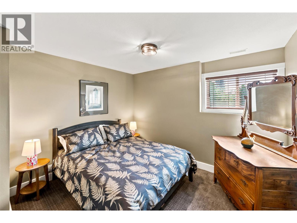
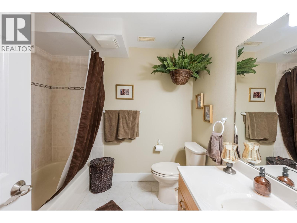
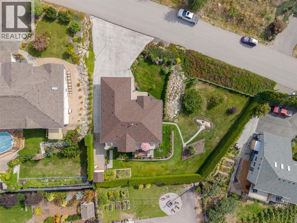
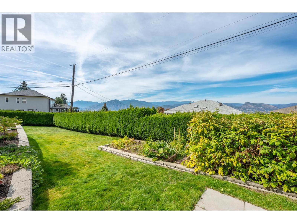
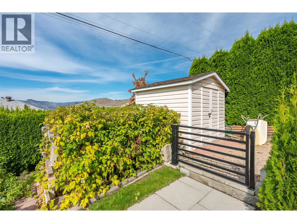
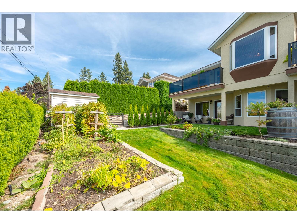
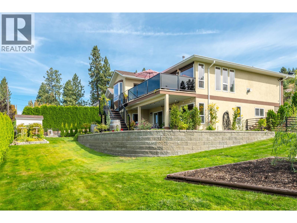
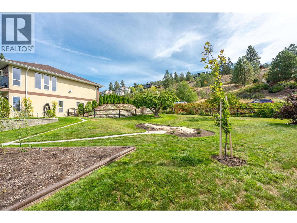
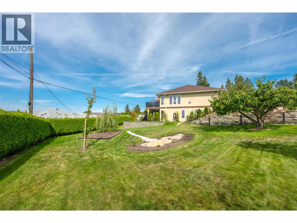
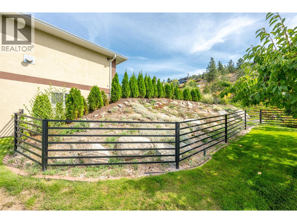
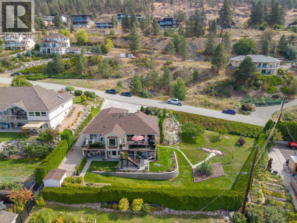
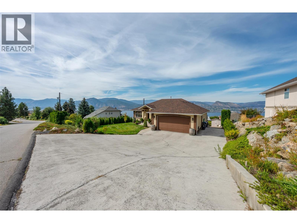
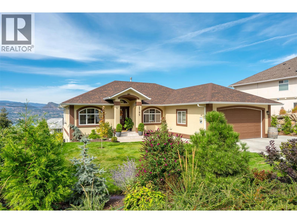
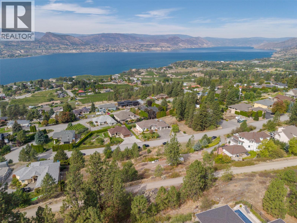

Discover 2705 Winifred Road - a completely reimagined 4-bedroom, 3-bathroom, 1-office, level-entry home with walk-out basement, nestled on a private 0.33-acre lot with show-stopping Okanagan Lake views. Step inside and feel the difference: brand-new flooring throughout (engineered hardwood, custom tile & plush carpet), a striking dark-oak kitchen with granite counters and a gourmet gas range, spa-like bathrooms with walk-in showers and granite vanities, plus a cozy stone fireplace crowned by a salvaged Douglas-fir mantel. Fresh paint, modern lighting, crisp trim, baseboards and California shutters complete the polished look. Downstairs, the fun continues with a bright 180 sq ft office that has its own exterior door and a spacious 480 sq ft workout-and-lounge zone—perfect for morning yoga or evening movie nights. Behind the beauty sits serious substance: a brand-new asphalt roof (2025), efficient electric heat-pump HVAC with natural-gas backup, new hot-water tank (2026) and upgraded gas lines ready for the range and outdoor cooking. Outside, custom aluminum stairs, sleek deck railings, black aluminum fencing and thoughtful landscaping create a secure, dog-friendly backyard paradise with fruit trees, garden beds and room to play. The garage even comes EV-ready. Wake up to lake views, then hop onto the KVR Trail or cruise into Naramata Village and the surrounding wineries—all just minutes away. Double garage, plenty of parking and RV space. Truly move-in ready. (id:44056)

Property Details

Full Address:
2705 Winifred Road, Naramata, British Columbia
Price:
$ 1,299,900
MLS Number:
10401200
List Date:
September 17th, 2026
Neighbourhood:
Naramata Rural
Lot Size:
0.33 ac
Year Built:
1997
Taxes:
$ 4,076

Interior Features

Bedrooms:
4
Bathrooms:
3
Appliances:
Washer, Refrigerator, Range - Gas, Dishwasher, Dryer, Hood Fan
Air Conditioning:
Central air conditioning
Heating:
Heat Pump, Forced air, See remarks
Fireplaces:
1
Fireplace Type:
Gas, Unknown
Basement:
Full

Building Features

Architectural Style:
Ranch
Storeys:
2
Sewer:
Septic tank
Water:
Irrigation District
Roof:
Asphalt shingle, Unknown
Exterior:
Stucco
Garage:
Attached Garage, RV
Garage Spaces:
8
Ownership Type:
Freehold
Taxes:
$ 4,076

Floors

Finished Area:
3014 sq.ft.

Land

View:
Lake view, Mountain view, Valley view, View of water, View (panoramic), Unknown
Lot Size:
0.33 ac

Neighbourhood Features

Amenities Nearby:
Family Oriented, Rural Setting, Pets Allowed, Rentals Allowed

Ratings

Commercial Info

Neighbourhood Details

Location

Mortgage Calculator

powered by Ratehub.ca
Is this your listing?Advertise With Us!

Listing Agent(s)

Listing: Taras Kinash
eXp Realty
Co-Listing: Jasel Peters
eXp Realty

Similar Listings

Copyright © Real Estate Guide 2021 | Legal | Sitemap
Area Modal Trigger
X