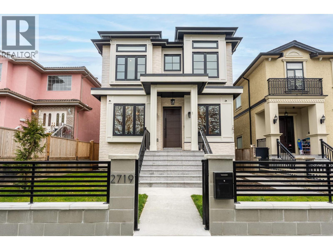
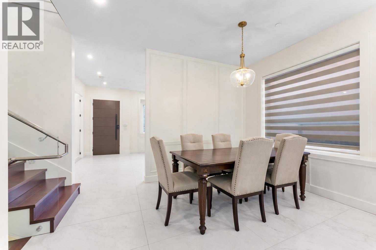
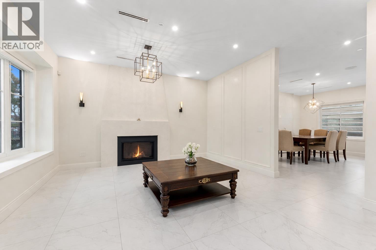
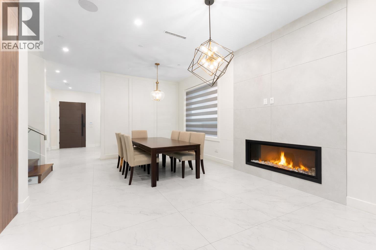
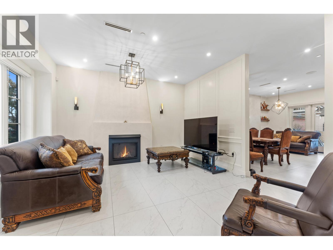
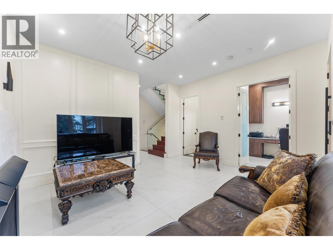
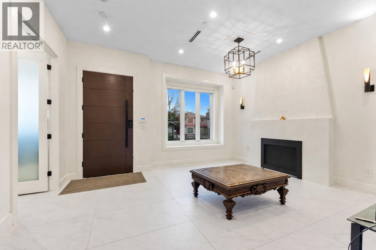
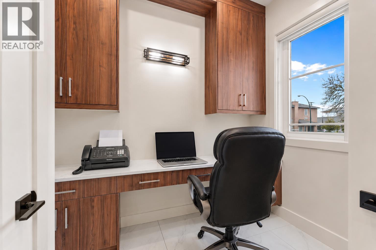
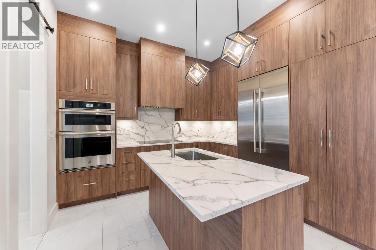
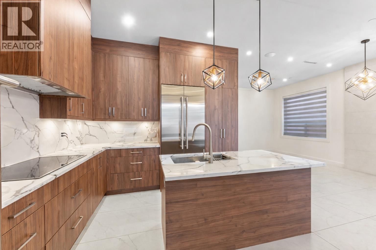
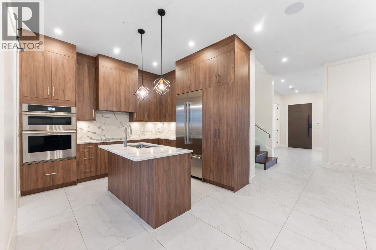
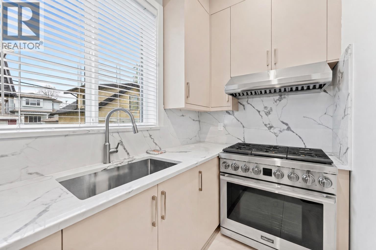
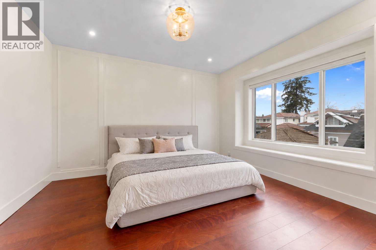
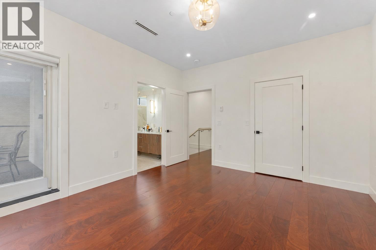
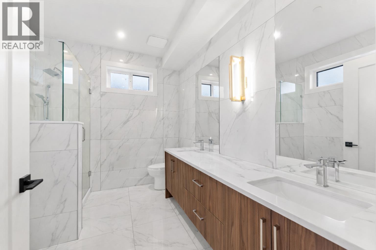
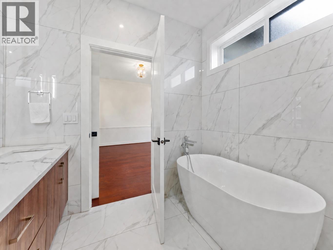
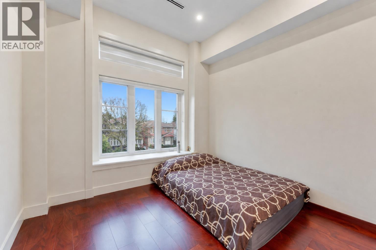
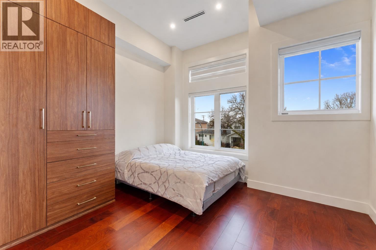
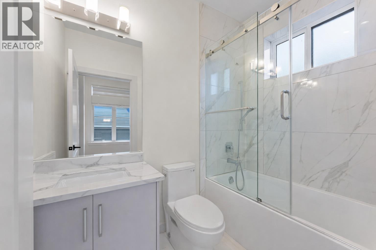
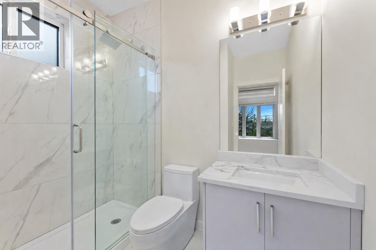
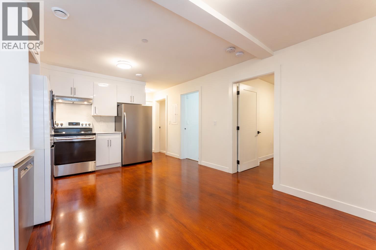
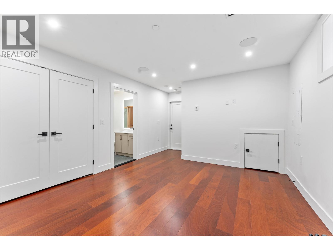
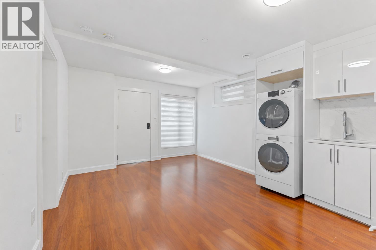
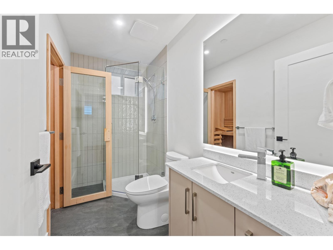
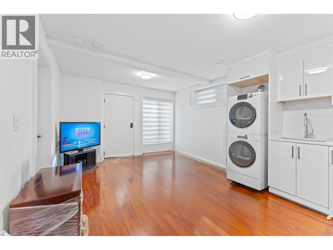
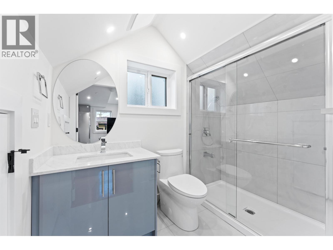
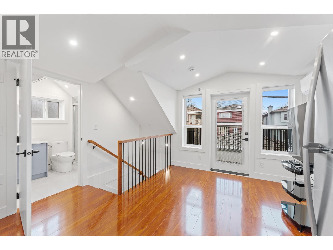
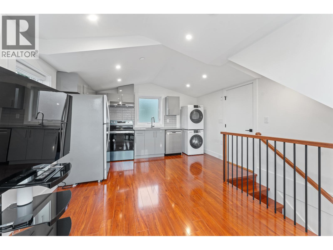
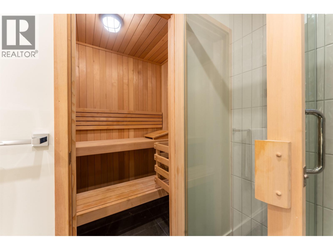
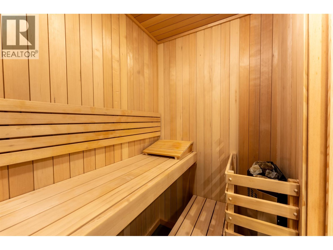
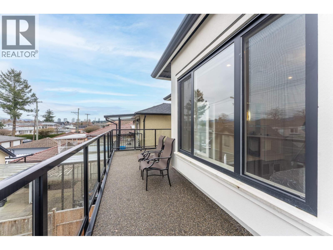
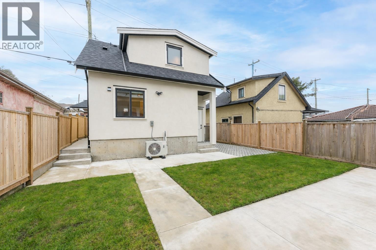
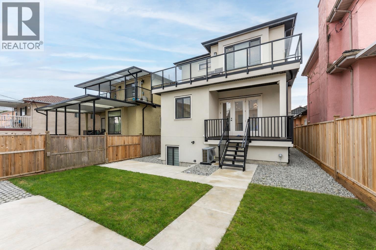
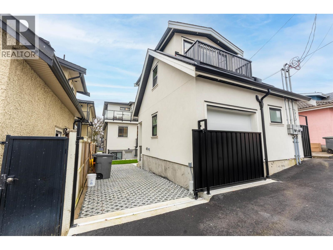
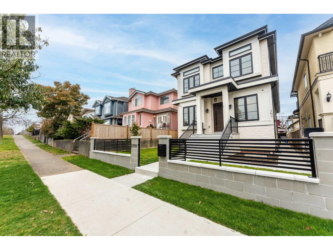
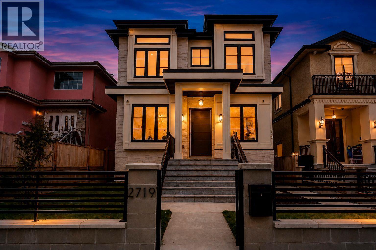
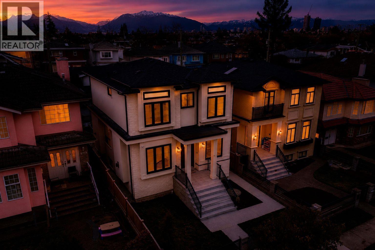
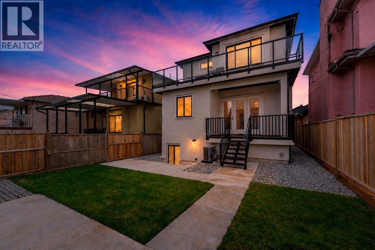
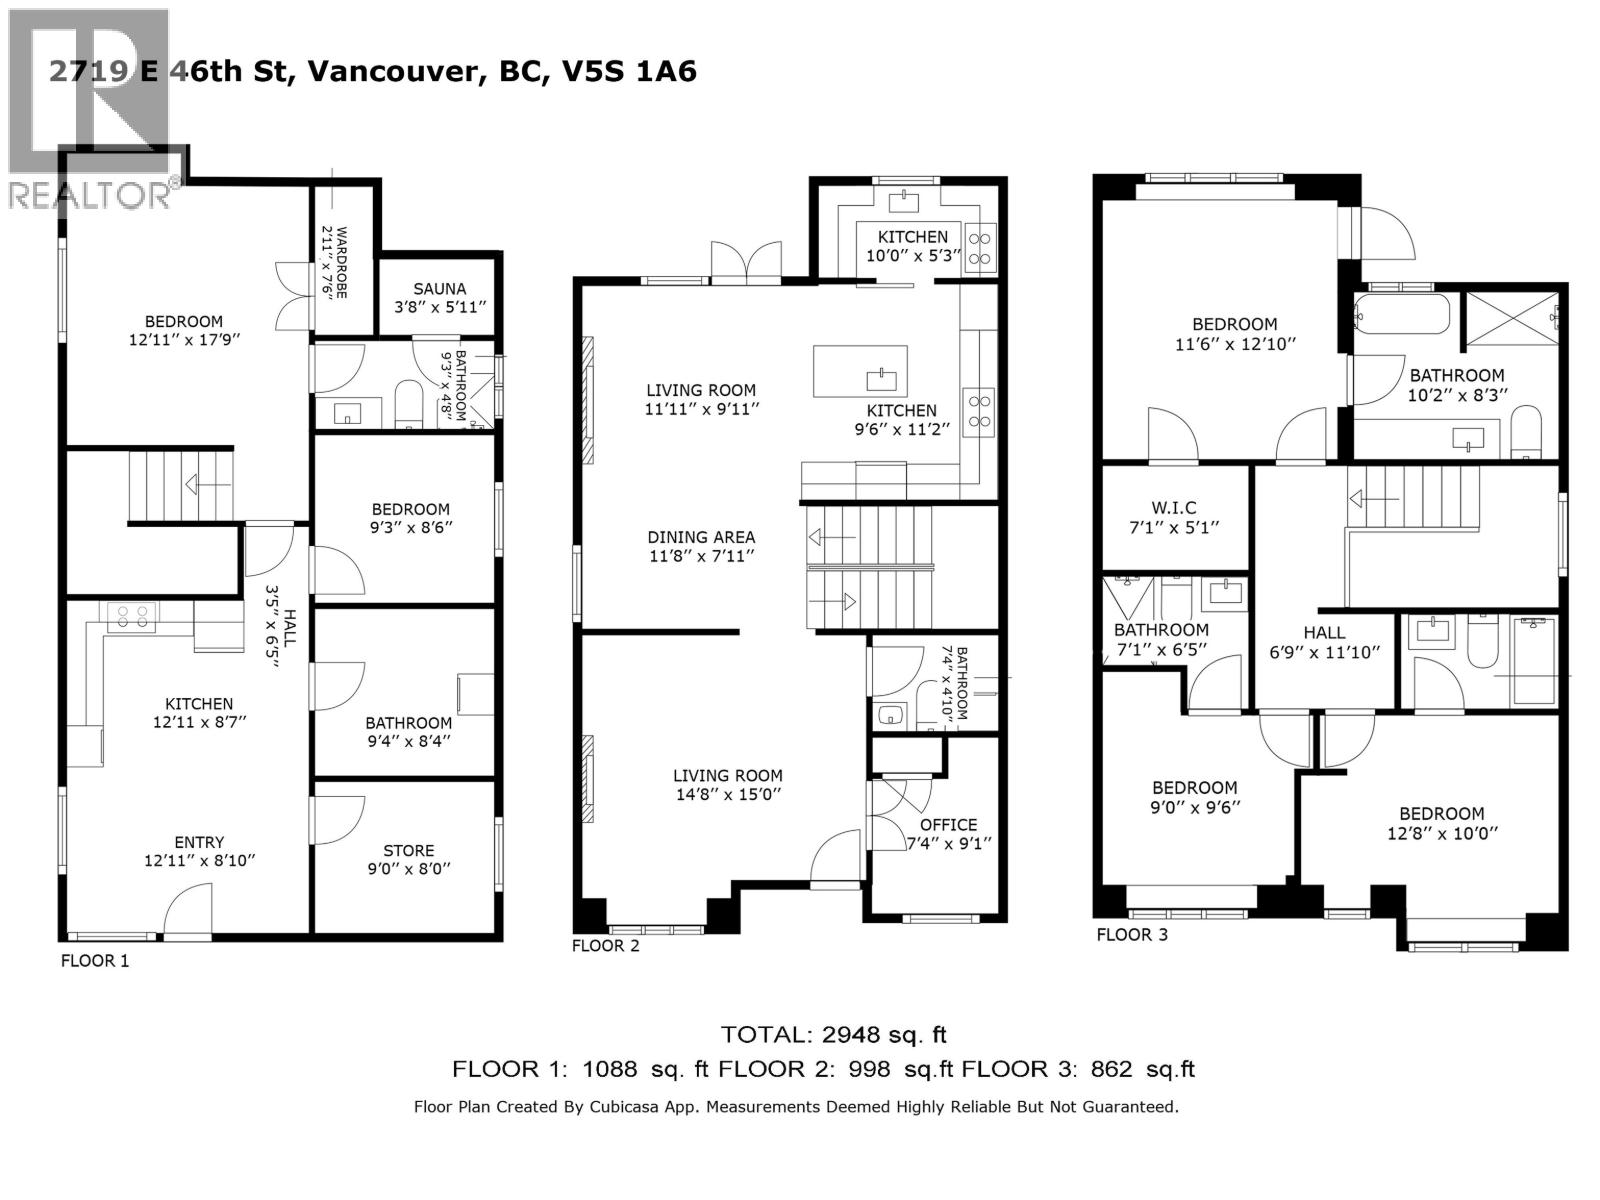
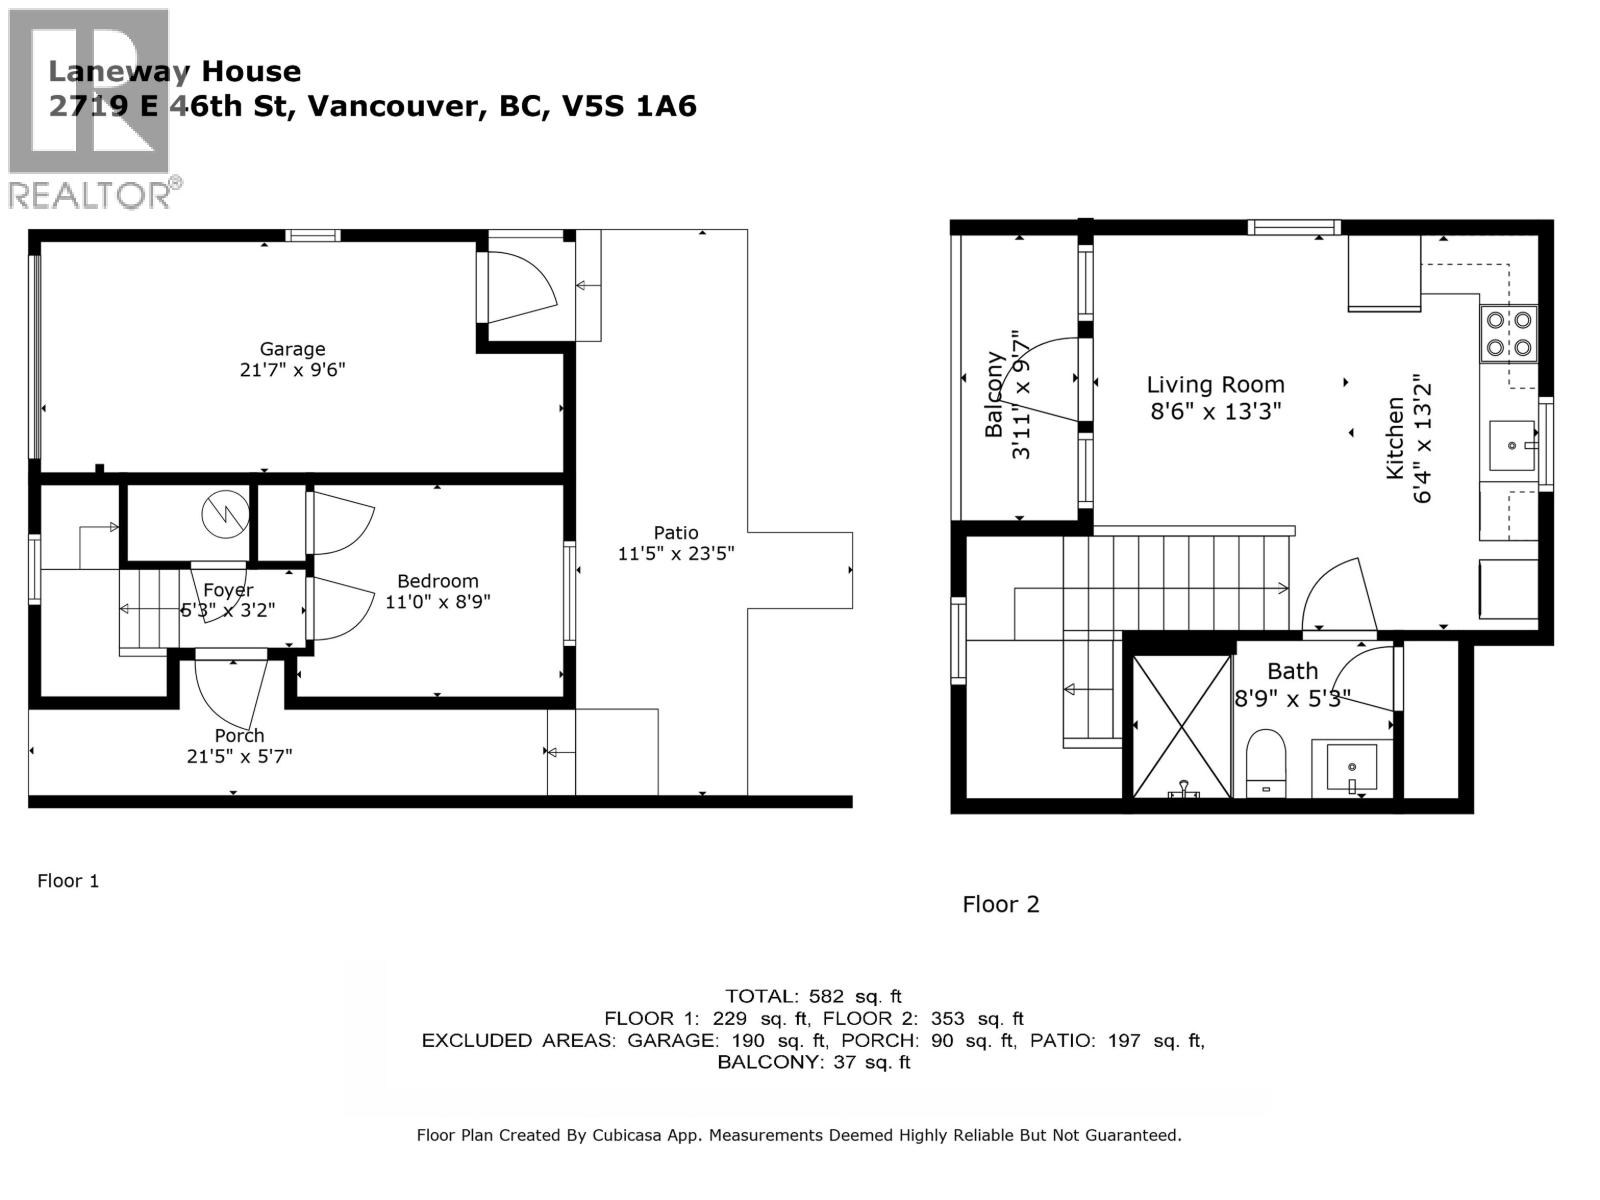

OPEN HOUSE SUNDAY, JULY 5, 2-4 PM. Three fully self-contained legal residences a 3-bed + office + recreation room+ sauna main home, legal 2-bed suite, and private I-bed laneway - 3,530 square ft total - all brand new, on convenient & quiet south-facing street. Main home features IO' ceilings, glass staircase, custom millwork, gourmet kitchen with premium appliances and spice kitchen, 2 fireplaces, gas-ready patio, ensuited bedrooms, primary suite with terrace, recreation room, and sauna. Legal suite & fully self-contained laneway house each with independent entrances. A/C, HRV, radiant heat, EV-ready 2x200-amp, fire sprinklers, full 2-5-10 warranty. Three residences. No GST, and move-in ready. (id:44056)

Property Details

Full Address:
2719 E 46TH AVENUE, Vancouver, British Columbia
Price:
$ 2,749,800
MLS Number:
R3142369
List Date:
July 3rd, 2026
Lot Size:
4032.6 sq.ft.
Year Built:
2025
Taxes:
$ 6,250
Listing Tax Year:
2025

Interior Features

Bedrooms:
6
Bathrooms:
7
Appliances:
All
Air Conditioning:
Air Conditioned
Heating:
Heat Pump, Radiant heat, Hot Water
Fireplaces:
2
Basement:
Finished, Unknown, Unknown

Building Features

Architectural Style:
2 Level
Garage:
Garage
Garage Spaces:
2
Ownership Type:
Freehold
Taxes:
$ 6,250

Floors

Finished Area:
3530 sq.ft.

Land

Lot Size:
4032.6 sq.ft.

Neighbourhood Features

Ratings

Commercial Info

Neighbourhood Details

Location

Mortgage Calculator

powered by Ratehub.ca

Listing Agent(s)

Listing: Oleg Tsaryov
RE/MAX Masters Realty

Similar Listings

Copyright © Real Estate Guide 2021 | Legal Sitemap
Area Modal Trigger
X