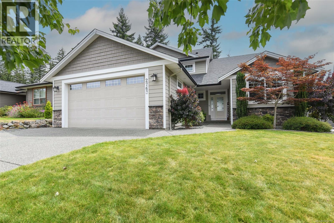
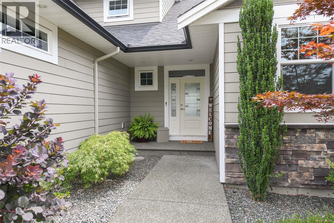
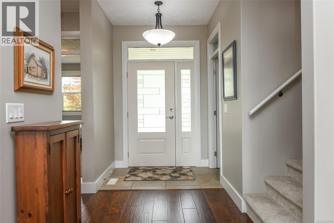
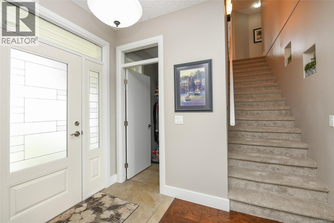
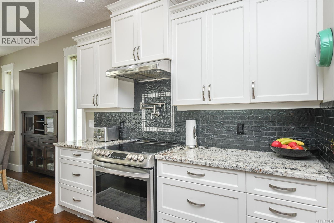
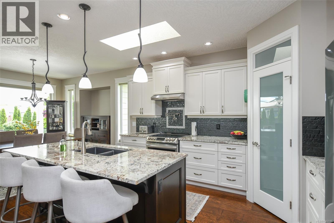
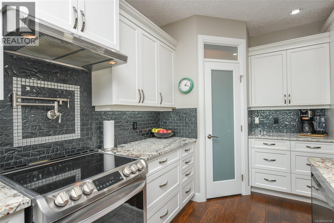
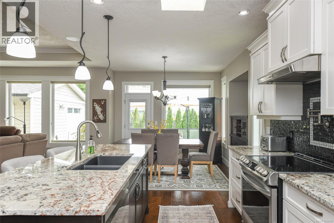
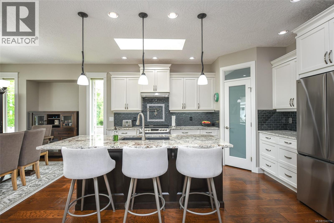
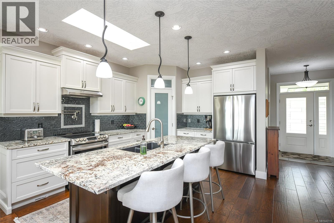
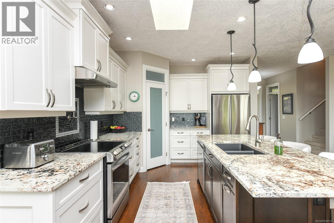
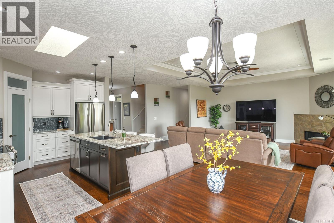
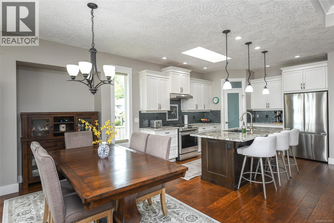
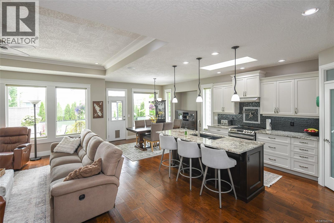
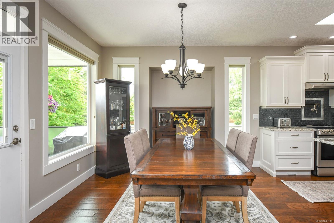
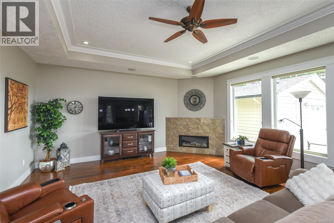
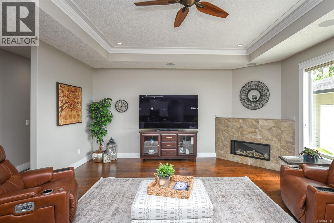
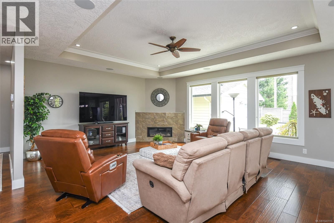
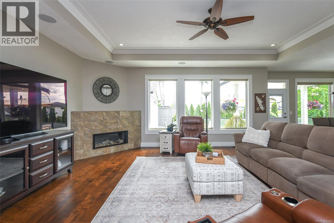
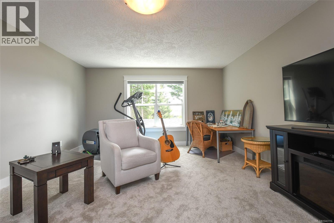
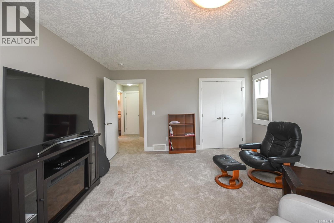
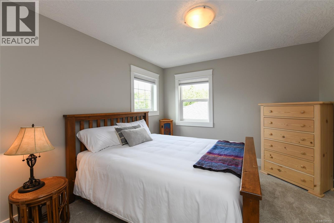
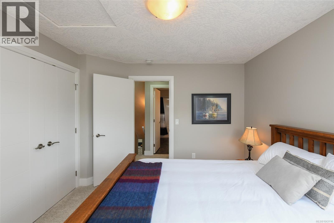
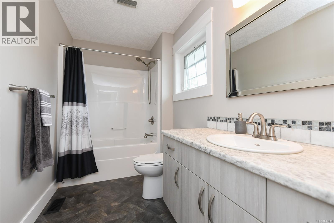
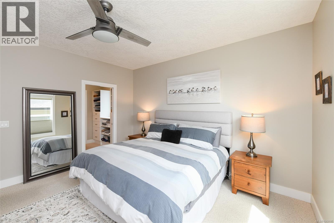
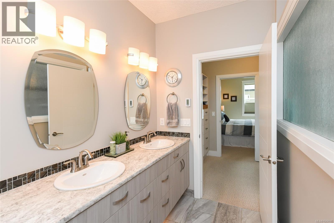
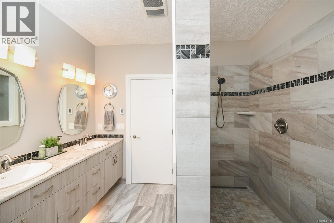
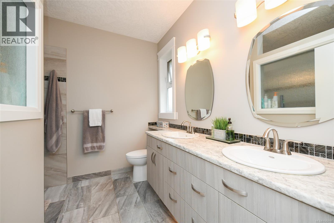
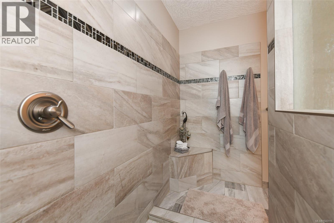
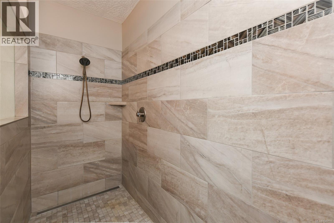
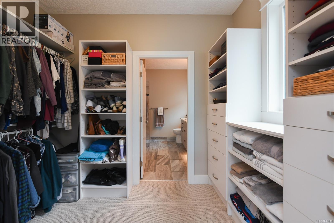
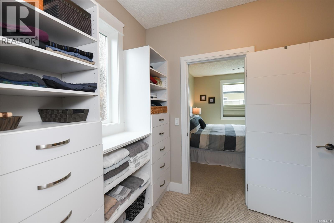
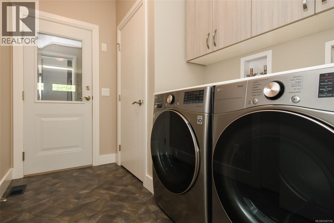
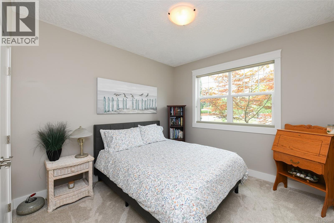
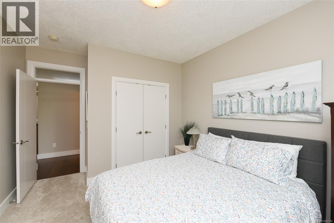
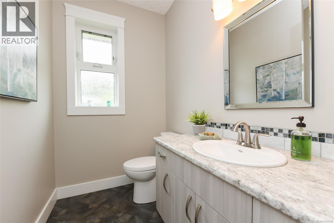
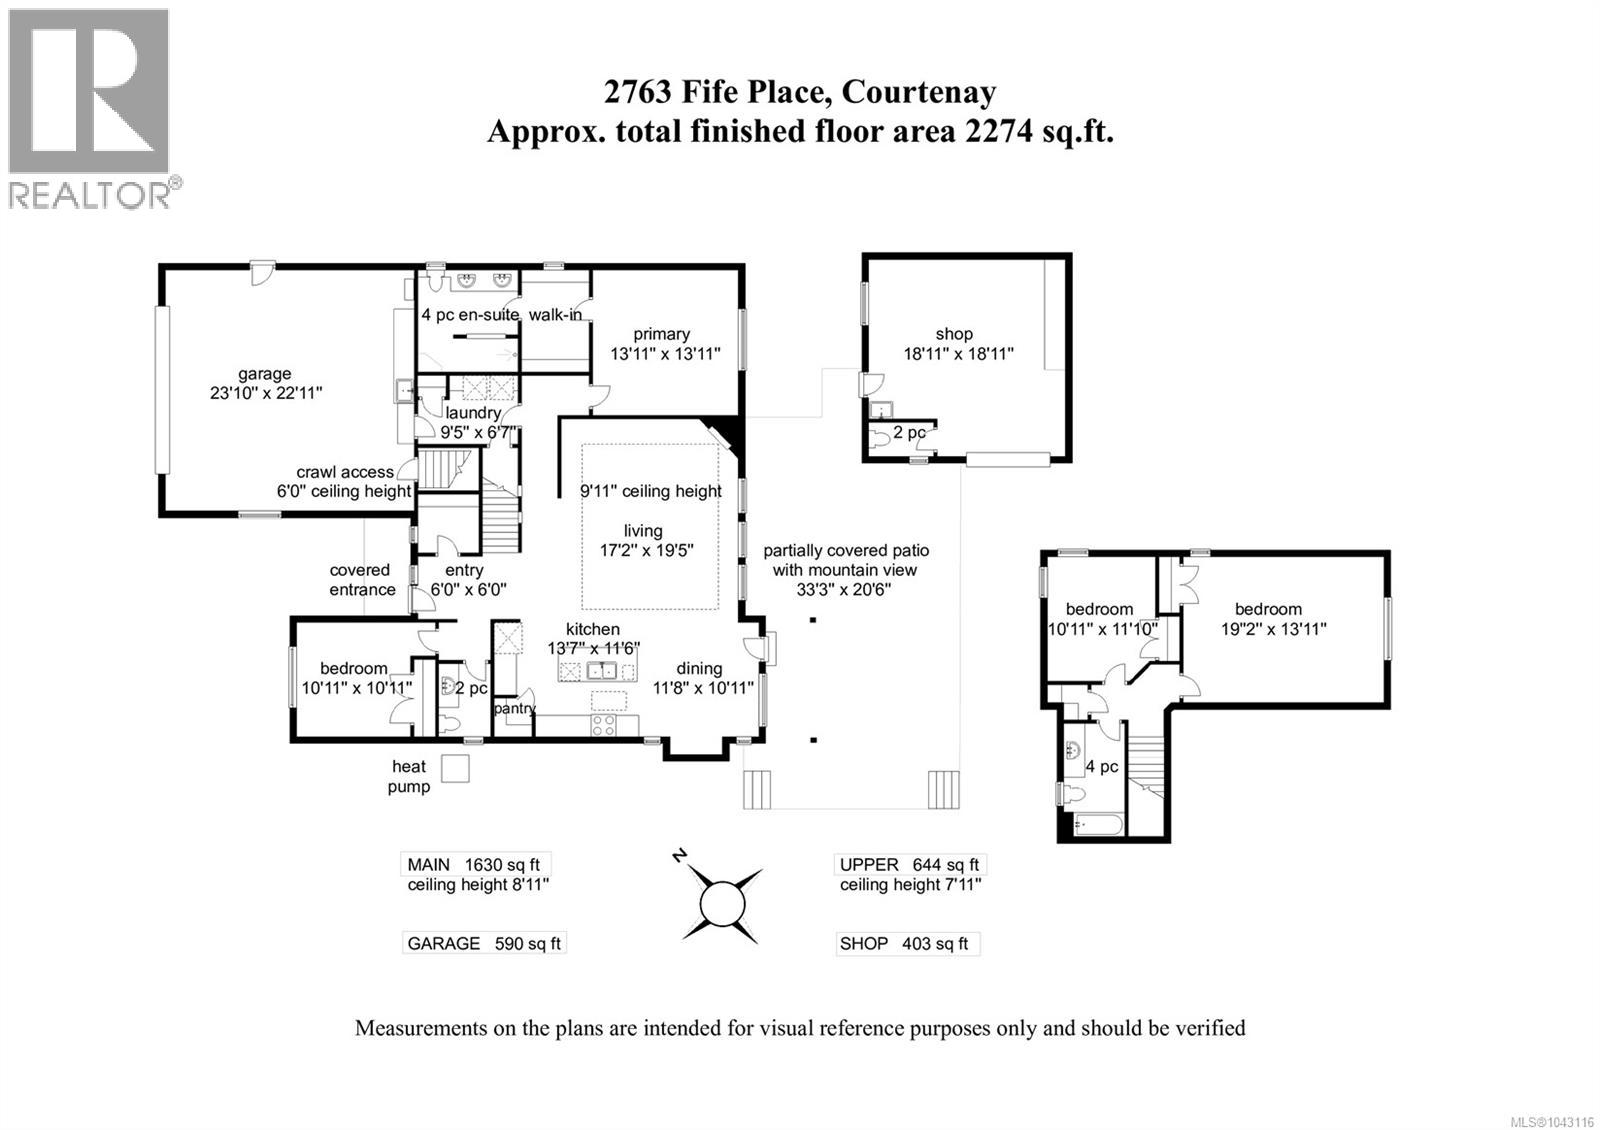
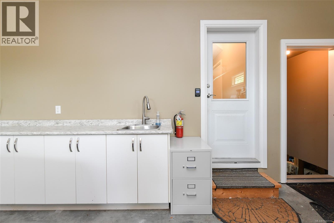
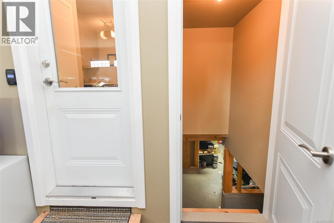
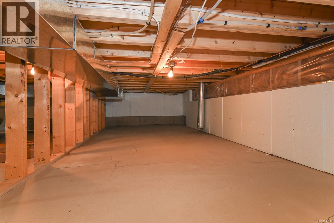
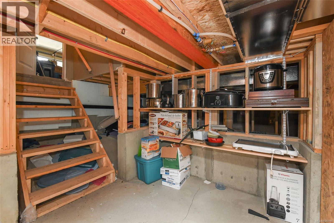
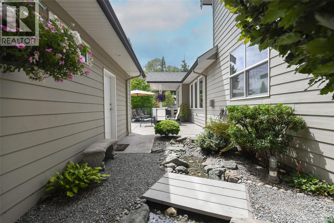
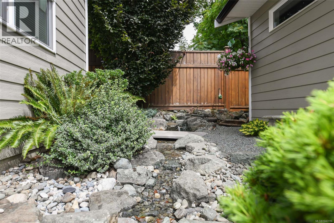
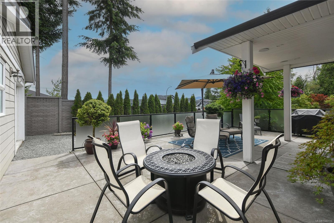
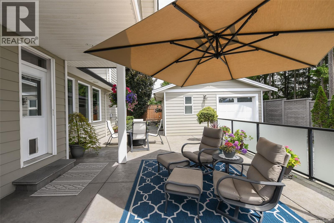
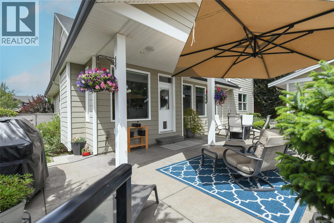
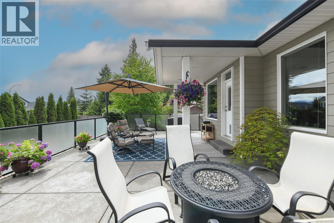
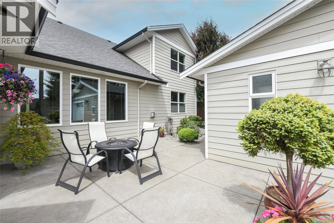
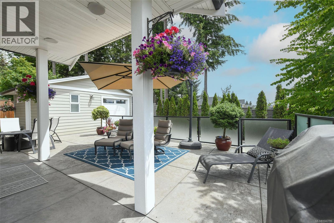
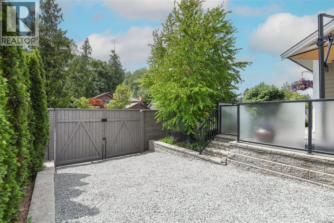
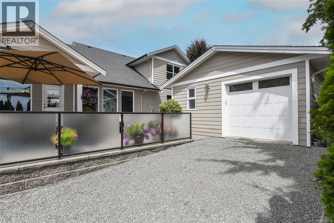
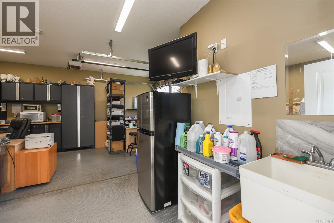
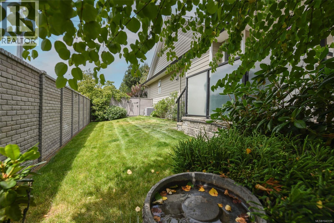
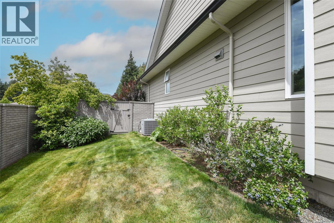
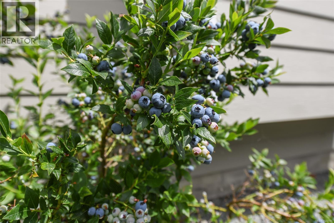
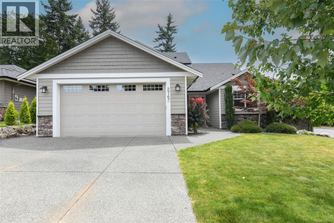
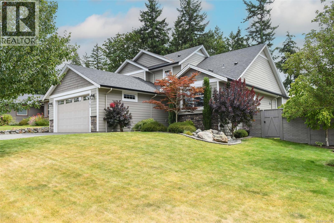

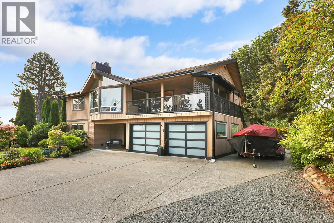
Beautifully maintained 4 bed 3.5 bath home with a detached shop, in quiet Courtenay East neighborhood backing onto a peaceful nature trail. Offering 2,274sqft of open concept living space, the main living has a great room with tray ceilings, surround sound, custom blinds & a cozy gas fireplace. The kitchen boasts granite countertops, stainless appliances, induction stove, pot filler, pantry & eat-up island. The primary suite offers a walk-through closet with custom built-ins & ensuite with heated tile floors, double sinks & walk-in shower. A 2nd bedroom or home office completes the main floor. Oversized bedroom up could also be a bonus room. Features: heat pump, hot water on demand & RV parking with a sani-dump. Private yard with a stamped concrete patio, water feature & new concrete privacy fence. Detached 18' x 18' garage/workshop. Ideally located within walking distance of schools, shopping & recreation, this exceptional home offers the complete package in a desirable neighbourhood. (id:44056)

Property Details

Full Address:
2763 Fife Pl, Courtenay, British Columbia
Price:
$ 1,350,000
MLS Number:
1043116
List Date:
July 13th, 2026
Neighbourhood:
Courtenay East
Lot Size:
8276 sq.ft.
Year Built:
2014
Taxes:
$ 7,846

Interior Features

Bedrooms:
4
Bathrooms:
4
Air Conditioning:
Central air conditioning
Heating:
Heat Pump, Forced air, Electric
Fireplaces:
1

Building Features

Zoning:
Residential
Garage Spaces:
5
Ownership Type:
Freehold
Taxes:
$ 7,846

Floors

Finished Area:
2274 sq.ft.

Land

Lot Size:
8276 sq.ft.

Neighbourhood Features

Ratings

Commercial Info

Neighbourhood Details

Location

Mortgage Calculator

powered by Ratehub.ca
Is this your listing?Advertise With Us!

Listing Agent(s)

Listing: Tracy Fogtmann
REMAX Ocean Pacific (CX)

Similar Listings

Copyright © Real Estate Guide 2021 | Legal Sitemap
Area Modal Trigger
X