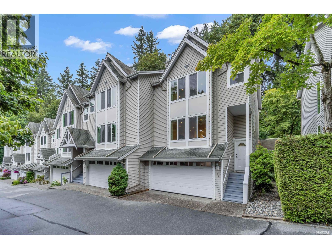
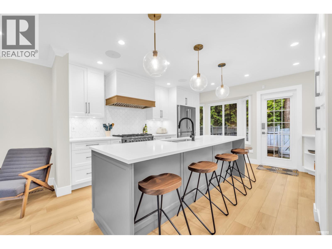
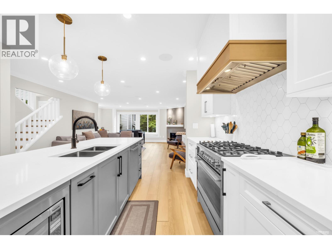
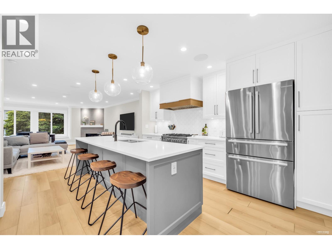
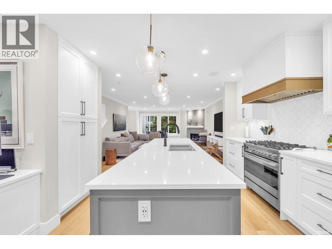
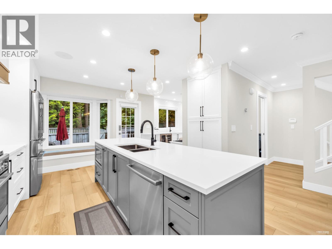
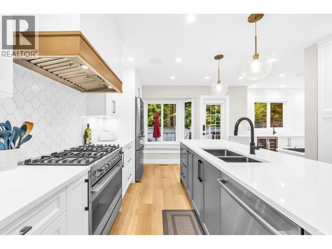
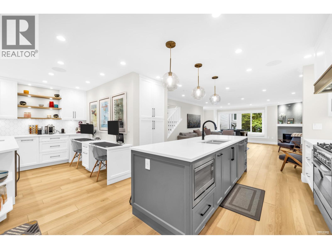
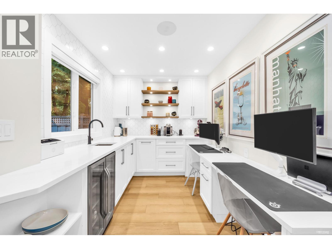
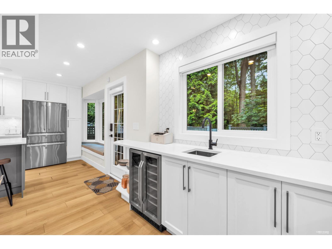
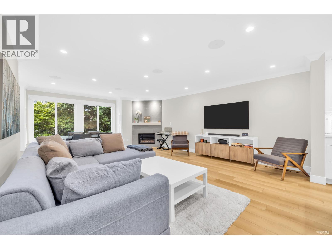
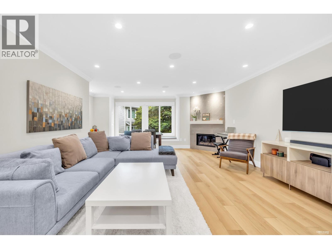
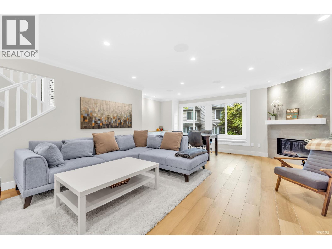
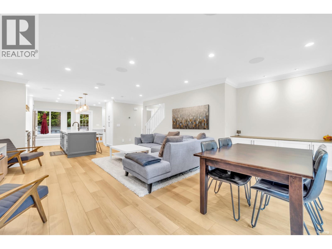
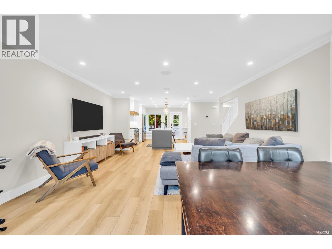
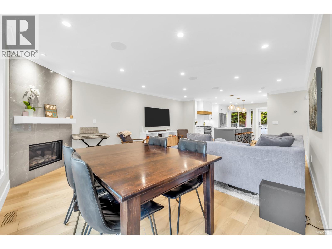
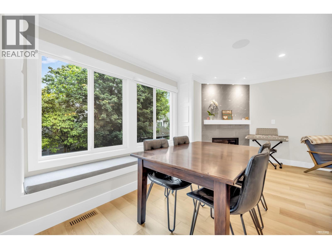
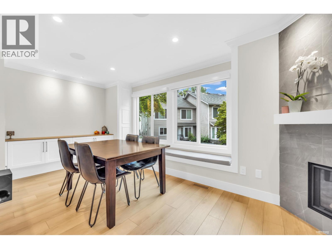
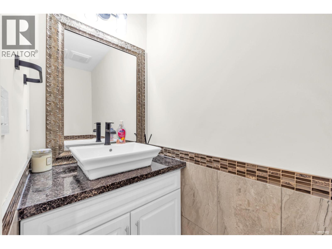
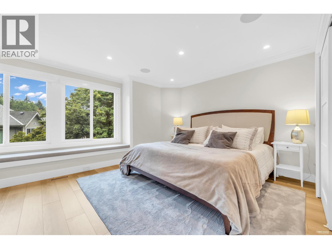
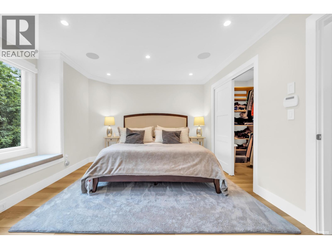
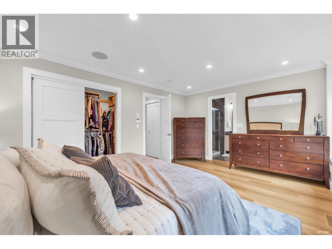
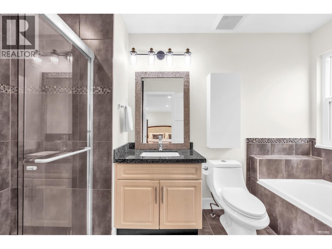
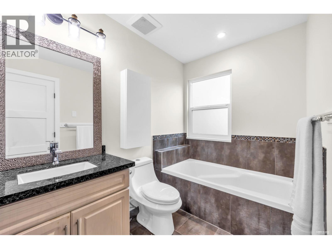
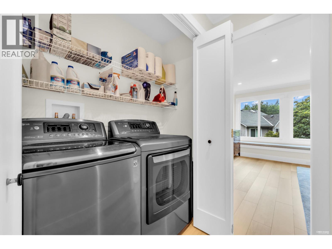
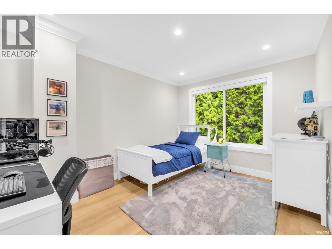
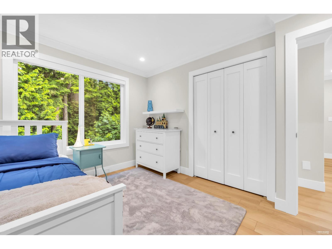
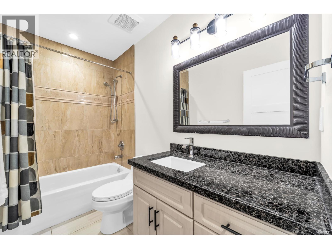
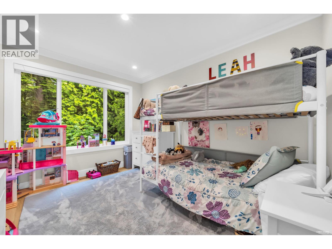
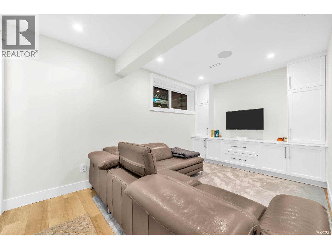
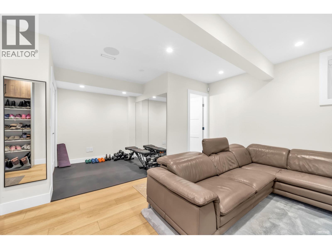
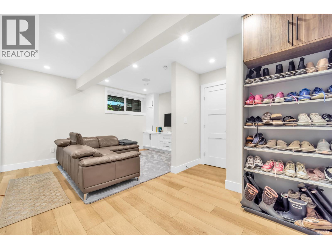
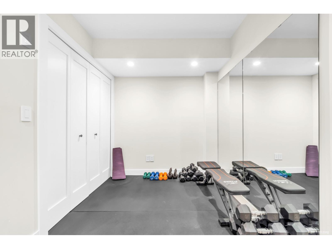
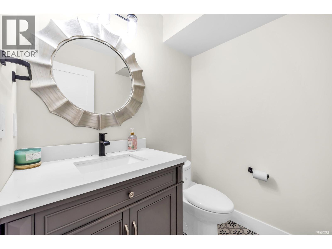
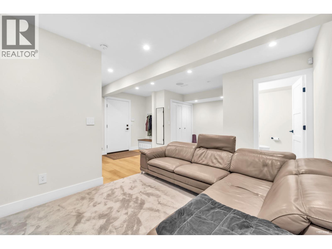
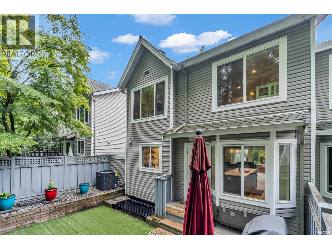
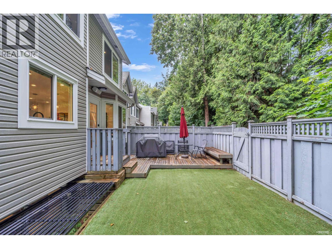
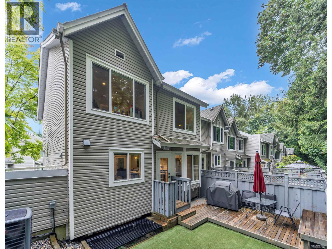
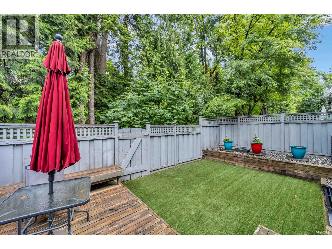
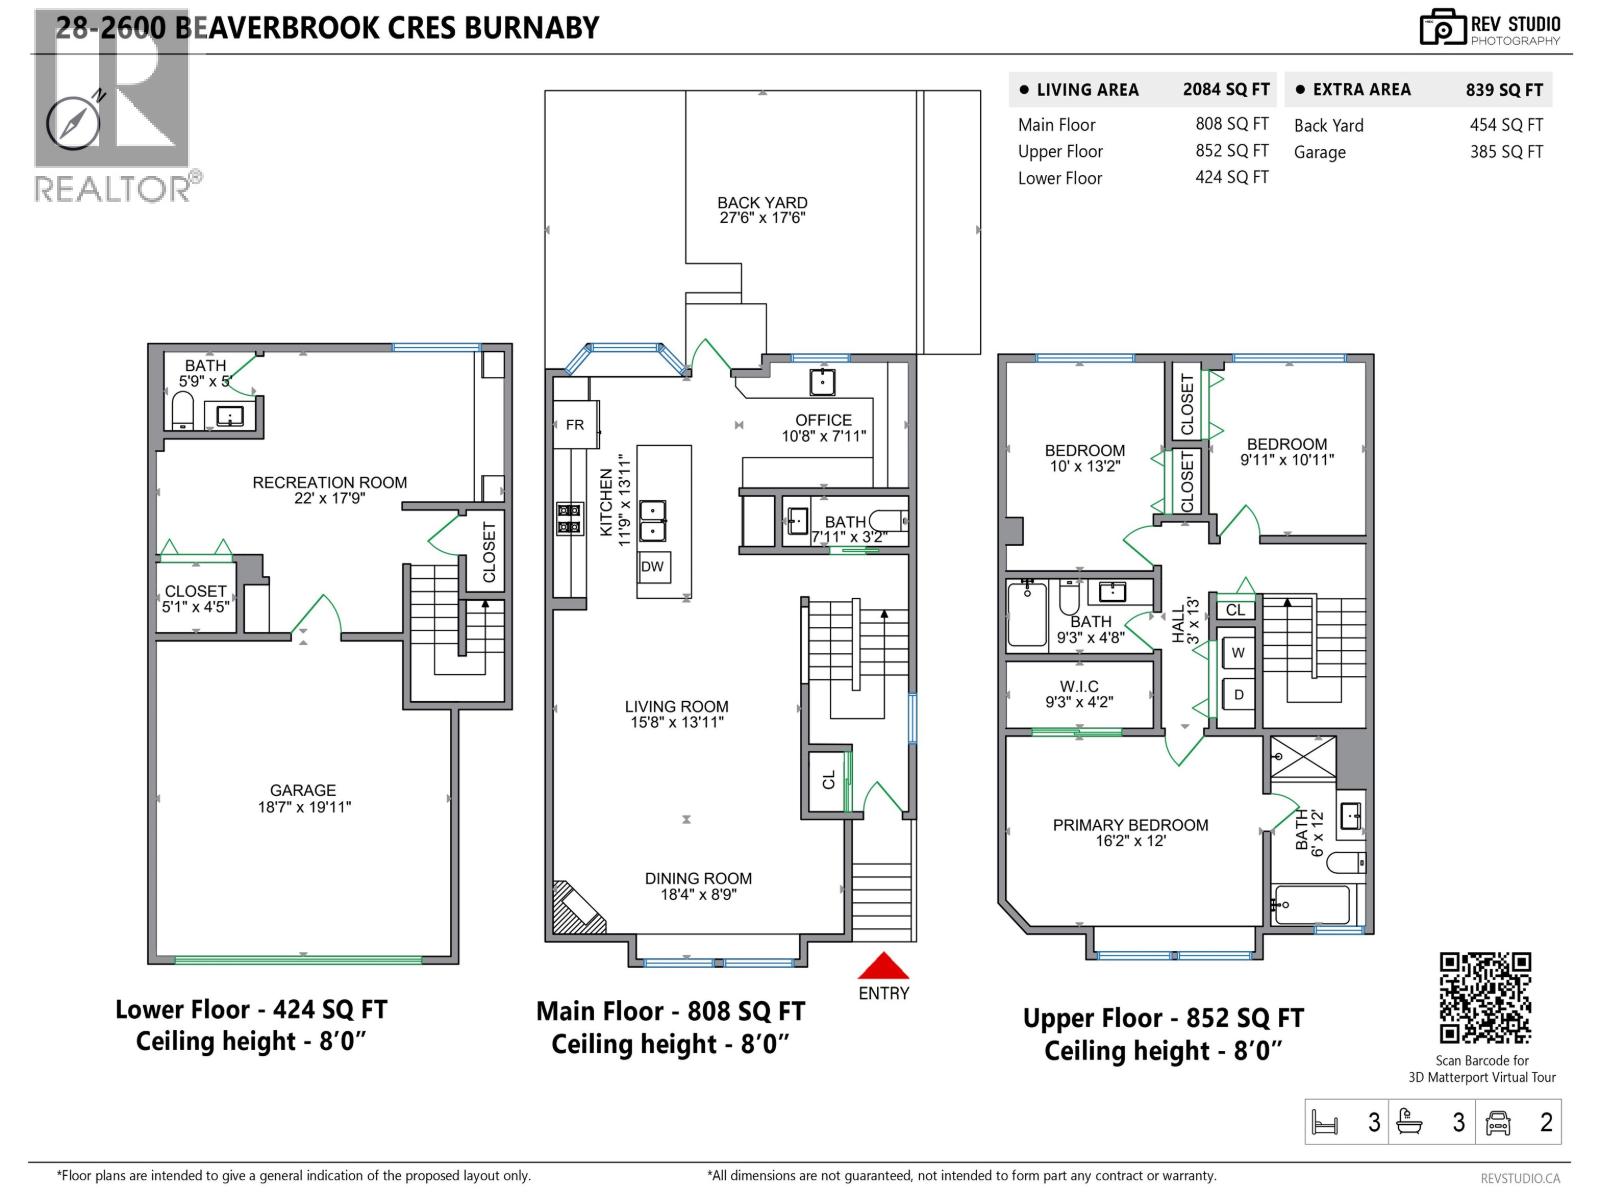

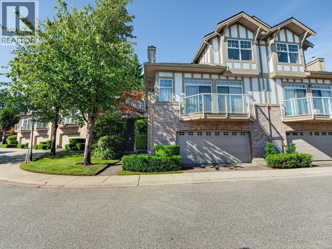
Truly One of A Kind! Architecturally redesigned main floor and basement have removed and shuffled walls to create this visually Stunning Home! Efficient space makes every aspect of family living enjoyable with luxurious appointments at every turn. Gourmet Kitchen & entertainers Island open to great room style Living and Dining room plus independent Nook that works as a home office with wet bar or spice & prep kitchen! Liv/Din Room features new Gas F/P, loads of LED pot lighting and power window coverings. Bsmt features large Rec/Rm for Media and Fitness with 2 pce Bath plus storage. Spacious Primary Bdrm with oversized walk in Shower & Soaker Tub. Private fenced rear yard on Greenspace in well run Complex. Walking distance to schools, shopping, Sky Train, and Rec. Must See to Appreciate! (id:44056)

Property Details

Full Address:
28 2600 BEAVERBROOK CRESCENT, Burnaby, British Columbia
Price:
$ 1,400,000
MLS Number:
R3148449
List Date:
July 21st, 2026
Year Built:
1991
Taxes:
$ 3,615
Listing Tax Year:
2025

Interior Features

Bedrooms:
3
Bathrooms:
4
Appliances:
All
Interior Features:
Laundry - In Suite
Heating:
Forced air, Natural gas

Building Features

Architectural Style:
2 Level
Garage:
Visitor Parking
Garage Spaces:
2
Ownership Type:
Condo/Strata
Taxes:
$ 3,615
Stata Fees:
$ 505

Floors

Finished Area:
2084 sq.ft.

Land

Neighbourhood Features

Amenities Nearby:
Pets Allowed With Restrictions

Ratings

Commercial Info

Neighbourhood Details

Location

Mortgage Calculator

powered by Ratehub.ca
Is this your listing?Advertise With Us!

Listing Agent(s)

Listing: Jeff Gemby
RE/MAX Crest Realty

Similar Listings

Copyright © Real Estate Guide 2021 | Legal Sitemap
Area Modal Trigger
X