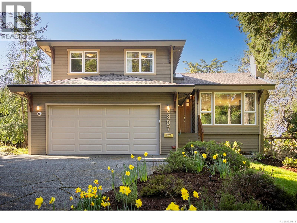
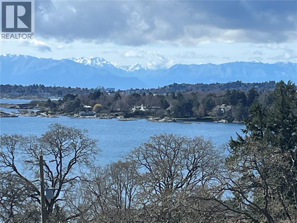
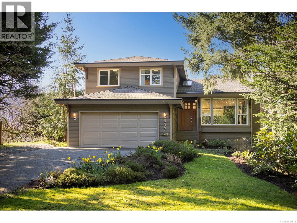
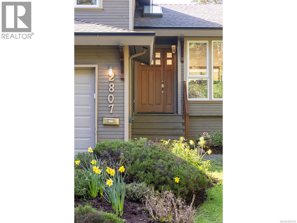
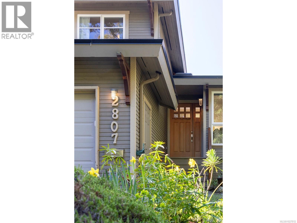
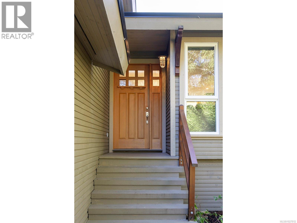
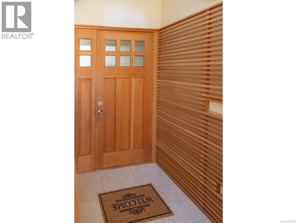
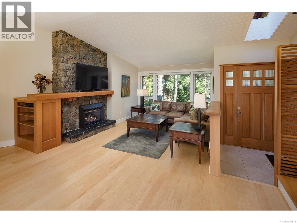
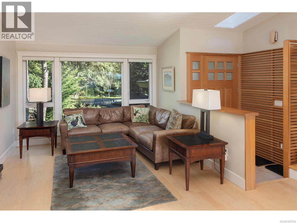
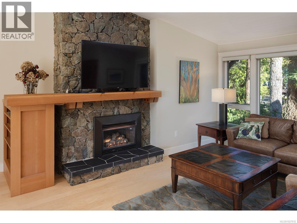
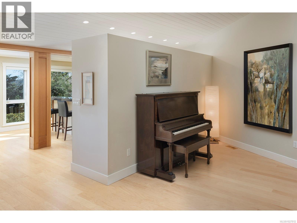
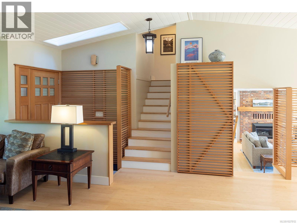
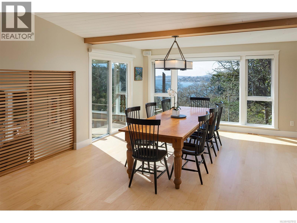
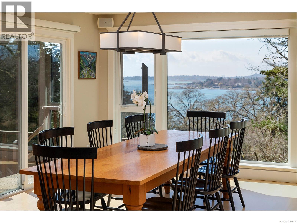
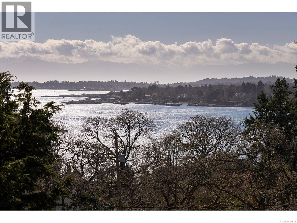
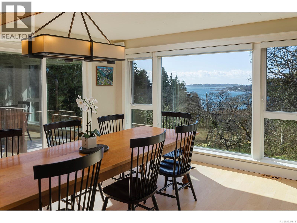
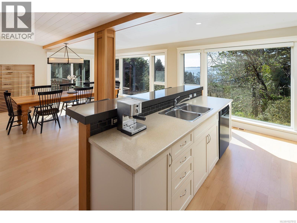
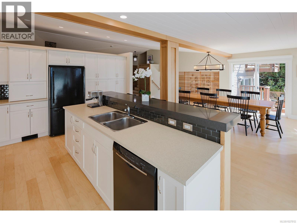
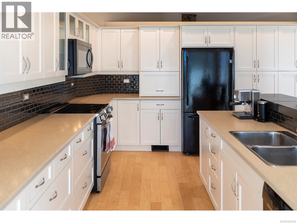
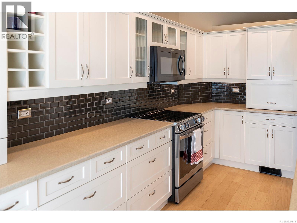
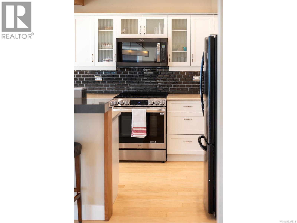
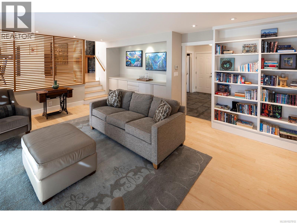

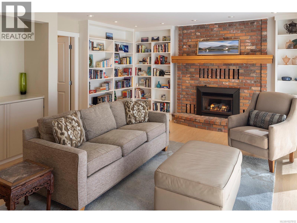
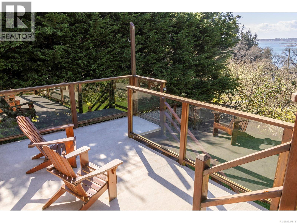
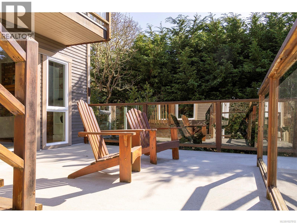
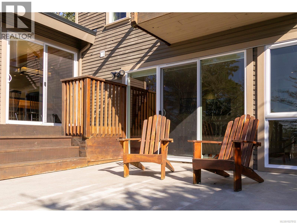
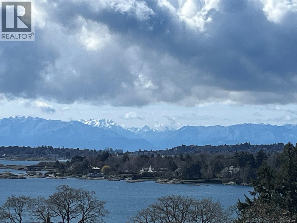
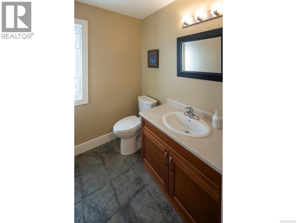
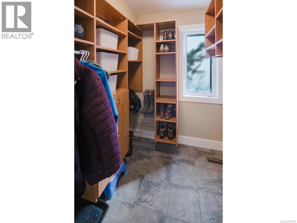
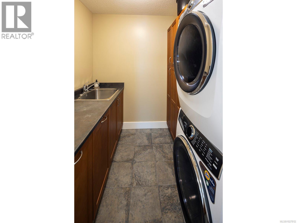
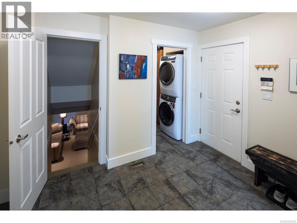
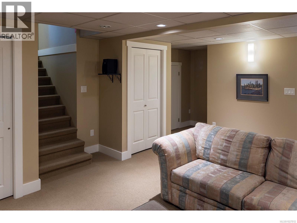
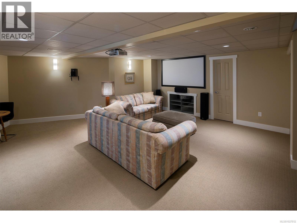
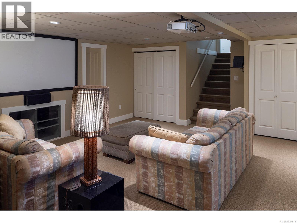
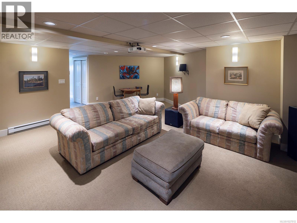
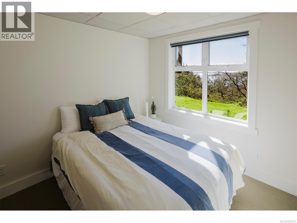
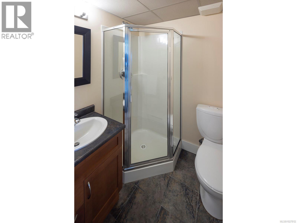
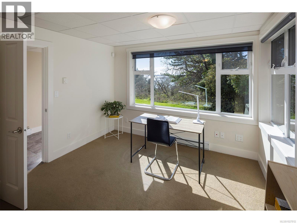
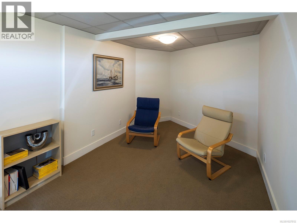
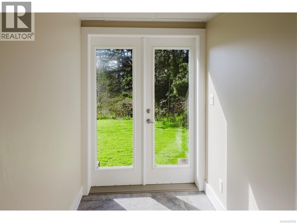
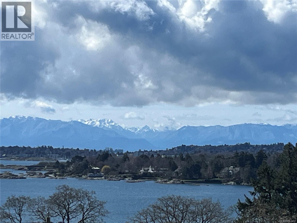
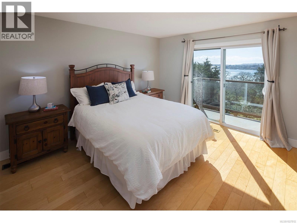
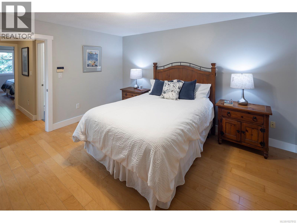
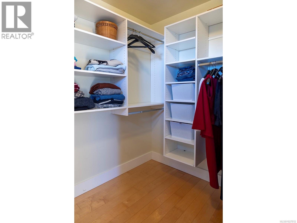
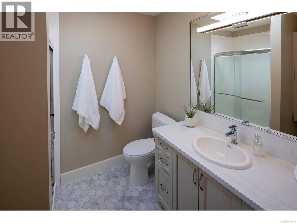
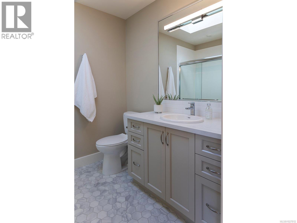
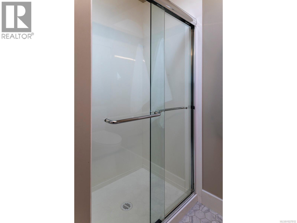
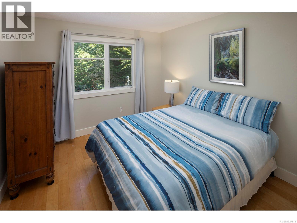
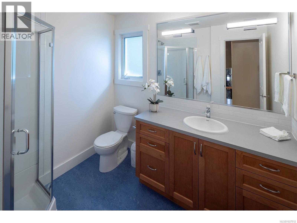
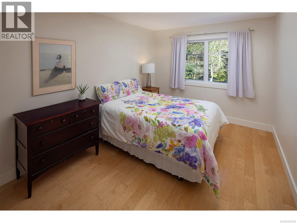
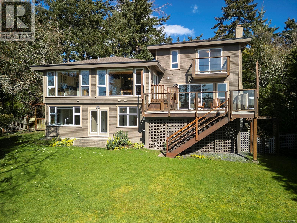
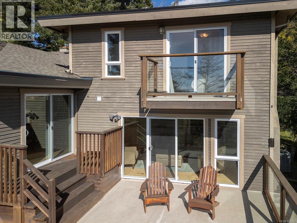
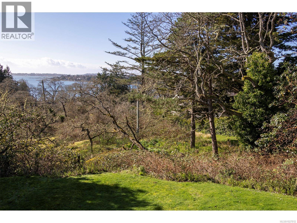
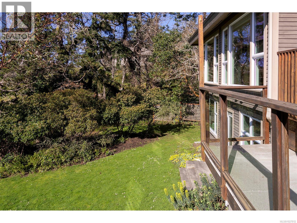
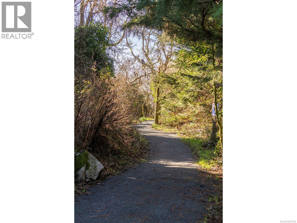
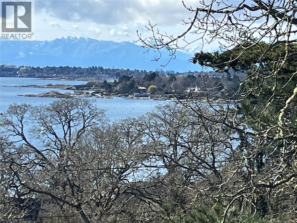
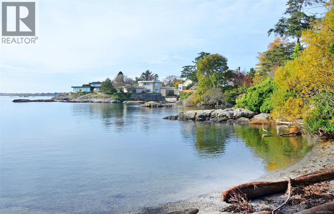
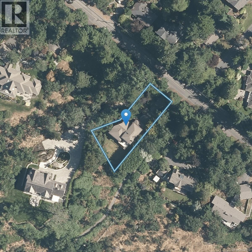
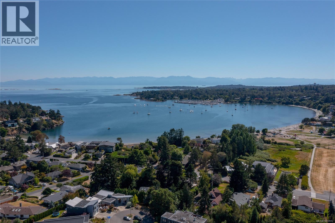
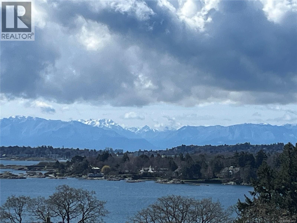
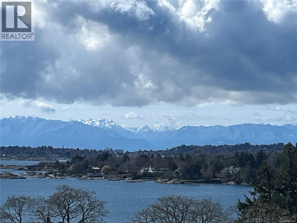

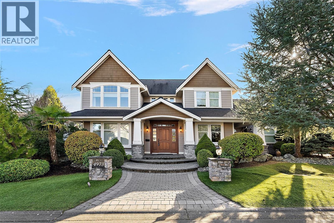
RARE! Perfect Family Home-Ten Mile Point! AMAZING WATER AND MOUNTAIN VIEWS! REIMAGINED! This beautiful, bright 4 bedroom, 4 bath split-level home of 3,354 sq.ft. has been thoughtfully redesigned by architect, AK Murphy, creating an Open Plan, maximizing light and space with optimum functionality and timeless style! Nestled on a private, easy care 12,000 sq.ft. lot, this special home offers gorgeous south-west ocean and mountain views from expansive windows in the 13'x20' dining room (great for entertaining), the functional kitchen with eating bar and ample cabinetry, the family room and primary bedroom. Enjoy the diverse utilization of space in the 3 living areas on separate floors; ideal for a family! The main floor offers an intimate living room with propane fireplace and a few steps down leads to a spacious family room, propane fireplace and ocean view deck. The lower level, with outside access, has a 22'x22' multi-purpose recreation/media room, 4th bedroom, bathroom, office and ample storage. The top floor features the primary bedroom, walk-in closet, ensuite and ocean view deck, 2 more bedrooms & bathroom. The NEW garage door with Bluetooth technology provides additional convenience. This unique home is a must view for the discerning buyer looking for a rare opportunity in a sought-after neighborhood! (id:44056)

Property Details

Full Address:
2807 Tudor Ave, Saanich, British Columbia
Price:
$ 2,495,000
MLS Number:
1027812
List Date:
March 20th, 2026
Neighbourhood:
Ten Mile Point
Lot Size:
12023 sq.ft.
Year Built:
1983
Taxes:
$ 9,645

Interior Features

Bedrooms:
4
Bathrooms:
4
Appliances:
Washer, Refrigerator, Range - Electric, Dishwasher, Dryer, Microwave, Freezer
Air Conditioning:
Air Conditioned
Heating:
Baseboard heaters, Electric, Propane
Fireplaces:
2

Building Features

Zoning:
Residential
Garage Spaces:
4
Ownership Type:
Freehold
Taxes:
$ 9,645

Floors

Finished Area:
3354 sq.ft.

Land

View:
Mountain view, Ocean view
Lot Size:
12023 sq.ft.

Neighbourhood Features

Ratings

Commercial Info

Neighbourhood Details

Location

Mortgage Calculator

powered by Ratehub.ca
Is this your listing?Advertise With Us!

Listing Agent(s)

Listing: Jane Logan
Sutton Group West Coast Realty
Co-Listing: Marc Owen-Flood
Newport Realty Ltd.

Similar Listings

Copyright © Real Estate Guide 2021 | Legal Sitemap
Area Modal Trigger
X