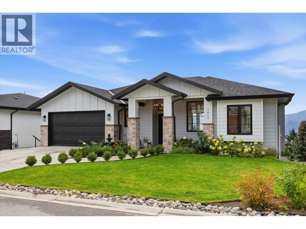
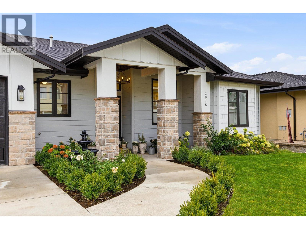
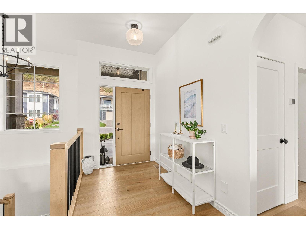
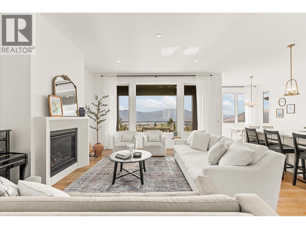
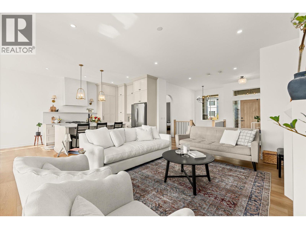
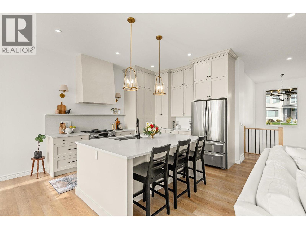
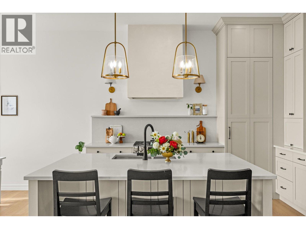
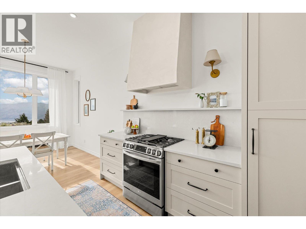
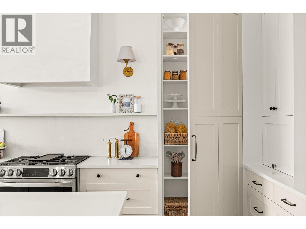
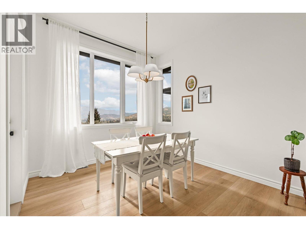
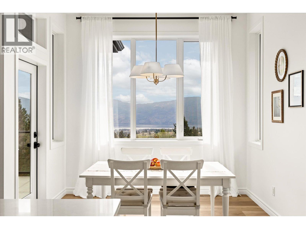
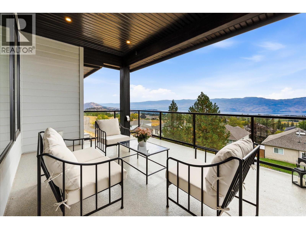
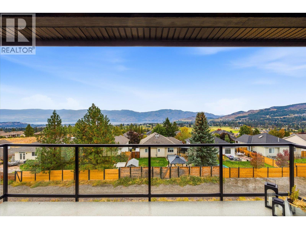
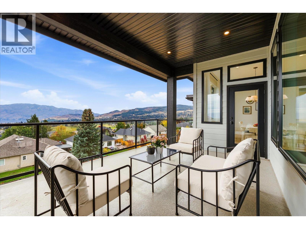
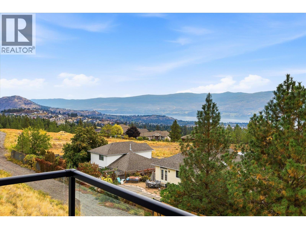
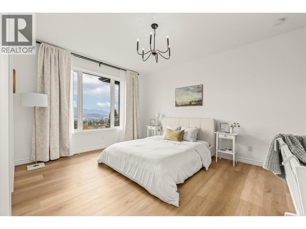
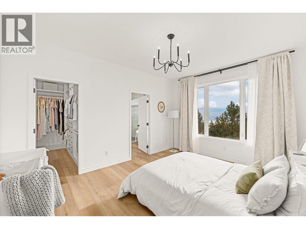
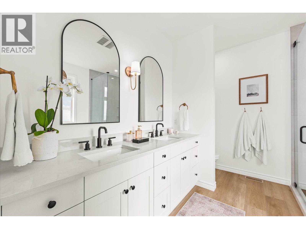
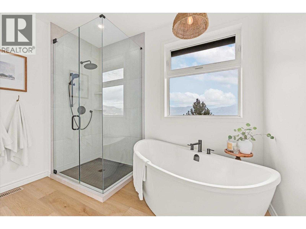
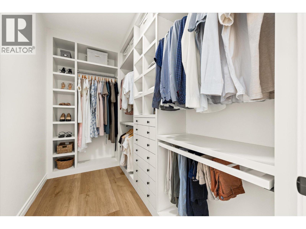
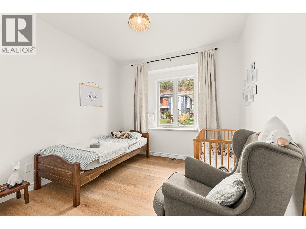
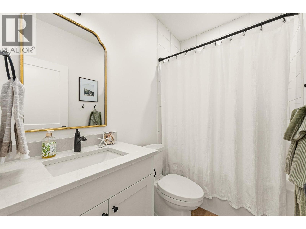
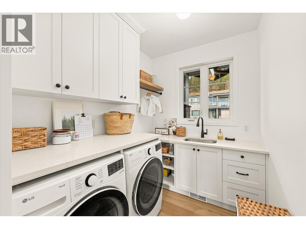
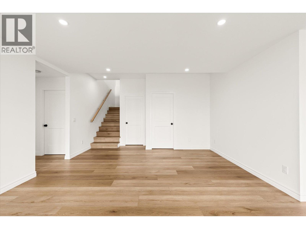
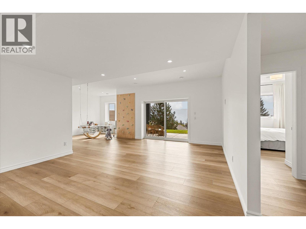
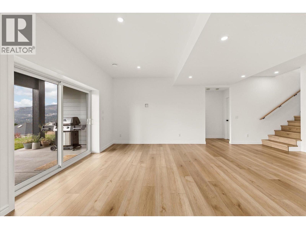
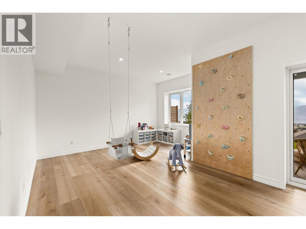
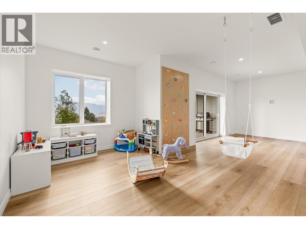
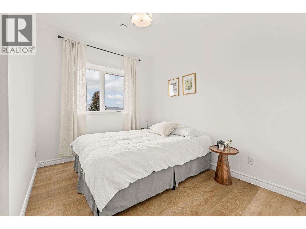
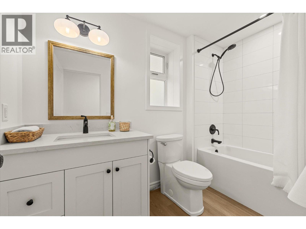
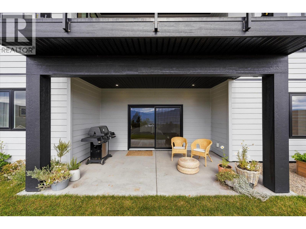
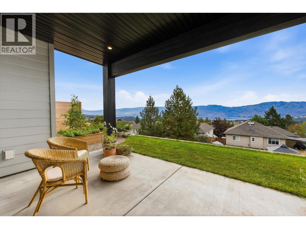
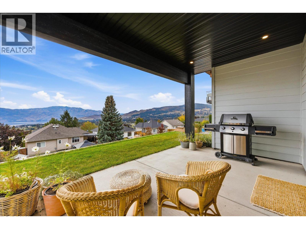
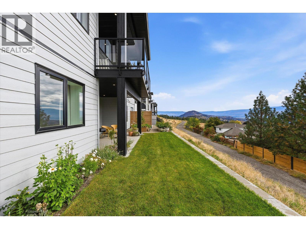
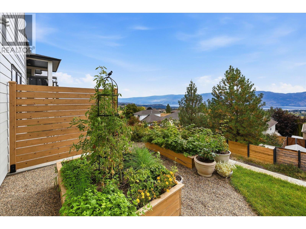
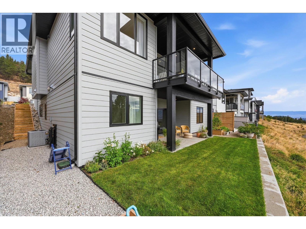
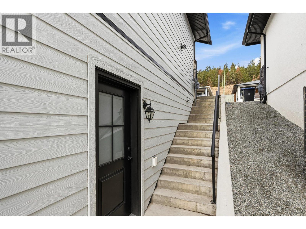
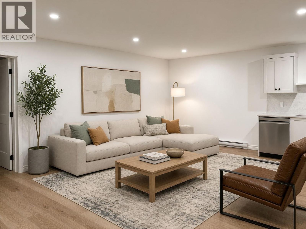
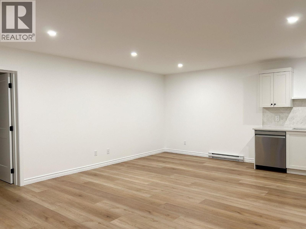
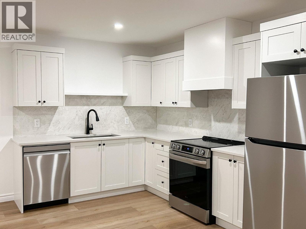
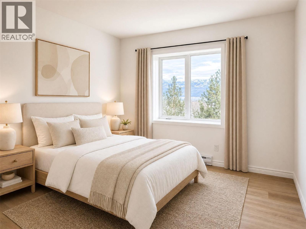
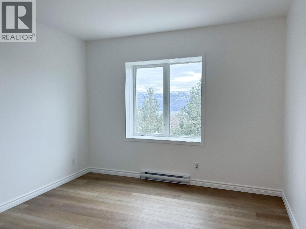
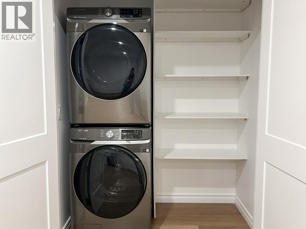
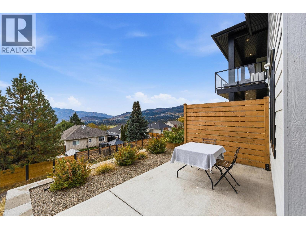
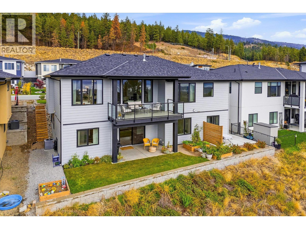
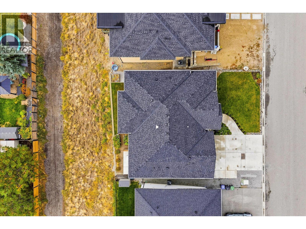
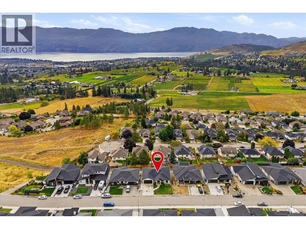
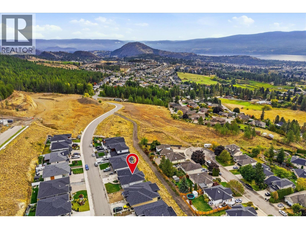
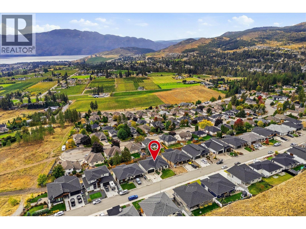

Warm contemporary design, sweeping lake, mountain, and city views, and room for the whole family! Built in 2023, this beautiful rancher with a walk-out basement offers thoughtfully designed living space, including a legal suite. The house is filled with natural light and features a spacious kitchen with quartz countertops, a large island with generous storage, a gas range, and a custom walk-in pantry. The primary suite is a standout, with a walk-in closet and stunning 5-piece ensuite featuring a soaker tub, walk-in shower, & double vanity. Downstairs, two additional bedrooms, a 4-piece bathroom, and a large family/flex room provide plenty of space for growing families, guests, a home office, or a potential additional bedroom. The basement exterior walls are constructed with ICF for enhanced insulation and efficiency. Not only is the home fabulously designed, but it also features a fully self-contained 1-bedroom suite with its own private entrance, patio & fenced outdoor area. It features a lovely kitchen with LG appliances, a 4-piece bathroom, separate laundry, its own electric heating zone, & beautiful views, making it ideal for extended family, guests, or rental income. Outside, enjoy a grassy backyard, raised garden beds, and two covered patios/balconies. Beautifully designed, exceptionally functional, and positioned to take full advantage of the Okanagan views, this is a home built for family living. Measurements are approximate. (id:44056)

Property Details

Full Address:
2815 Copper Ridge Drive, West Kelowna, British Columbia
Price:
$ 1,350,000
MLS Number:
10401299
List Date:
October 6th, 2026
Neighbourhood:
Smith Creek
Lot Size:
0.15 ac
Year Built:
2023
Taxes:
$ 5,863

Interior Features

Bedrooms:
5
Bathrooms:
4
Appliances:
Washer, Refrigerator, Range - Gas, Dishwasher, Dryer
Air Conditioning:
Central air conditioning
Heating:
Forced air
Fireplaces:
1
Fireplace Type:
Gas, Unknown
Basement:
Full

Building Features

Architectural Style:
Ranch
Storeys:
2
Foundation:
See Remarks
Sewer:
Municipal sewage system
Water:
Municipal water
Roof:
Asphalt shingle, Unknown
Exterior:
Other
Garage:
Attached Garage
Garage Spaces:
2
Ownership Type:
Freehold
Taxes:
$ 5,863

Floors

Finished Area:
3318 sq.ft.

Land

View:
Lake view, Mountain view, View (panoramic)
Lot Size:
0.15 ac

Neighbourhood Features

Ratings

Commercial Info

Neighbourhood Details

Location

Mortgage Calculator

powered by Ratehub.ca
Is this your listing?Advertise With Us!

Listing Agent(s)

Listing: Kelly Lamb
Coldwell Banker Executives Realty
Co-Listing: Ruth Lamb
Coldwell Banker Executives Realty

Similar Listings

Copyright © Real Estate Guide 2021 | Legal | Sitemap
Area Modal Trigger
X