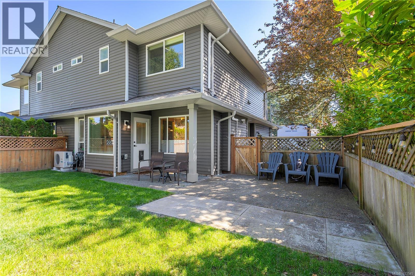
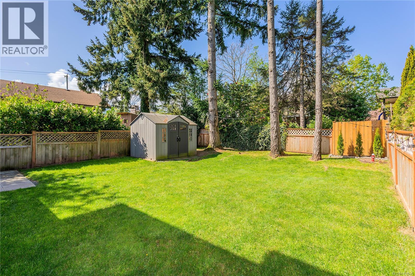
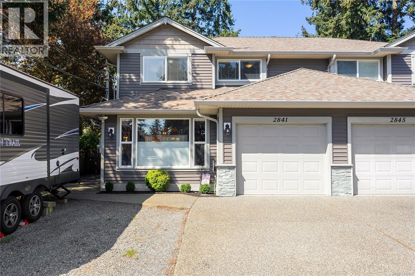
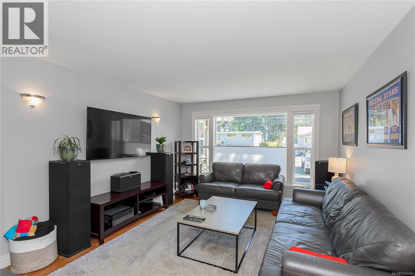
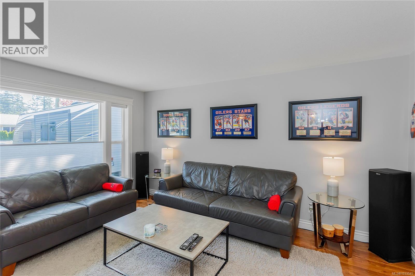
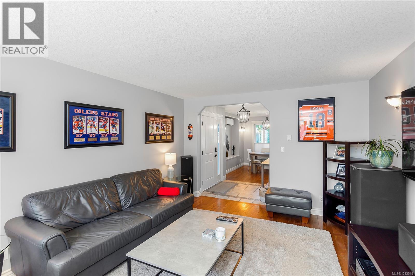
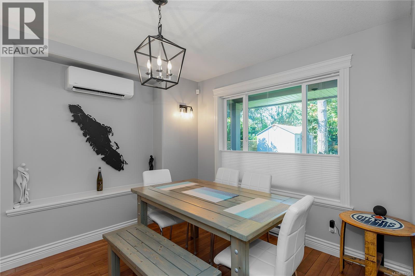
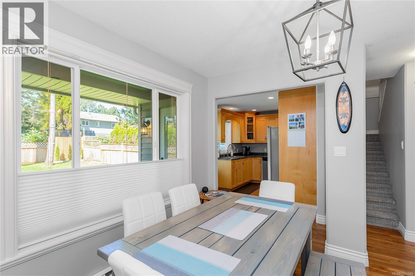
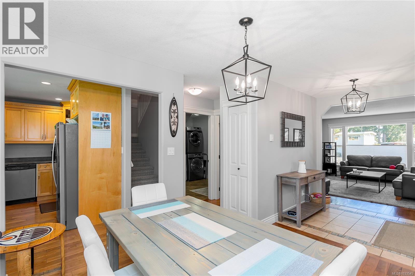
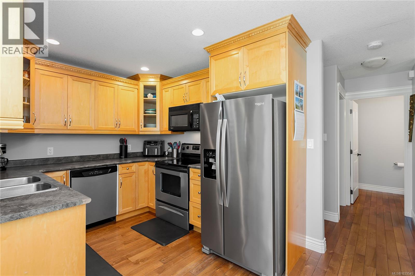
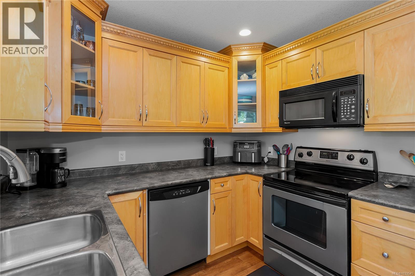
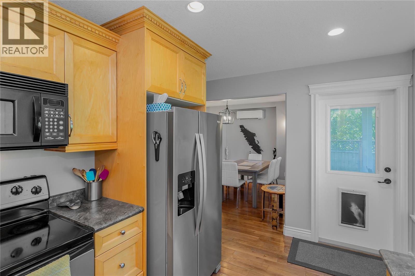
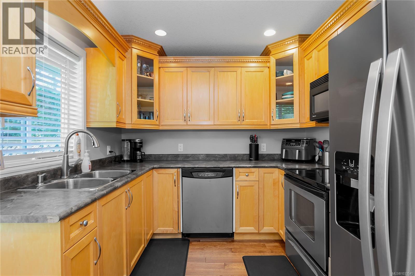
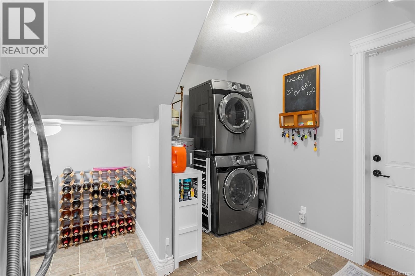
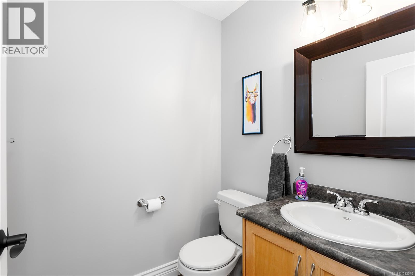
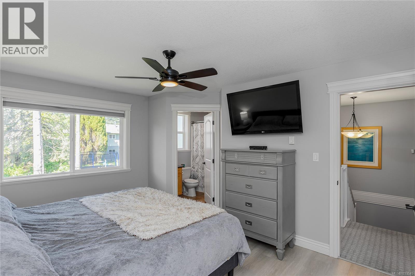
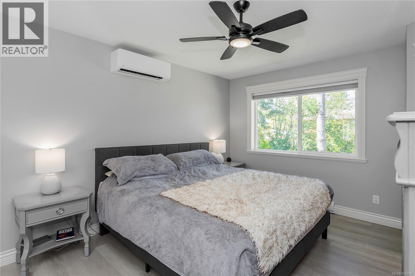
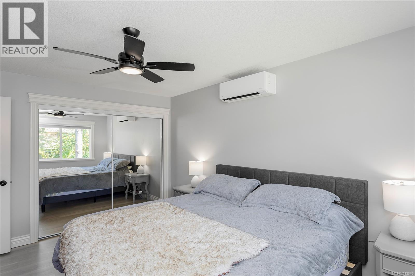
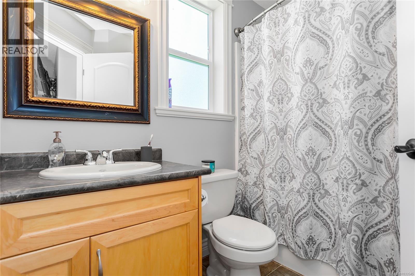
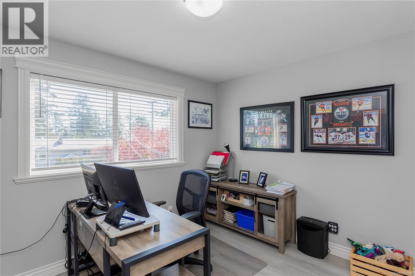
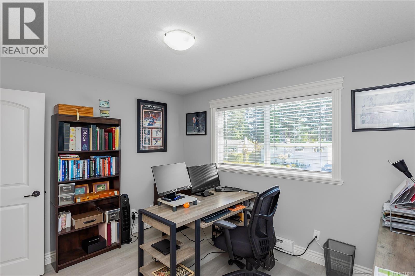
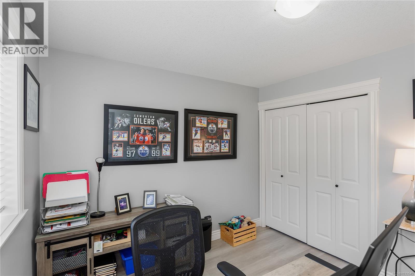
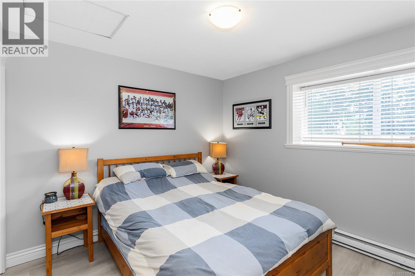
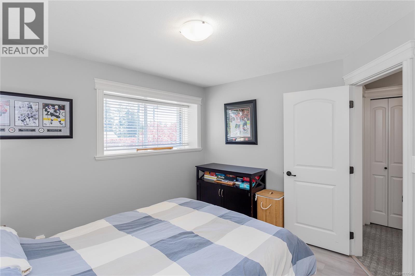
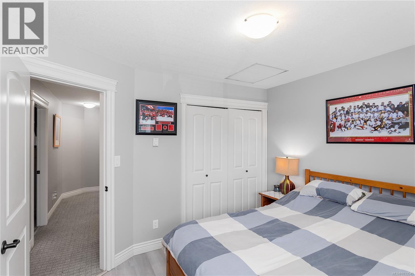
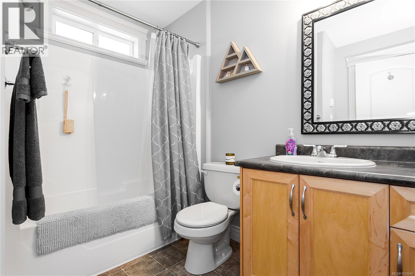
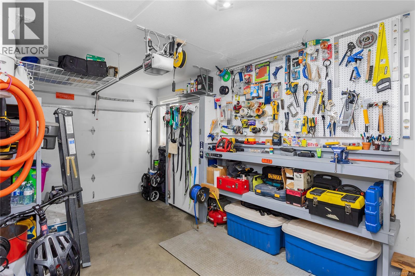
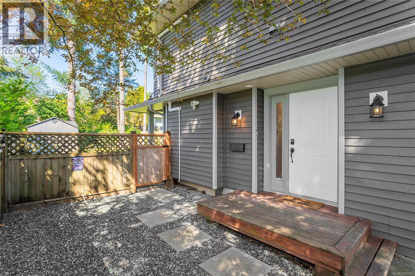
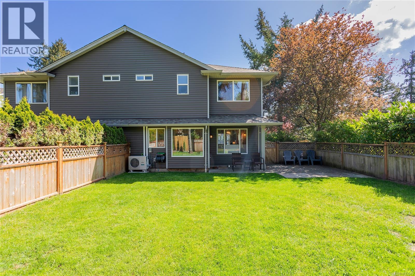
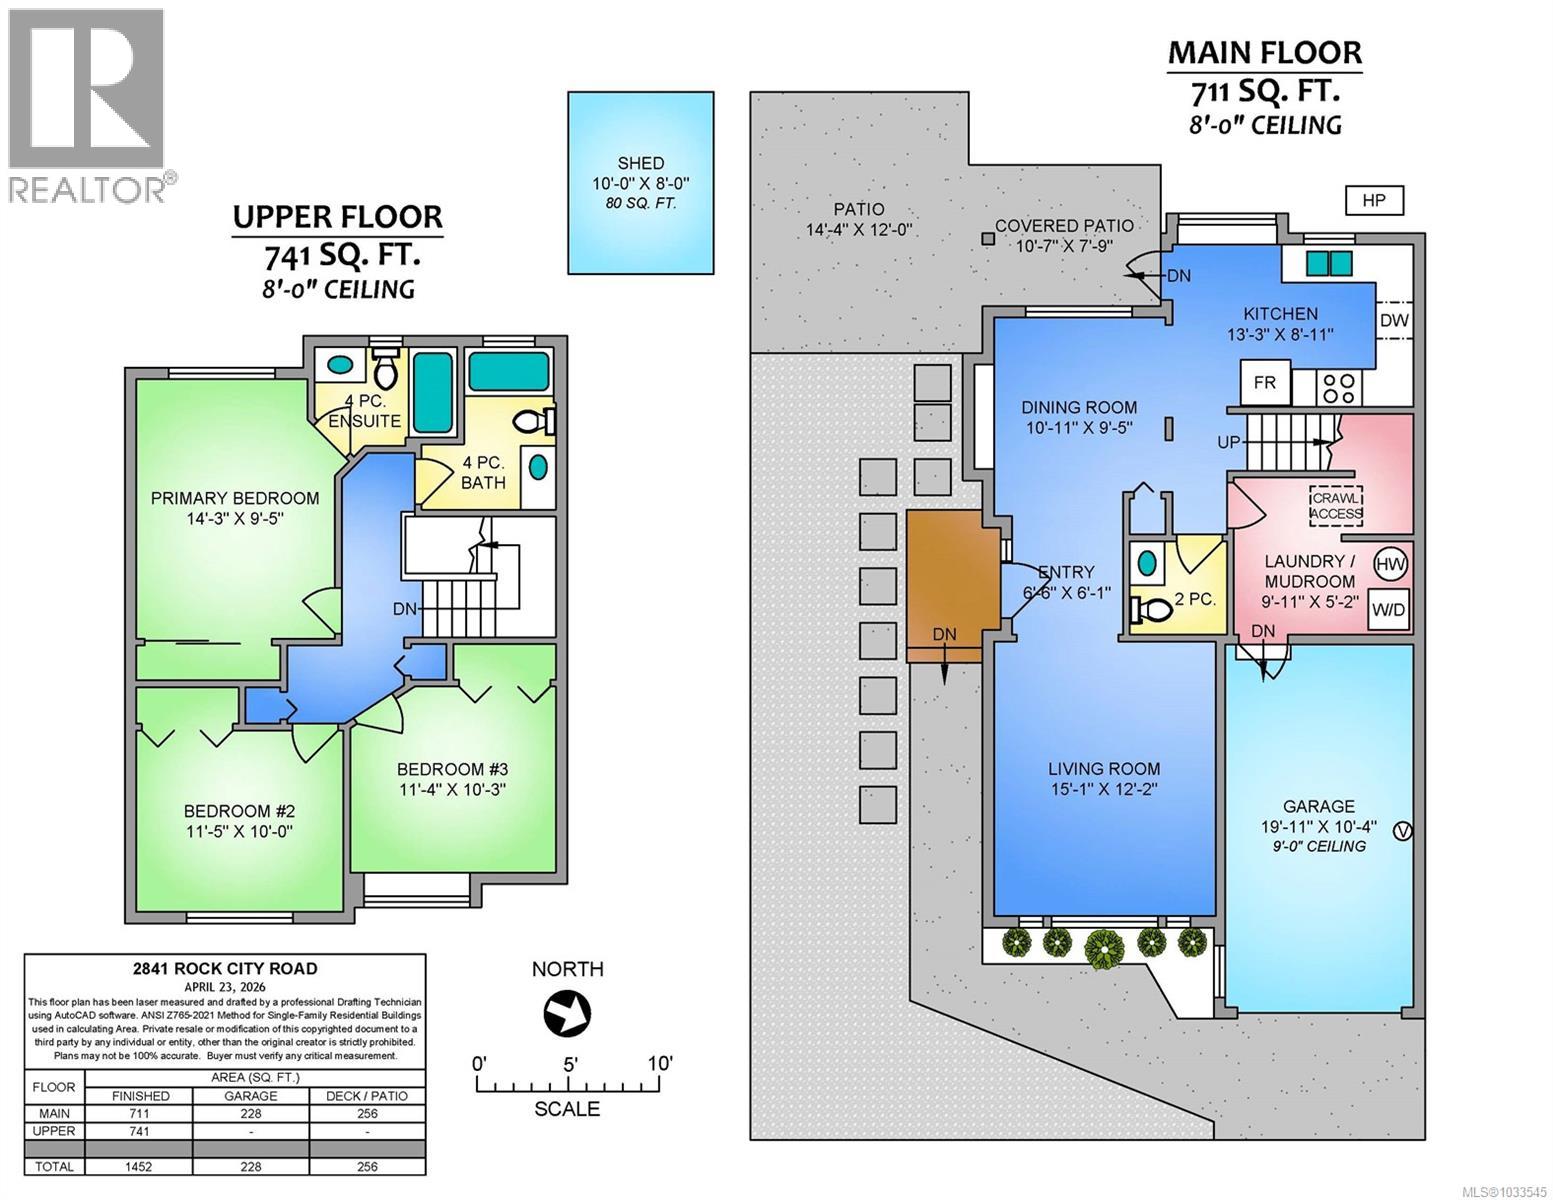

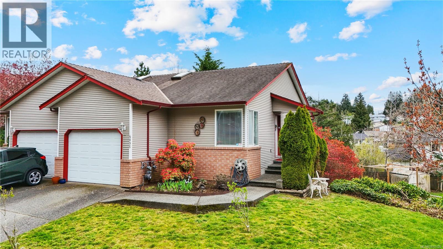
This well-maintained half duplex offers a traditional layout with all three bedrooms located on the upper level, including a spacious primary bedroom with ensuite. The upper floor also features a second full bathroom, making it ideal for families. The main level boasts hardwood flooring and a functional design. The living room flows seamlessly into the dining area, where you can enjoy peaceful views of the private, fully fenced backyard. From the dining room and kitchen, step directly out to a patio perfect for entertaining or relaxing outdoors. The kitchen is both practical and inviting, featuring real wood cabinetry, and stainless steel appliances. A large laundry/mudroom on the main level adds extra convenience and storage. Outside, the property is flat , includes RV parking and is meticulously maintained. Ideally located close to all levels of schools, shopping, and the Nanaimo Golf Course, this home offers a fantastic combination of comfort, functionality, and location. (id:44056)

Property Details

Full Address:
2841 Rock City Rd, Nanaimo, British Columbia
Price:
$ 675,000
MLS Number:
1033545
List Date:
April 27th, 2026
Neighbourhood:
Departure Bay
Lot Size:
4147 sq.ft.
Year Built:
2007
Taxes:
$ 4,291

Interior Features

Bedrooms:
3
Bathrooms:
3
Air Conditioning:
Air Conditioned
Heating:
Heat Pump, Baseboard heaters, Other

Building Features

Zoning:
Residential
Garage Spaces:
3
Ownership Type:
Freehold
Taxes:
$ 4,291

Floors

Finished Area:
1452 sq.ft.

Land

Lot Size:
4147 sq.ft.

Neighbourhood Features

Ratings

Commercial Info

Neighbourhood Details

Location

Mortgage Calculator

powered by Ratehub.ca
Is this your listing?Advertise With Us!

Listing Agent(s)

Listing: Phillip Gonyer
460 Realty Inc. (NA)

Similar Listings

Copyright © Real Estate Guide 2021 | Legal Sitemap
Area Modal Trigger
X