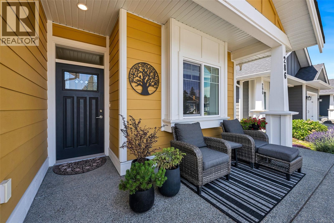
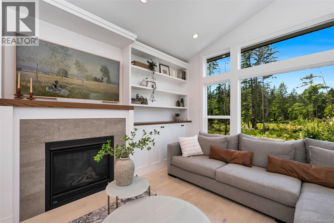
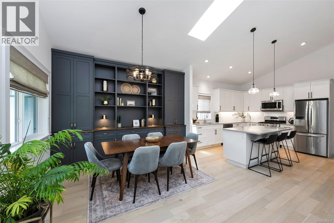
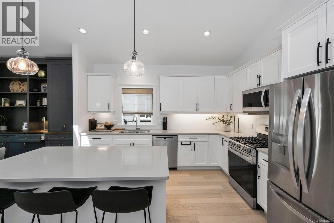
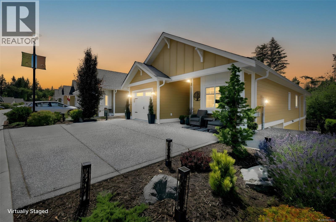
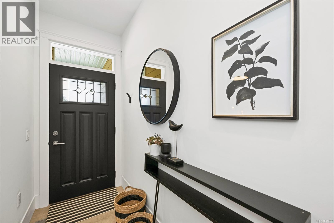
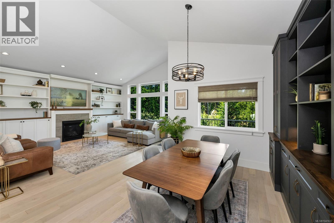
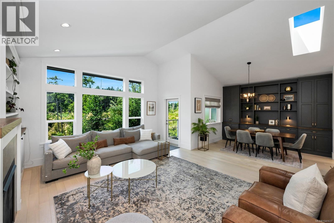
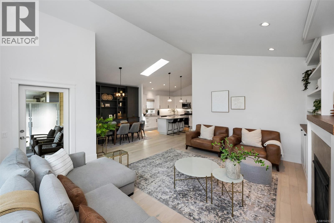
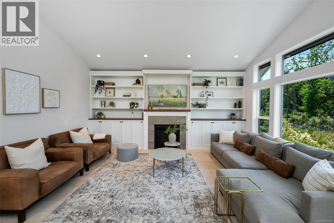
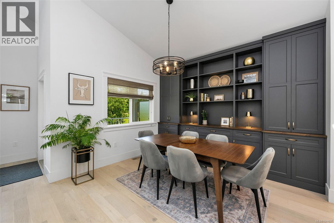
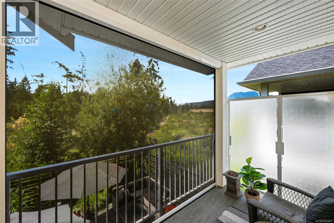
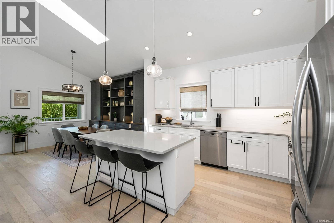
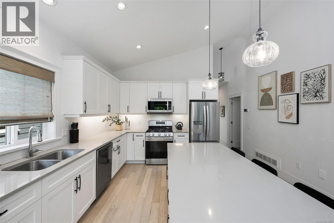
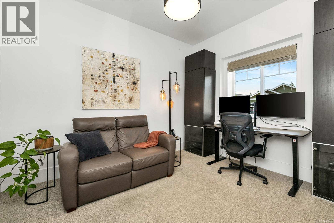
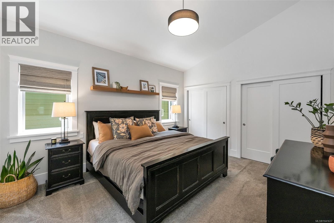
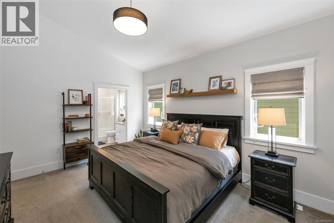
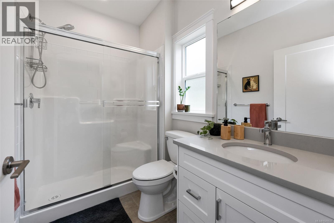
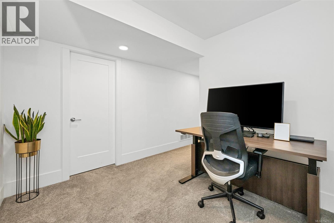
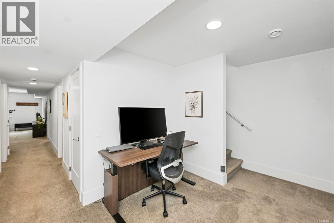
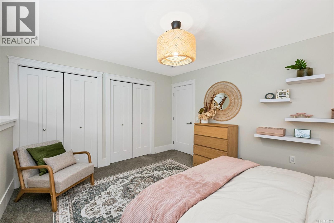
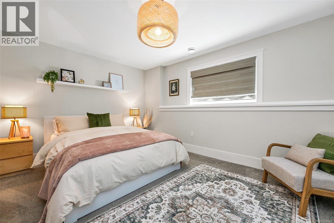
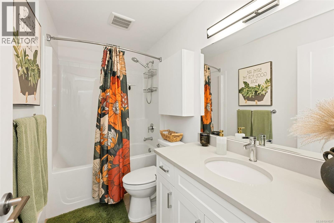
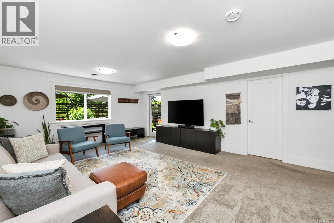
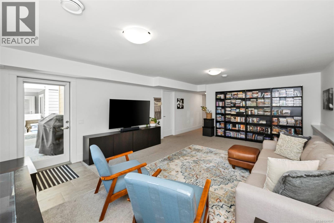
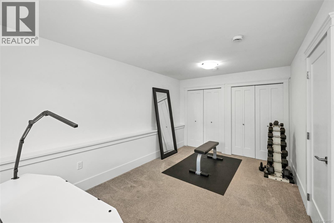
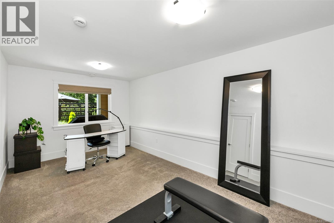
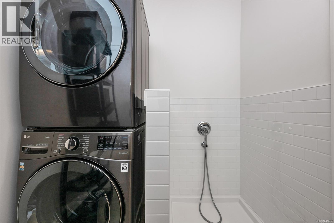
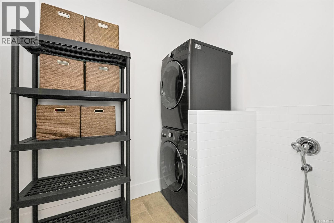
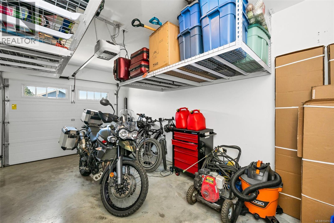
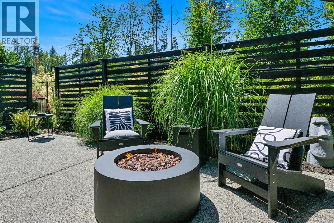
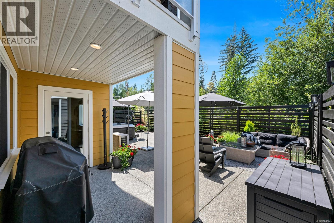
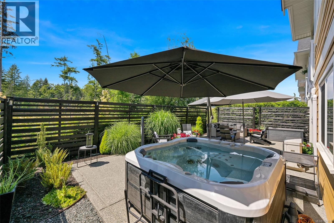
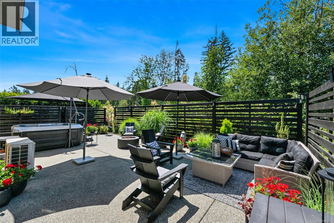
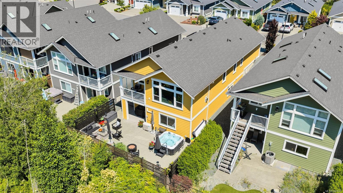
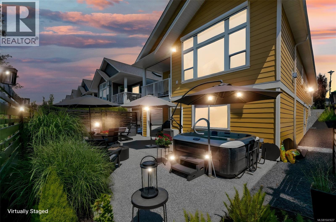
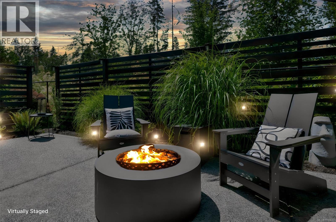
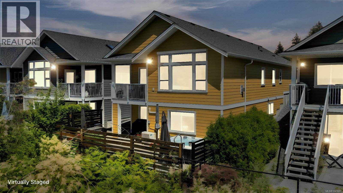
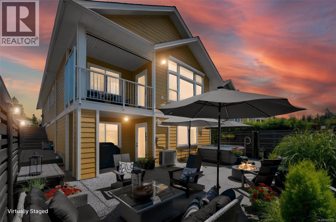
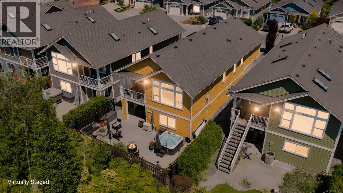
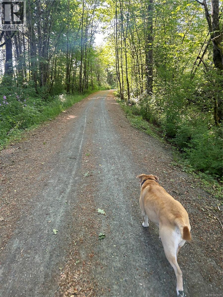
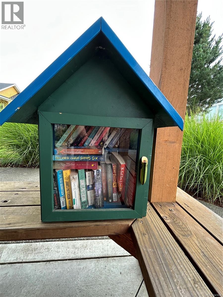
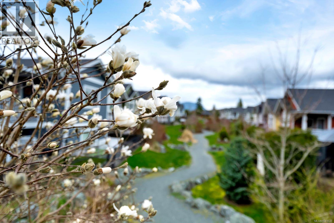
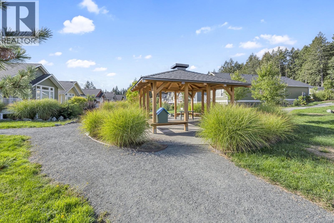
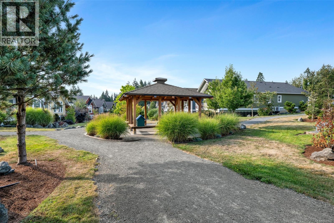
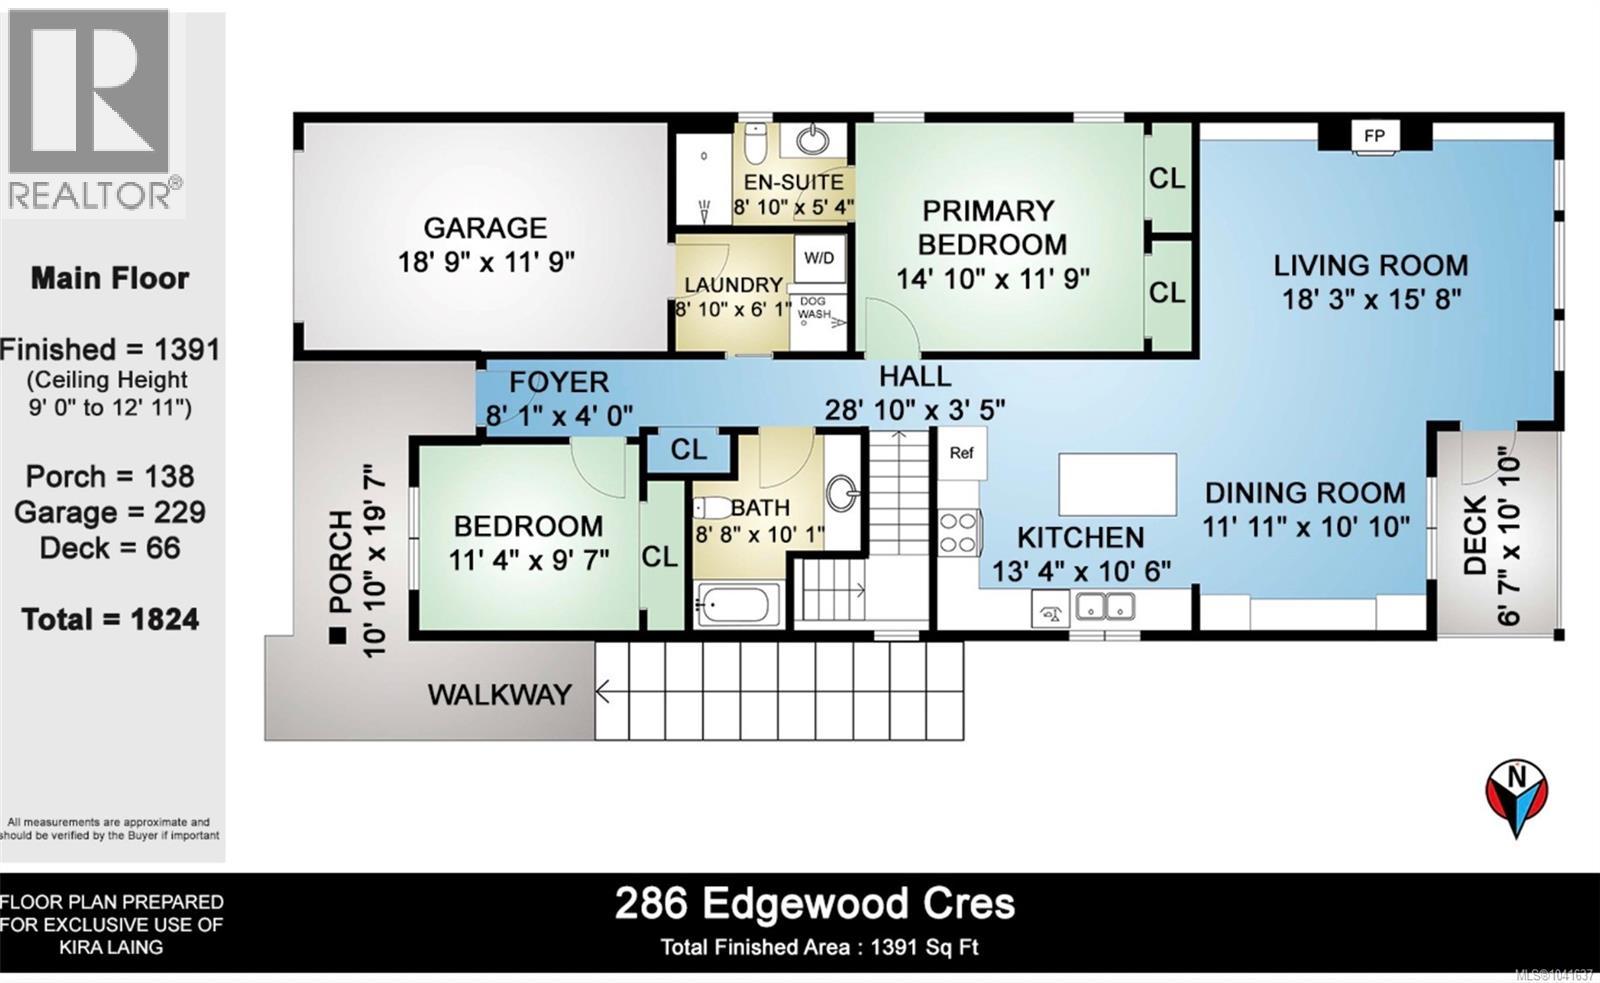
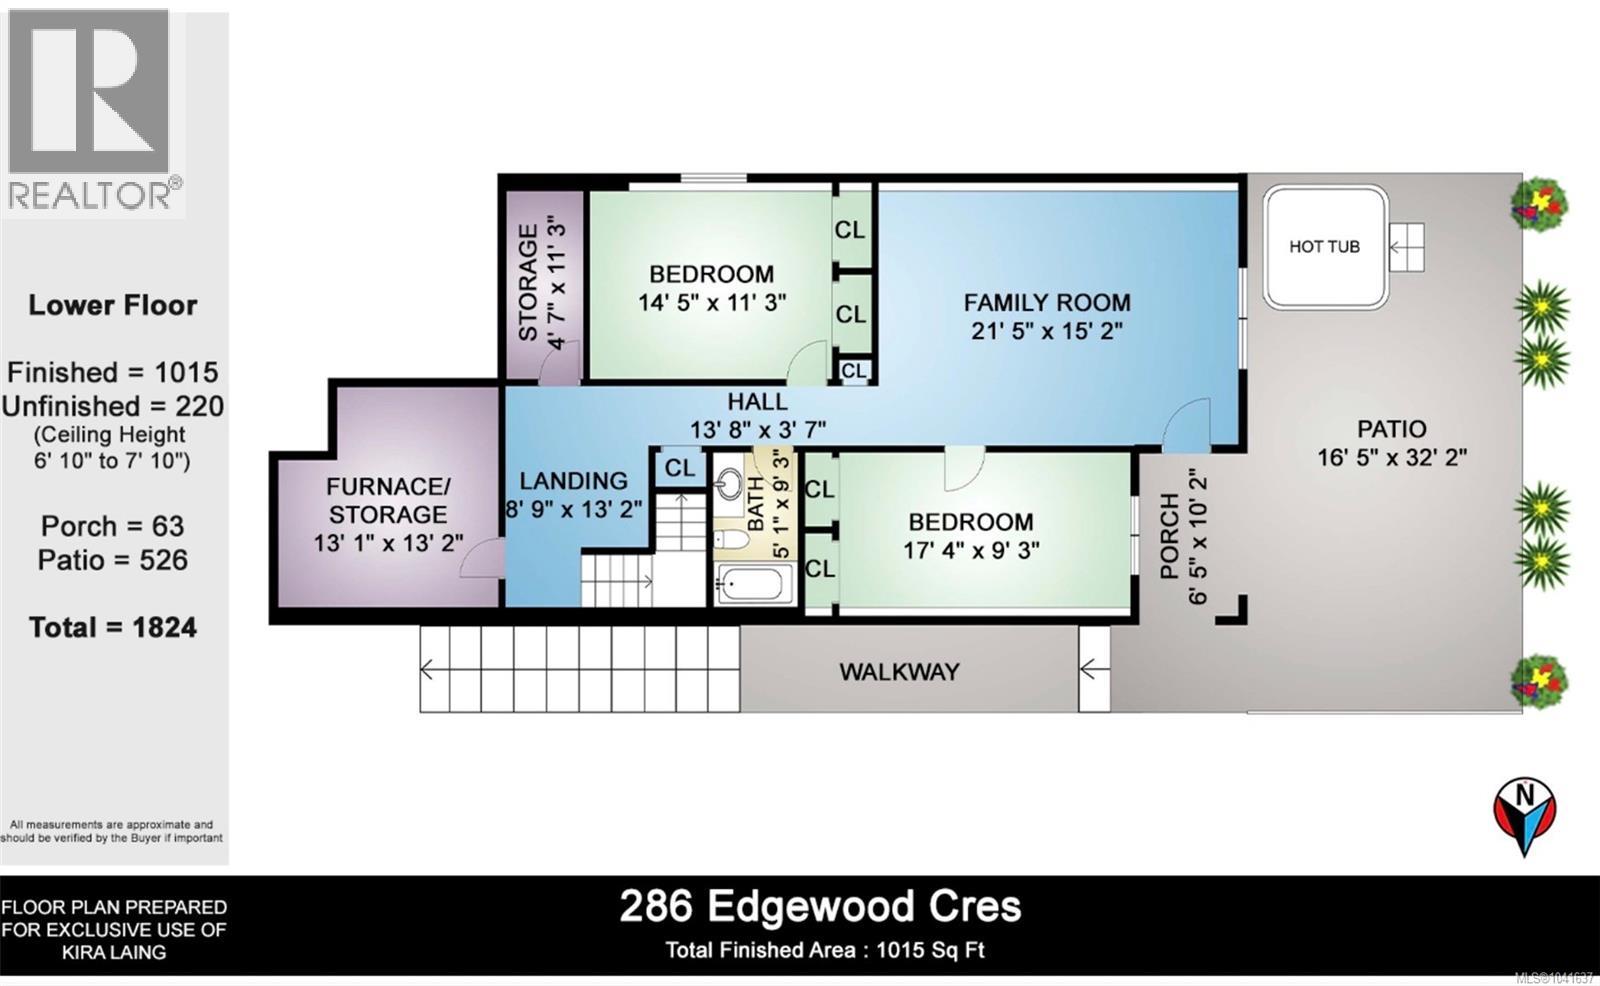
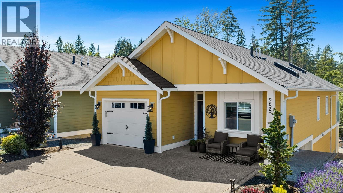
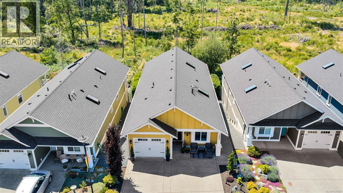
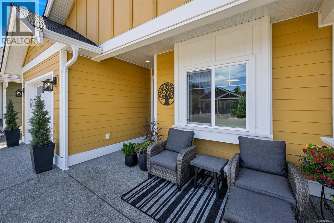
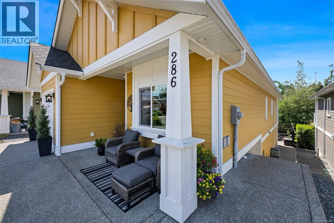
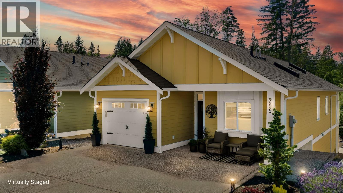

In the heart of Stonewood Village sits the beautifully designed 2626sqft 4 bedroom, 3 bathroom home. Built in 2020, the new owners worked closely with the Developer to expand on the already stunning Grand Douglas design to include a host of well thought out upgrades. The floorplan was edited to maximize the room sizes, a third parking pad was added instead of the standard 2 spots, stunning floor to ceiling cabinetry in the dining room mirror the built in's flanking the vaulted living room gas fireplace. Quartz line the counters in the kitchen along with the bathrooms, tile decorates the entryways and bathrooms instead of vinyl, ceiling mounted storage in the garage was an added bonus and even their beloved Bella got a doggy-wash station in the mud room. Stairs were added to the exterior making the transition to the lower level an ease. Wooden privacy panels line the lower courtyard, again with an extended cement pad for more usable patio space. There's also a durable hardi-plank exterior, covered entrance way and high efficiency natural gas forced air furnace. A private path running the through the heart of Stonewood is bordered by generous amounts of gardens, a gazebo with benches and book exchange cupboard. All this and the home backs onto green space with the Canada Trail access at the end of the road. Listed for the first time since completion, it's a wonderful place to call home. (id:44056)

Property Details

Full Address:
286 Edgewood Cres, Duncan, British Columbia
Price:
$ 850,000
MLS Number:
1041637
List Date:
June 27th, 2026
Neighbourhood:
West Duncan
Lot Size:
3964 sq.ft.
Year Built:
2020
Taxes:
$ 4,964

Interior Features

Bedrooms:
4
Bathrooms:
3
Appliances:
Washer, Refrigerator, Hot Tub, Range - Gas, Dishwasher, Dryer
Air Conditioning:
Fully air conditioned
Heating:
Forced air, Natural gas
Fireplaces:
1

Building Features

Zoning:
Residential
Garage Spaces:
3
Ownership Type:
Condo/Strata
Taxes:
$ 4,964
Stata Fees:
$ 174

Floors

Finished Area:
2626 sq.ft.

Land

Lot Size:
3964 sq.ft.

Neighbourhood Features

Amenities Nearby:
Family Oriented, Pets Allowed With Restrictions

Ratings

Commercial Info

Neighbourhood Details

Location

Mortgage Calculator

powered by Ratehub.ca
Is this your listing?Advertise With Us!

Listing Agent(s)

Listing: Kira Laing
Pemberton Holmes Ltd.

Similar Listings

Copyright © Real Estate Guide 2021 | Legal Sitemap
Area Modal Trigger
X