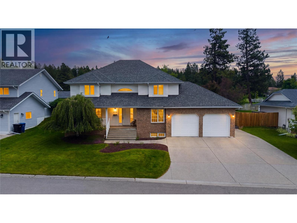
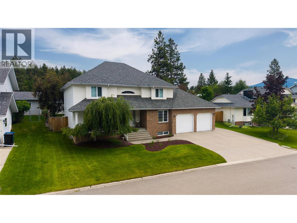
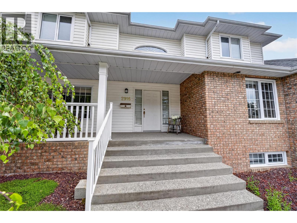
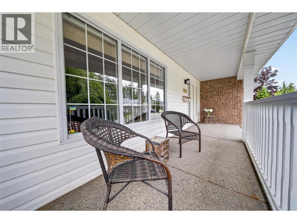
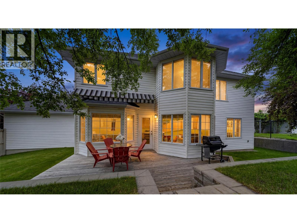
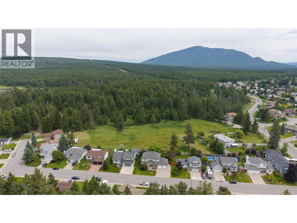
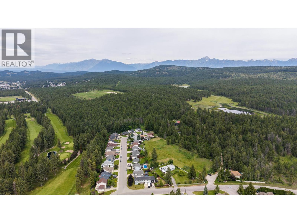
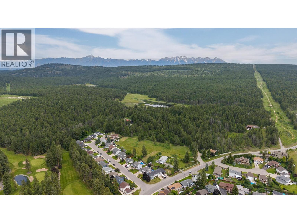
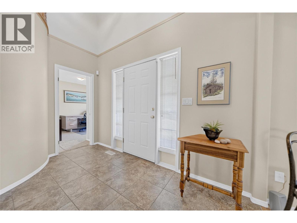
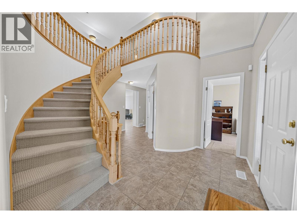
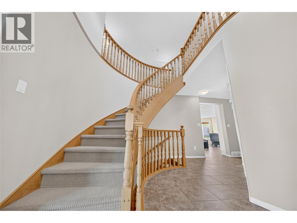
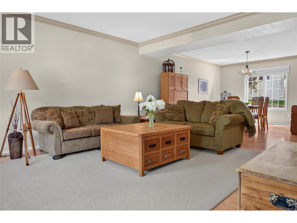
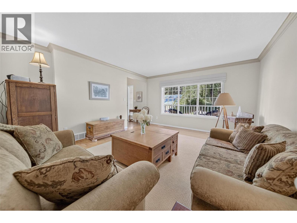
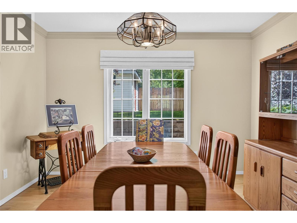
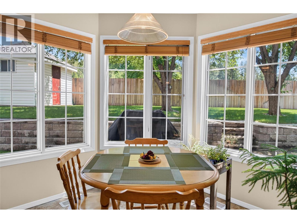
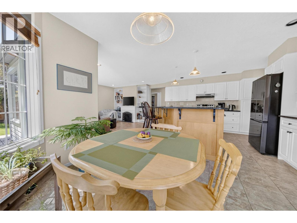
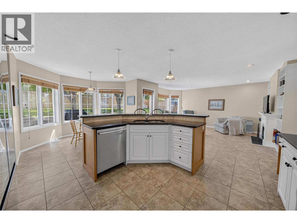
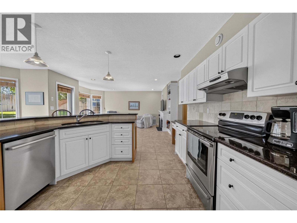
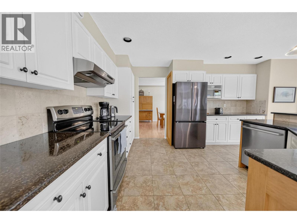
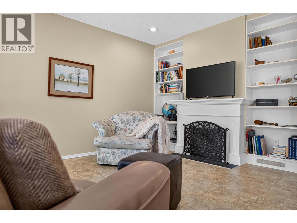
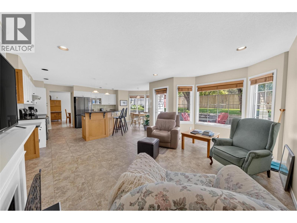
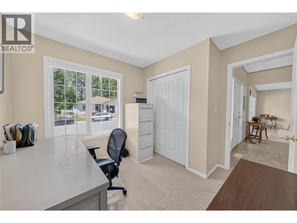
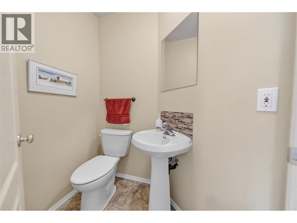
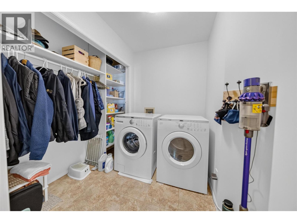
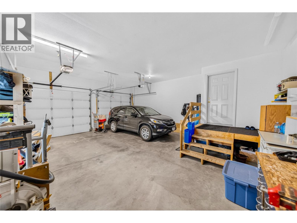
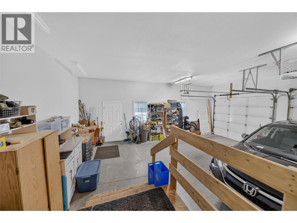
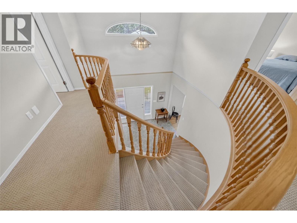
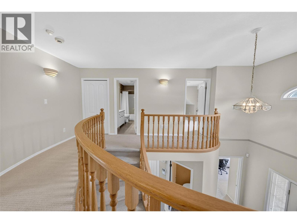
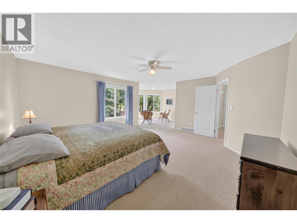
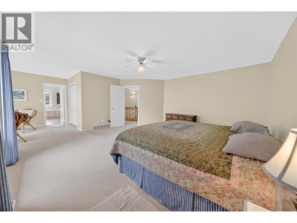
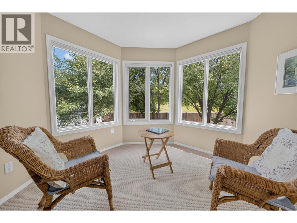
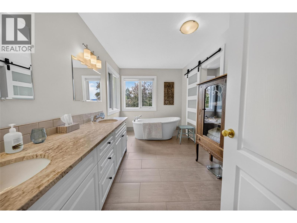
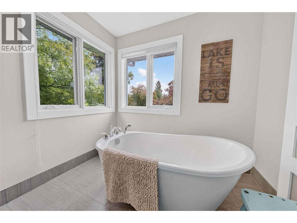
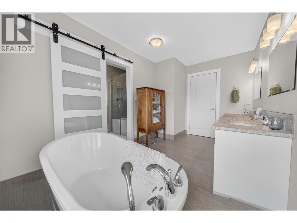
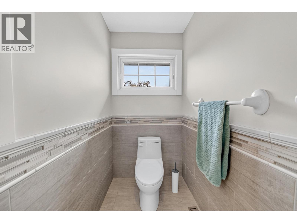
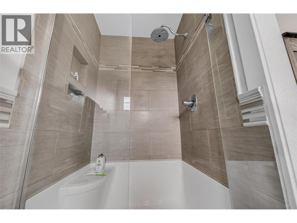
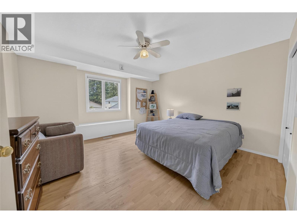
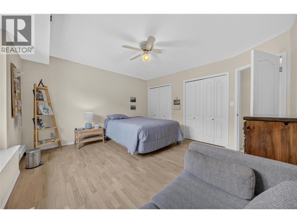
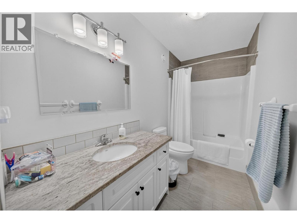
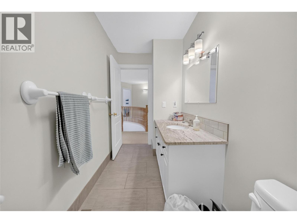
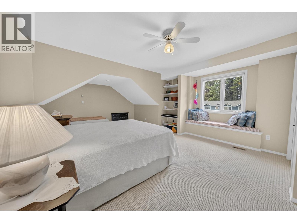
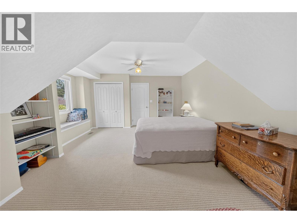
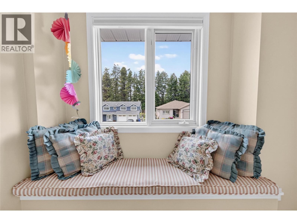
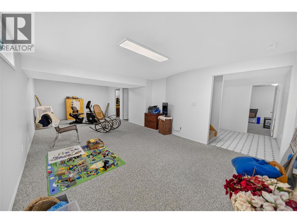
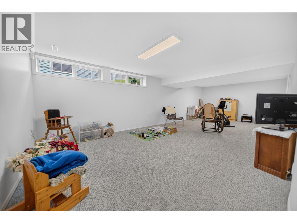
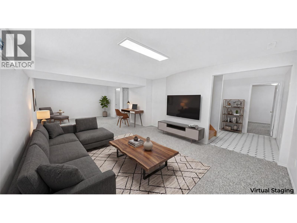
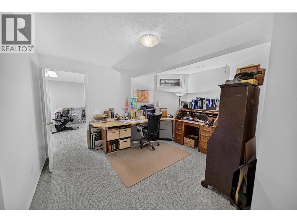
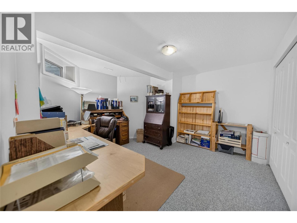
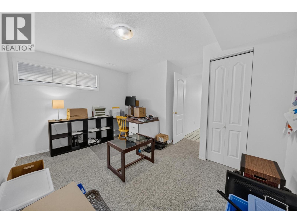
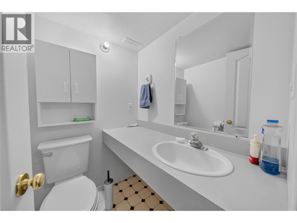
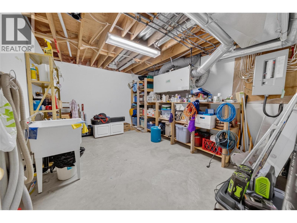
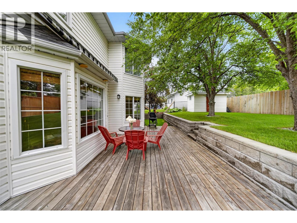
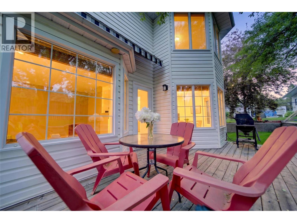
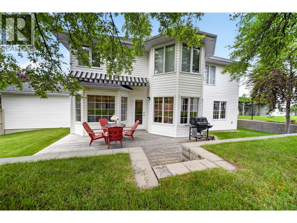
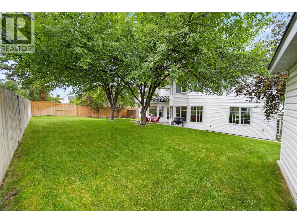
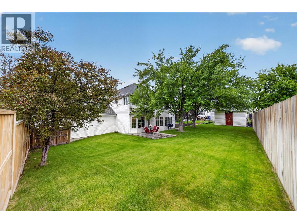
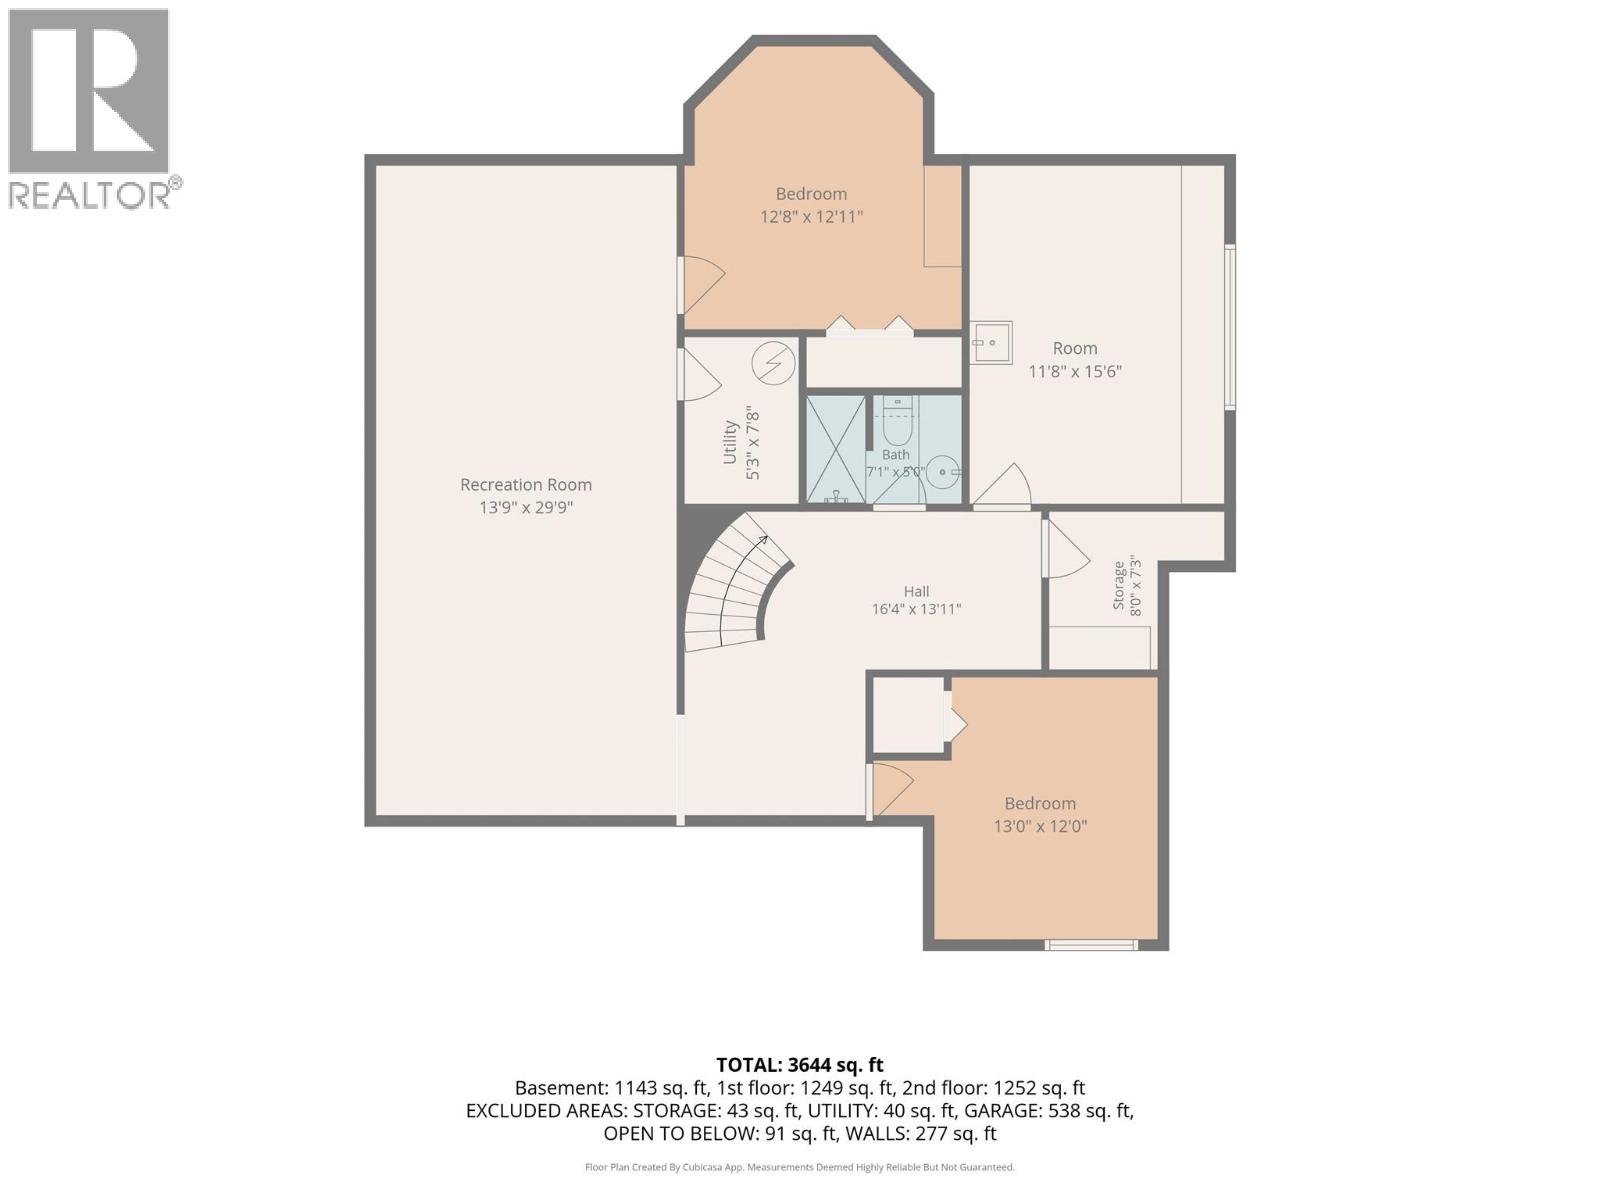
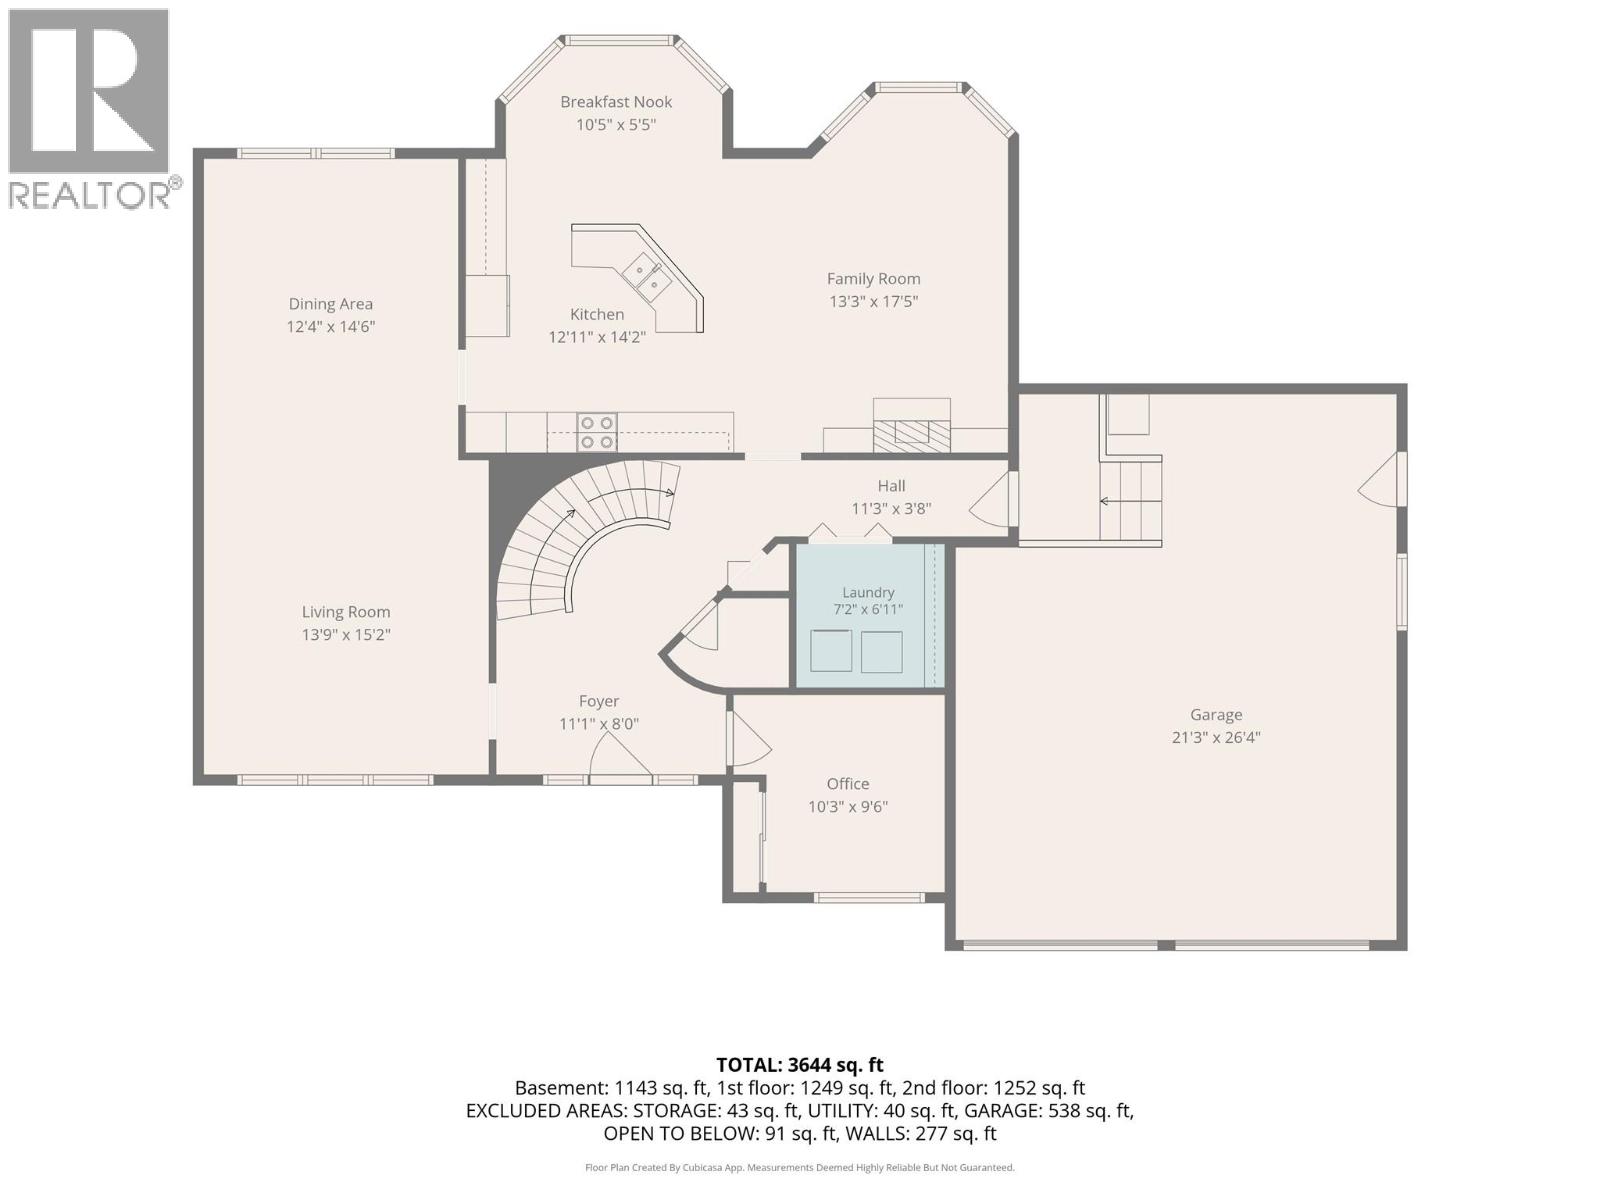
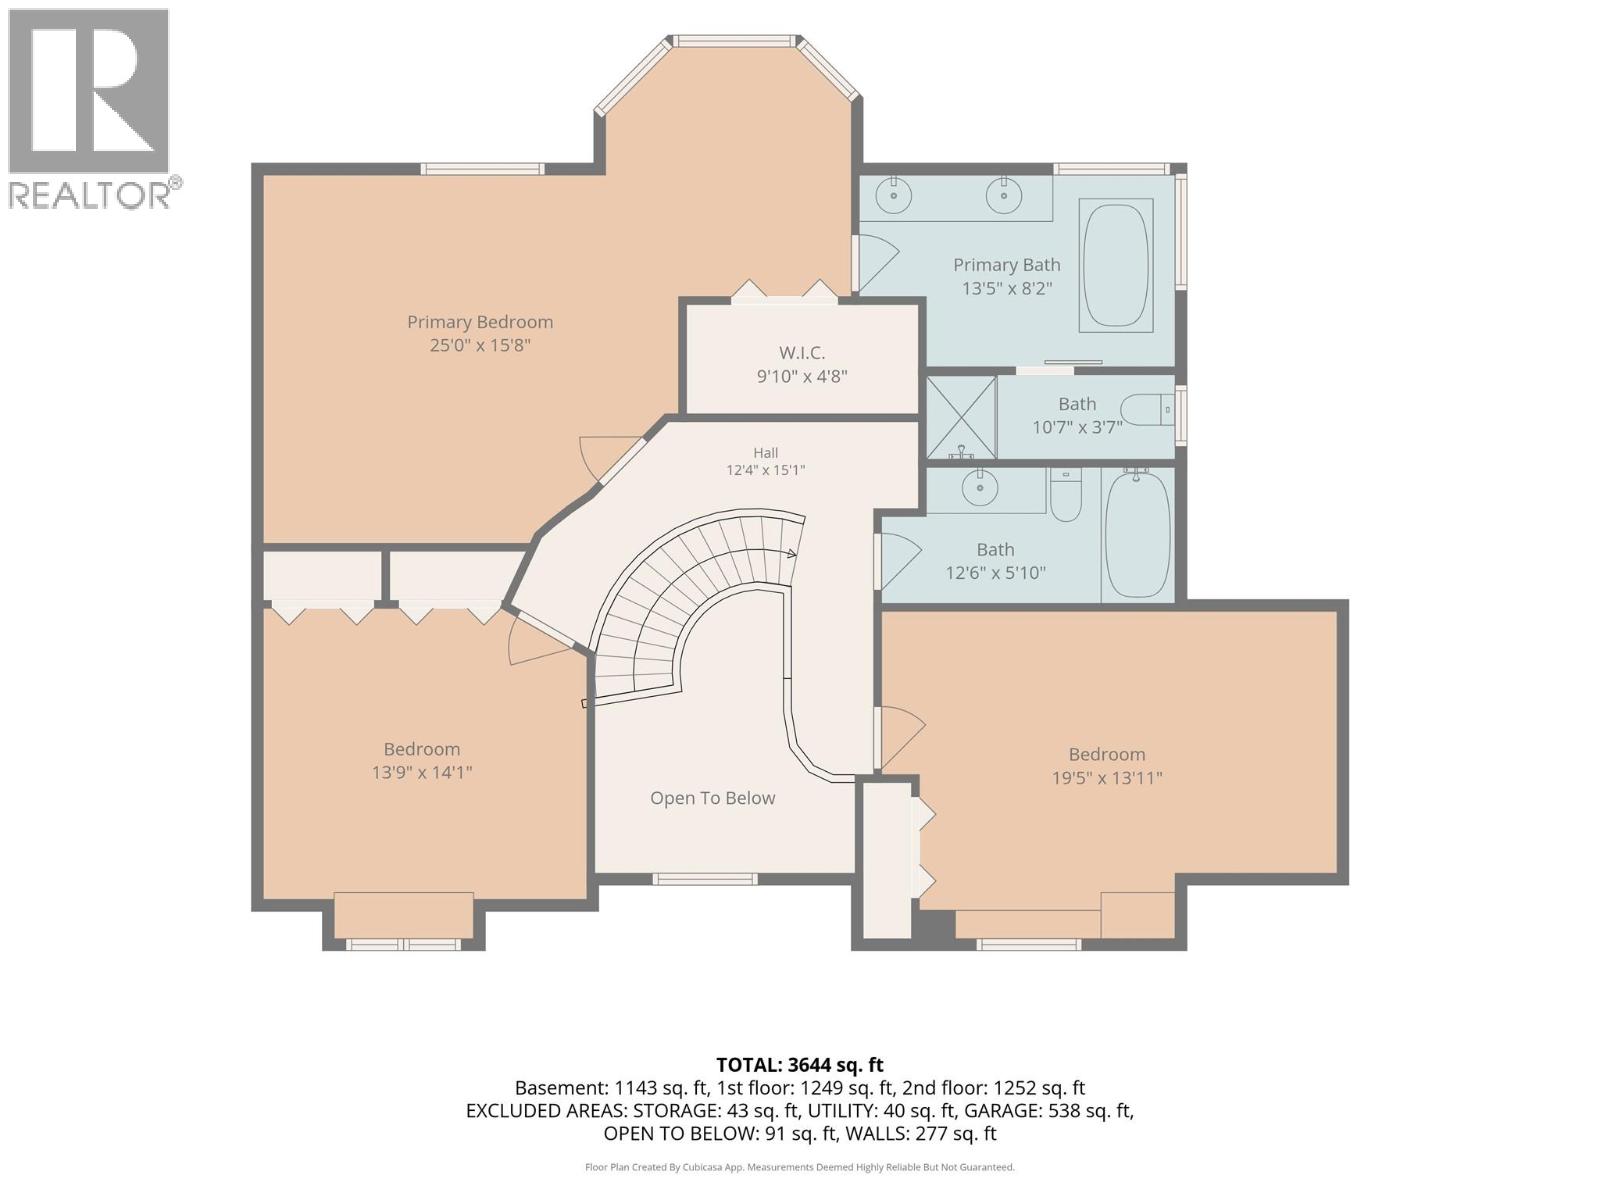

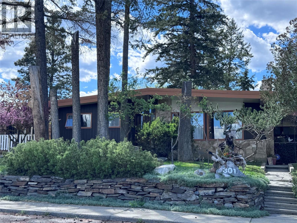
Welcome to Edgewood Drive, where location and lifestyle come together beautifully! Situated just a block from the entrance to the Community Forest and a block from the Cranbrook Golf Course, this impressive six-bedroom, four-bathroom home offers space for everyone while being close to schools, the college, and everyday amenities. Step inside and discover a thoughtfully designed layout perfect for both family living and entertaining. The open-concept kitchen flows seamlessly into a cozy family room, where large windows fill the space with natural light and warmth. The spacious dining room overlooks the inviting living room, creating the perfect setting for hosting family gatherings or holiday celebrations. A magnificent staircase leads to the upper level, where you'll find three generous bedrooms and two updated bathrooms. The primary suite is a true retreat, featuring a private sitting area overlooking the backyard and a spa-inspired ensuite designed for relaxation. The lower level offers even more living space with two additional bedrooms, a full bathroom, and a large rec room that's perfect for movie nights, games, or a dedicated hangout space for the kids. A large storage room provides plenty of room for all your seasonal items and extras. With its exceptional location, generous living spaces, and room for the whole family, this is a home you won't want to miss. Come see everything Edgewood Drive has to offer! (id:44056)

Property Details

Full Address:
2916 Edgewood Drive, Cranbrook, British Columbia
Price:
$ 829,000
MLS Number:
10391464
List Date:
June 17th, 2026
Neighbourhood:
Cranbrook South
Lot Size:
0.17 ac
Year Built:
1992
Taxes:
$ 7,298

Interior Features

Bedrooms:
5
Bathrooms:
4
Air Conditioning:
Heat Pump
Heating:
Heat Pump, Forced air

Building Features

Storeys:
3
Sewer:
Municipal sewage system
Water:
Municipal water
Garage:
Attached Garage
Garage Spaces:
2
Ownership Type:
Freehold
Taxes:
$ 7,298

Floors

Finished Area:
3644 sq.ft.

Land

Lot Size:
0.17 ac

Neighbourhood Features

Ratings

Commercial Info

Neighbourhood Details

Location

Mortgage Calculator

powered by Ratehub.ca
Is this your listing?Advertise With Us!

Listing Agent(s)

Listing: Laurie Goodlad
eXp Realty

Similar Listings

Copyright © Real Estate Guide 2021 | Legal Sitemap
Area Modal Trigger
X