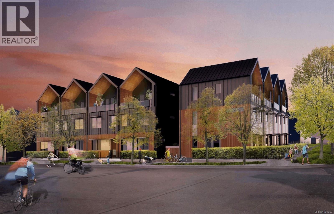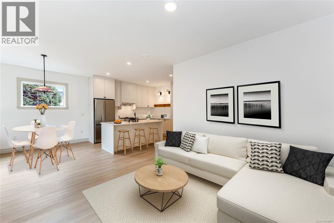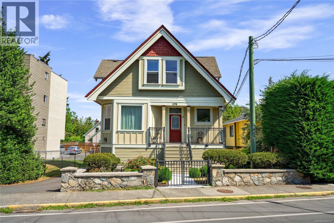
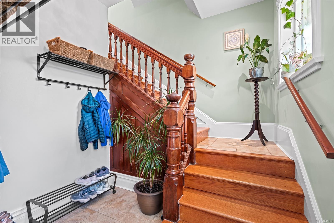
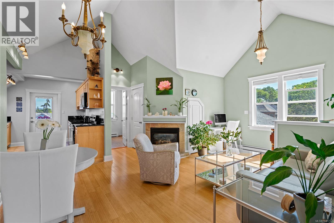
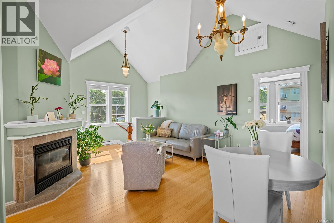
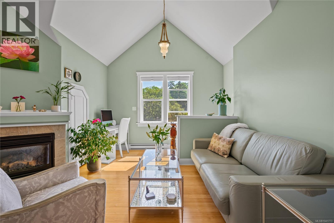
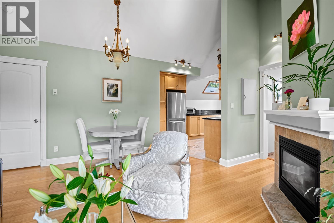
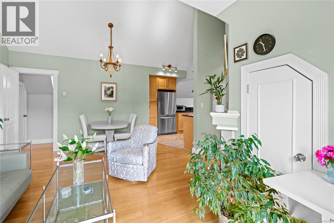
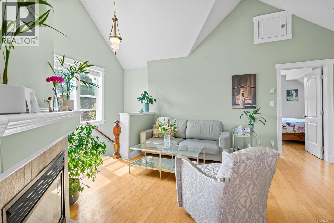
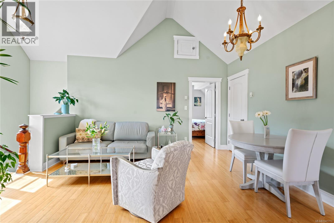
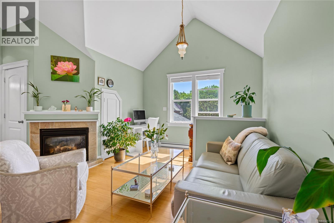
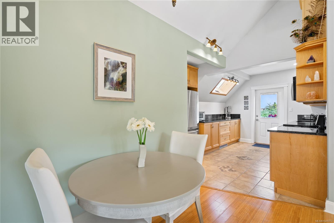
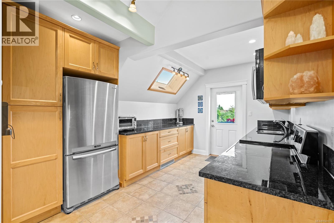
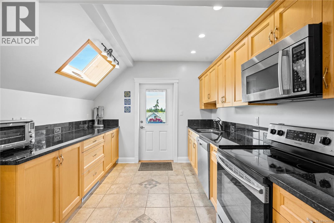
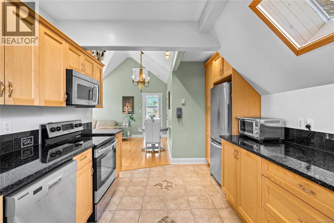
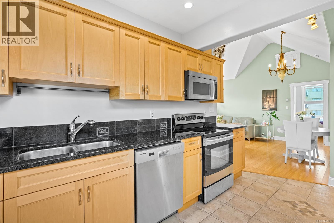
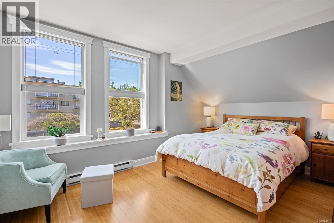
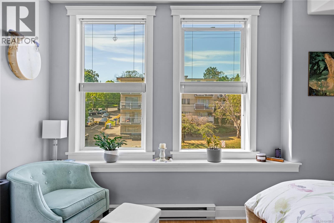
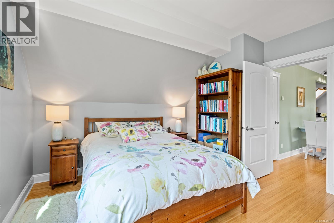
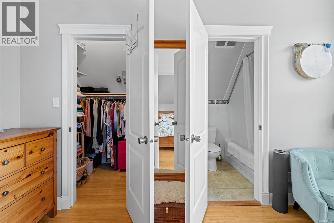
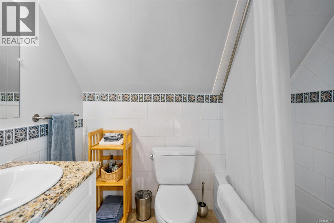
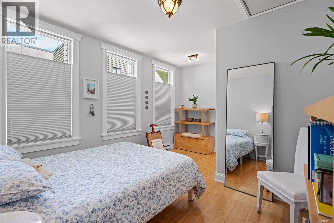
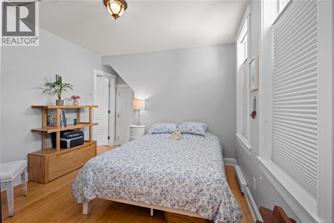
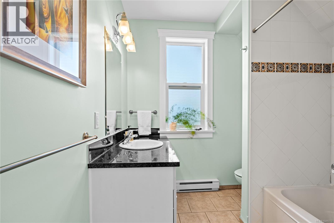
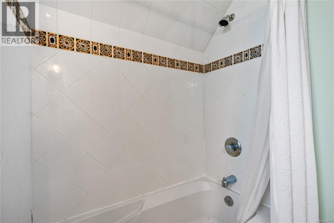
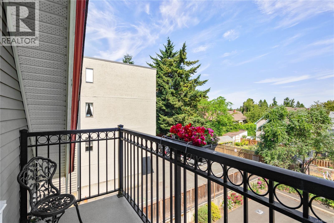
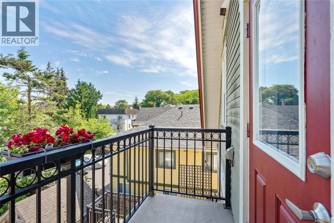
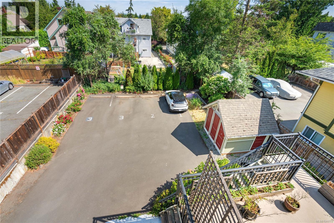
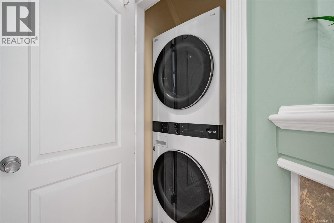
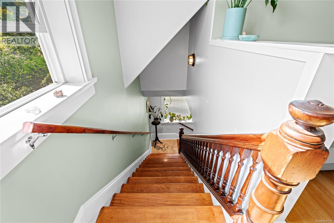
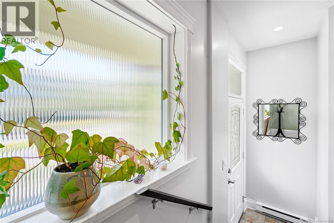
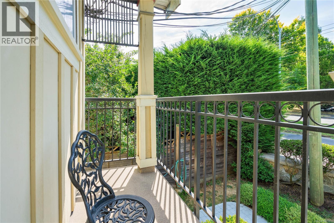
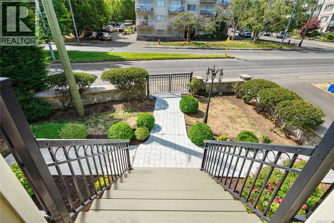
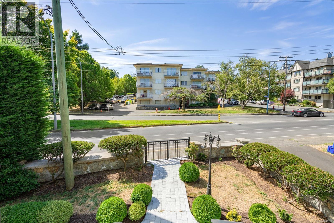
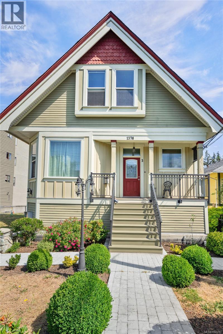
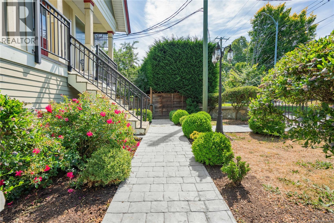
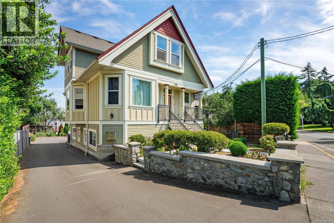
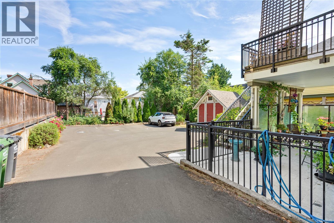
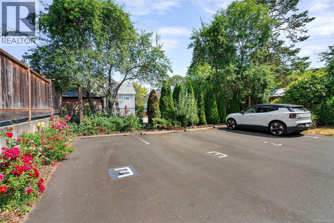
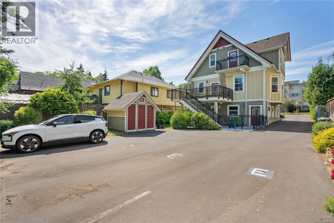
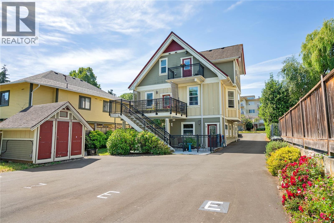
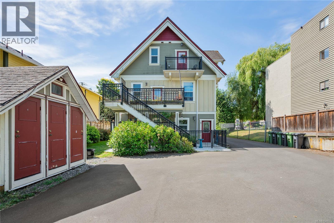
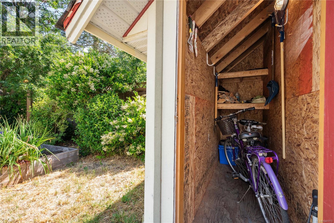
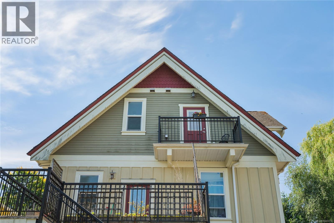
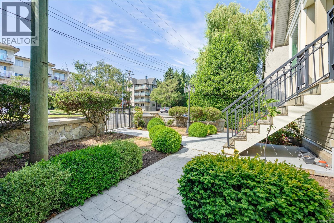
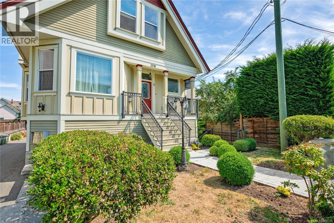
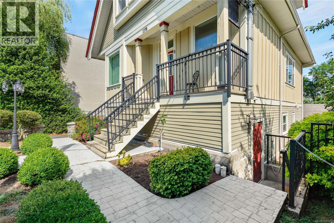
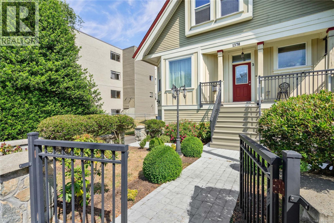
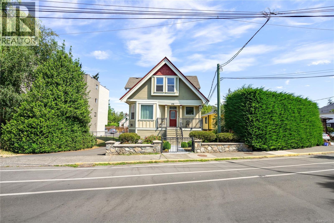
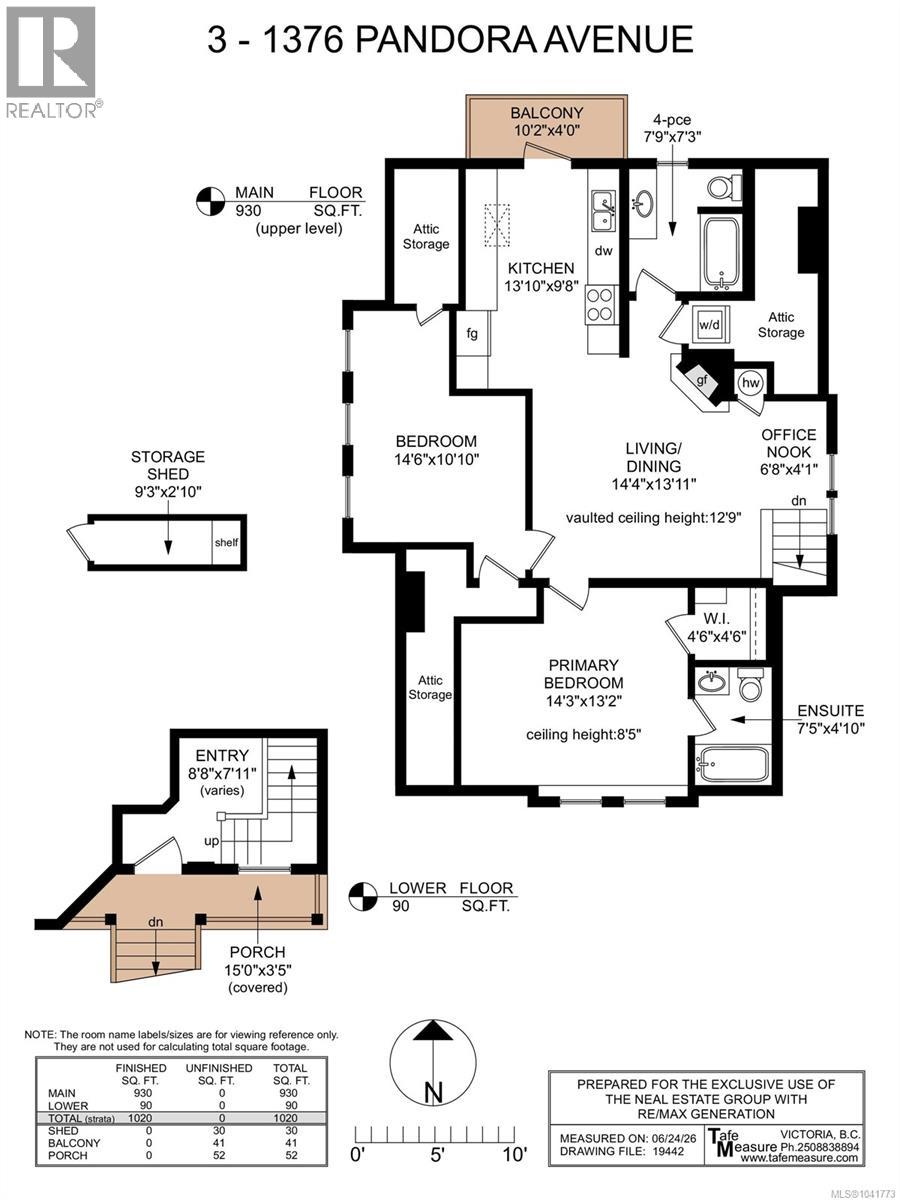

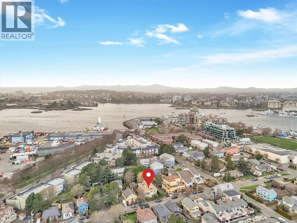
Welcome to this beautifully maintained top floor 2 bedroom, 2 bathroom home in the heart of Fernwood. Set within a charming 3 unit exceptional new rebuild in 2010, this residence offers the privacy and feel of a townhouse with its own private entrance, just minutes from downtown Victoria. The upper level features a bright open concept living and dining area with impressive 12 foot vaulted ceilings, large windows, and abundant natural light. A cozy gas fireplace anchors the living space, while the kitchen offers wood cabinetry, stainless steel appliances, generous prep space, and a skylight that adds even more brightness. Step onto your private balcony, perfect for morning coffee or quiet evenings. The spacious primary bedroom includes a full 4 piece ensuite and excellent closet space. The large second bedroom is ideal for guests, family, or a home office. A second full bathroom, in suite laundry, and ample storage provide everyday convenience.This home also includes two parking stalls and a separate storage shed, a rare offering for this central location. Located in sought after Fernwood, you are steps from popular cafes, restaurants, parks, and local shops, with easy access to transit, bike routes, and downtown. This is urban living in one of Victoria’s most vibrant neighbourhoods. (id:44056)

Property Details

Full Address:
3 1376 Pandora Ave, Victoria, British Columbia
Price:
$ 800,000
MLS Number:
1041773
List Date:
June 30th, 2026
Neighbourhood:
Fernwood
Lot Size:
6550 sq.ft.
Year Built:
2010
Taxes:
$ 3,282

Interior Features

Bedrooms:
2
Bathrooms:
2
Appliances:
Washer, Dishwasher, Dryer, Oven - Built-In
Air Conditioning:
None
Heating:
Baseboard heaters, Electric, Natural gas
Fireplaces:
1

Building Features

Architectural Style:
Character
Zoning:
Multi-Family
Garage Spaces:
2
Ownership Type:
Condo/Strata
Taxes:
$ 3,282
Stata Fees:
$ 235

Floors

Finished Area:
1020 sq.ft.

Land

View:
Mountain view
Lot Size:
6550 sq.ft.

Neighbourhood Features

Amenities Nearby:
Family Oriented, Pets Allowed

Ratings

Commercial Info

Neighbourhood Details

Location

Mortgage Calculator

powered by Ratehub.ca
Is this your listing?Advertise With Us!

Listing Agent(s)

Listing: Ron Neal
RE/MAX Generation - The Neal Estate Group
Co-Listing: April Spackman
RE/MAX Generation - The Neal Estate Group

Similar Listings

Copyright © Real Estate Guide 2021 | Legal Sitemap
Area Modal Trigger
X