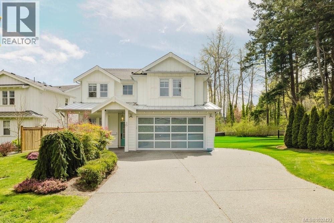
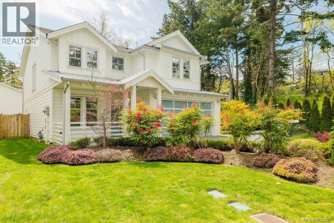
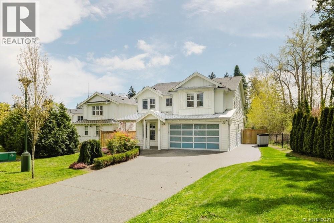
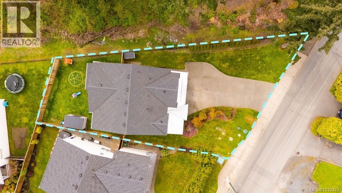
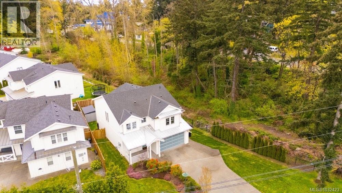
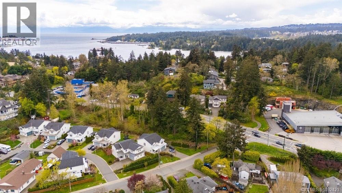
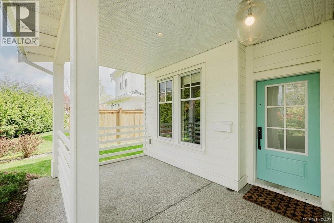
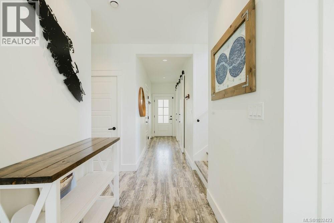
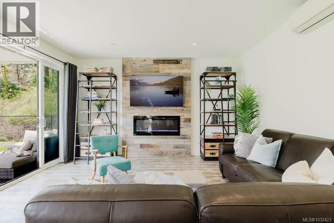
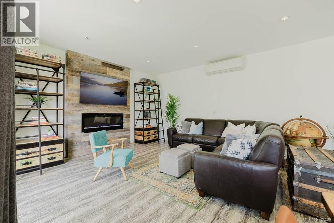
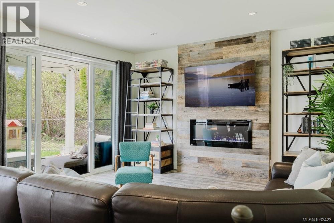
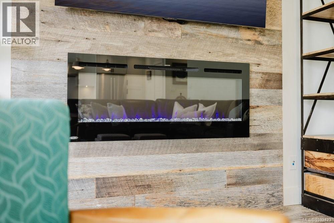
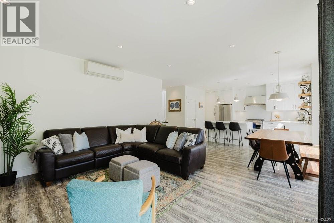
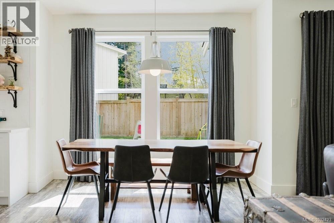
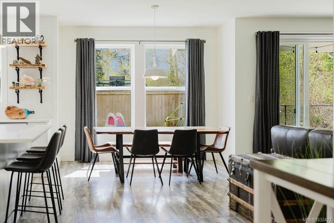
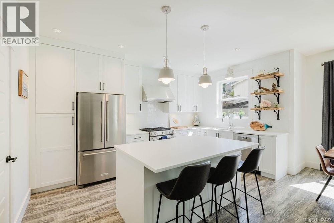
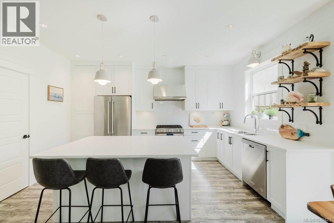
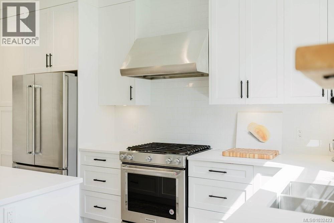
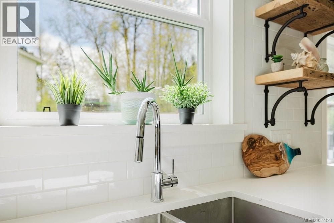
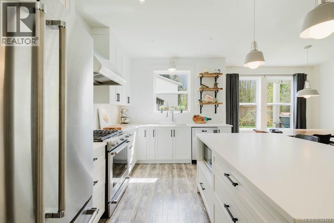
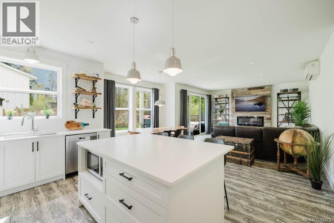
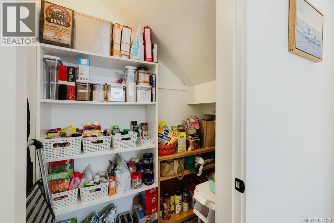
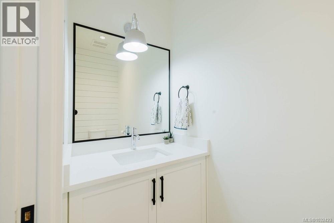
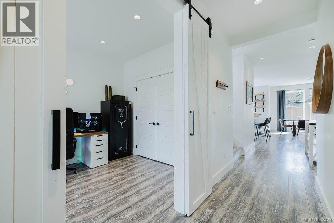
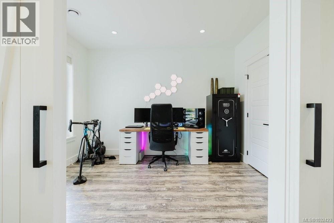
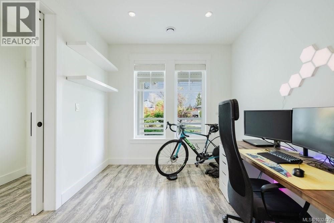
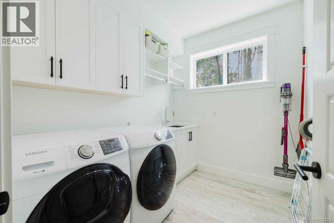
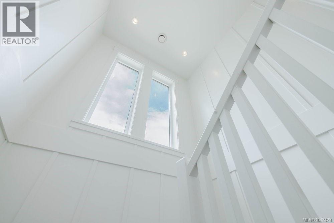
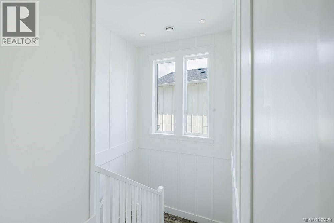
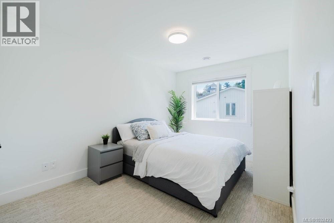
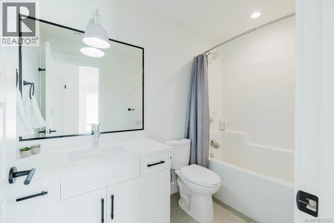
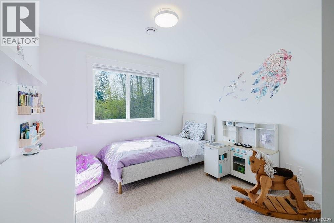
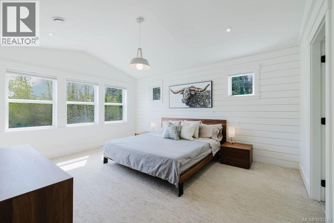
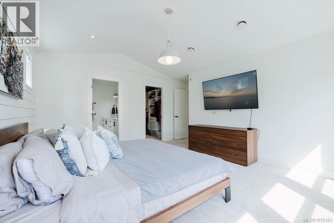
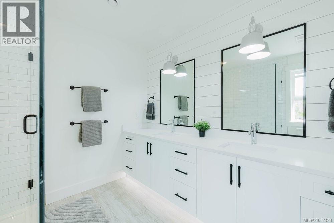
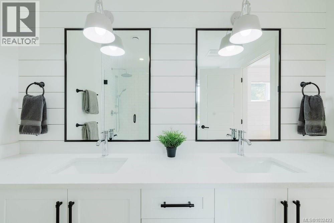
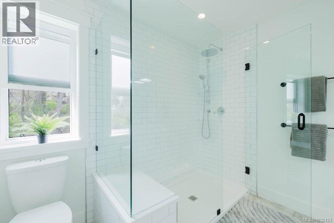
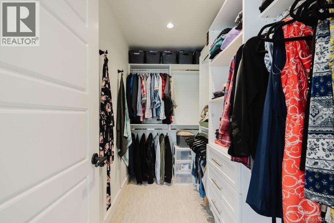
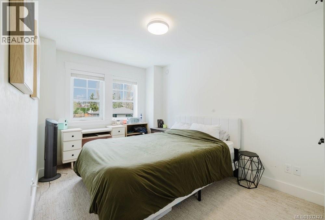
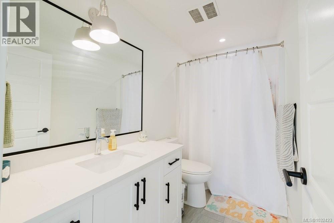
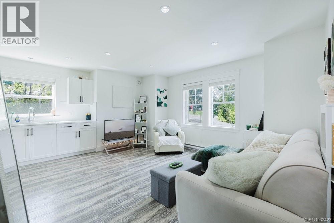
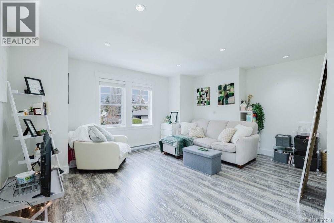
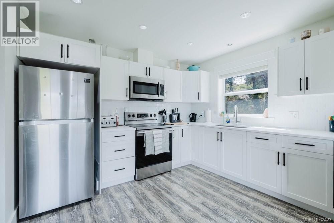
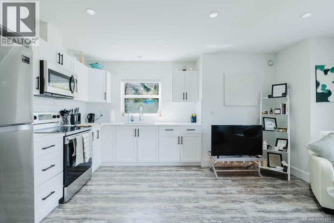
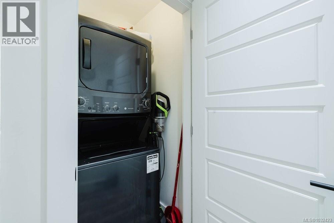
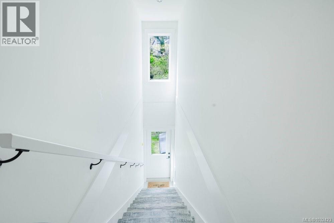
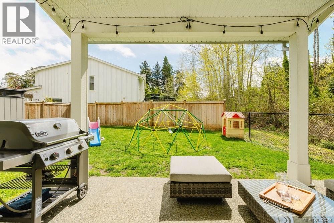
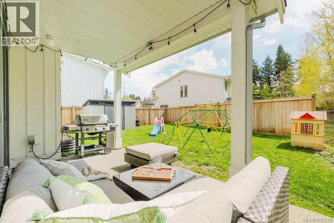
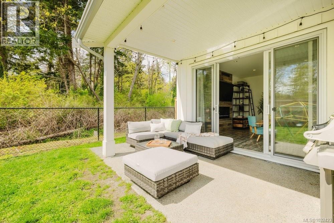
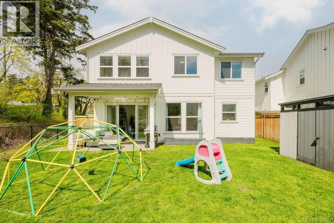
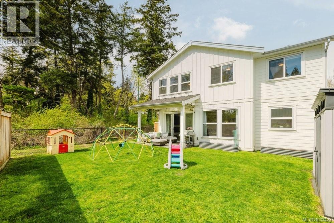
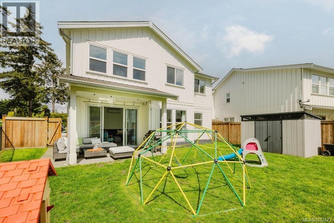
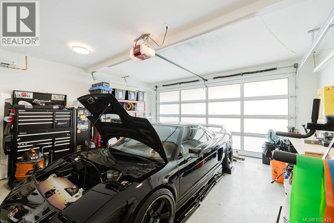
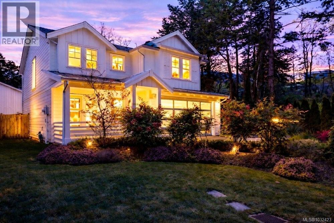
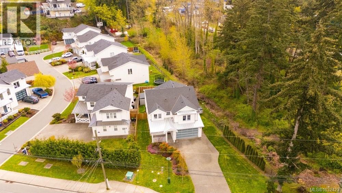
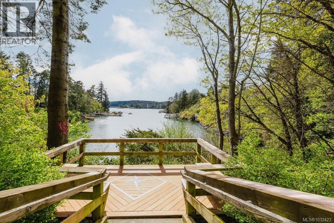
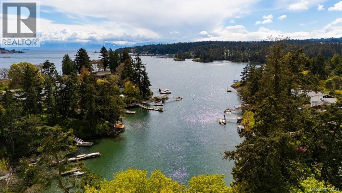
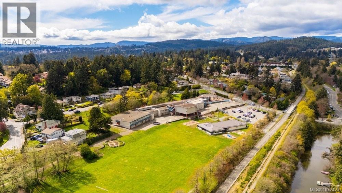
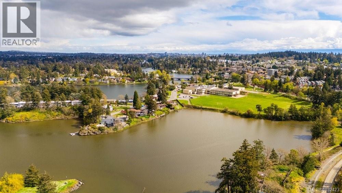
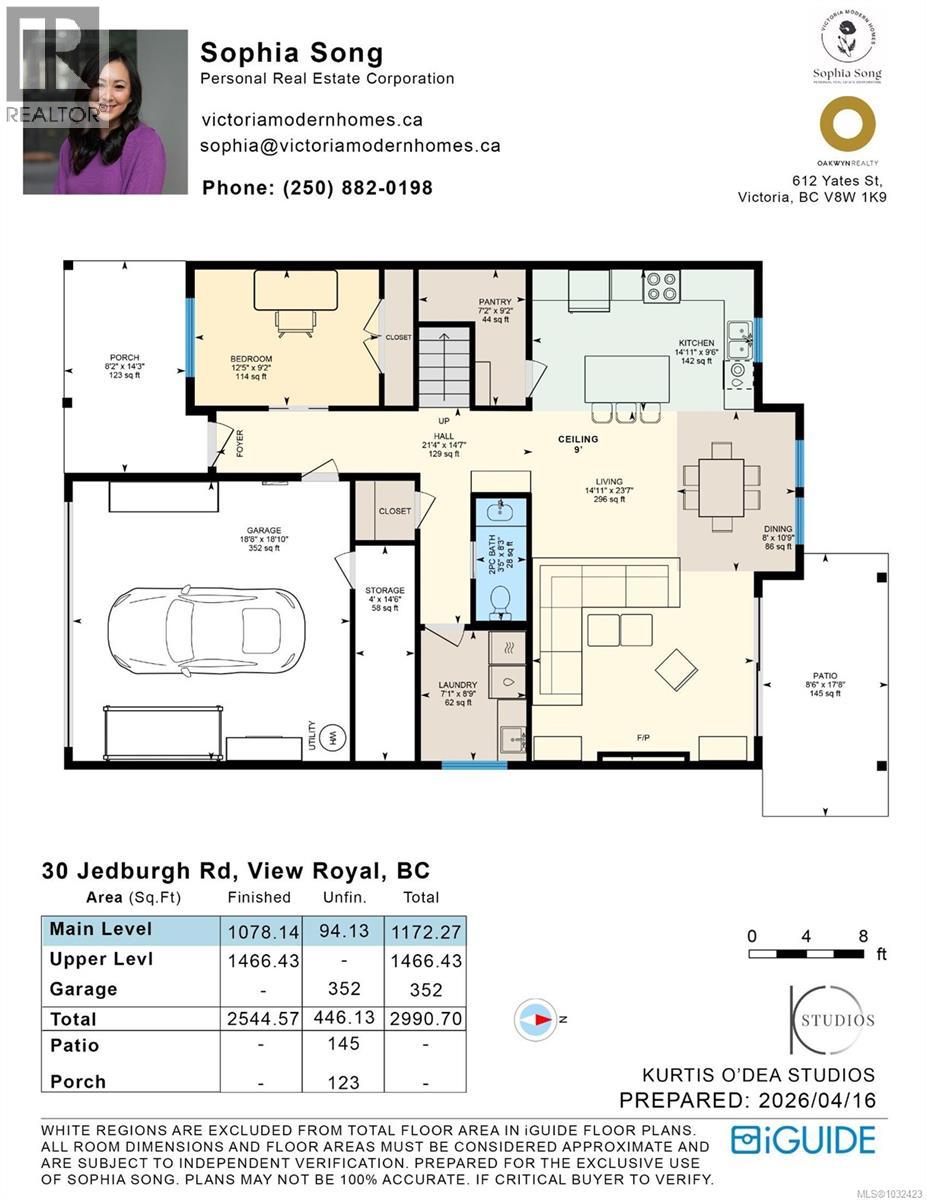
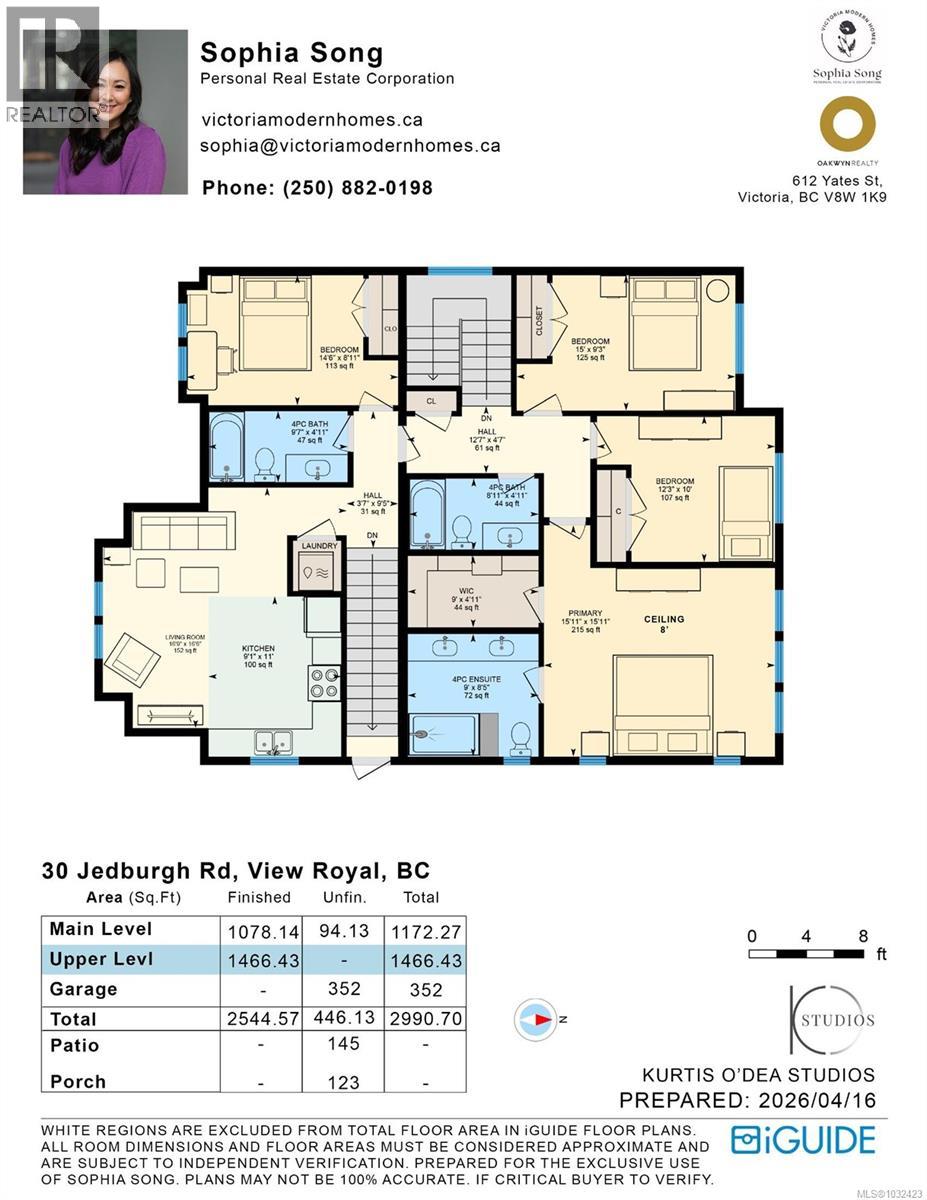

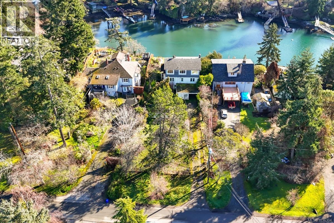
Open House Sunday April 26th! Welcome to 30 Jedburgh Road, a modern farmhouse family home with no strata fees, located in the heart of View Royal. Situated on a large, bright, and sunny lot, this 5 bedroom (or convert the main level bedroom into an office), 4 bathroom home offers a spacious and functional floor plan. The main level features a bright open-concept kitchen, living, and dining area, complemented by a potential office space and laundry room. Designer touches are evident throughout, including reclaimed wood accents, custom barn doors, and premium KitchenAid appliances. Ample storage with an additional pantry room easily accessible in the kitchen. French door patio doors enhance the main living space, bringing in natural light and providing direct access to the covered patio for effortless indoor-outdoor living. The outdoor space is tranquil and ideal for relaxing while the kids and pup play in the large, fully fenced yard. Upstairs, you will find three generous bedrooms and two bathrooms, including a primary retreat with a walk-in closet and a spa-inspired ensuite with double sinks. This inter-generational home provides excellent flexibility with a self-contained suite above the garage, accessible from both the interior and exterior. Additional features include heat pump air conditioning, an EV plug in the garage, solar panel rough-in and striking metal roof detailing that enhances the farmhouse modern aesthetic. Outside, the covered rear patio offers the perfect space to relax and entertain. Ideally located near CFB Esquimalt, major highways, and the E&N Trail, this home combines convenience, design, and lifestyle. (id:44056)

Property Details

Full Address:
30 Jedburgh Rd, View Royal, British Columbia
Price:
$ 1,449,900
MLS Number:
1032423
List Date:
April 17th, 2026
Neighbourhood:
View Royal
Lot Size:
6537 sq.ft.
Year Built:
2018
Taxes:
$ 5,543

Interior Features

Bedrooms:
5
Bathrooms:
4
Appliances:
Washer, Refrigerator, Range - Gas, Dishwasher, Dryer, Microwave
Air Conditioning:
Air Conditioned
Heating:
Heat Pump, Forced air, Electric, Natural gas
Fireplaces:
1

Building Features

Zoning:
Multi-Family
Garage Spaces:
4
Ownership Type:
Freehold
Taxes:
$ 5,543

Floors

Finished Area:
2545 sq.ft.

Land

Lot Size:
6537 sq.ft.

Neighbourhood Features

Ratings

Commercial Info

Neighbourhood Details

Location

Mortgage Calculator

powered by Ratehub.ca
Is this your listing?Advertise With Us!

Listing Agent(s)

Listing: Sophia Song
Oakwyn Realty Ltd.

Similar Listings

Copyright © Real Estate Guide 2021 | Legal Sitemap
Area Modal Trigger
X