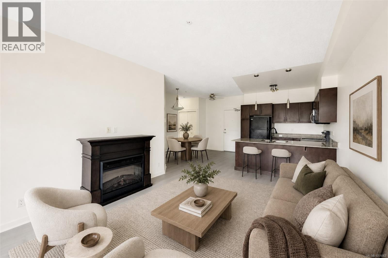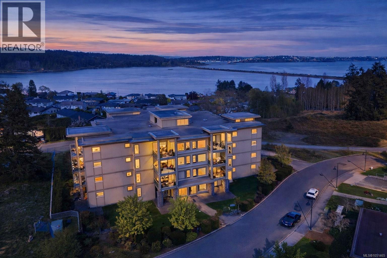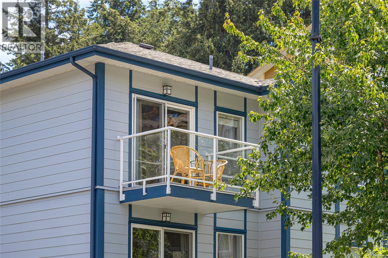
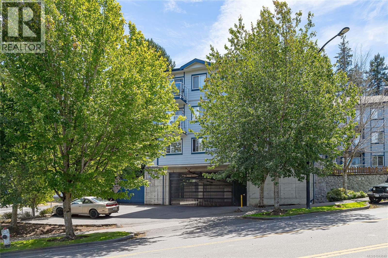
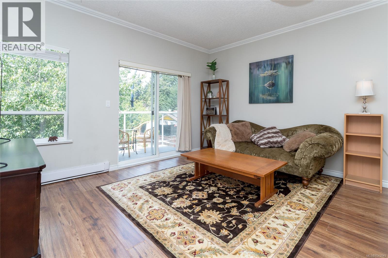
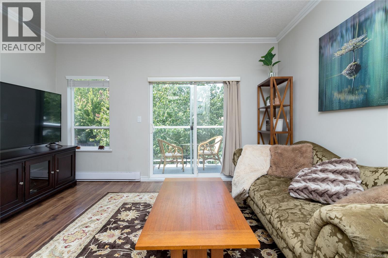
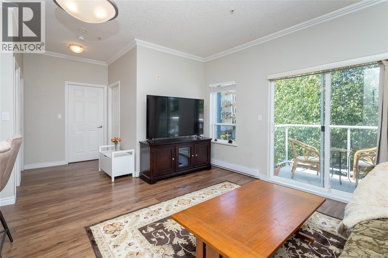
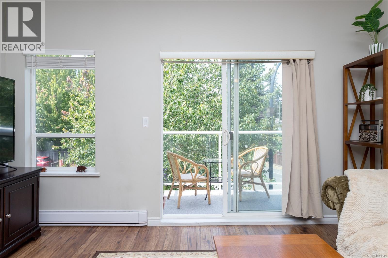
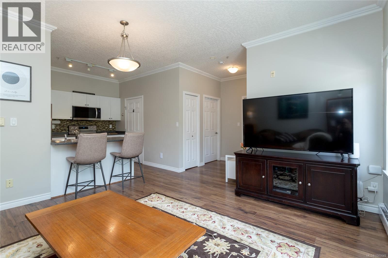
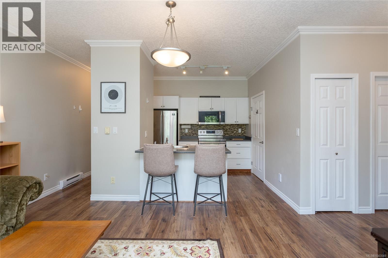
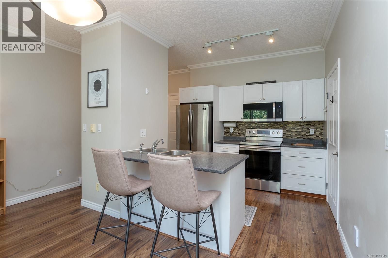
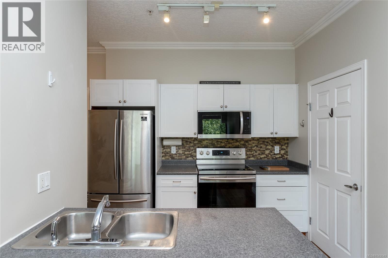
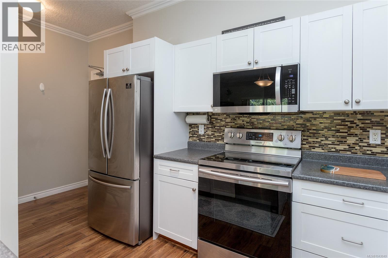
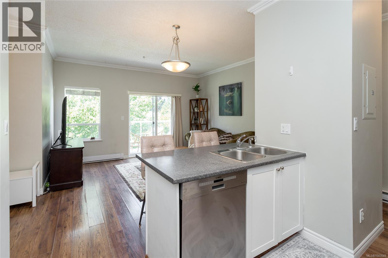
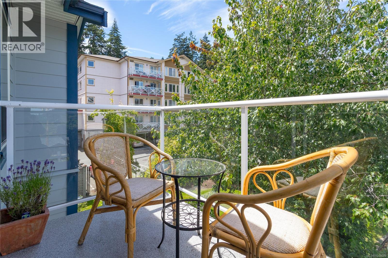
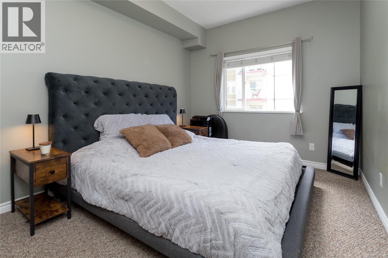
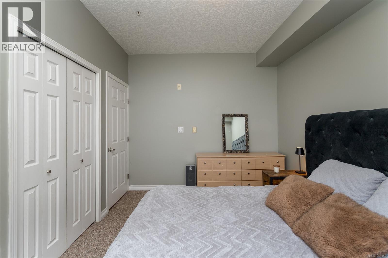
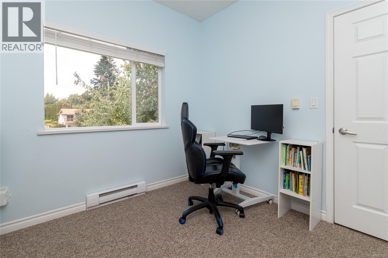
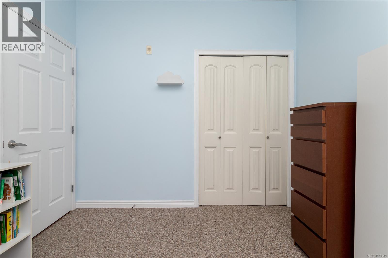
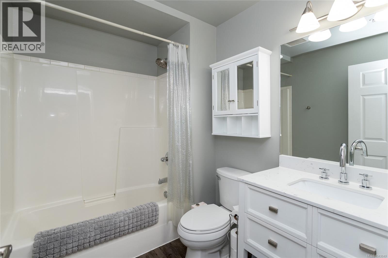
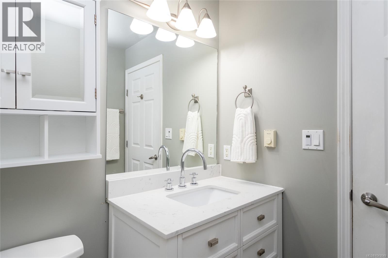
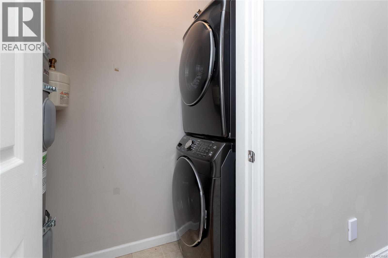
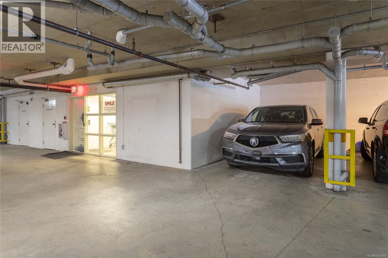
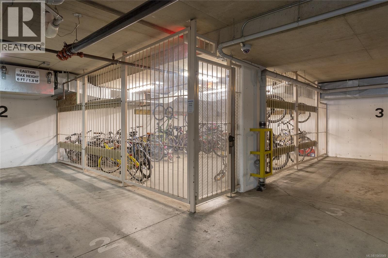
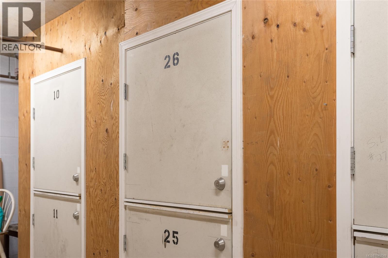
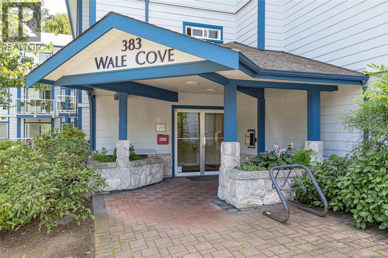
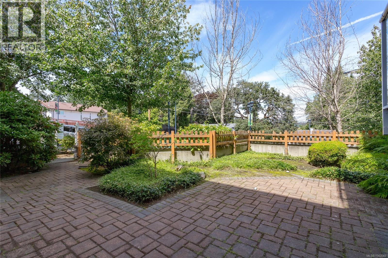
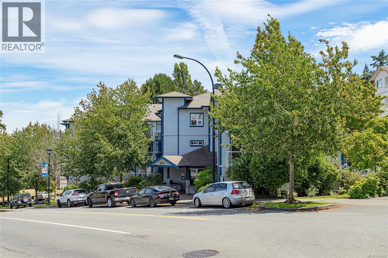
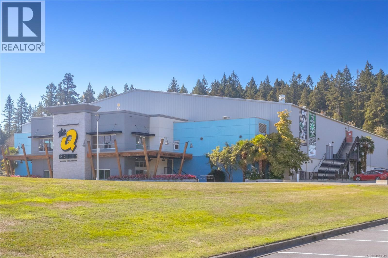
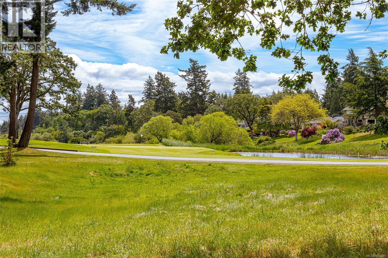
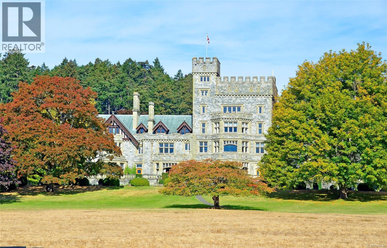
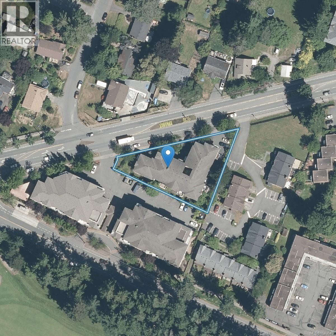

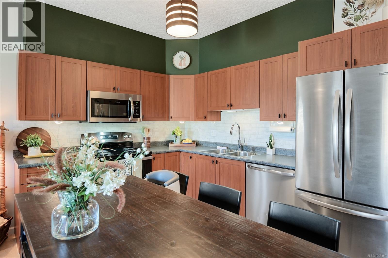
Open House: July 18, Saturday, 1pm-3pm. Welcome to this bright and beautifully maintained TOP FLOOR CORNER home offering one of the largest floor plans in the building. Featuring only one shared wall, 9’ ceilings, and peaceful treed views, this spacious 2 bedroom, 1 bathroom home provides exceptional privacy and a desirable open layout. The updated kitchen features stainless steel appliances, a functional island with sink, and overlooks the inviting living space. Step outside onto your private balcony with new vinyl decking and enjoy tranquil green views — the perfect spot for your morning coffee. Enjoy the added comfort of an updated bathroom, in-suite laundry with storage, Marathon hot water tank, and generous bedrooms filled with natural light. The well-managed strata offers peace of mind with a healthy contingency reserve fund, recent exterior paint, a secure underground parking stall beside the elevator, a separate storage locker, and dedicated bike storage. Pet-friendly and rental allowed, a perfect choice for first-time buyers, downsizers, or investors. Ideally located in the heart of Colwood along the 95 RapidBus route, this home offers exceptional convenience with all amenities just steps away. Enjoy an easy walk to the Galloping Goose Trail, Juan de Fuca Rec Centre, public library, and major transit connections. Colwood Corner is just down the road, offering restaurants, cafés, shopping, and everyday essentials, while Thetis Lake, Esquimalt Lagoon, Westshore Town Centre, Royal Roads University, and an abundance of parks and walking trails are all just minutes away. A fantastic opportunity to own a private top-floor corner unit in a highly convenient location. Book your private viewing today! (Measurement by VI, Strata Plan & BC Assessment) (id:44056)

Property Details

Full Address:
300 383 Wale Rd, Colwood, British Columbia
Price:
$ 399,000
MLS Number:
1043049
List Date:
July 13th, 2026
Neighbourhood:
Colwood Corners
Lot Size:
761 sq.ft.
Year Built:
2005
Taxes:
$ 2,442

Interior Features

Bedrooms:
2
Bathrooms:
1
Appliances:
Washer, Refrigerator, Dishwasher, Dryer, Microwave
Air Conditioning:
Window air conditioner, None
Heating:
Baseboard heaters, Electric

Building Features

Zoning:
Residential
Garage Spaces:
1
Ownership Type:
Condo/Strata
Taxes:
$ 2,442
Stata Fees:
$ 507

Floors

Finished Area:
719 sq.ft.

Land

Lot Size:
761 sq.ft.

Neighbourhood Features

Amenities Nearby:
Family Oriented, Pets Allowed

Ratings

Commercial Info

Neighbourhood Details

Location

Mortgage Calculator

powered by Ratehub.ca
Is this your listing?Advertise With Us!

Listing Agent(s)

Listing: Xi Yao
Maxxam Realty Ltd.

Similar Listings

Copyright © Real Estate Guide 2021 | Legal Sitemap
Area Modal Trigger
X