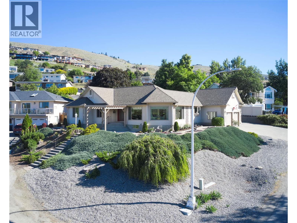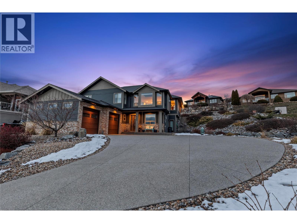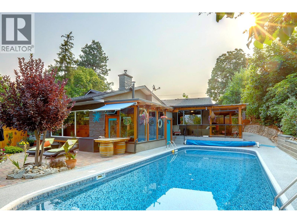
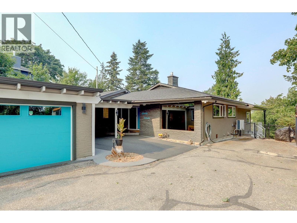
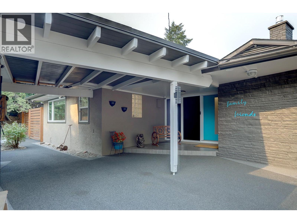
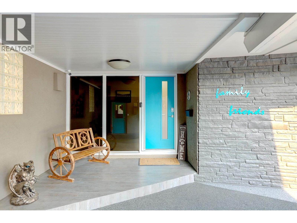
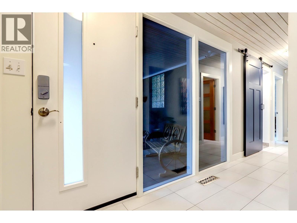
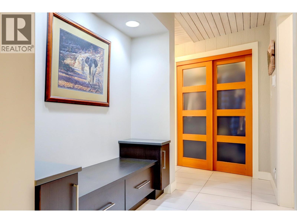
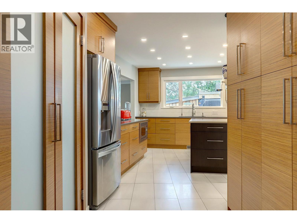
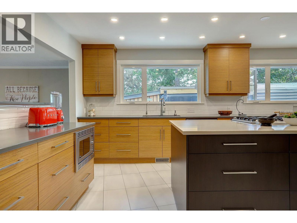
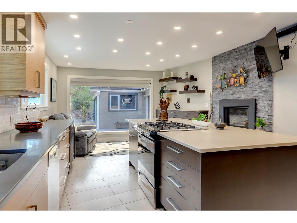
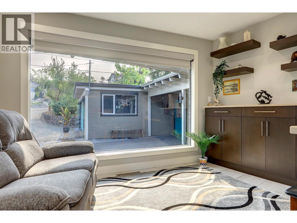
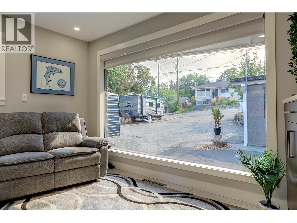
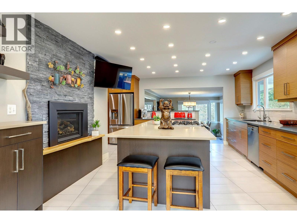
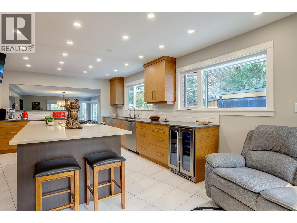
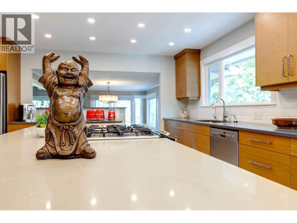
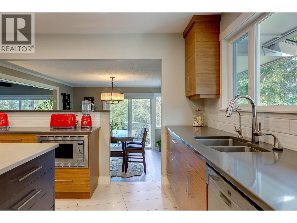
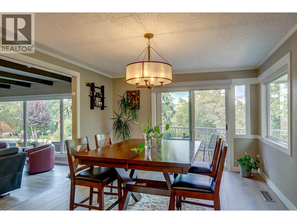
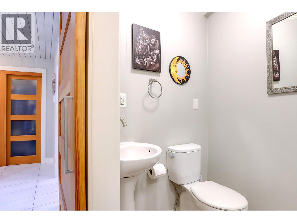
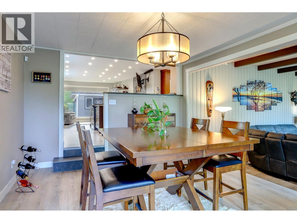
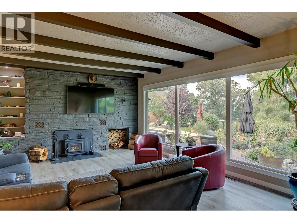
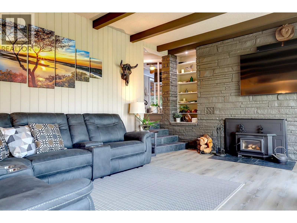
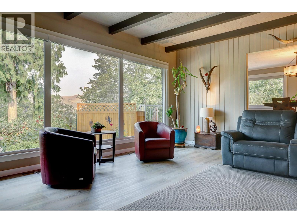
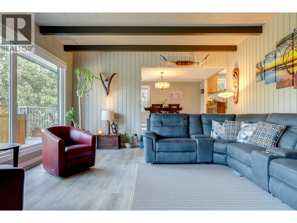
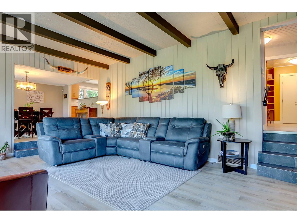
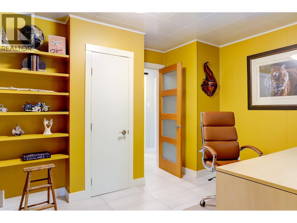
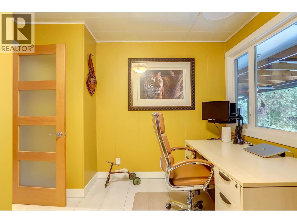
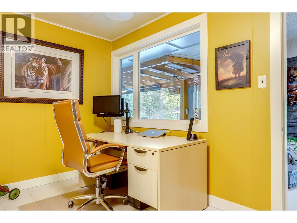
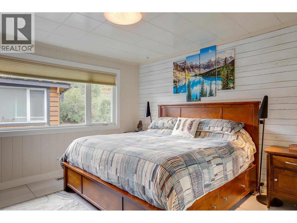
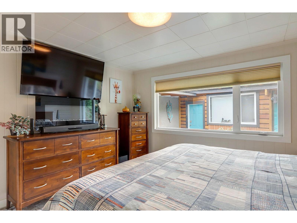
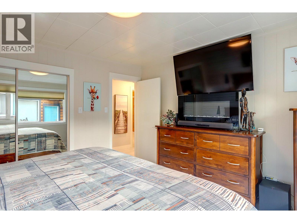
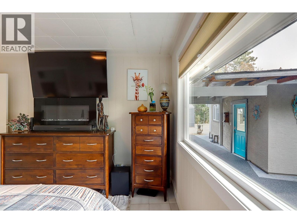
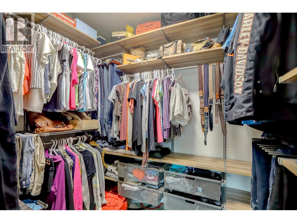
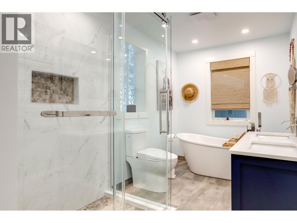
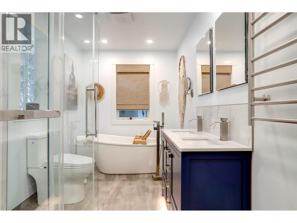
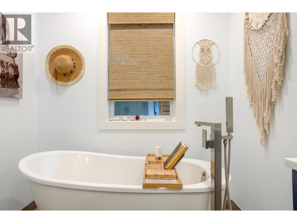
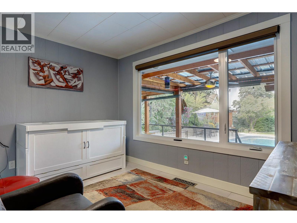
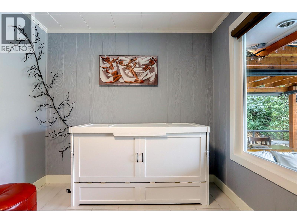
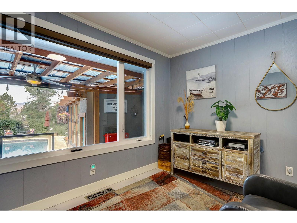
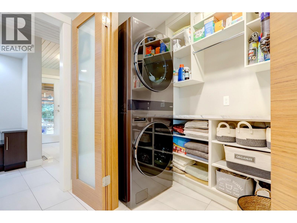
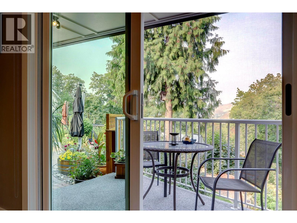
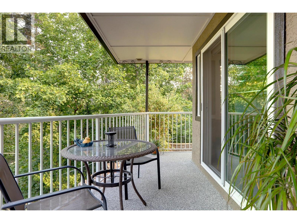
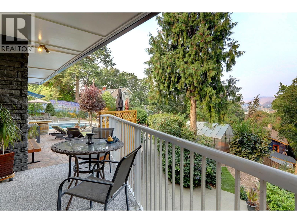
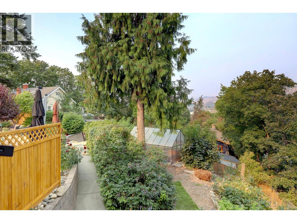
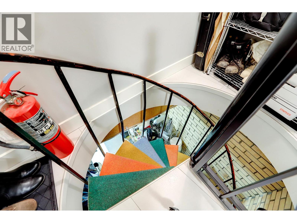
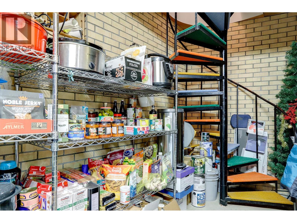
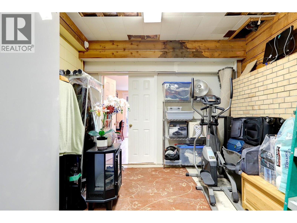
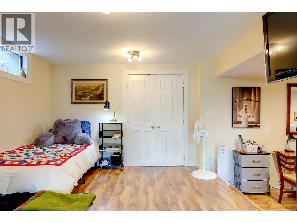
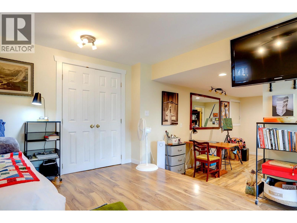

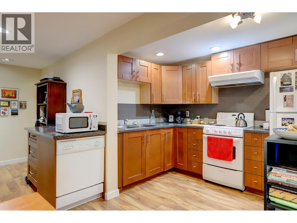
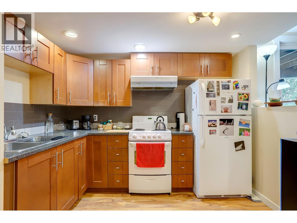
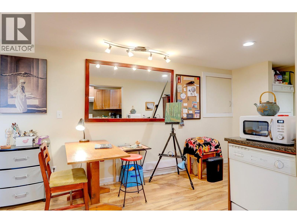
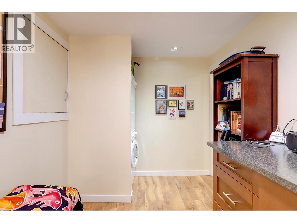
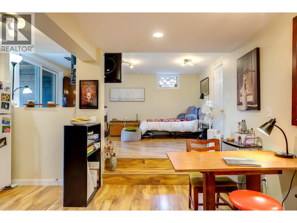
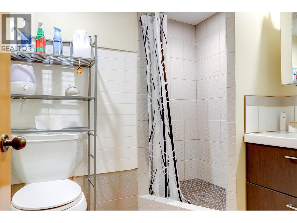
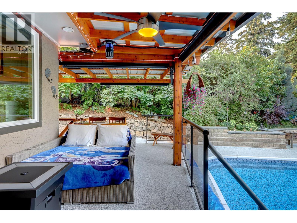
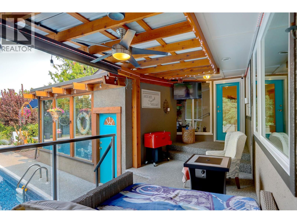
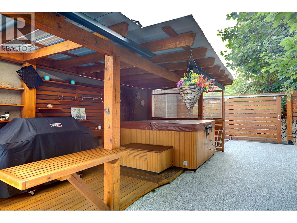
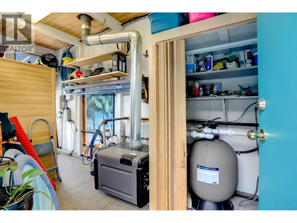
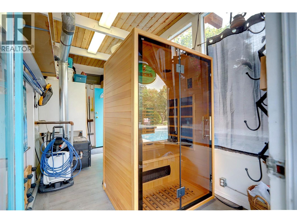
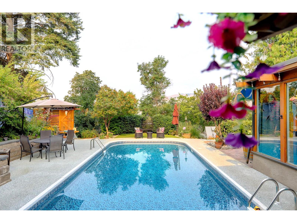
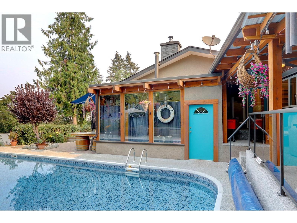
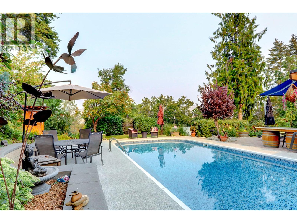
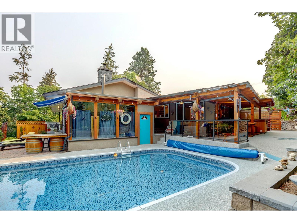
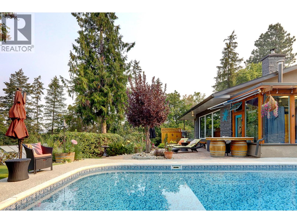
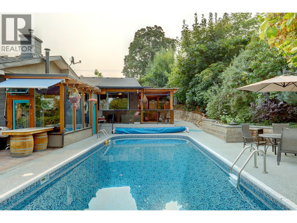
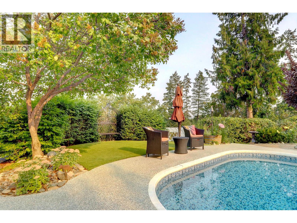
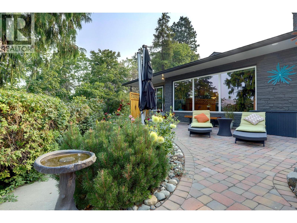
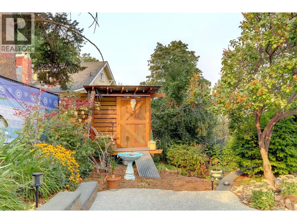
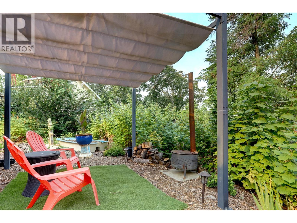
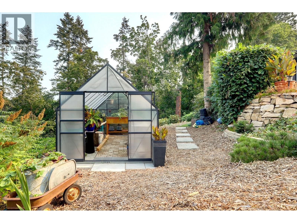
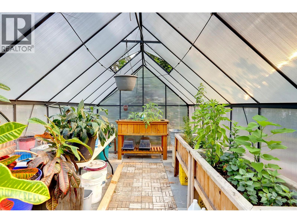
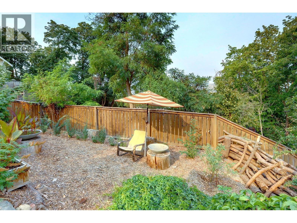
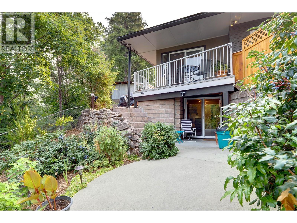
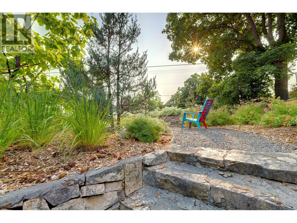
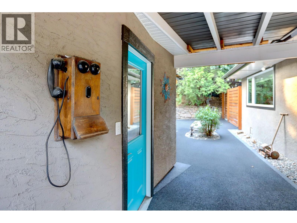
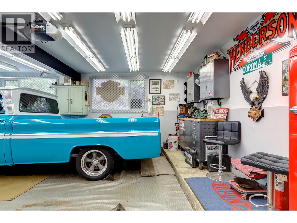
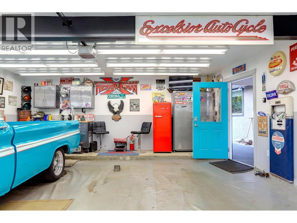
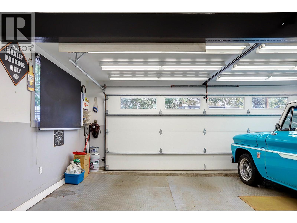
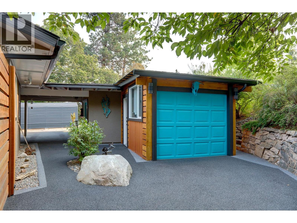
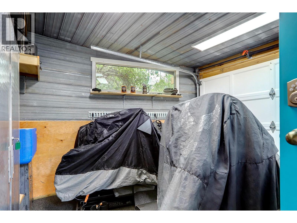
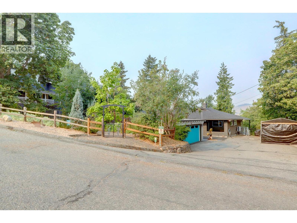
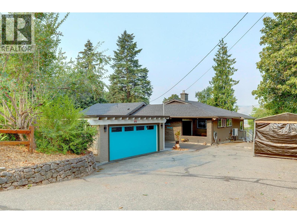
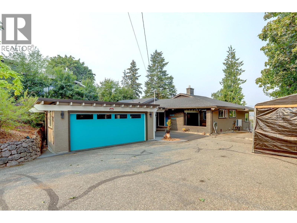
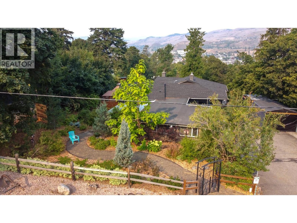
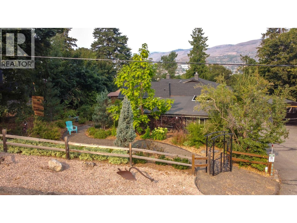
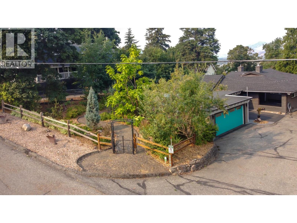
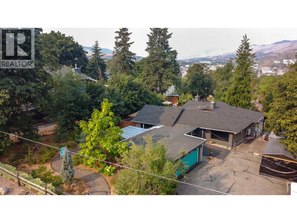
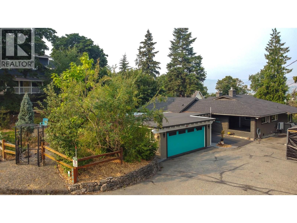
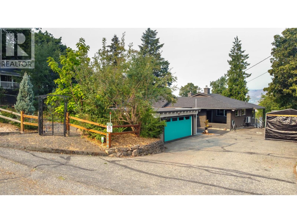
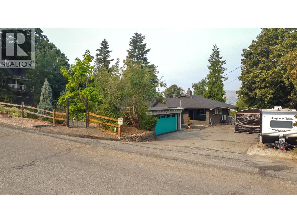
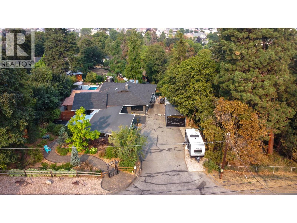
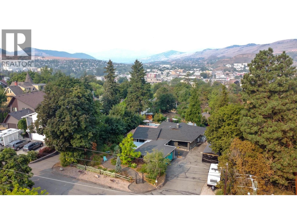
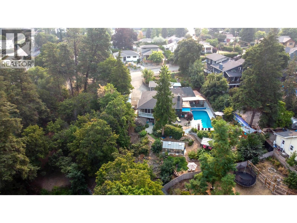
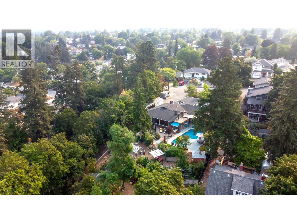
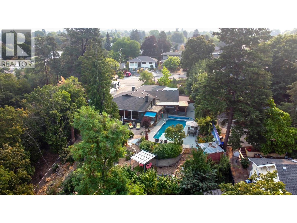
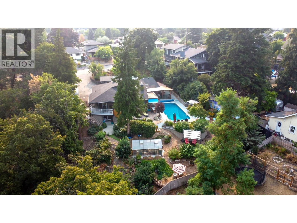
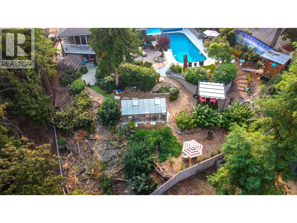
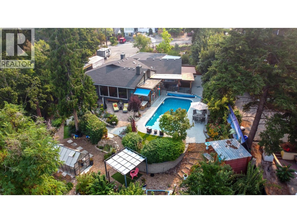
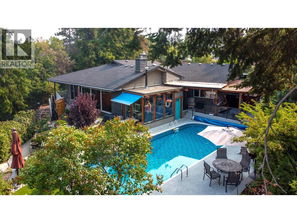

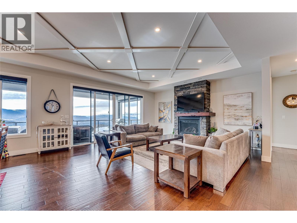
The Iconic Attridge Home fashioned after a West Vancouver Beauty, this beautifully renovated Executive-Style Home sits on an Expansive, Extremely Private lot with City Views and an incredible Resort-Like Backyard designed for Entertaining, Relaxing and enjoying the Okanagan Lifestyle. Mature Landscaping, Terraced Gardens, multiple outdoor gathering spaces, Fire Pit, Large Pool, Cabana/Pool House and Sauna create a truly special oasis just minutes from downtown.Inside, Expansive Windows, Vaulted Ceilings and a Spacious Sunken Living Room with Floor-to-Ceiling Windows and automatic shades create a Bright, Sophisticated living space. The Custom Built Gourmet Kitchen is positioned perfectly for entertaining. The Primary Suite is adjacent to a Luxurious new Bathroom with Heated Floors, Heated Towel Rack, Soaker Tub and beautifully Tiled Shower. The Lower Level provides excellent storage plus a Self-Contained Studio Suite, currently tenanted. Extensive recent improvements include NEW Roof, Premium Windows, Flooring, Paint, H/W Tank, AC/Heat Pump, Rubaroc from the front entrance through to the backyard, Pool Liner, Pump. Double Garage with attached Shop/Bonus Space, RV parking and 3–4 additional uncovered parking spaces provide room for Vehicles, Toys and Guests.A rare combination of Privacy, Views, Exceptional Outdoor Living and Sophisticated one-level living in coveted East Hill. Where else can you find this much Lifestyle and Entertaining Space, just minutes from town? No Sign. (id:44056)

Property Details

Full Address:
3006 22 Street, Vernon, British Columbia
Price:
$ 1,279,000
MLS Number:
10397968
List Date:
August 20th, 2026
Neighbourhood:
East Hill
Lot Size:
0.39 ac
Year Built:
1955
Taxes:
$ 4,705

Interior Features

Bedrooms:
3
Bathrooms:
3
Flooring:
Vinyl, Porcelain Tile
Air Conditioning:
Central air conditioning
Heating:
Forced air, See remarks
Fireplaces:
2
Fireplace Type:
Wood, Gas, Conventional, Unknown

Building Features

Architectural Style:
Ranch
Storeys:
2
Sewer:
Municipal sewage system
Water:
Municipal water
Roof:
Asphalt shingle, Unknown
Exterior:
Stucco
Garage:
Attached Garage, Additional Parking
Garage Spaces:
6
Pool:
Inground pool
Ownership Type:
Freehold
Taxes:
$ 4,705

Floors

Finished Area:
2772 sq.ft.

Land

View:
City view, Valley view, View (panoramic)
Lot Size:
0.39 ac
Road Type:
Cul de sac

Neighbourhood Features

Amenities Nearby:
Rentals Allowed

Ratings

Commercial Info

Neighbourhood Details

Location

Mortgage Calculator

powered by Ratehub.ca
Is this your listing?Advertise With Us!

Listing Agent(s)

Listing: Brandy De Bartolo
RE/MAX Vernon

Similar Listings

Copyright © Real Estate Guide 2021 | Legal Sitemap
Area Modal Trigger
X