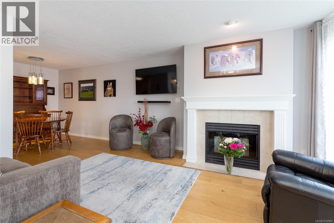
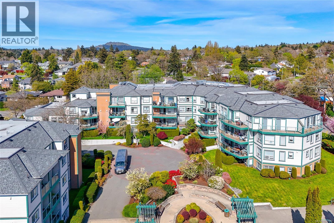
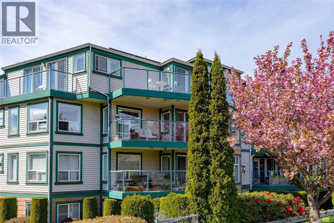
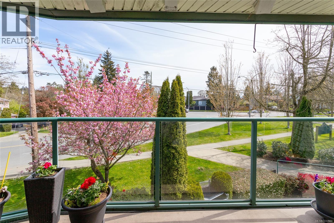
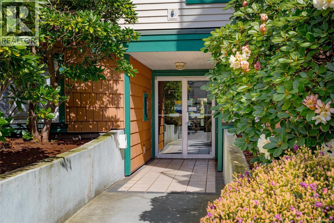
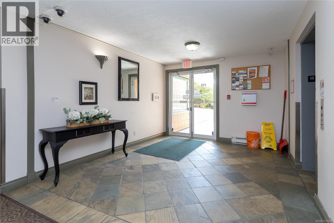
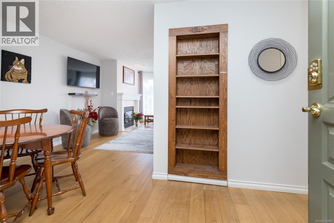
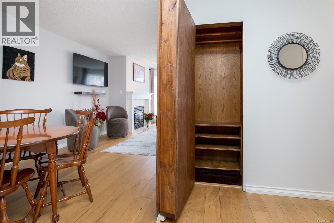
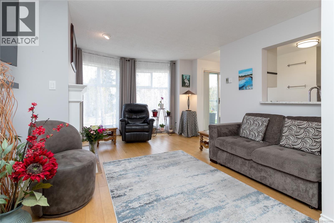
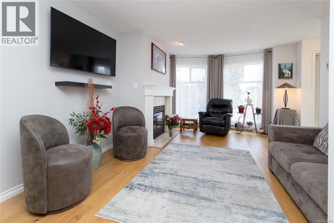
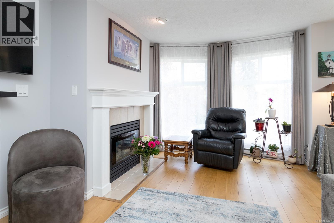
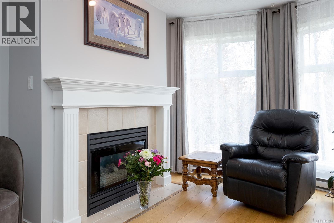
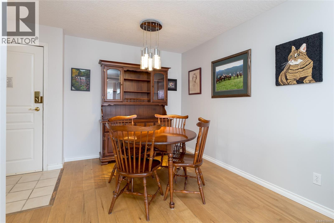
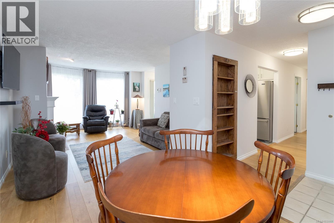
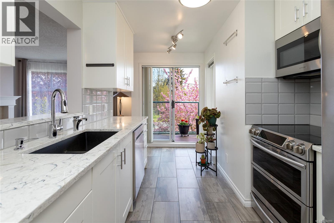
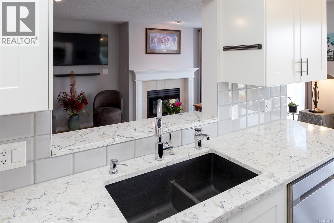
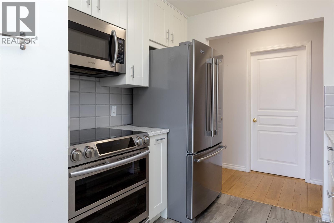
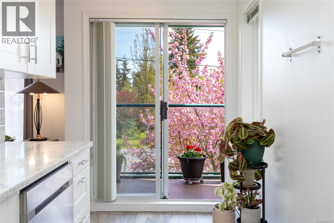
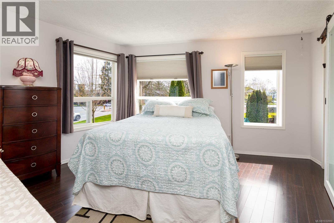
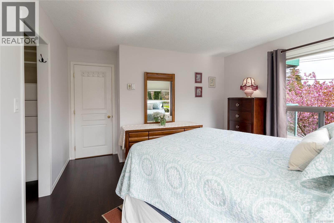
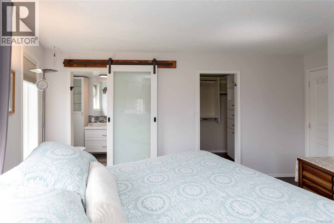
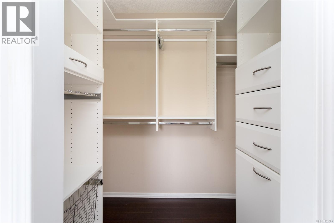
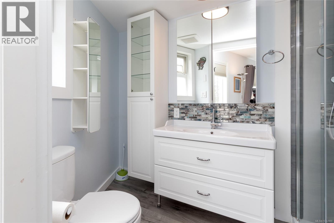
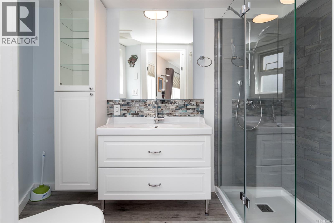
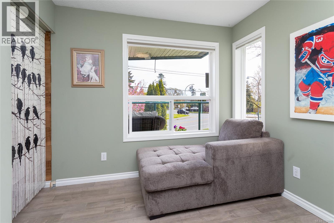
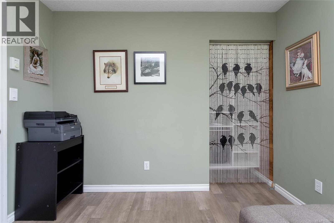
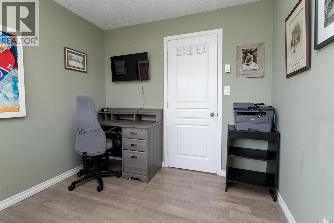
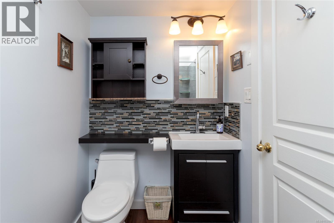
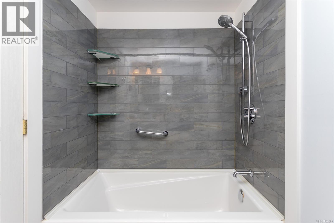
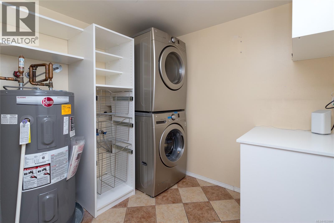
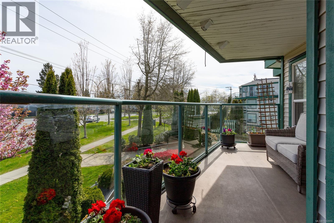
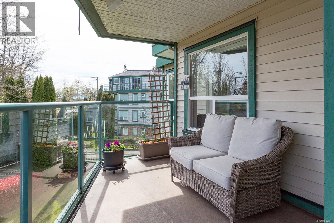
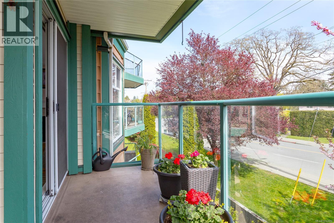
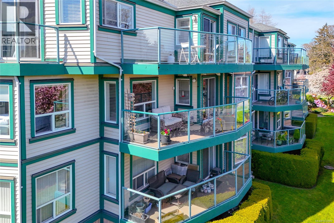
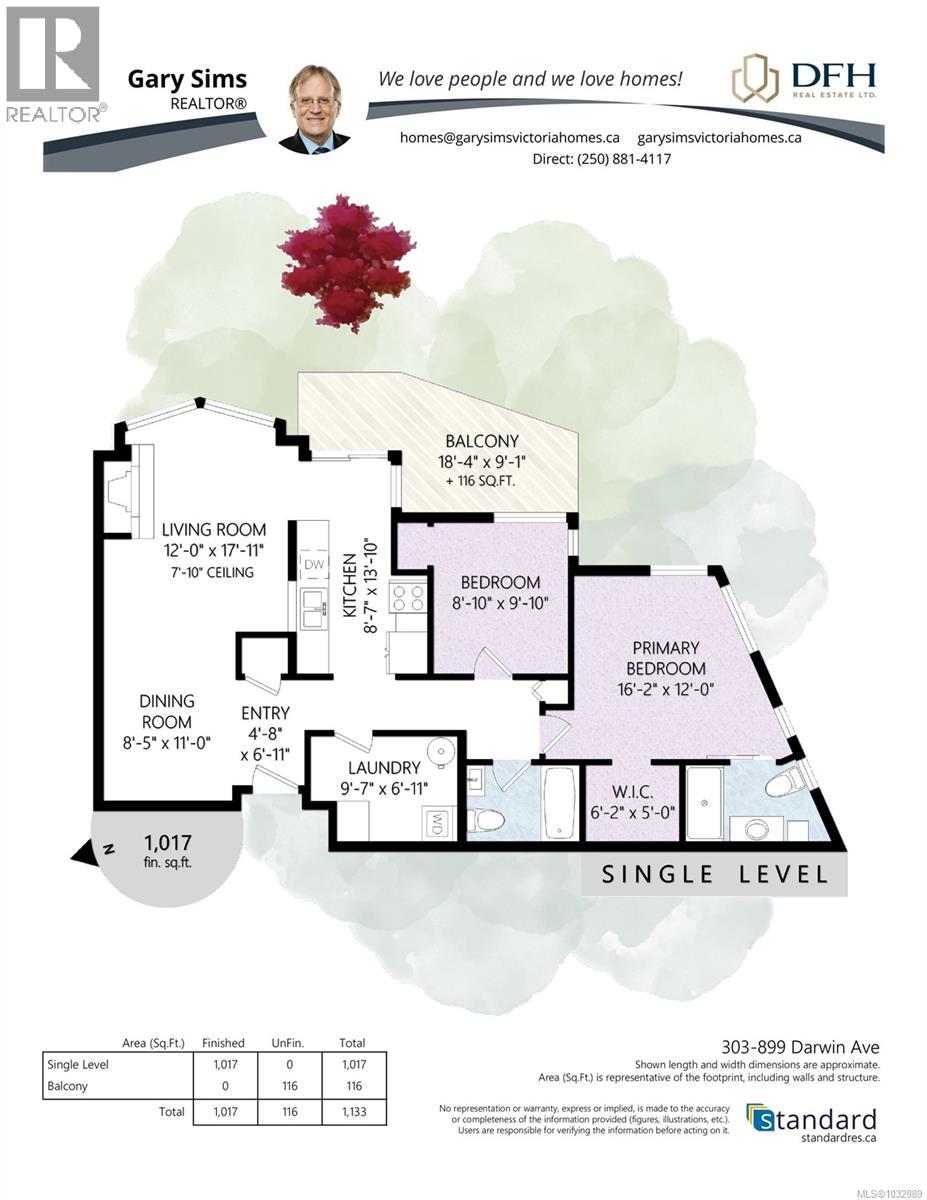
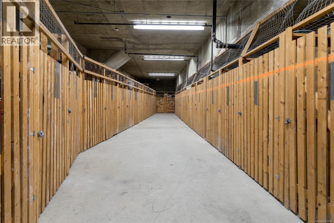
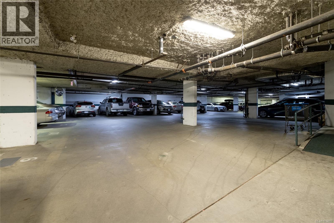
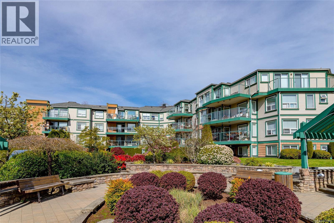
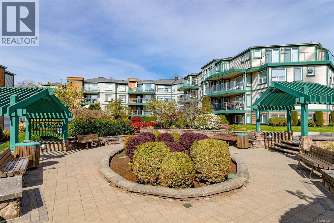
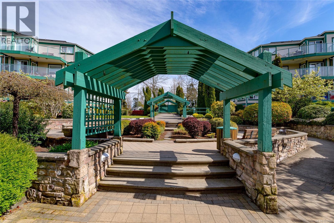
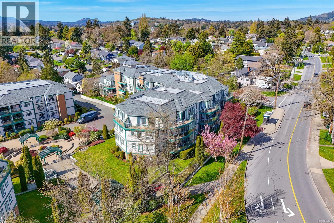
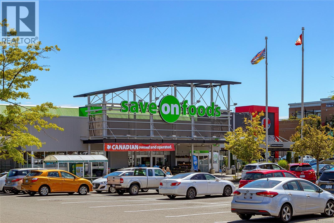
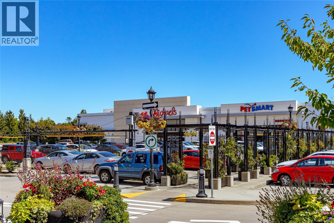
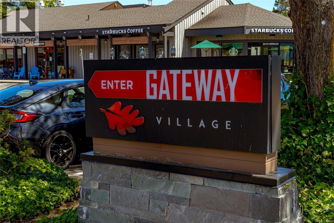
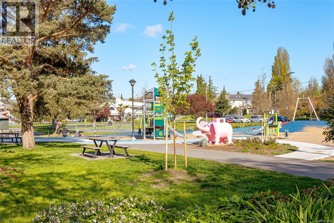
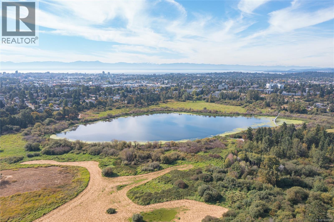

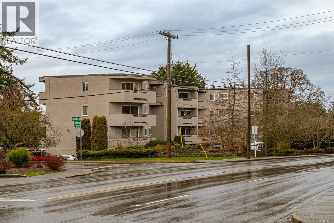
PRICE DROP!! Looking for a spacious, light-filled, pet-friendly, SE corner unit with 2 bedrooms, 2 bathrooms, 3rd floor one-level living, and a parking space? Don't miss this one! With 915 fin sq ft of updated interior space, and a bright kitchen that opens onto a 113 sq ft relaxing corner balcony, you will love being home. The living/dining room has a cozy gas fireplace, with gas included in the strata fee. The whole suite was thoroughly updated in 2019, with special attn. given to the modern kitchen and bathrooms. The primary bedroom fits a king bed and has an ensuite with shower; the main bathroom has a tub. The laundry room is very spacious, with large LG washer/dryer and ample storage. The generous walk in closet in the primary bedroom, the 2nd bedroom closet, and the laundry room have Incredible Homes closets installed to make organization easy. You will also have your own separate storage locker. This unit comes with a secure covered parking space and additional visitor parking is available. This well cared for complex surrounds a peaceful, green courtyard with seating. The central location is extremely convenient, with just a short drive into town, public transit nearby, and only a short walk or bike ride to the Galloping Goose as well as to the outstanding shopping & services at Uptown - with Walmart, Whole Foods, Save-on-Foods, Rebalance MD, cafes, and so much more. Don't wait-call your Realtor® to view this special suite! (id:44056)

Property Details

Full Address:
303 899 Darwin Ave, Saanich, British Columbia
Price:
$ 519,000
MLS Number:
1032889
List Date:
April 22nd, 2026
Neighbourhood:
Swan Lake
Lot Size:
1028 sq.ft.
Year Built:
1994
Taxes:
$ 2,593

Interior Features

Bedrooms:
2
Bathrooms:
2
Appliances:
Washer, Refrigerator, Range - Electric, Dishwasher, Dryer, Microwave
Air Conditioning:
None
Heating:
Baseboard heaters, Electric, Natural gas
Fireplaces:
1

Building Features

Zoning:
Multi-Family
Garage Spaces:
1
Ownership Type:
Condo/Strata
Taxes:
$ 2,593
Stata Fees:
$ 595

Floors

Finished Area:
915 sq.ft.

Land

View:
City view
Lot Size:
1028 sq.ft.

Neighbourhood Features

Amenities Nearby:
Family Oriented, Pets Allowed

Ratings

Commercial Info

Neighbourhood Details

Location

Mortgage Calculator

powered by Ratehub.ca
Is this your listing?Advertise With Us!

Listing Agent(s)

Listing: Gary Sims
DFH Real Estate Ltd.

Similar Listings

Copyright © Real Estate Guide 2021 | Legal Sitemap
Area Modal Trigger
X