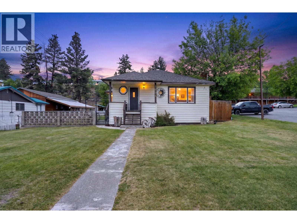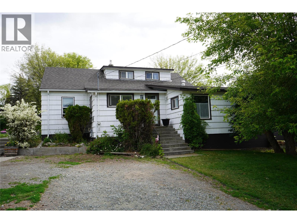
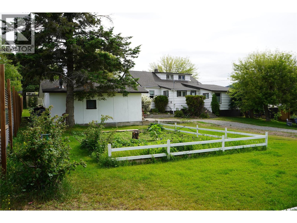
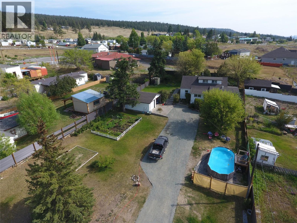
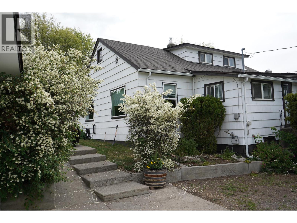
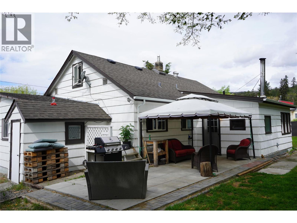
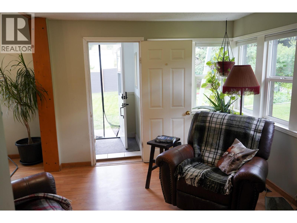
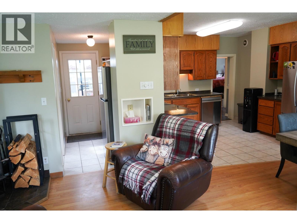
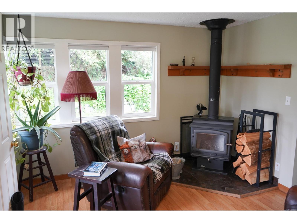
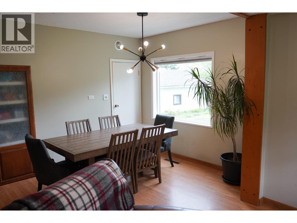
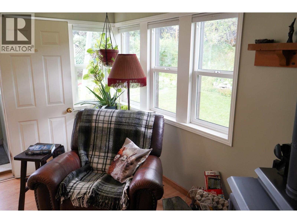
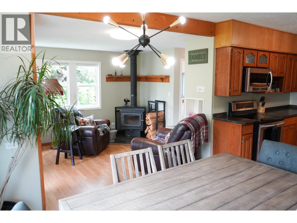
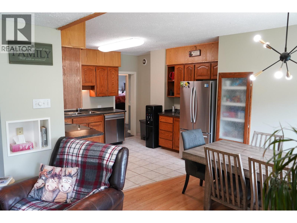
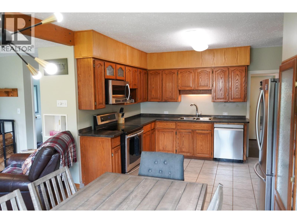
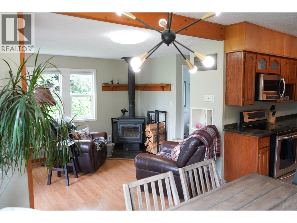
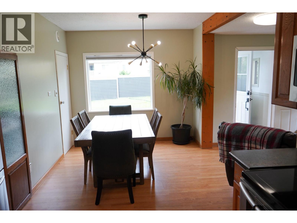
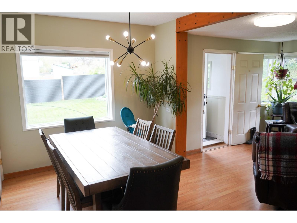
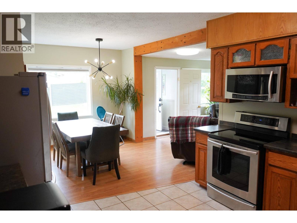
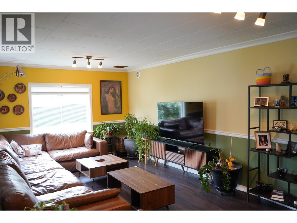
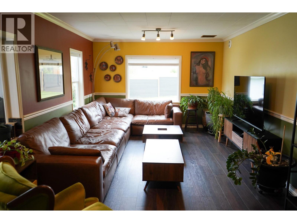
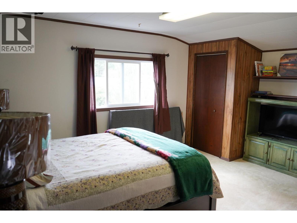
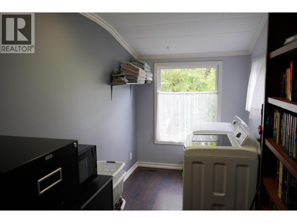
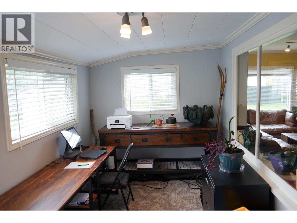
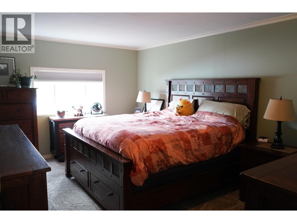
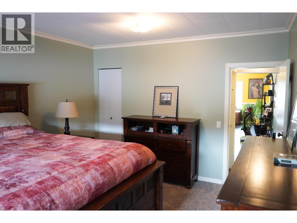
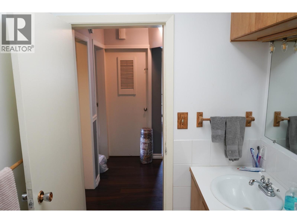
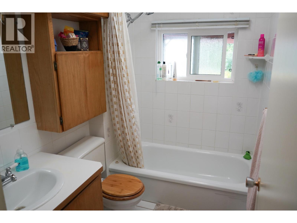
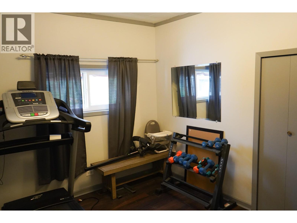
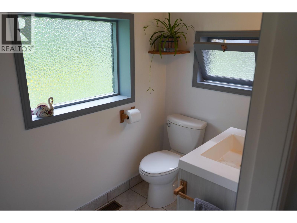
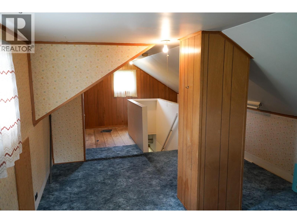
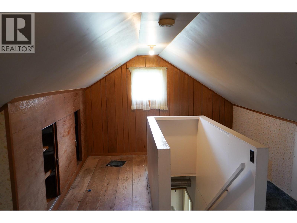
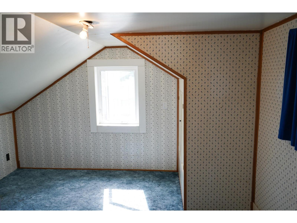
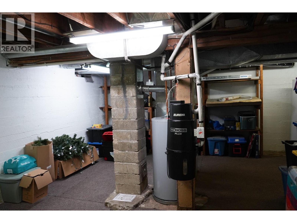
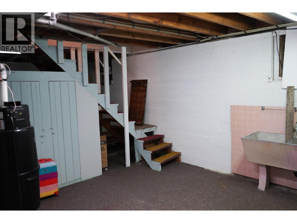
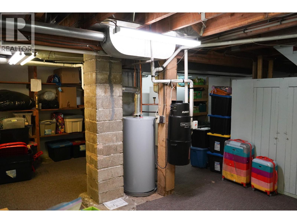
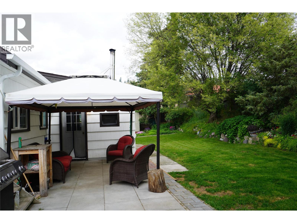
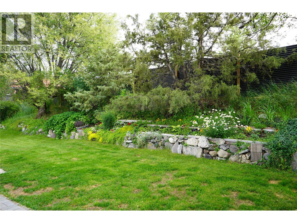
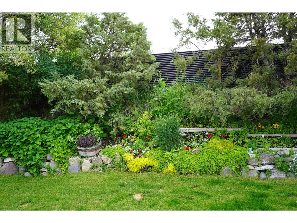
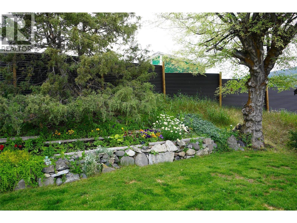
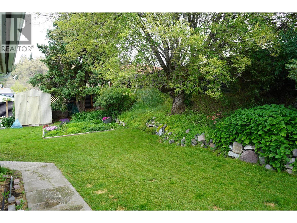
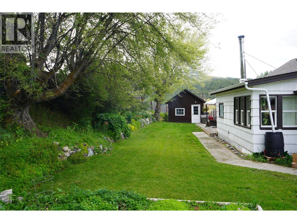
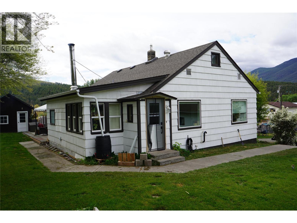
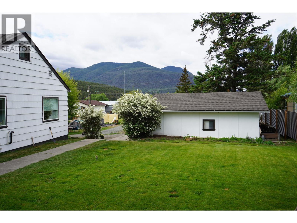
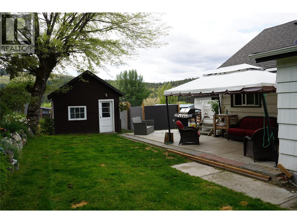
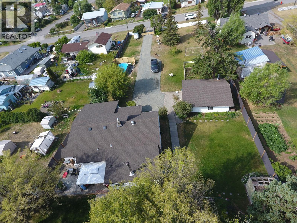
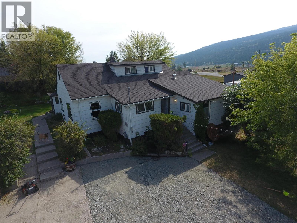
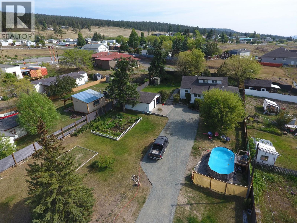
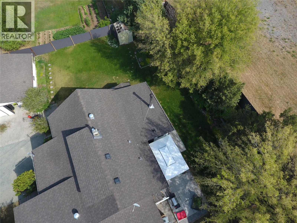
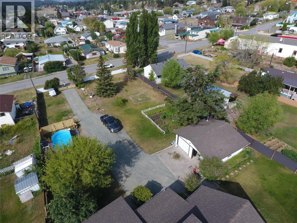

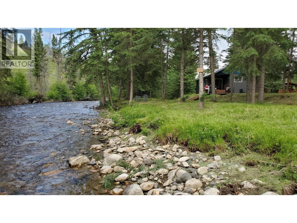
Unique family home found in this 4 bedroom, 2 bath character home with detached shop in a centrally located area of Clinton. Inside on the main floor you will find a bright functional kitchen with oak cabinets and newer s/s appliances, inviting dining room, cozy sitting room with wood stove, 2 pc bath with access to the back deck, a large living room with space for all the family members, perfect primary bedroom, 2 other great sized bedrooms, a well kept 4 pc main bath, and a laundry room which leads off the den, which is perfect for a home based business. Upstairs is the fourth bedroom and open space for your design ideas. The basement has tons of storage and a separate entrance to the outside. Outside, the fully fenced yard does not disappoint! There is a 2 car detached garage/shop with new garage doors, an above ground pool area, huge garden plot to grow all your veggies, multiple bushes/plants and trees, work shop off the back of the home, and patio area ready for your evening visits. The home has seen a ton of updates over the years including the furnace, HW tank, windows, gutters, garage door, private perimeter fencing around the property, and tons of plumbing updates including new sewer lines to the village hookup. The home is 100 amp service. This one is something special, it's not just your typical spec home! Email L.S for info package. (id:44056)

Property Details

Full Address:
304 MCDONALD Avenue, Clinton, British Columbia
Price:
$ 549,000
MLS Number:
10393970
List Date:
July 9th, 2026
Neighbourhood:
Clinton
Lot Size:
0.5 ac
Year Built:
1951
Taxes:
$ 4,168

Interior Features

Bedrooms:
4
Bathrooms:
2
Appliances:
Refrigerator, Dishwasher, Range, Washer & Dryer
Flooring:
Laminate, Carpeted, Ceramic Tile
Heating:
See remarks, Other
Fireplaces:
1
Fireplace Type:
Wood, Conventional

Building Features

Architectural Style:
Multi-level
Storeys:
1
Sewer:
Municipal sewage system
Water:
Municipal water
Roof:
Asphalt shingle, Unknown
Exterior:
Wood siding
Garage:
Attached Garage, RV, See Remarks, Additional Parking
Garage Spaces:
2
Ownership Type:
Freehold
Taxes:
$ 4,168

Floors

Finished Area:
2647 sq.ft.

Land

Lot Size:
0.5 ac

Neighbourhood Features

Ratings

Commercial Info

Neighbourhood Details

Location

Mortgage Calculator

powered by Ratehub.ca
Is this your listing?Advertise With Us!

Listing Agent(s)

Listing: Blake Bolster
Royal LePage Kamloops Realty (Seymour St)

Similar Listings

Copyright © Real Estate Guide 2021 | Legal Sitemap
Area Modal Trigger
X