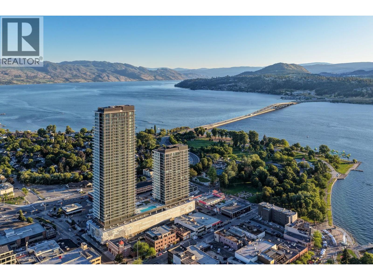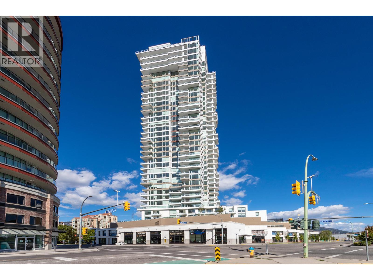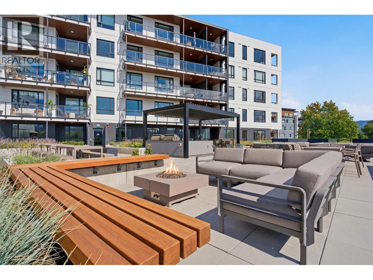
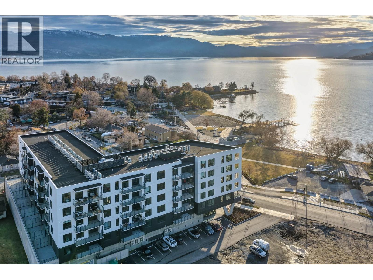
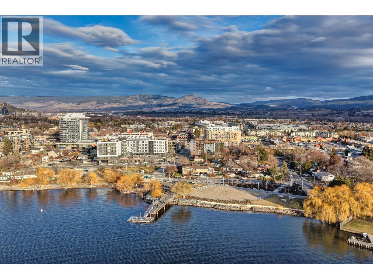
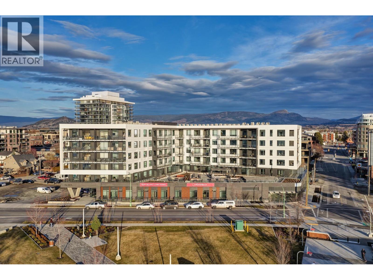
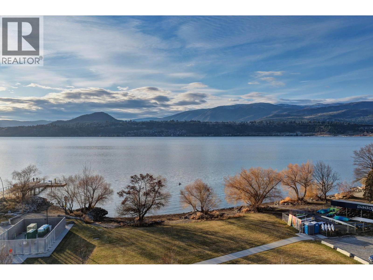
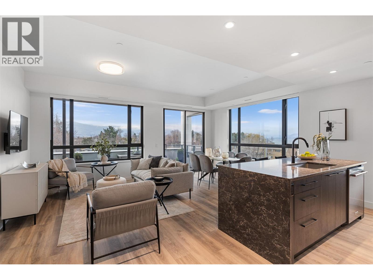
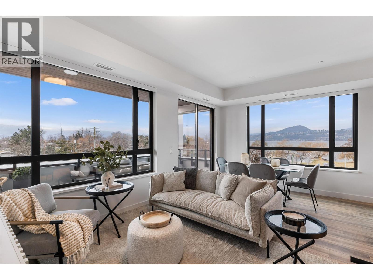
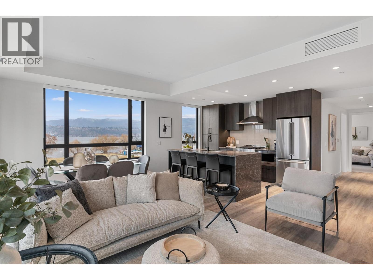
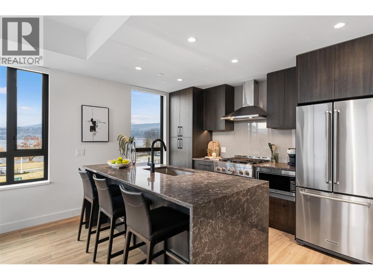
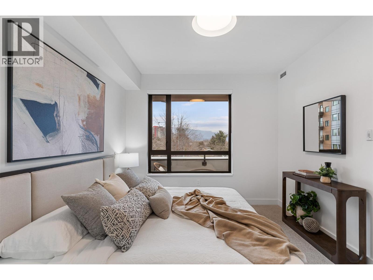
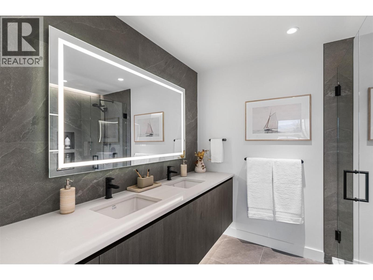
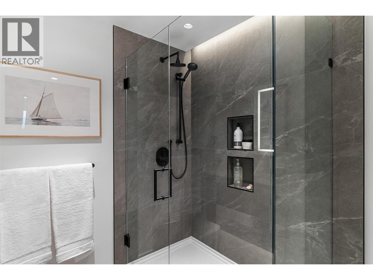
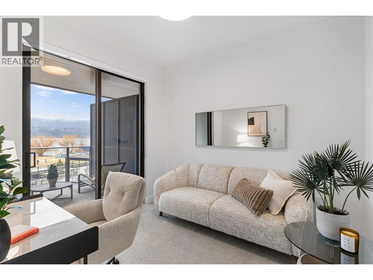
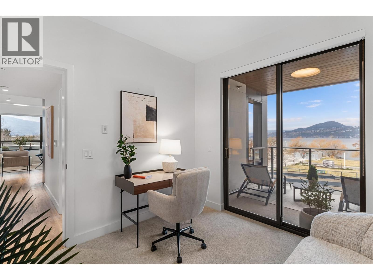
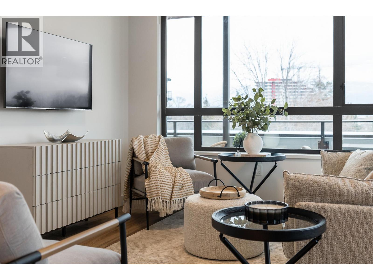
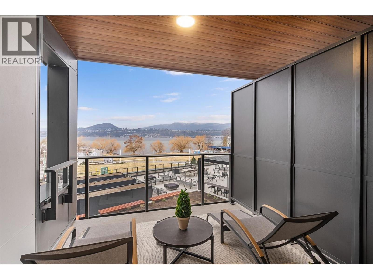
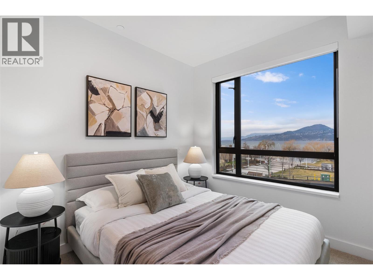
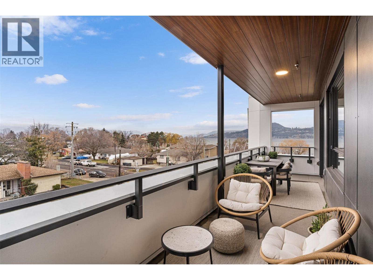
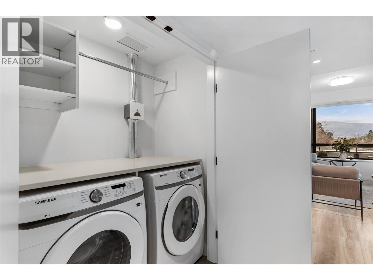
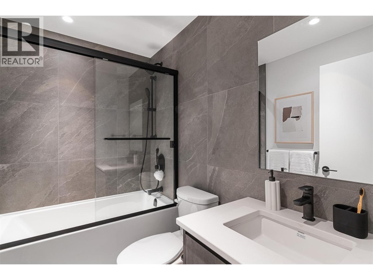
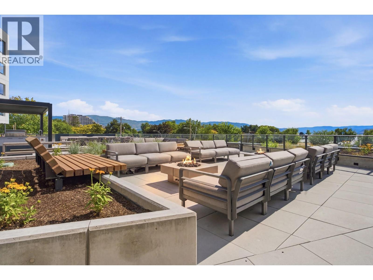
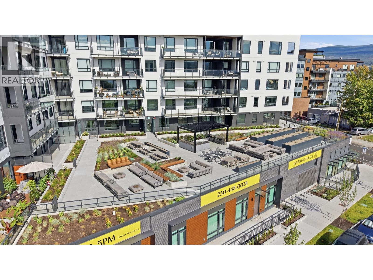
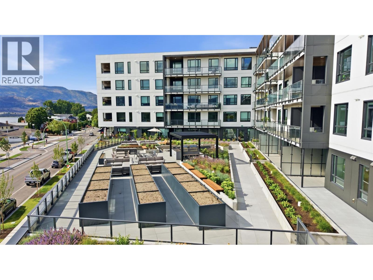
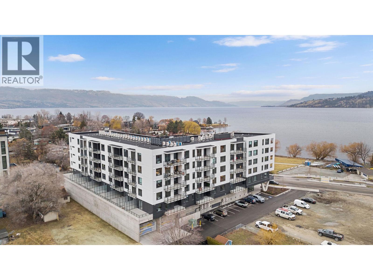
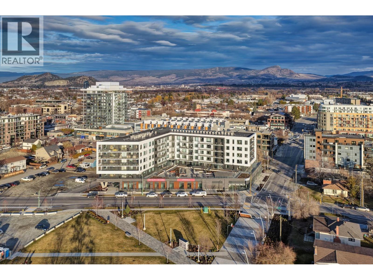
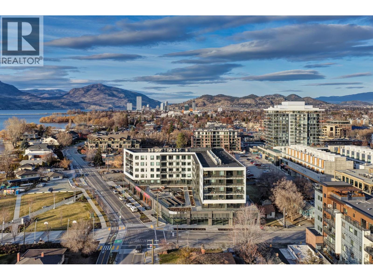
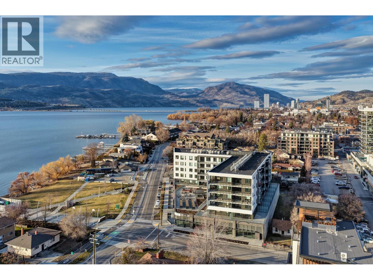
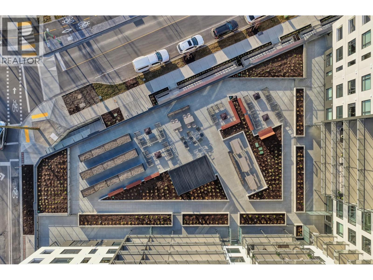
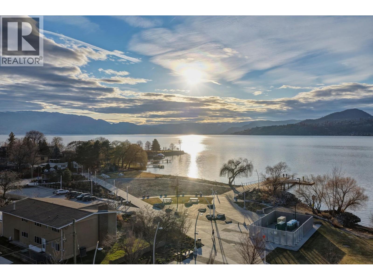
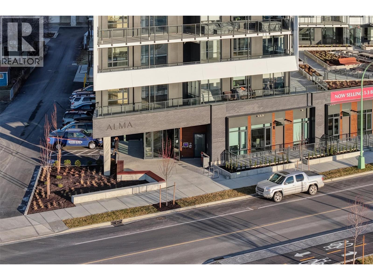
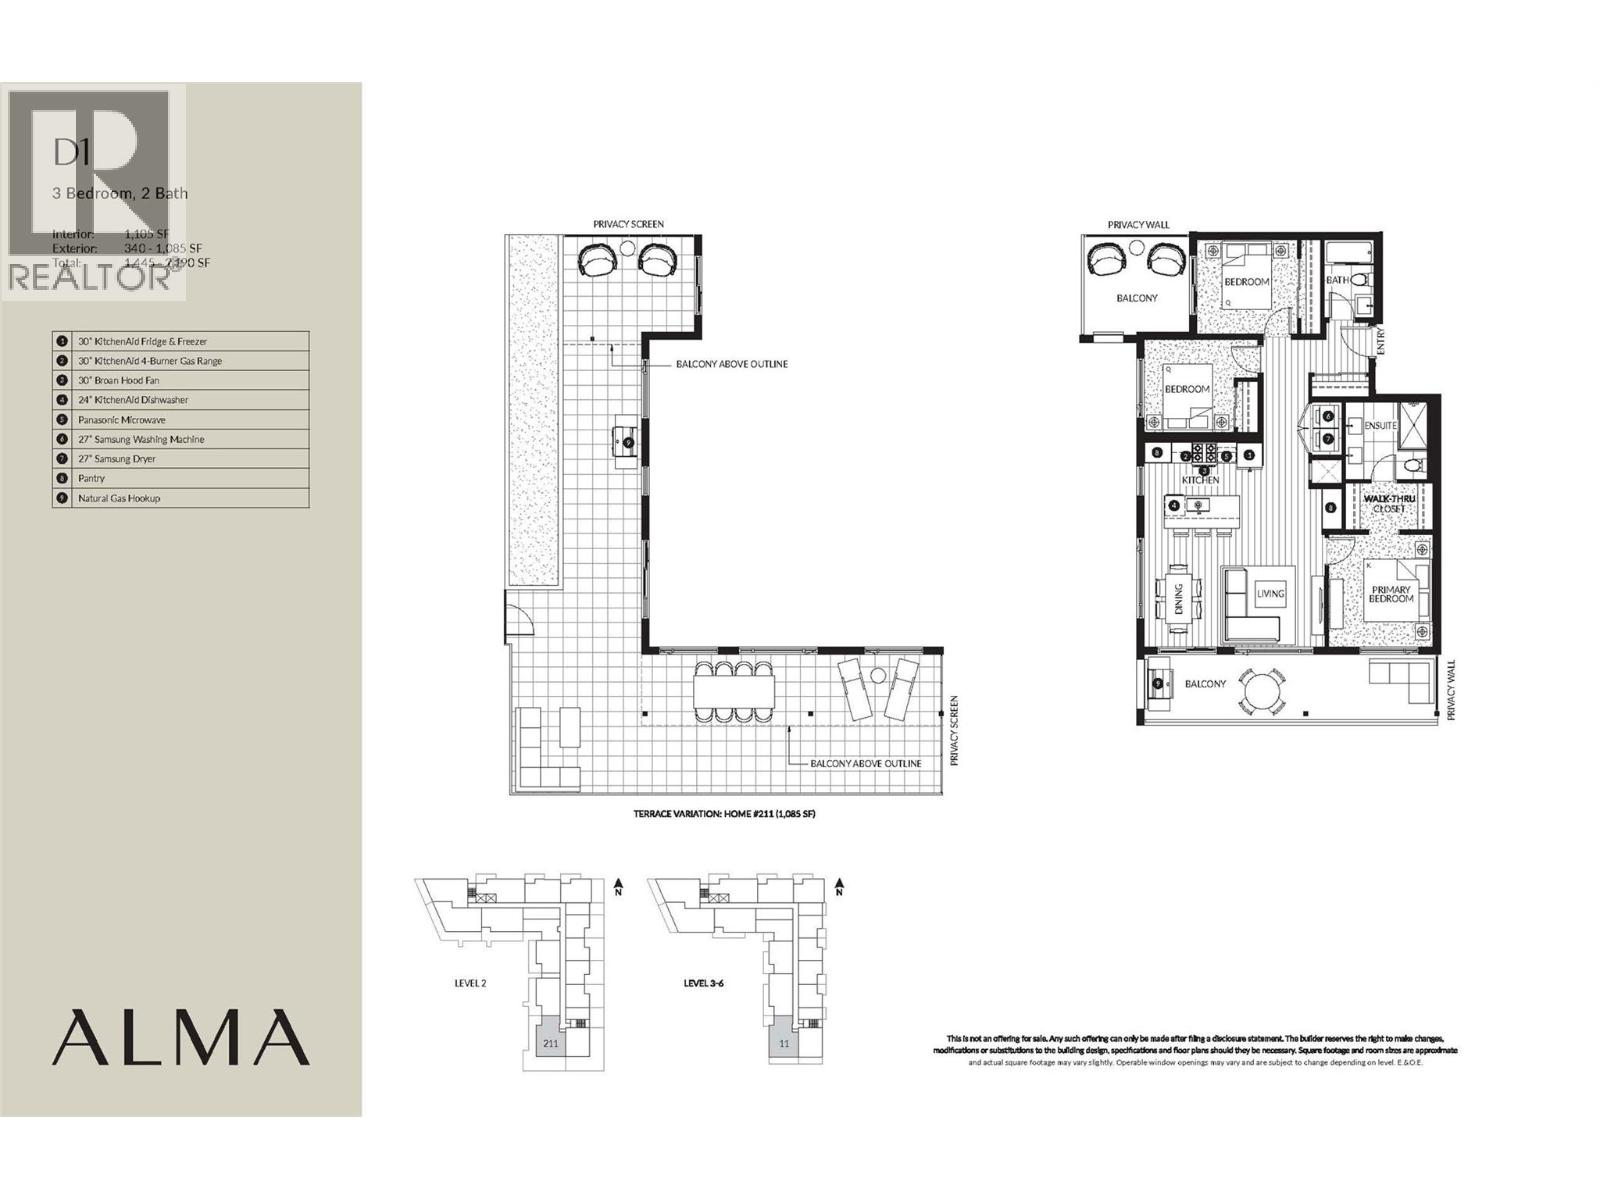

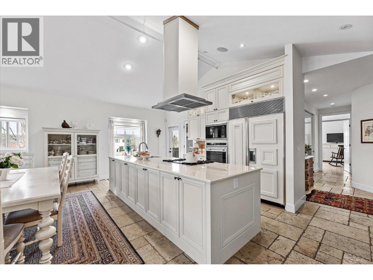
Set along one of Kelowna’s most desirable corridors, this 3-bedroom, 2-bathroom residence at Alma offers contemporary living directly across from Pandosy Waterfront Park and steps from Okanagan Lake. Lake, park and mountain views provide a beautiful backdrop, while two balconies extend everyday living outdoors. Bright and thoughtfully designed, the open living and dining areas are framed by oversized windows that draw the views into the home. The beautiful contemporary kitchen features cabinetry, quartz surfaces, KitchenAid appliances and a generous waterfall-edge island with seating, creating a natural gathering place at the centre of the home. The primary suite is complete with a walk-in closet and ensuite bathroom. Two additional bedrooms are positioned on the opposite side of the main living area, providing privacy and separation for family or guests. Residents enjoy an expansive landscaped amenity terrace with outdoor kitchen and dining areas, fire pits, fitness studio, community gardens, bike facilities and pet wash. Walk to Pandosy Village, the Kelowna Paddle Centre, cafés, restaurants, shops and everyday amenities, with the waterfront just across the street. Photos and iGuide are from a different unit with the same floor plan and do not depict the actual unit listed. Finishes, features, condition and dimensions may vary. Buyers should verify all information pertaining to the specific unit. (id:44056)

Property Details

Full Address:
3051 Abbott Street Unit# 211, Kelowna, British Columbia
Price:
$ 1,229,900
MLS Number:
10397683
List Date:
August 14th, 2026
Neighbourhood:
Kelowna South
Year Built:
2025
Taxes:
$ 5,518

Interior Features

Bedrooms:
3
Bathrooms:
2
Appliances:
Washer, Refrigerator, Range - Gas, Dishwasher, Dryer, Microwave, Hood Fan
Flooring:
Tile, Laminate, Carpeted
Air Conditioning:
Central air conditioning
Heating:
Forced air, Other

Building Features

Architectural Style:
Other
Storeys:
1
Sewer:
Municipal sewage system
Water:
Municipal water
Exterior:
Brick, Other
Garage:
Parkade
Garage Spaces:
1
Ownership Type:
Condo/Strata
Taxes:
$ 5,518
Stata Fees:
$ 575

Floors

Finished Area:
1105 sq.ft.

Land

View:
Lake view, Mountain view, Valley view, View of water, View (panoramic)

Neighbourhood Features

Ratings

Commercial Info

Neighbourhood Details

Location

Mortgage Calculator

powered by Ratehub.ca
Is this your listing?Advertise With Us!

Listing Agent(s)

Listing: Jane Hoffman
Unison Jane Hoffman Realty
Co-Listing: Isaac Tien
Unison Jane Hoffman Realty

Similar Listings

Copyright © Real Estate Guide 2021 | Legal | Sitemap
Area Modal Trigger
X