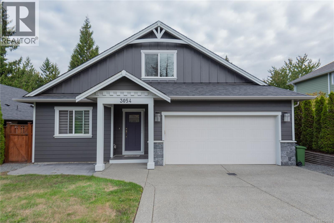
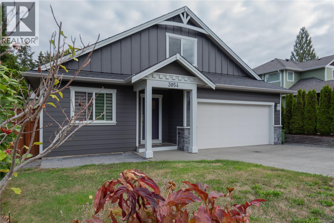
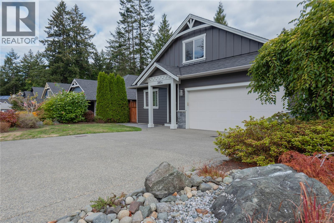
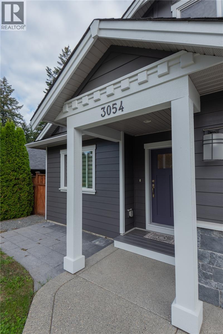
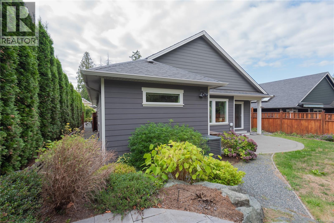
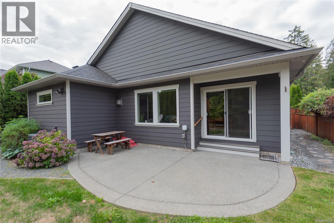
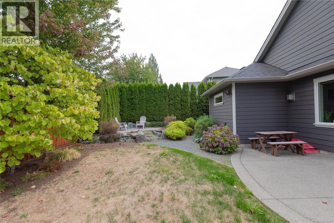
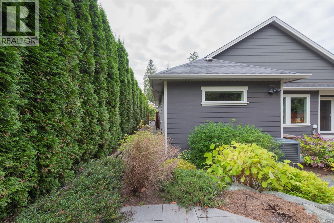
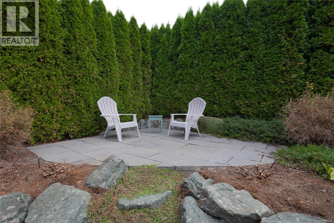
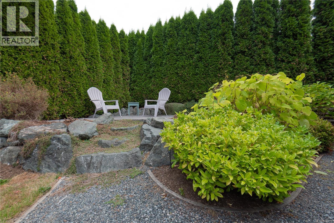
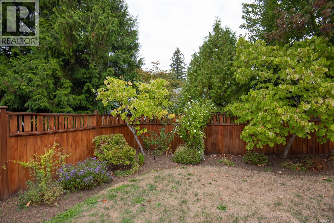
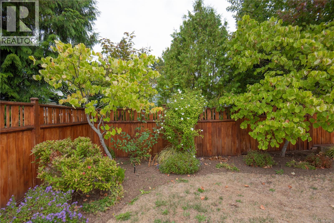
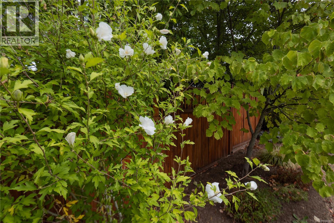
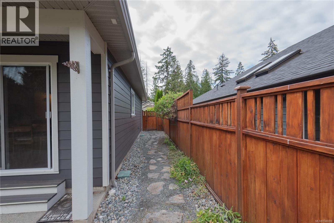
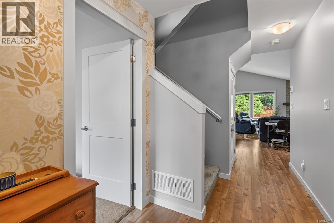
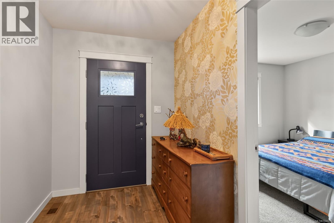
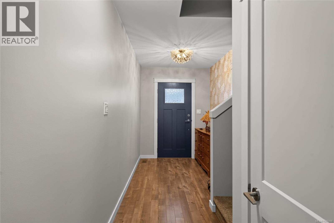
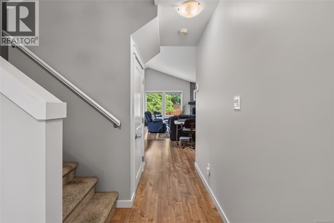
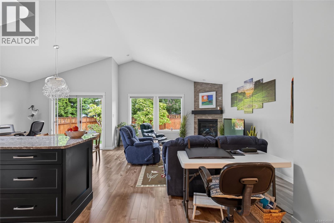
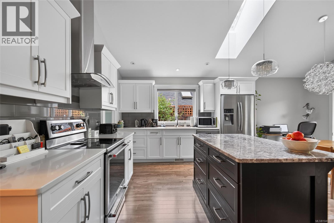
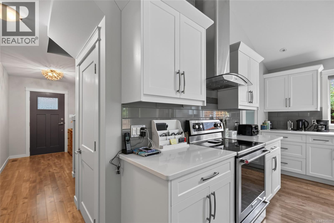
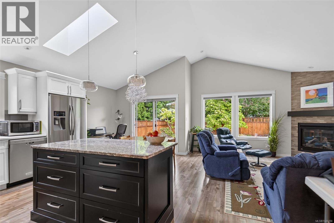
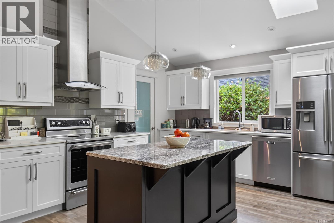
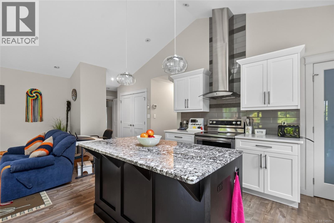
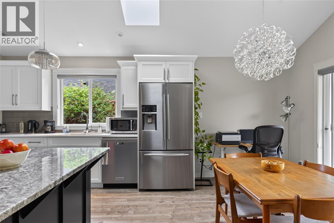
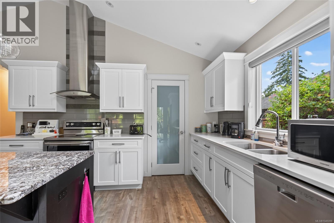
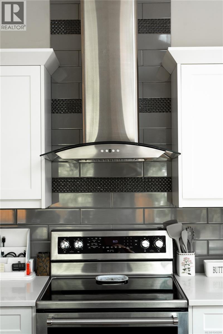
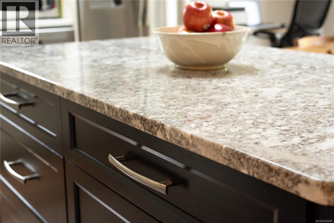
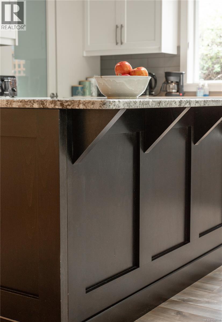
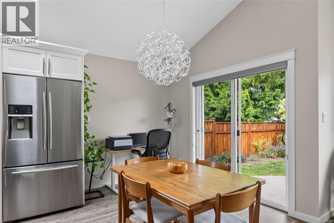
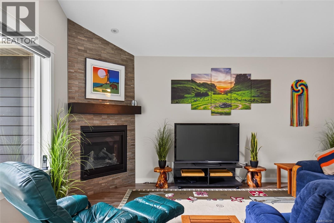
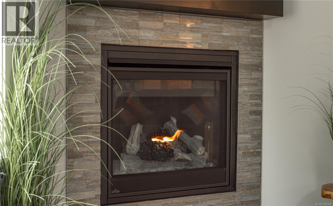
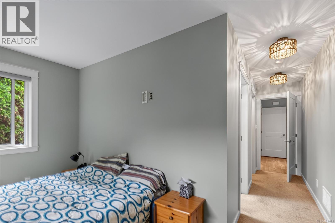
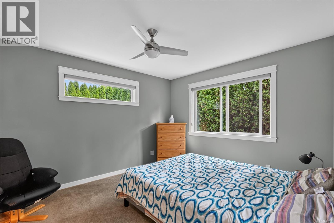
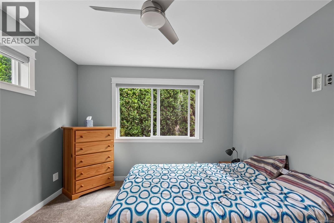
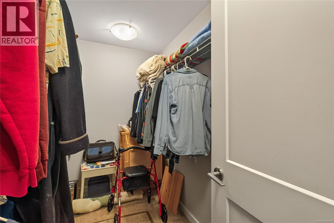
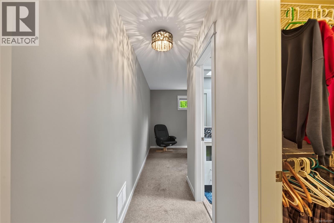
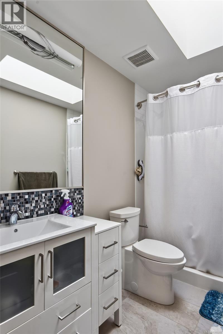
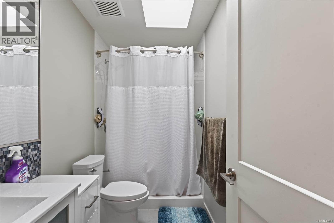
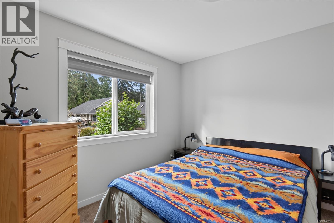
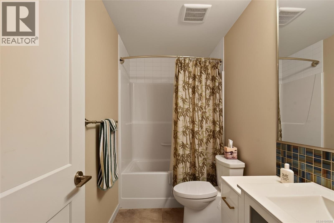
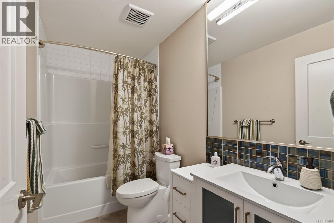
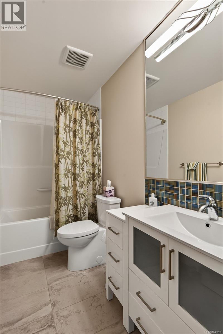
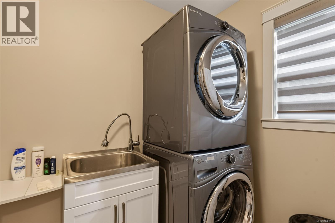
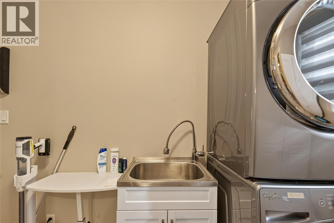
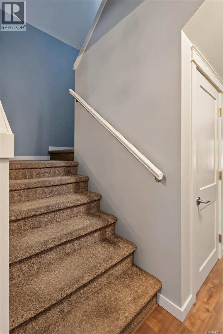
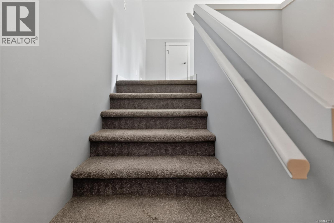
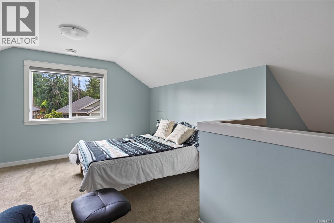
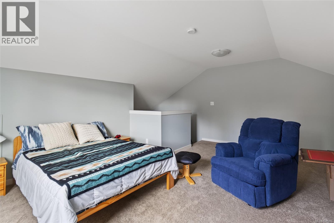
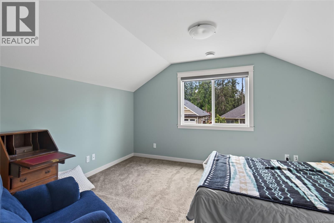
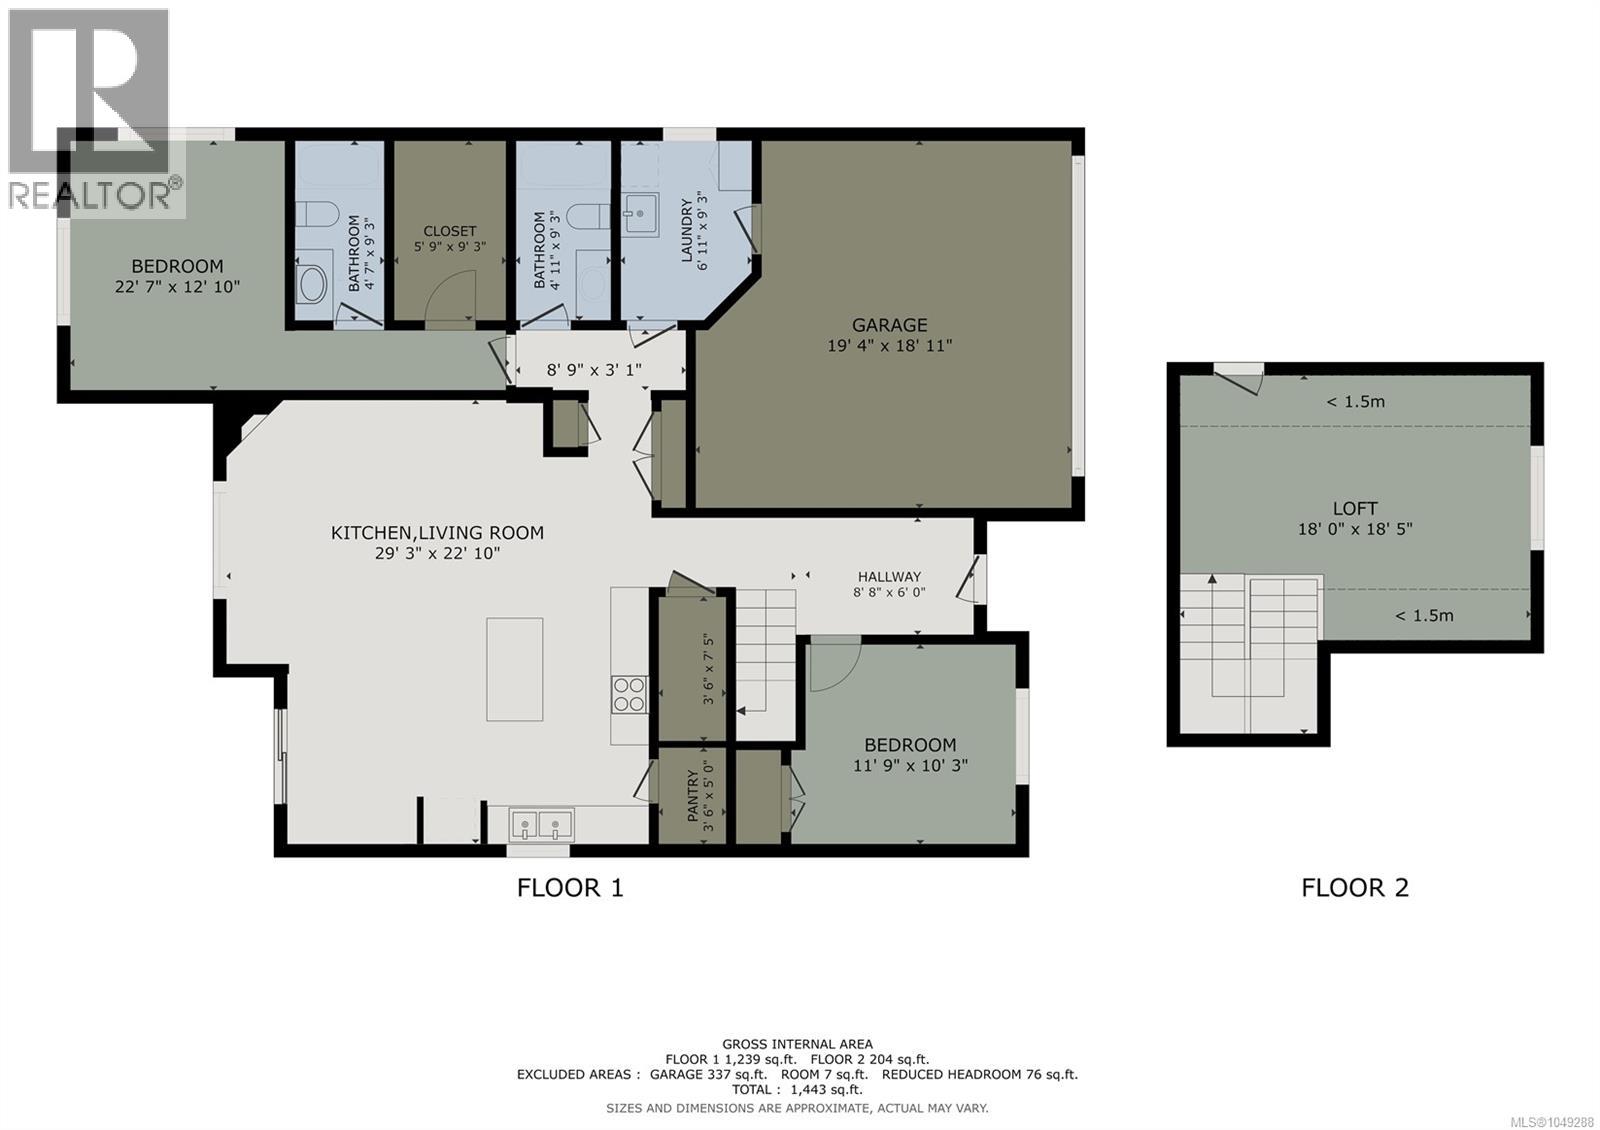
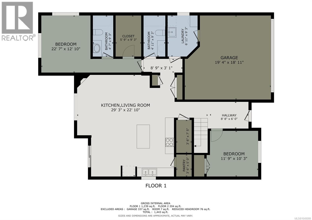
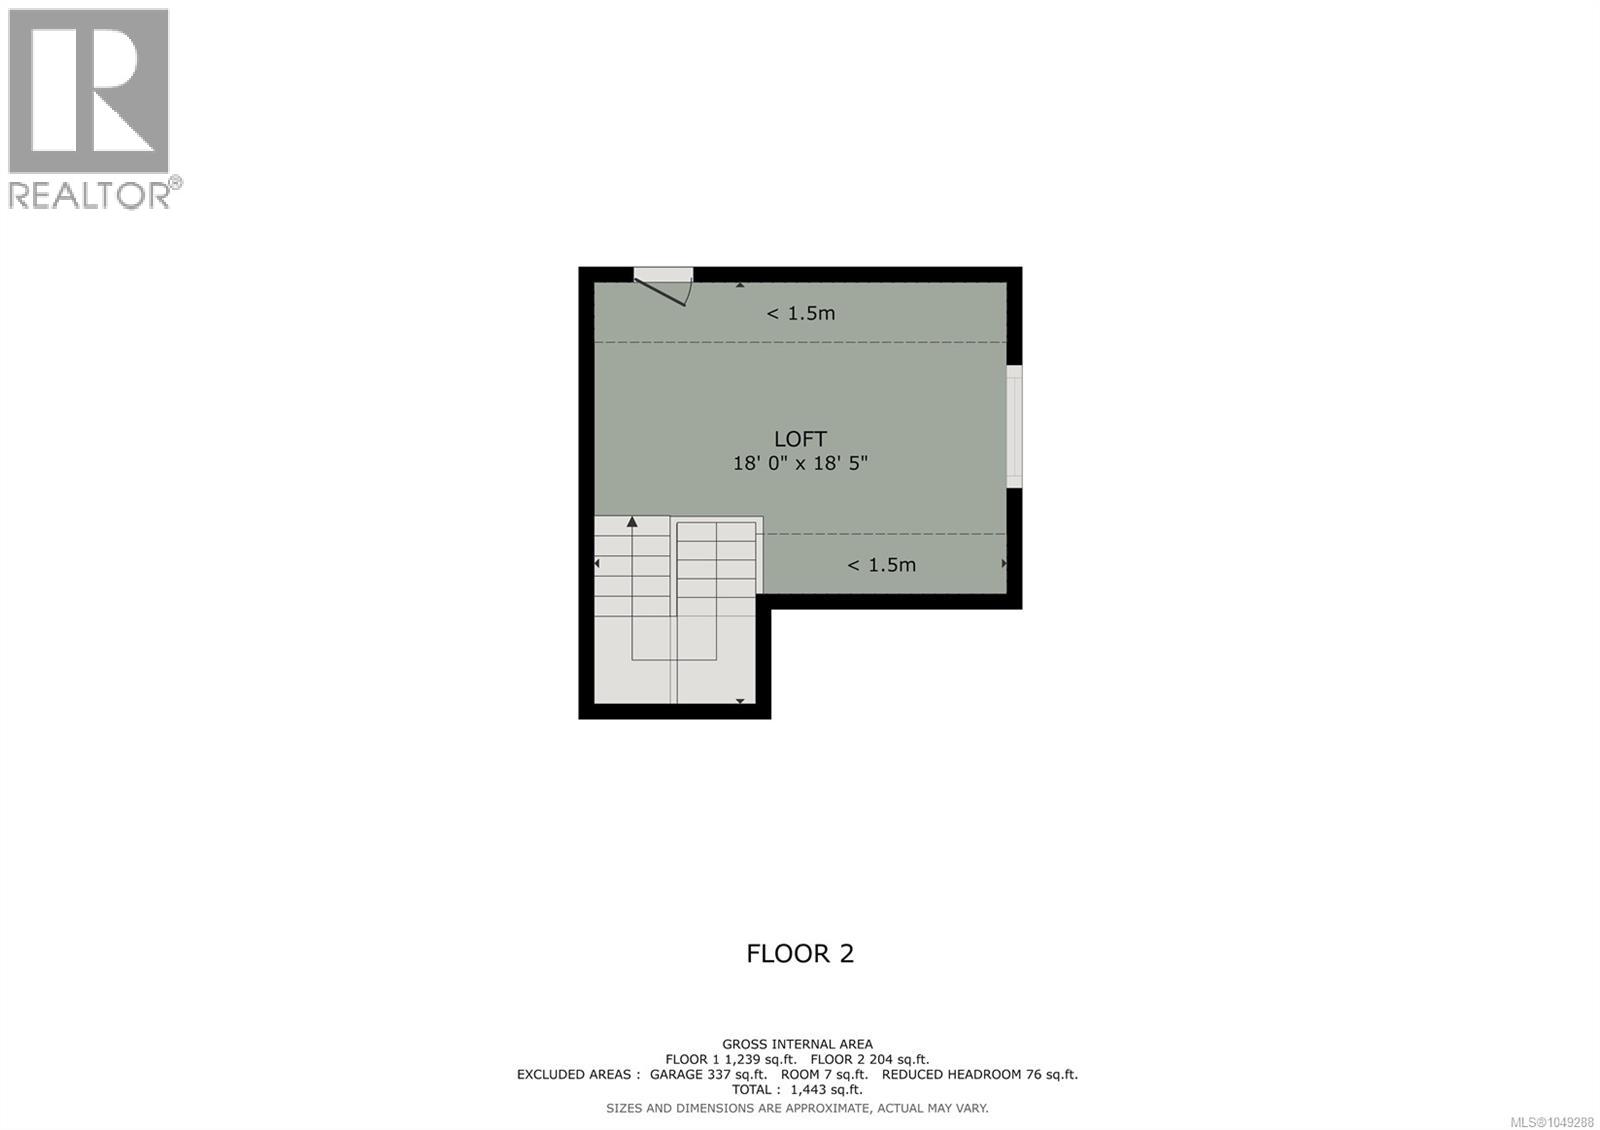

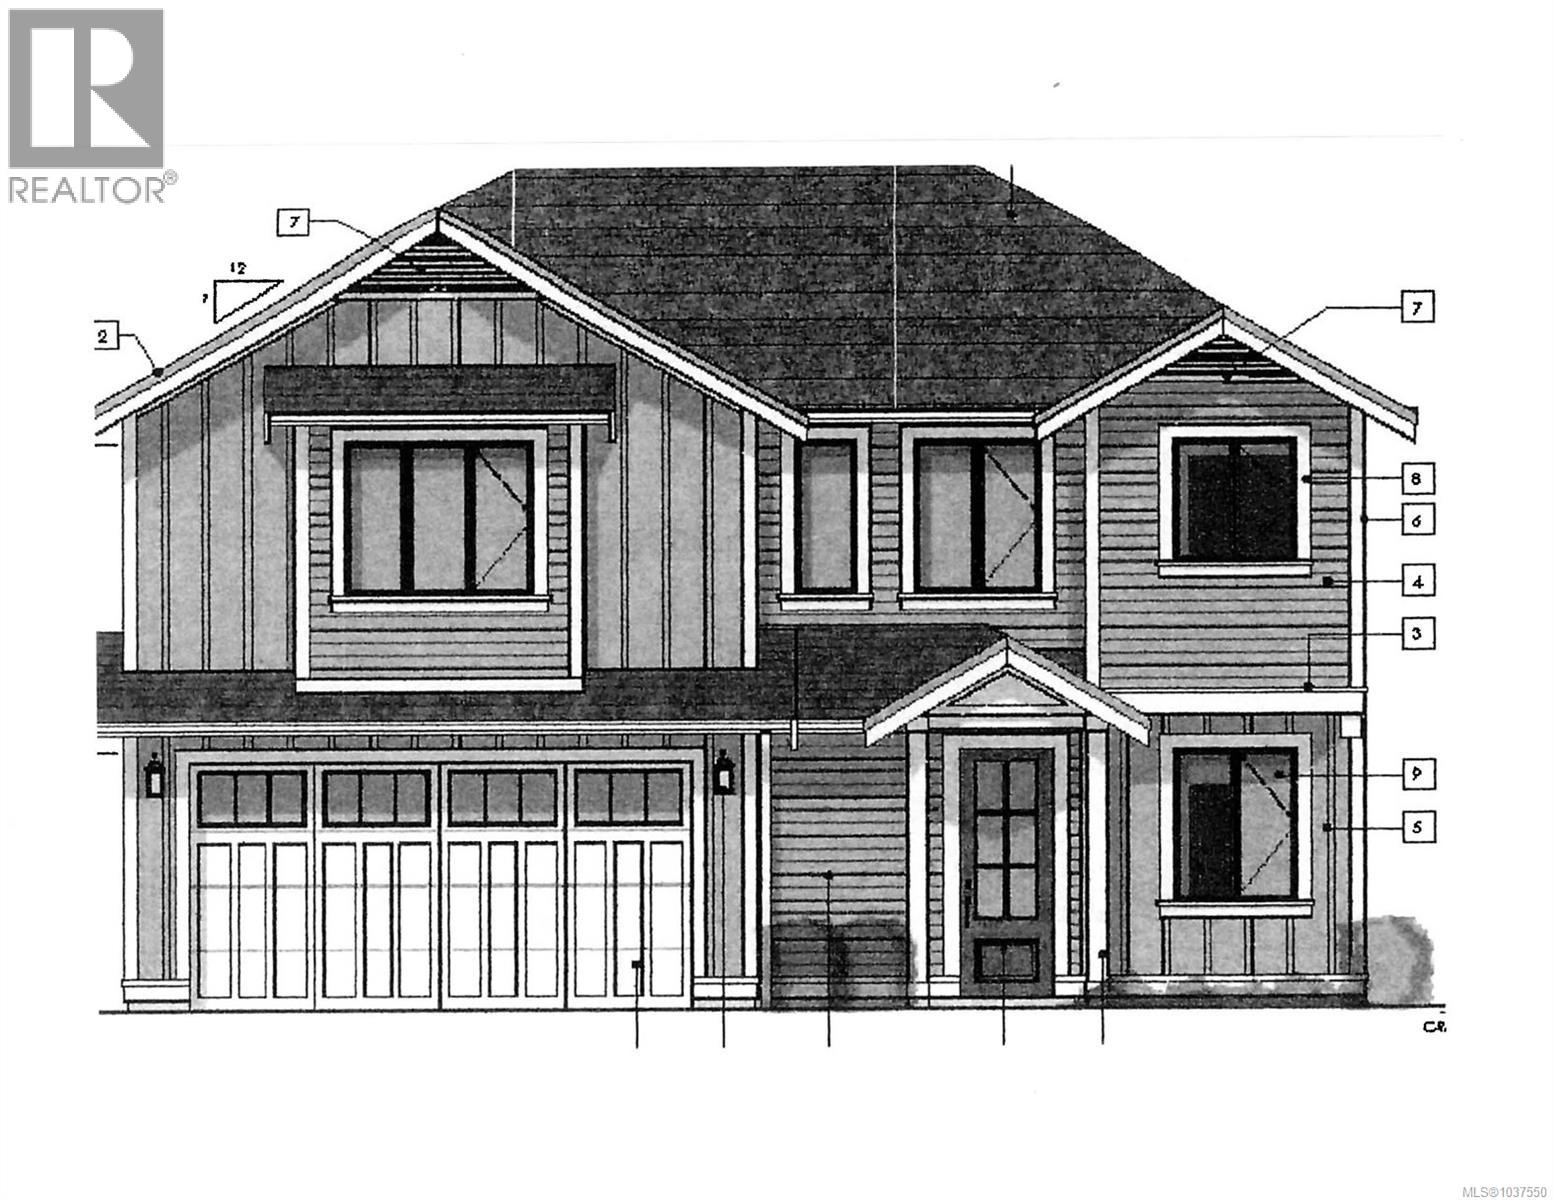
Beautifully finished and thoughtfully upgraded, this home offers a level of quality and detail rarely found in a standard build. The custom kitchen features an alder island, quartz and granite counters, custom backsplash, stainless appliances and a striking range hood, while the living room centres around a Napoleon gas fireplace with custom tilework and alder mantle. The spacious primary suite located on the main floor includes a walk-in closet and upgraded ensuite with walk-in shower. Upstairs, a finished bonus area and attic storage offer flexible space for a bedroom, office, hobbies or storage. Enjoy year-round comfort with a heat pump and backup furnace, plus a full 4-ft crawlspace. Outside, professional landscaping, mature gardens, Rainbird irrigation and three patio areas create an exceptional outdoor space. Fully fenced backyard, double garage and fresh exterior paint in 2026. Quiet no-through road close to trails, Berkey’s Corner, Duncan and Cowichan Commons. (id:44056)

Property Details

Full Address:
3054 Keystone Dr, Duncan, British Columbia
Price:
$ 769,000
MLS Number:
1049288
List Date:
September 10th, 2026
Neighbourhood:
West Duncan
Lot Size:
5227 sq.ft.
Year Built:
2016
Taxes:
$ 4,673

Interior Features

Bedrooms:
2
Bathrooms:
2
Appliances:
Washer, Refrigerator, Range - Electric, Dishwasher, Dryer
Air Conditioning:
Air Conditioned
Heating:
Heat Pump
Fireplaces:
1

Building Features

Zoning:
Residential
Garage Spaces:
2
Ownership Type:
Freehold
Taxes:
$ 4,673

Floors

Finished Area:
1644 sq.ft.

Land

Lot Size:
5227 sq.ft.

Neighbourhood Features

Ratings

Commercial Info

Neighbourhood Details

Location

Mortgage Calculator

powered by Ratehub.ca
Is this your listing?Advertise With Us!

Listing Agent(s)

Listing: Paul Marshall
RE/MAX Island Properties (DU)

Similar Listings

Copyright © Real Estate Guide 2021 | Legal Sitemap
Area Modal Trigger
X