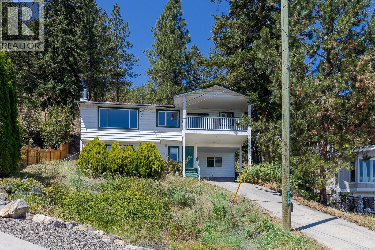
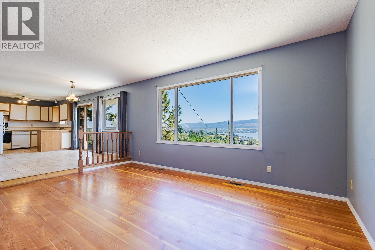
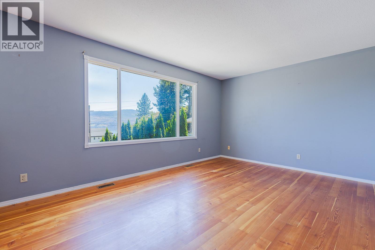
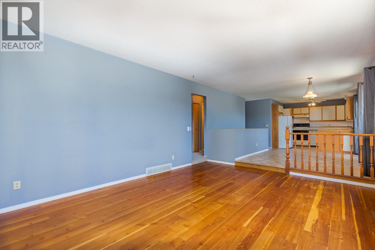
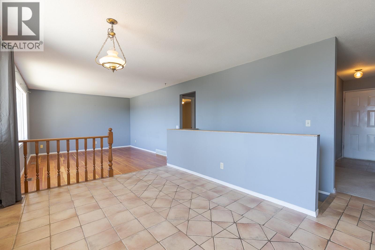
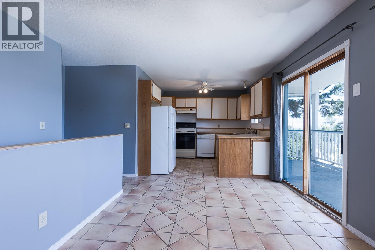
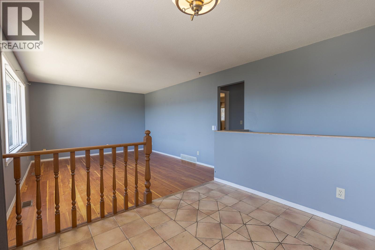
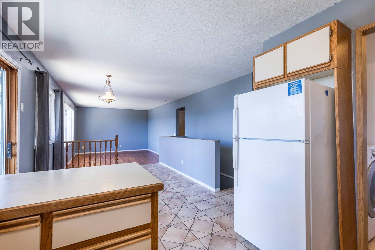
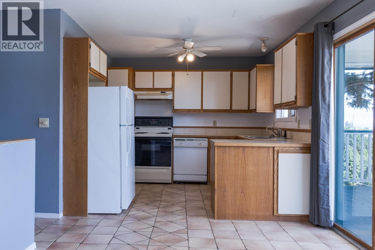
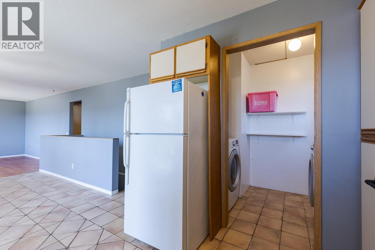
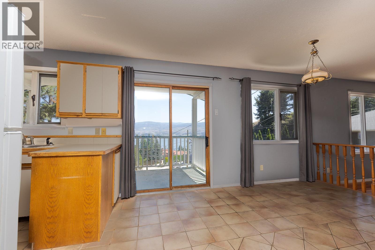
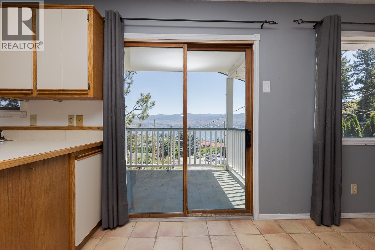
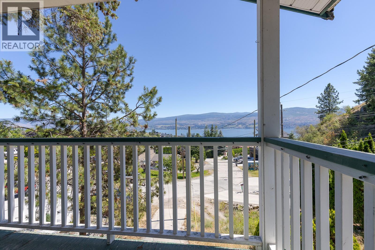
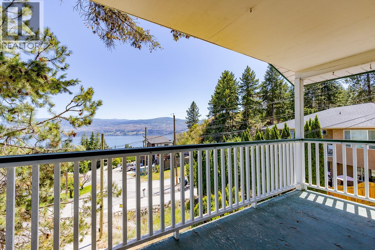
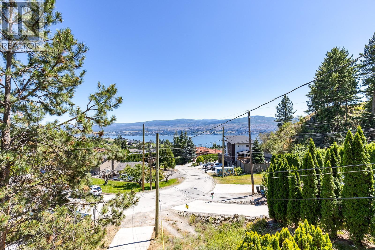
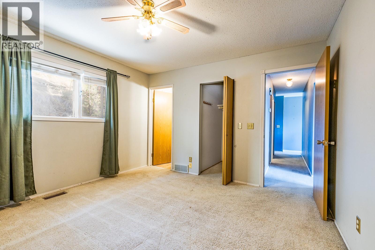
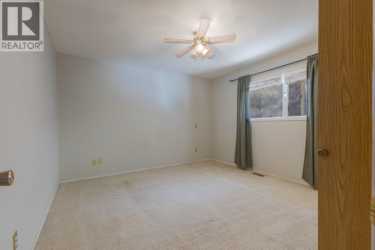
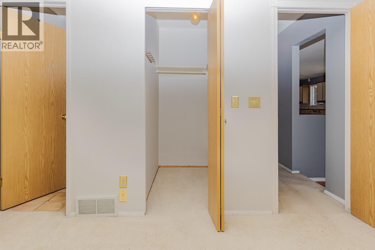
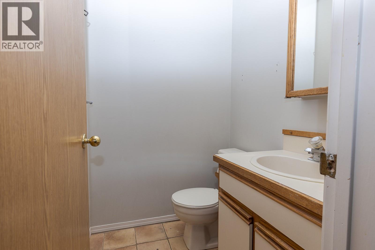
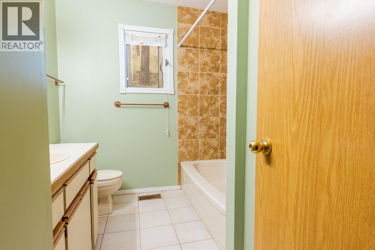
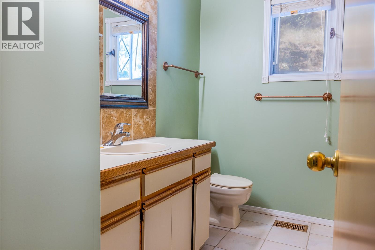
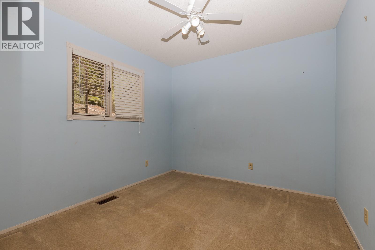
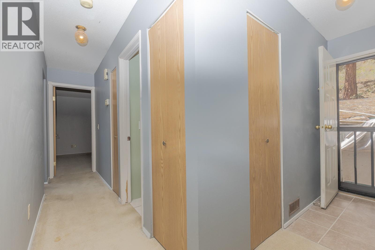
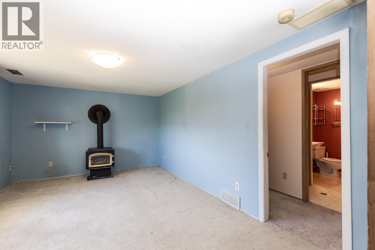
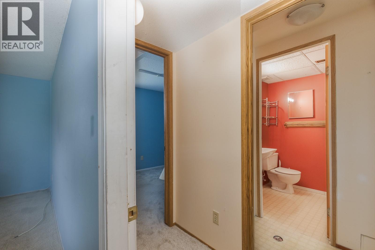
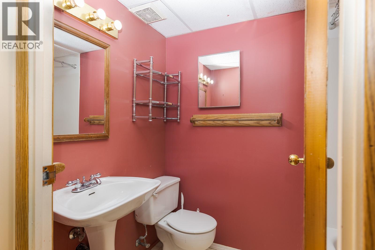
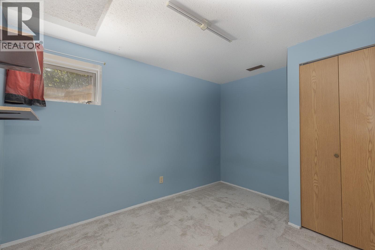
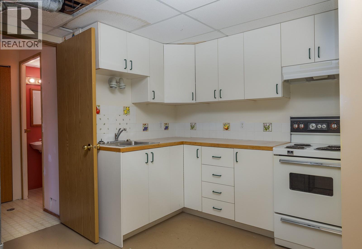
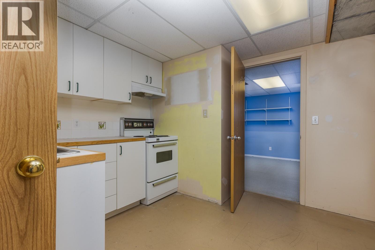
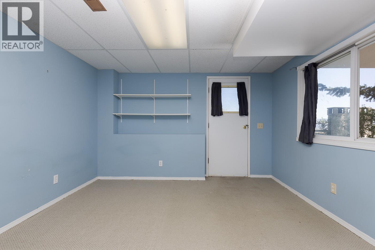
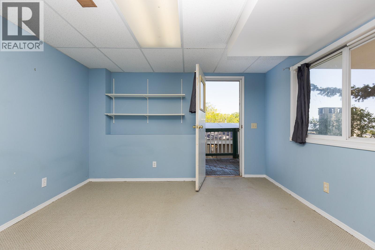
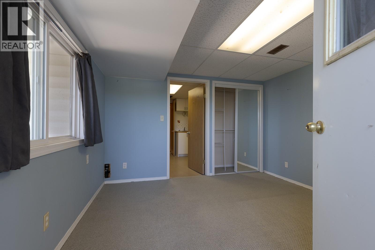
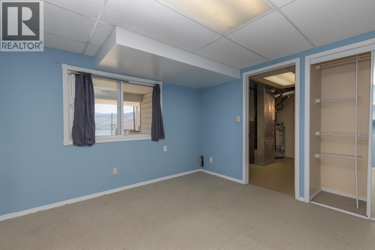
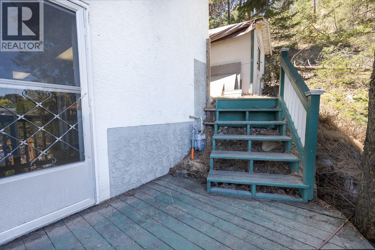
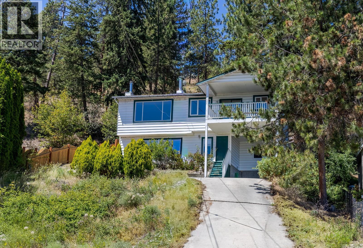
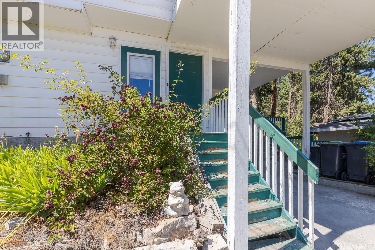
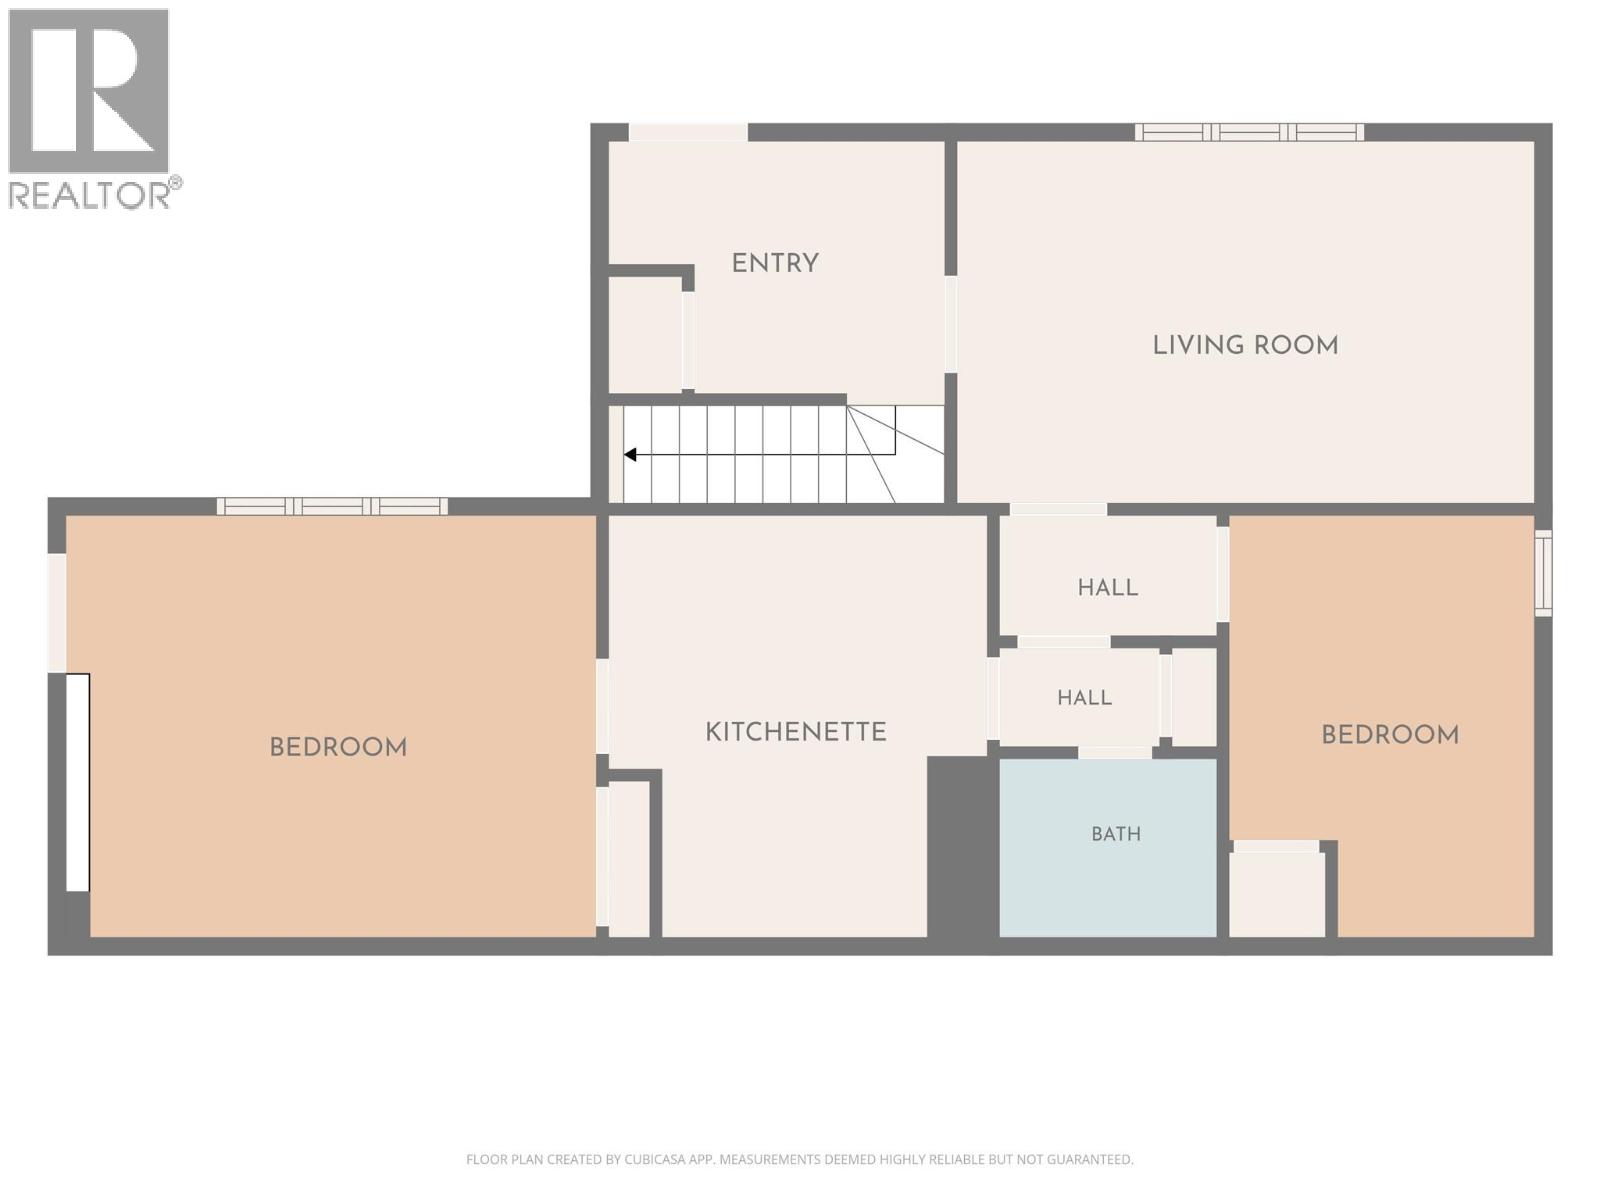
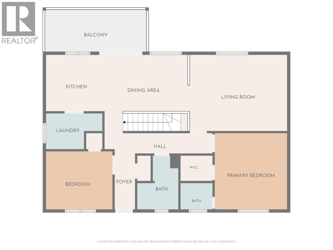
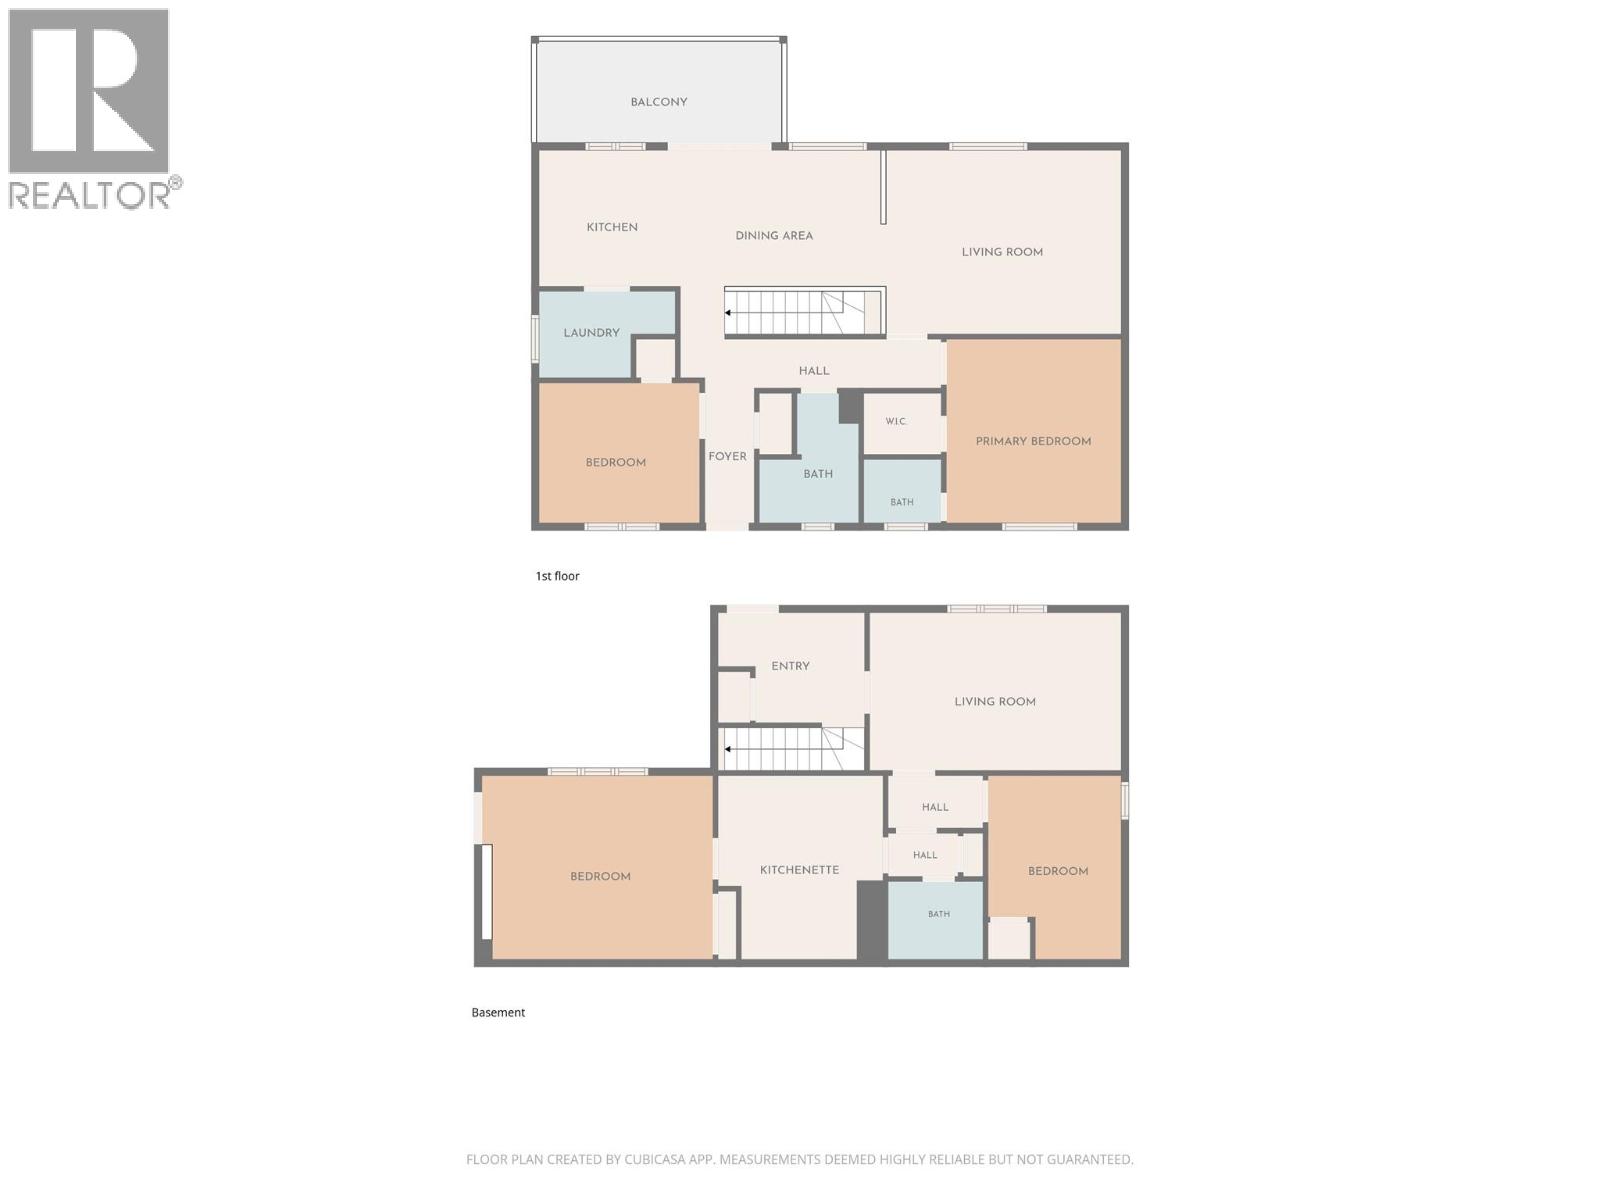

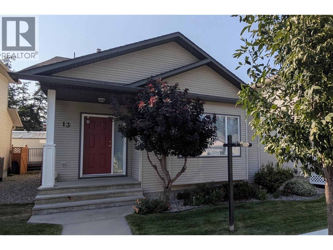
Nestled on a private 0.38-acre lot in a quiet West Kelowna neighbourhood, this 4-bedroom, 2.5-bathroom, two-level home offers incredible potential and stunning lake and mountain views. Surrounded by mature trees, the property provides a peaceful setting with plenty of privacy while still being conveniently located close to local amenities. The bright upper level features a comfortable living room filled with natural light, two bedrooms, and a functional kitchen that opens onto a spacious deck—the perfect place to enjoy morning coffee or evening sunsets while taking in the spectacular views. Downstairs, the home includes a self-contained suite with a private entrance, offering excellent flexibility for extended family, guests, or potential rental income. With approximately 1,800 square feet of living space, there's plenty of room to make this home your own. An 18' x 10' storage shed provides ample space for tools, outdoor equipment, or hobbies. While the home would benefit from some updating, it presents a fantastic opportunity to add value and create a home tailored to your style. If you're looking for privacy, views, and exceptional potential on a large lot, this West Kelowna property is one you won't want to miss. House measurements are approximate. (id:44056)

Property Details

Full Address:
3075 Ourtoland Road, West Kelowna, British Columbia
Price:
$ 699,000
MLS Number:
10393969
List Date:
July 9th, 2026
Neighbourhood:
Lakeview Heights
Lot Size:
0.38 ac
Year Built:
1987
Taxes:
$ 3,673

Interior Features

Bedrooms:
4
Bathrooms:
3
Appliances:
Washer, Refrigerator, Oven - Electric, Dishwasher, Dryer
Flooring:
Tile, Hardwood, Carpeted
Air Conditioning:
Heat Pump
Heating:
See remarks
Fireplaces:
1
Fireplace Type:
Gas, Unknown
Basement:
Full

Building Features

Storeys:
2
Sewer:
Municipal sewage system
Water:
Municipal water
Roof:
Asphalt shingle, Unknown
Exterior:
Vinyl siding
Garage:
Carport, Additional Parking
Garage Spaces:
2
Ownership Type:
Freehold
Taxes:
$ 3,673

Floors

Finished Area:
1790 sq.ft.

Land

Lot Size:
0.38 ac

Neighbourhood Features

Ratings

Commercial Info

Neighbourhood Details

Location

Mortgage Calculator

powered by Ratehub.ca
Is this your listing?Advertise With Us!

Listing Agent(s)

Listing: Mark J. Walker
Century 21 Assurance Realty Ltd

Similar Listings

Copyright © Real Estate Guide 2021 | Legal Sitemap
Area Modal Trigger
X