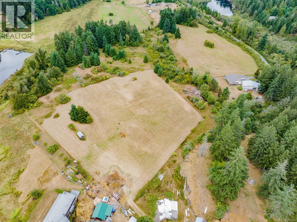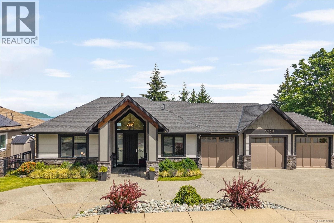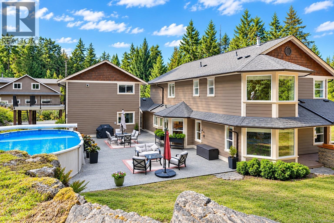
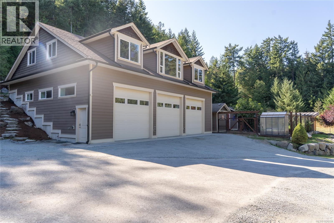
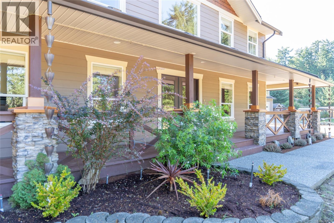
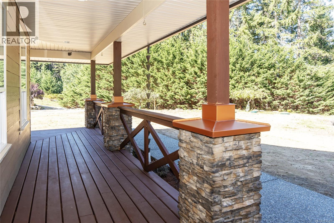
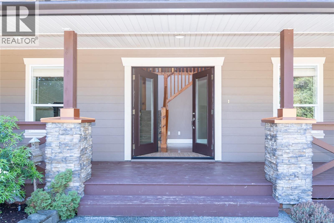
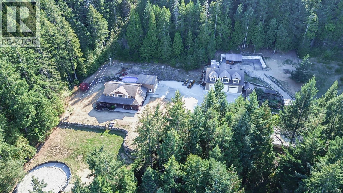
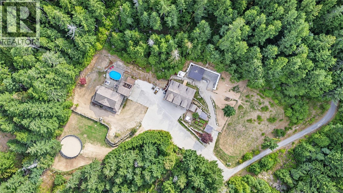
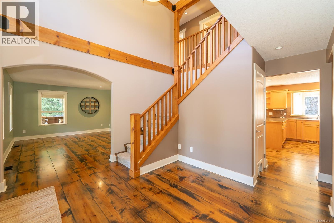
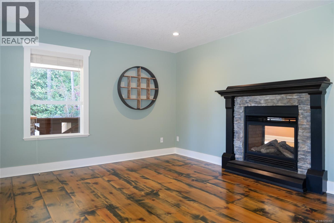
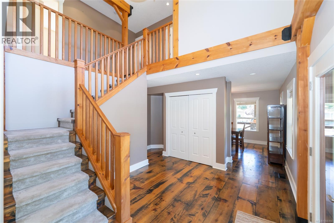
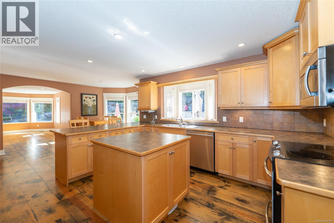
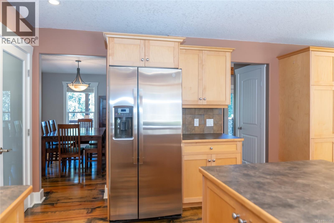
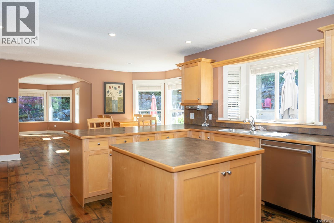
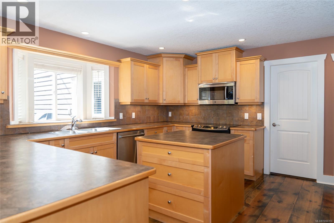
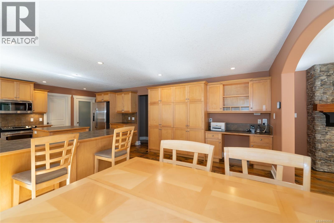
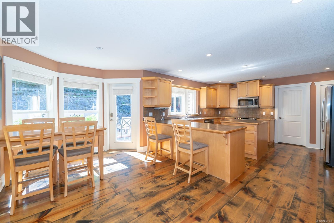
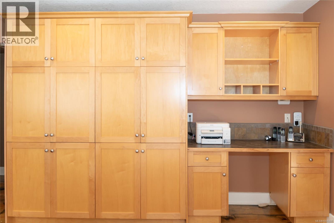
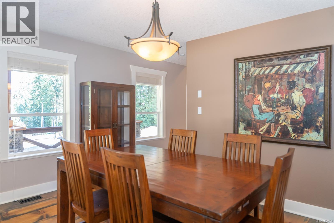
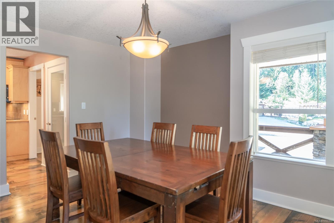
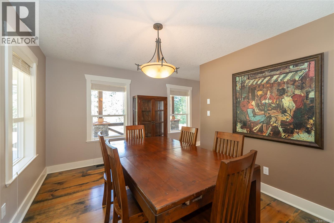
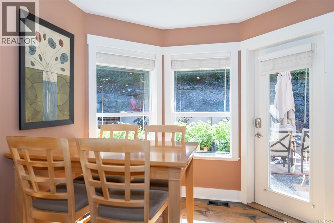
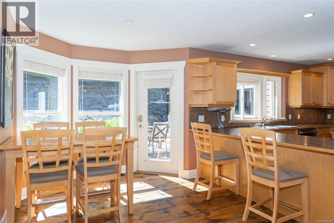
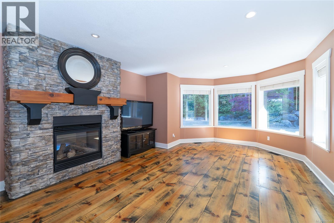
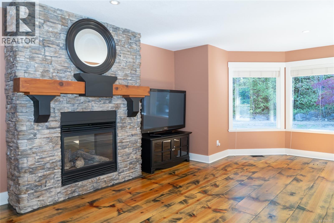
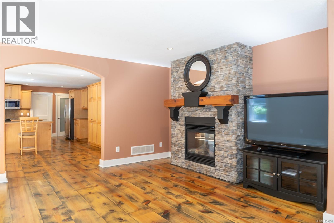
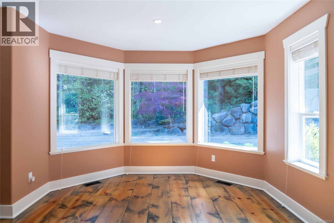
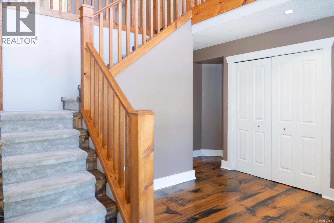
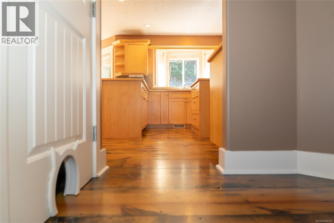
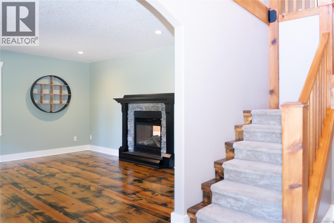
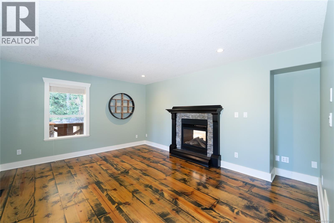
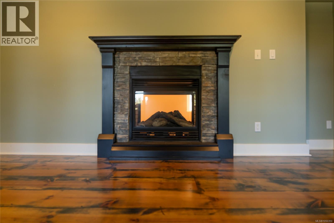
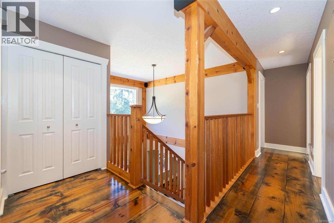
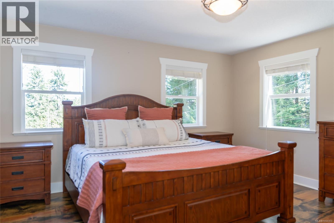
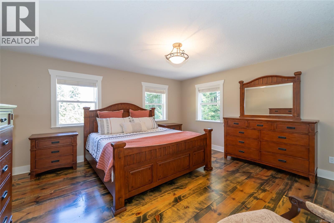
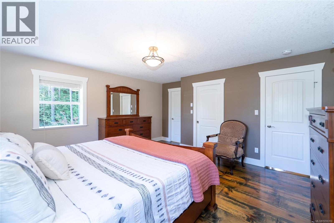
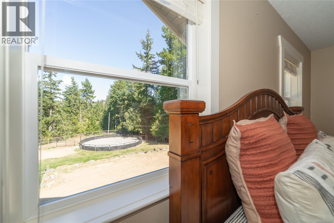
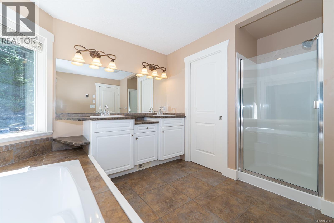
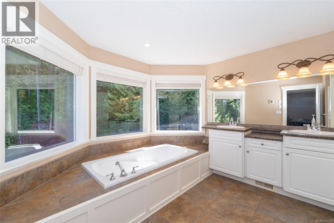
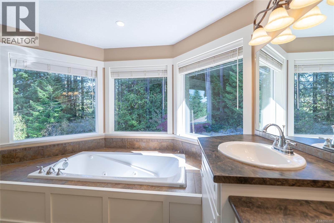
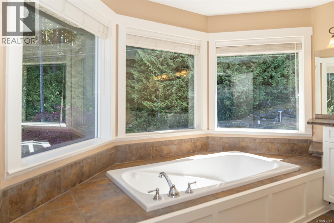
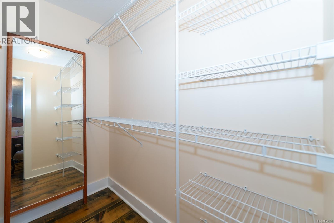
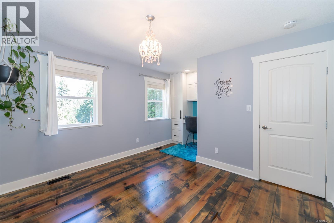
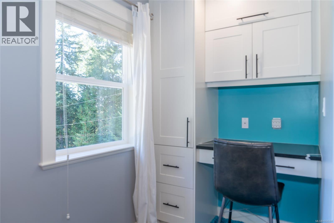
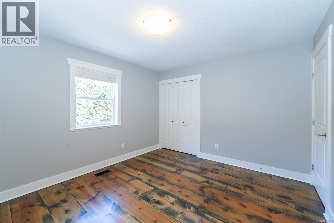
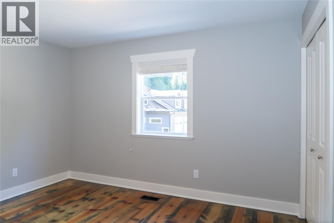
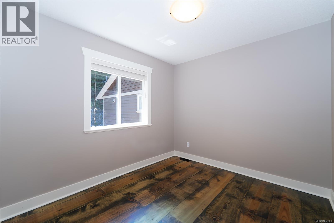
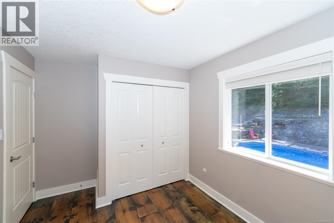
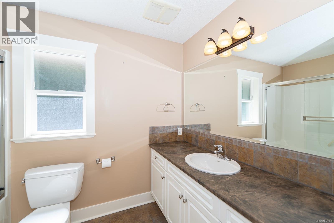
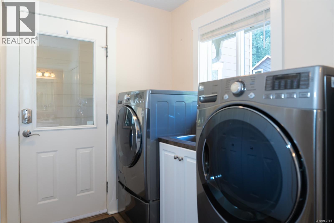
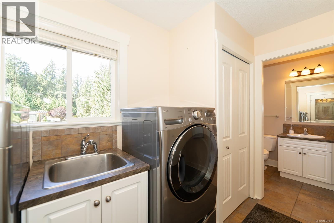
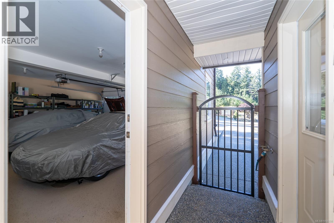
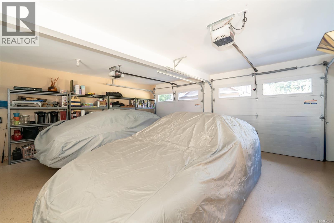
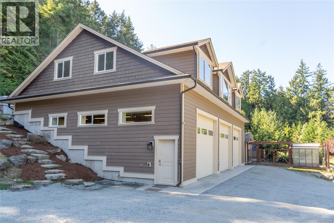
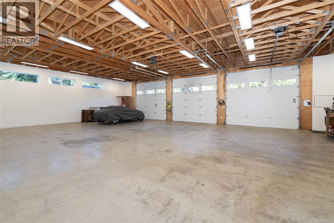
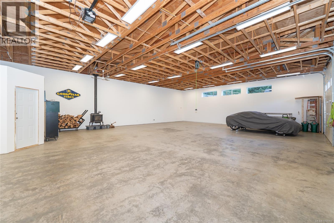
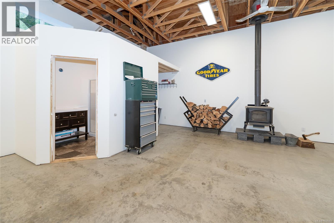
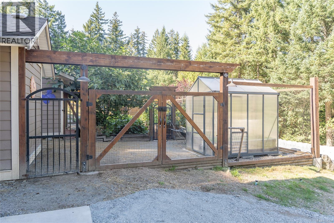
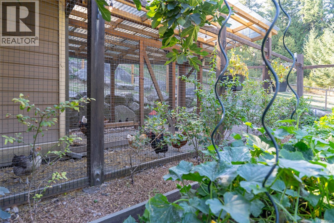
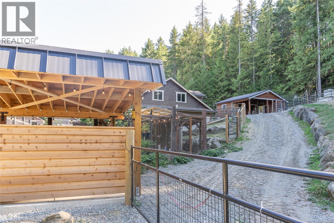
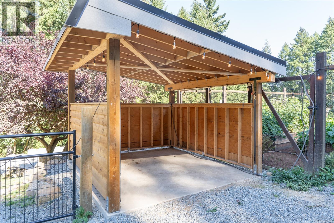
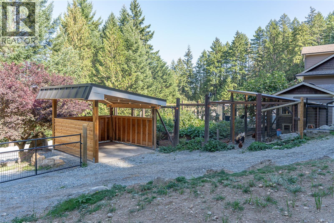
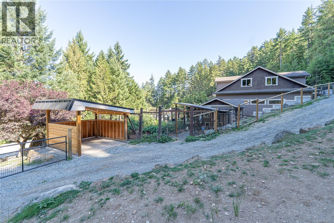
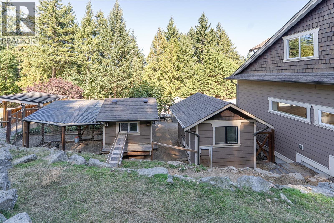
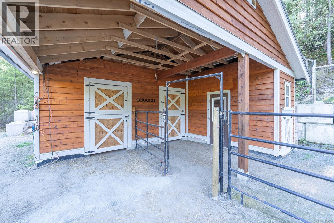
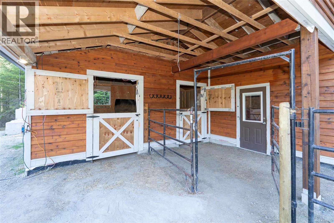
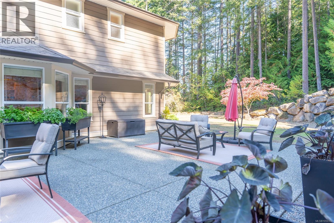
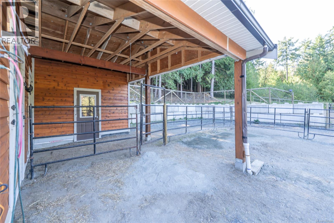
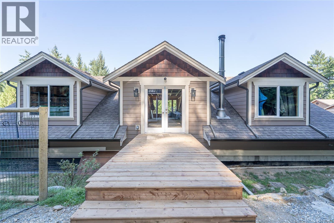
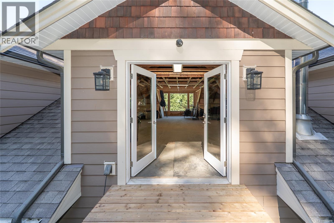
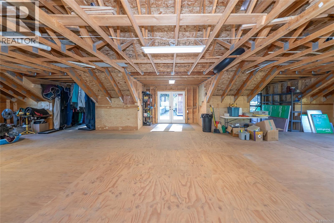
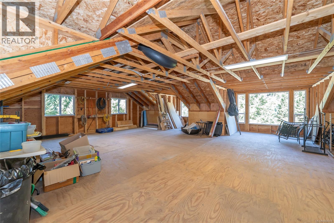
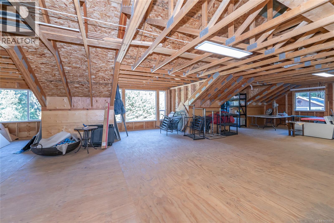
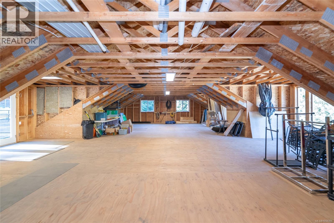
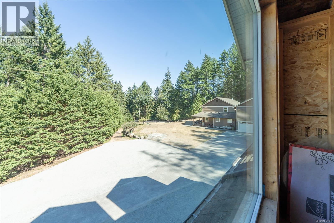
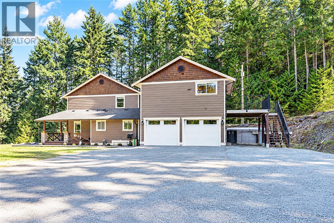
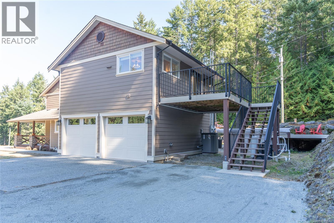
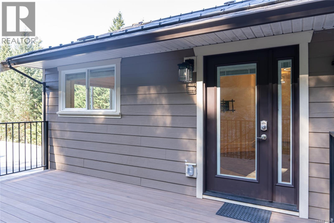
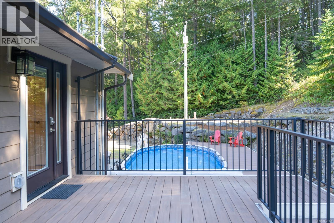
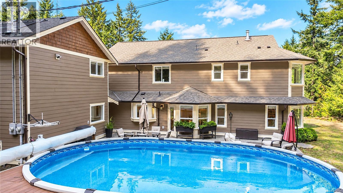
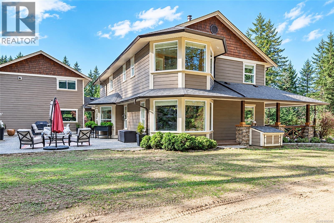
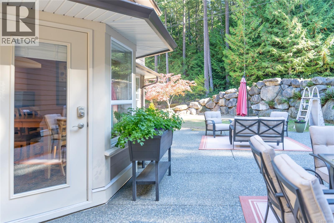
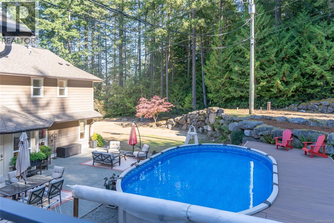
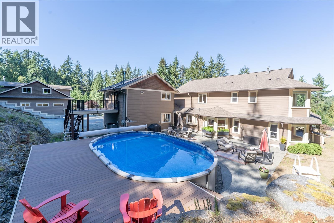
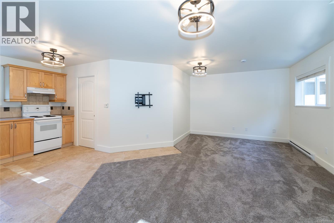
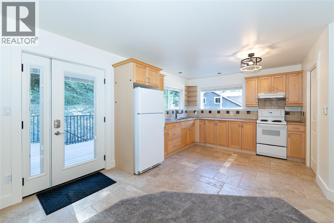
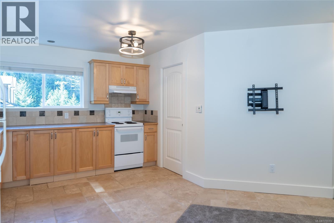
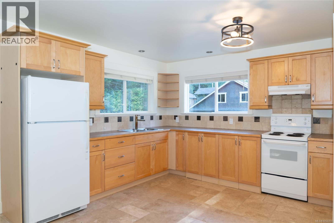
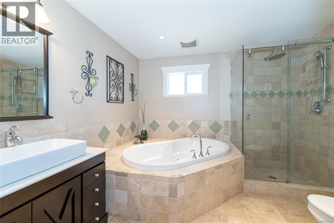
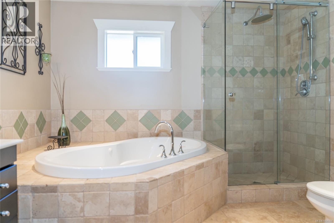
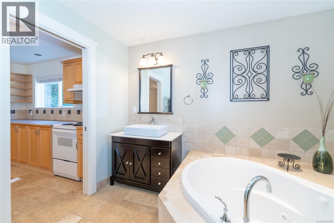
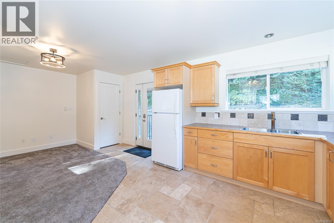
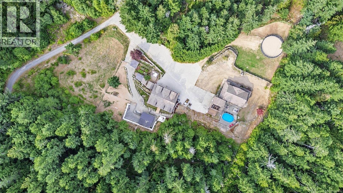
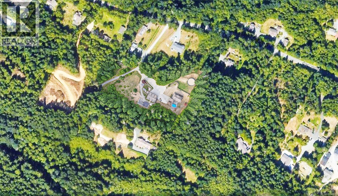
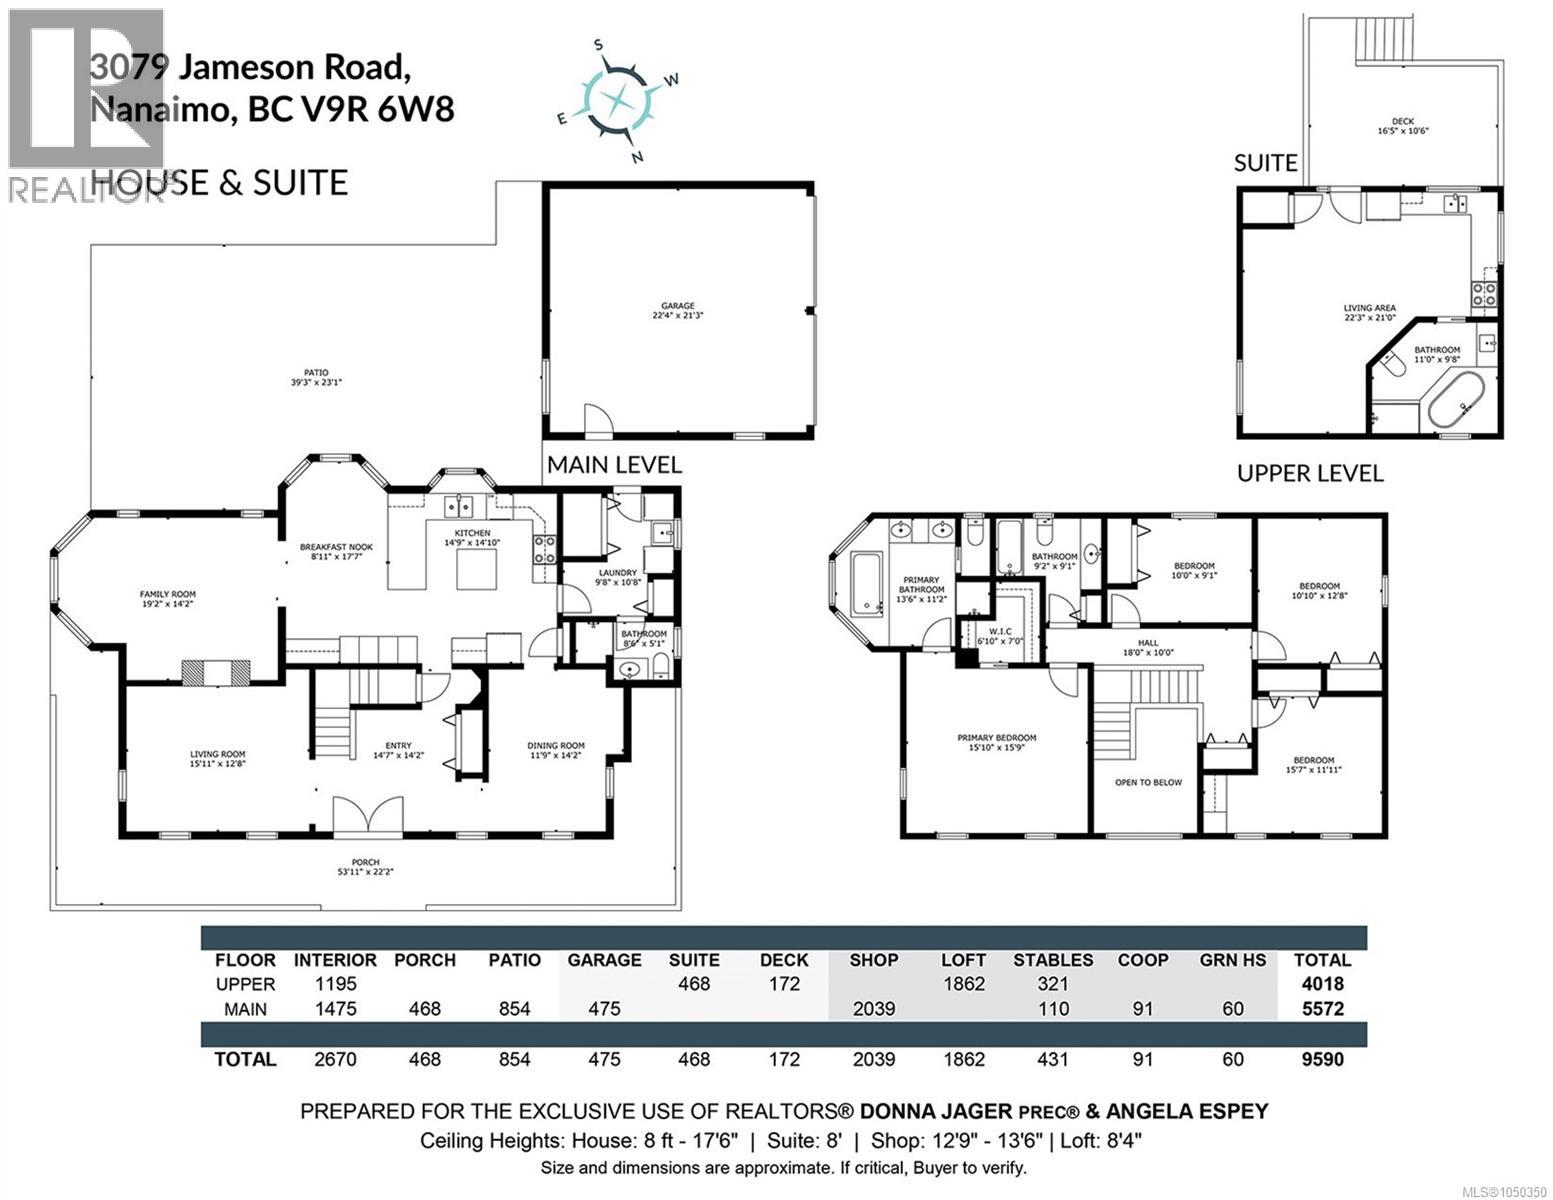
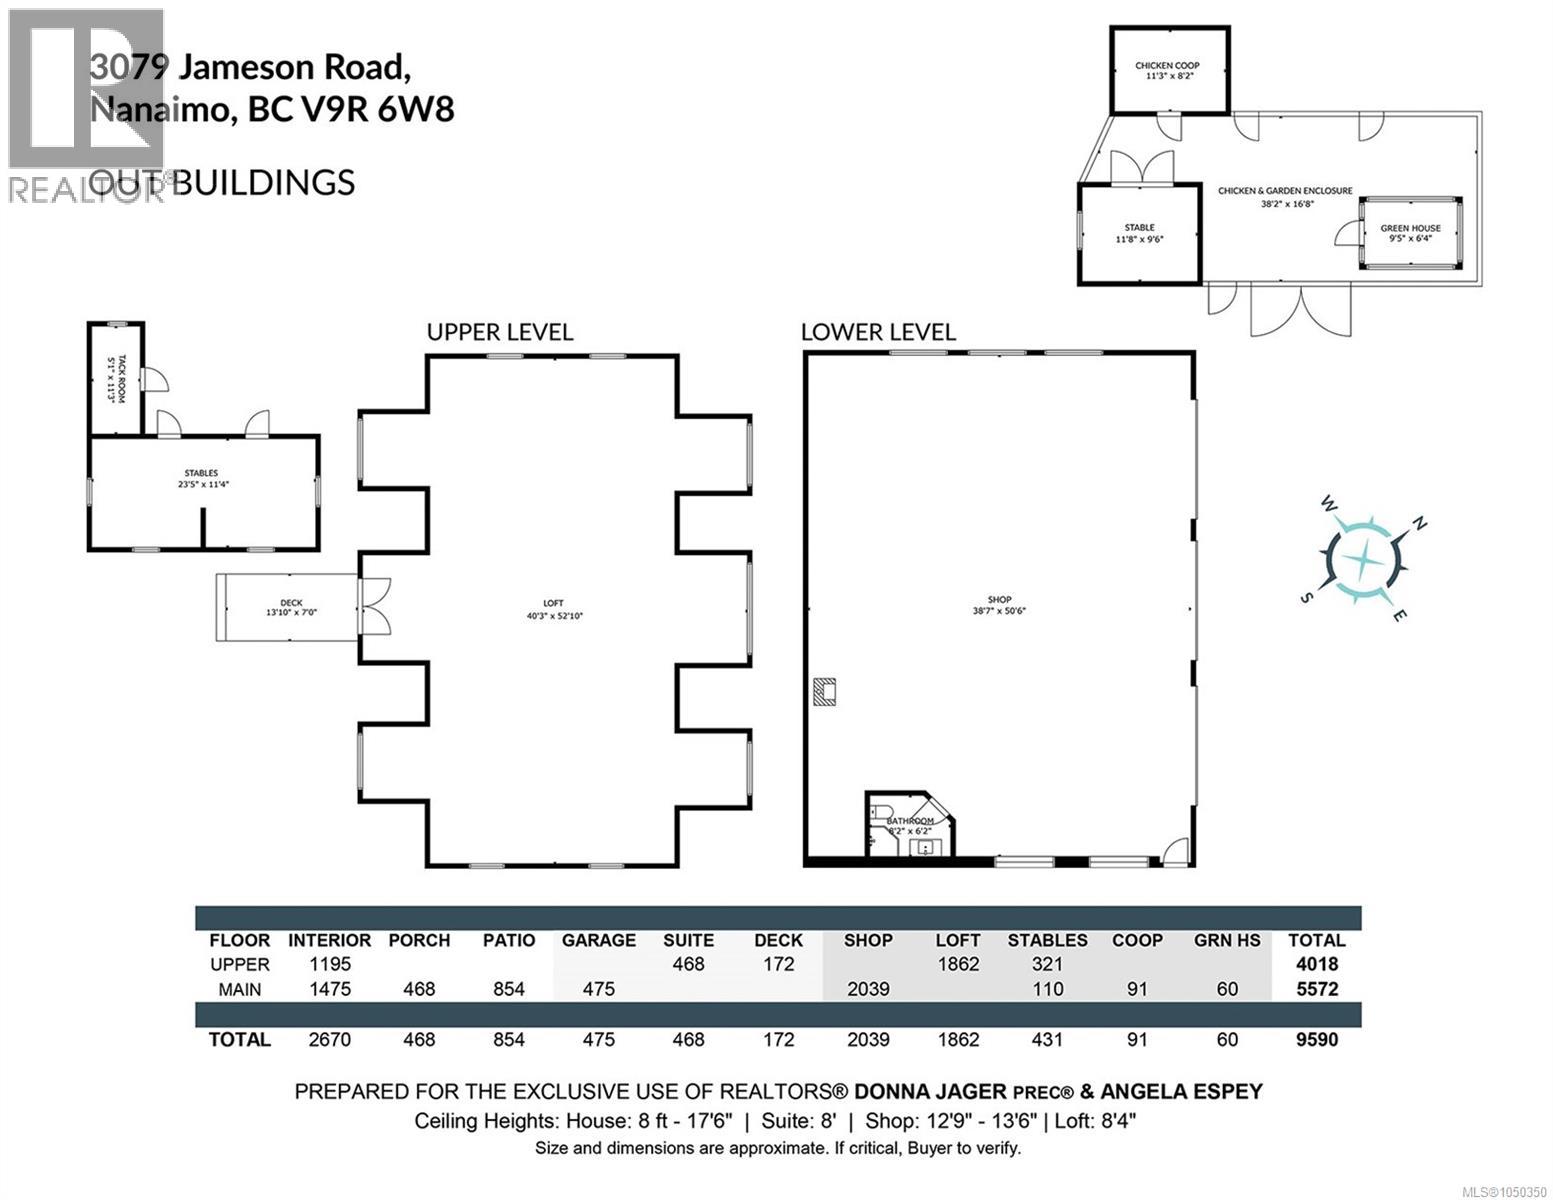

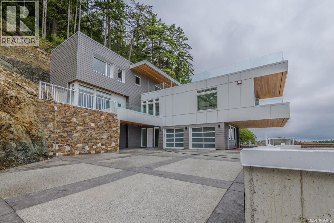
This is a rare offering of 2.68-acre property in a highly sought after area. This estate is an exceptional blend of luxury, versatility & country living. The outstanding main home showcases Hardie board siding, wrap-around decking & an impressive rear entertaining deck overlooking the heated 16' x 26' pool. Inside, enjoy 4 generously sized bedrooms, 3 bathrooms, spacious kitchen, double-sided propane fireplace, heat pump, built-in vacuum & heated crawl space. Recent upgrades include the heat pump compressor, hot water tank, microwave/convection oven & front doors. The detached double garage adds exceptional versatility & features a beautifully finished carriage/in-law-style suite above. This sophisticated open-concept studio includes a well-appointed kitchen, laundry, generous storage & a spa-inspired bathroom with heated travertine floors, double shower & a jetted soaker tub. The garage has epoxy flooring, workbench & high-R-value doors. The crown jewel is the 3,860 sq. Ft. engineered 3-bay shop, designed for business, hobbies, equipment & storage. Boasting a 52' x 40' footprint, 40' clear span, separate 200-amp service, water, reinforced concrete floor, 12' x 12' doors, 3-piece septic ready bathroom & a 1,780 sq. Ft. upper level with its own 100-amp panel. This remarkable space offers endless possibilities. Equestrian amenities include an insulated 24' x 24' barn with 2 stalls, Dutch doors, tack room, rubber mats, metal roof, water and power provisions, fenced paddocks, 50' round pen, wash rack/storage, insulated sheep shed & predator-proof chicken house. Extensive riding & hiking trails are nearby. Outdoor living is exceptional, w/ poolside entertaining, composite decking, extensive drainage & irrigation, fenced gardens, raised beds, greenhouse, mature fruit trees & berry plants. Topping this off is a highly productive drilled well. This a truly distinctive property where refined living meets exceptional utility and incredible potential. (id:44056)

Property Details

Full Address:
3079 Jameson Rd, Nanaimo, British Columbia
Price:
$ 2,150,000
MLS Number:
1050350
List Date:
September 23rd, 2026
Neighbourhood:
North Jingle Pot
Lot Size:
2.5 ac
Year Built:
2006
Taxes:
$ 5,807

Interior Features

Bedrooms:
4
Bathrooms:
4
Air Conditioning:
Air Conditioned
Heating:
Heat Pump, Electric
Fireplaces:
1

Building Features

Zoning:
Residential
Garage:
Detached Garage, Garage, RV
Garage Spaces:
8
Ownership Type:
Condo/Strata
Taxes:
$ 5,807

Floors

Finished Area:
3138 sq.ft.

Land

Lot Size:
2.5 ac

Neighbourhood Features

Amenities Nearby:
Family Oriented, Pets Allowed

Ratings

Commercial Info

Neighbourhood Details

Location

Mortgage Calculator

powered by Ratehub.ca
Is this your listing?Advertise With Us!

Listing Agent(s)

Listing: Angela Espey
460 Realty Inc. (NA)
Co-Listing: Donna Jager
Royal LePage Island Living (QU)

Similar Listings

Copyright © Real Estate Guide 2021 | Legal | Sitemap
Area Modal Trigger
X