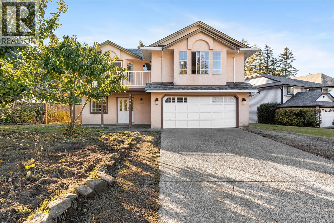
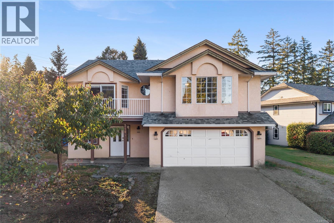
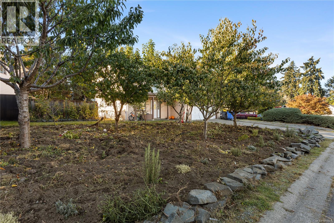
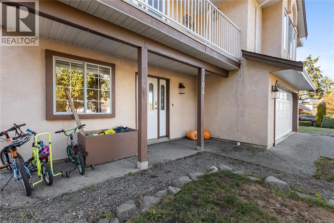
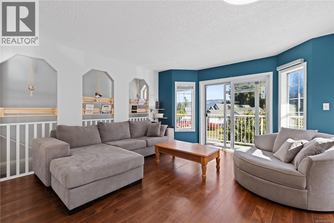
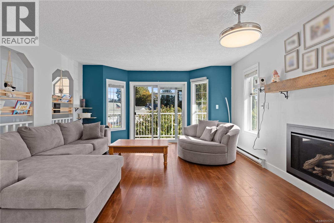
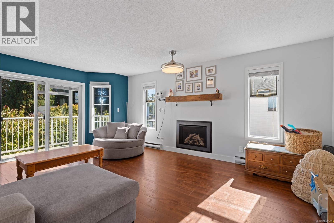
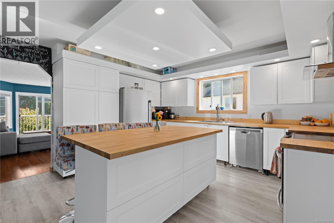
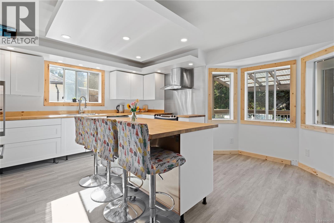
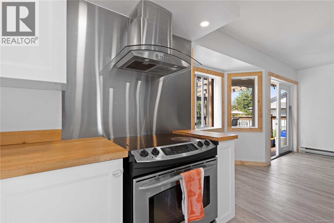
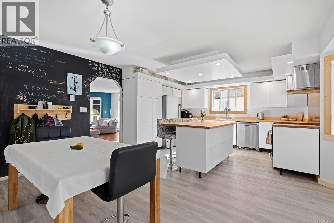
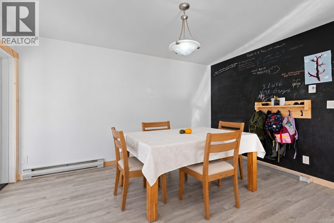
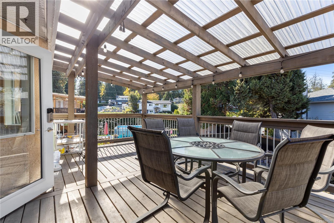
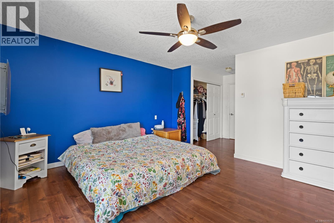
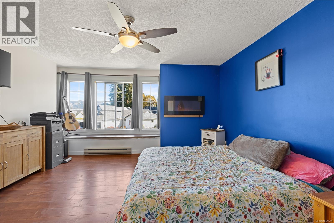
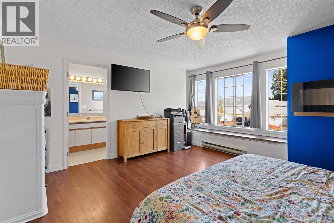
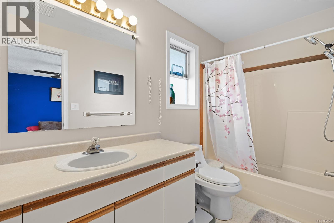
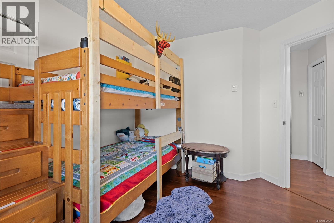
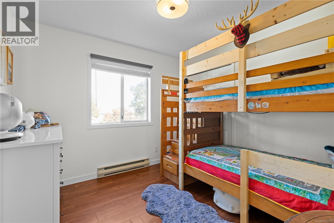
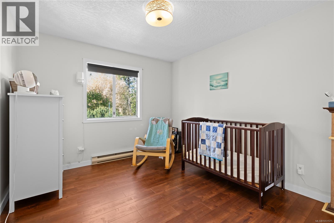
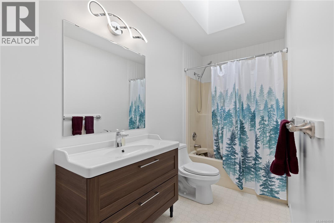
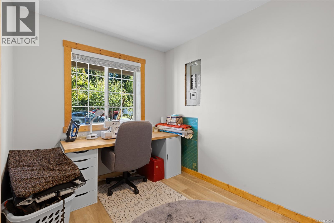
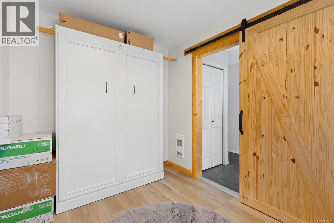
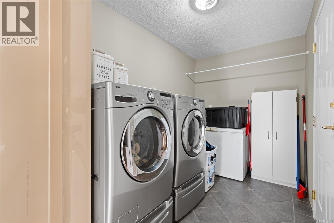
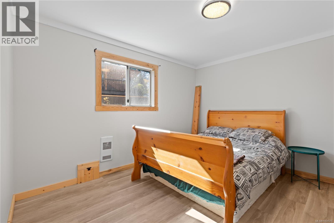
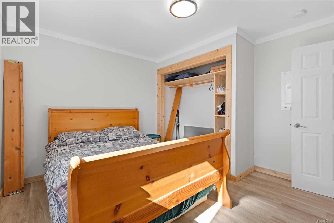
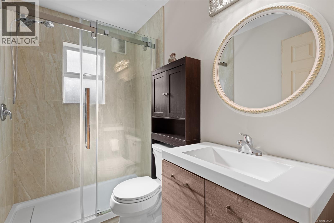
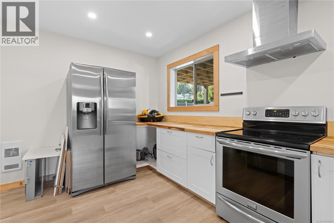
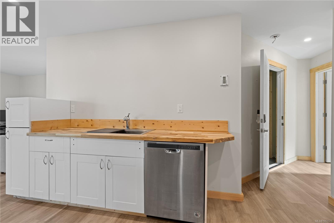
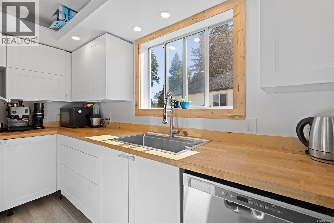
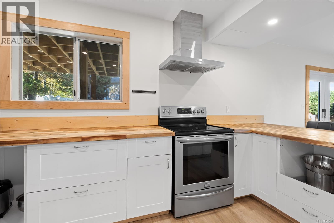
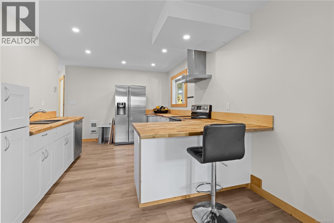
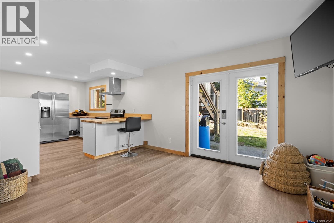
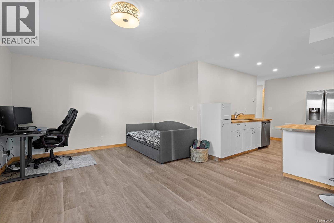
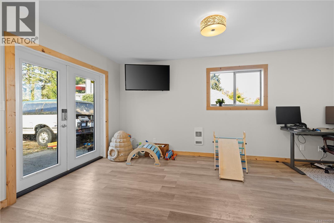
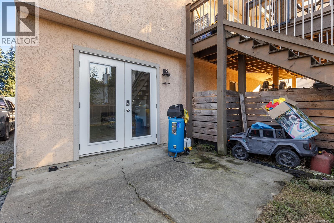
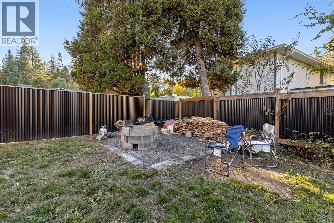
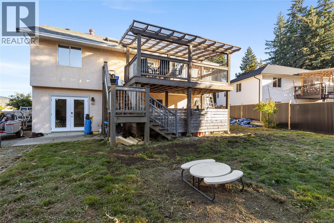
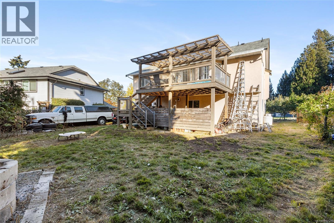
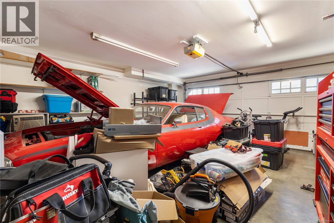
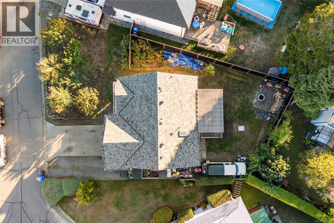
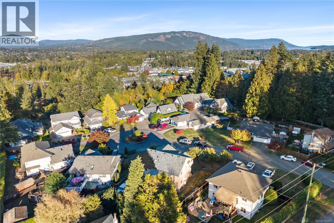
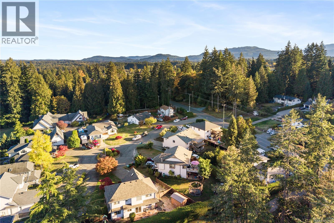
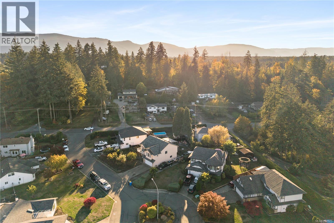
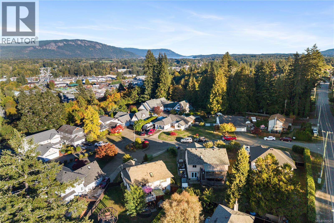
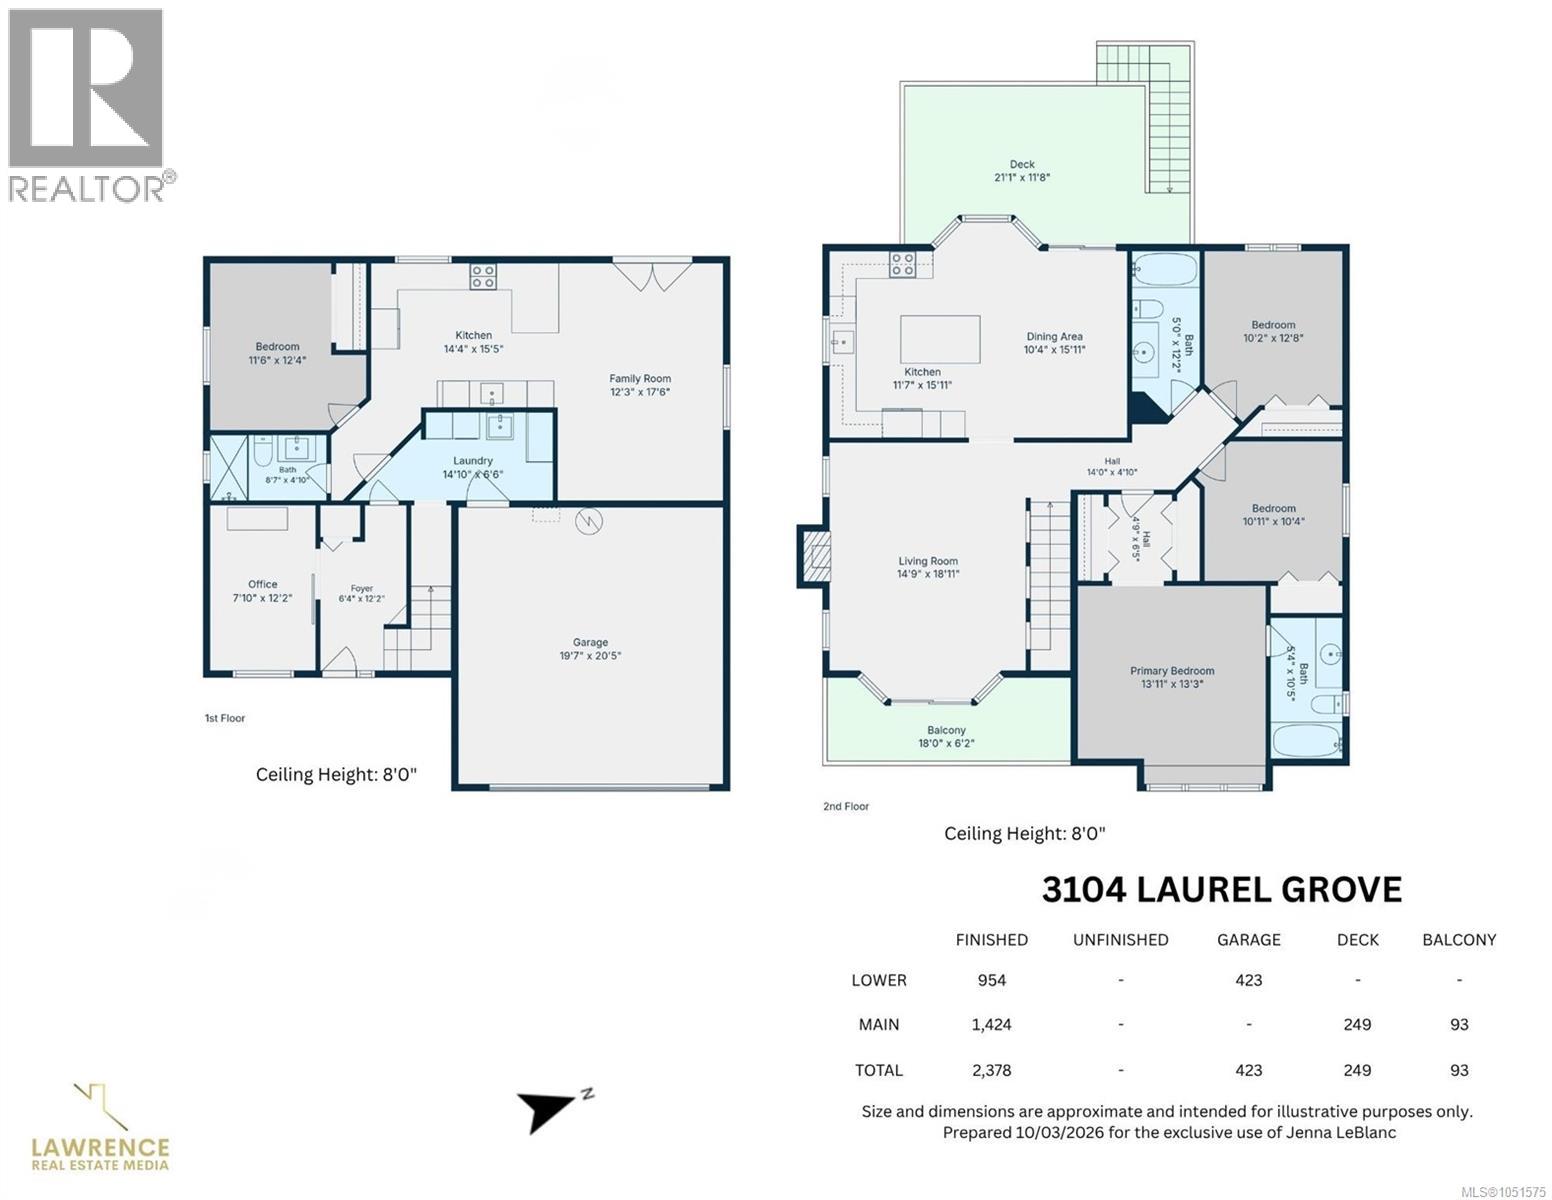

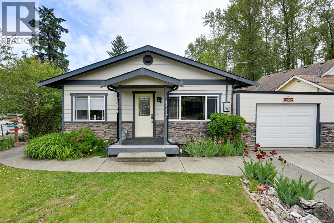
Welcome home to this inviting, vibrant residence nestled in the sought-after Eagle Heights neighbourhood of Duncan. Bursting with warmth and thoughtful contemporary updates, this property balances everyday family comfort with exceptional flexibility. The main level greets you with a bright, open floor plan highlighted by cohesive finishes, and natural light. At the heart of the home, the updated kitchen connects naturally with spacious dining and living areas, offering the perfect backdrop for family dinners. Down the hall, find three comfortable bedrooms and two spacious bathrooms that will ensure smooth morning routines for a busy household. Downstairs, the property features a versatile den ideal for a home office or hobby room and a fully self-contained 1-bedroom, 1-bathroom in-law suite with its own separate entrance. Whether you are looking for a reliable mortgage helper, or a dedicated, space for extended family or guests, this suite is turn-key and well-configured. The sellers have done thoughtful updates including a new kitchen (2025), and a complete lower level renovation (2022) to name a few. Step outside into a fully usable yard with ample space for gardening, kids, and pets, all framed by fruit trees and stunning mountain views. Located just minutes from walking trails, recreation, top local schools, and Duncan’s vibrant downtown core, this is a turnkey Cowichan Valley gem offering comfort and flexibility. Book your showing today! (id:44056)

Property Details

Full Address:
3104 Laurel Grove, Duncan, British Columbia
Price:
$ 775,000
MLS Number:
1051575
List Date:
October 5th, 2026
Neighbourhood:
West Duncan
Lot Size:
7841 sq.ft.
Year Built:
1992
Taxes:
$ 3,274

Interior Features

Bedrooms:
4
Bathrooms:
3
Appliances:
Washer, Refrigerator, Range - Electric, Dishwasher, Dryer, Microwave, Garburator
Air Conditioning:
Window air conditioner
Heating:
Electric, Propane
Fireplaces:
2

Building Features

Zoning:
Residential
Garage:
Garage, RV, Street, Additional Parking
Garage Spaces:
5
Ownership Type:
Condo/Strata
Taxes:
$ 3,274
Stata Fees:
$ 270

Floors

Finished Area:
2378 sq.ft.

Land

View:
Mountain view
Lot Size:
7841 sq.ft.

Neighbourhood Features

Amenities Nearby:
Family Oriented, Pets Allowed With Restrictions

Ratings

Commercial Info

Neighbourhood Details

Location

Mortgage Calculator

powered by Ratehub.ca
Is this your listing?Advertise With Us!

Listing Agent(s)

Listing: Jenna Le Blanc
RE/MAX Island Properties (DU)

Similar Listings

Copyright © Real Estate Guide 2021 | Legal | Sitemap
Area Modal Trigger
X