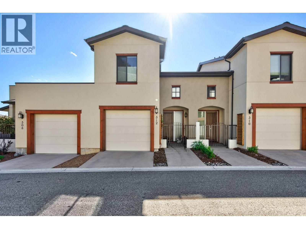
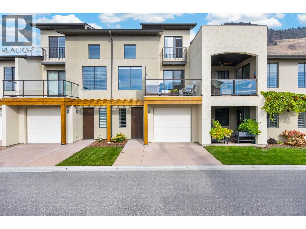
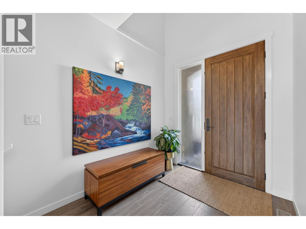
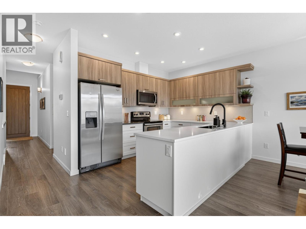
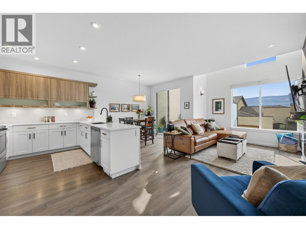
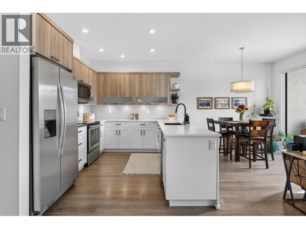
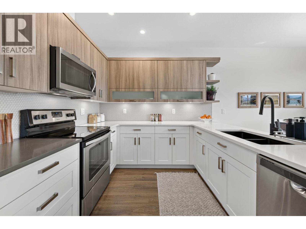
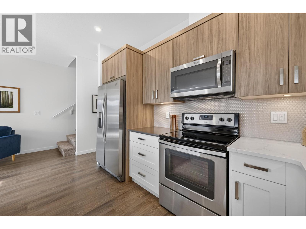
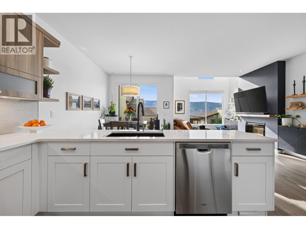
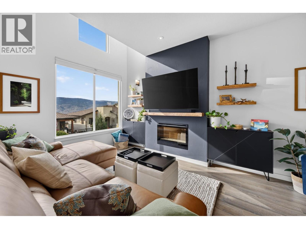
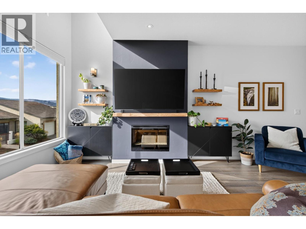
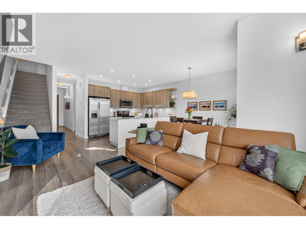
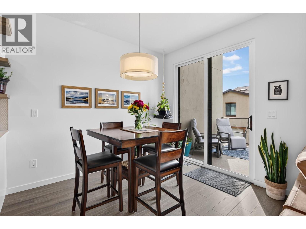
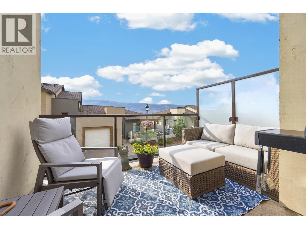
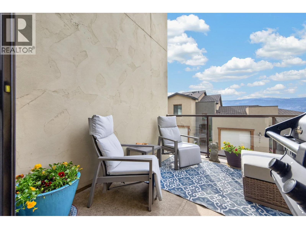
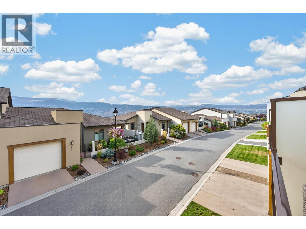
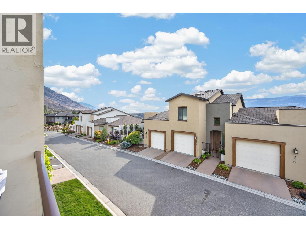
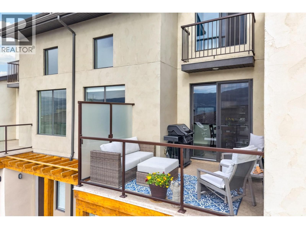
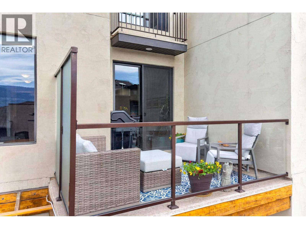
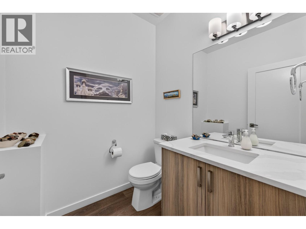
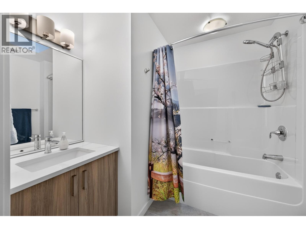
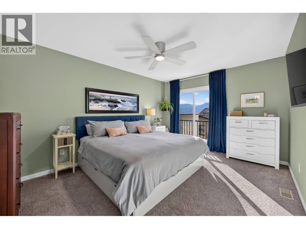
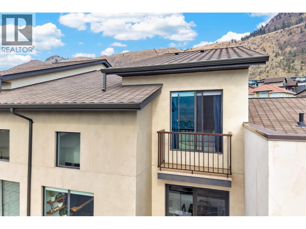
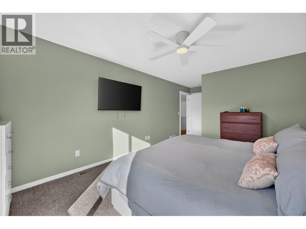
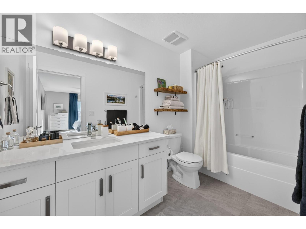
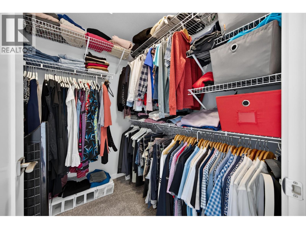
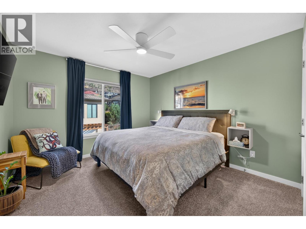
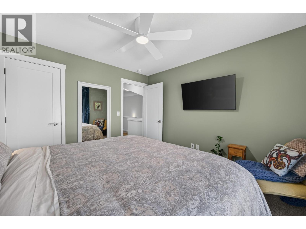
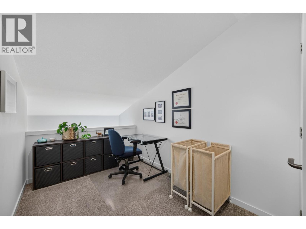
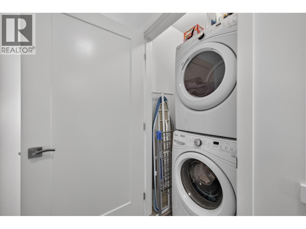
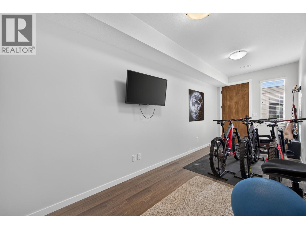
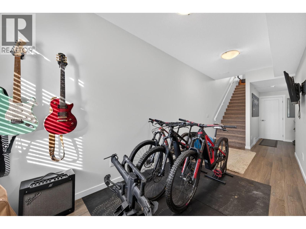
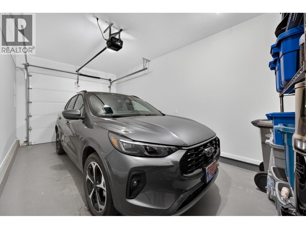
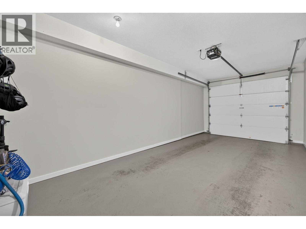
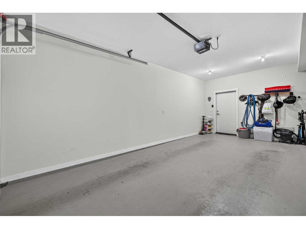
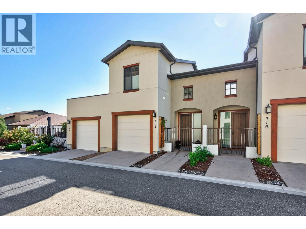
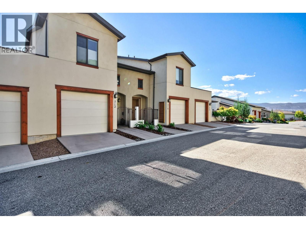
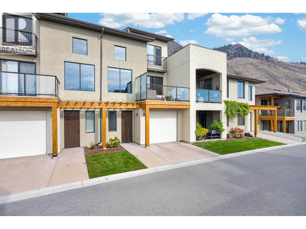
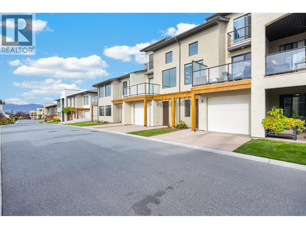
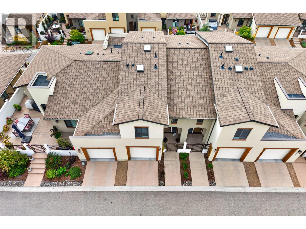
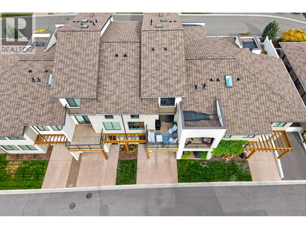
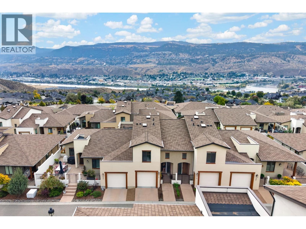
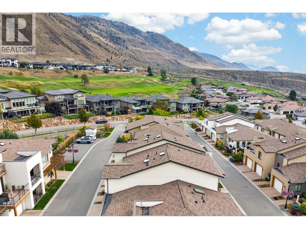
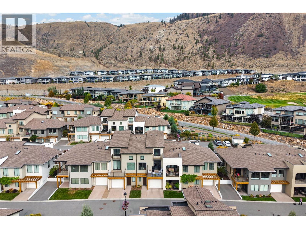
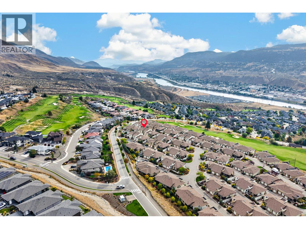
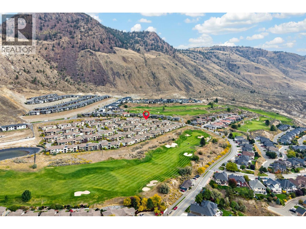
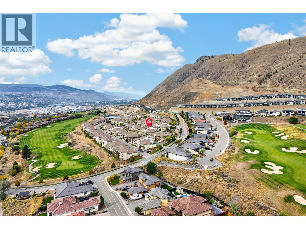
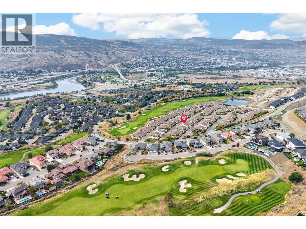

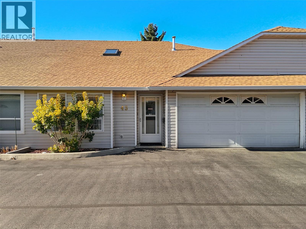
What sets these units apart is how thoughtfully every square foot is used. Step into a bright foyer with ceilings open to the second floor, leading to a sun-filled main level with a spacious layout. The living room features an accent wall with electric fireplace and open shelving alongside. The kitchen offers new quartz countertops, a new undermount sink and faucet, stainless steel appliances and under-cabinet lighting. Head out to the sundeck with a natural gas hookup and plenty of room for seating, with privacy glass on the neighbouring side and glass railings across the front to keep the view open. A powder room completes the main floor. Upstairs, the primary bedroom offers a spacious walk-in closet and ensuite, while the second bedroom sits near a 4 pc bathroom. An office nook overlooks the living room below, and stacked laundry is conveniently located on this level. All bathrooms have been updated with new quartz countertops, undermount sinks and faucets. The lower level adds a bonus room ideal for a home gym, family room or play space, plus a finished storage area that makes a great flex space. Two garages, one on the main level and one on the lower level! Geothermal heating and cooling keep you comfortable year-round. Enjoy a low-maintenance lifestyle with landscaping and exterior care handled for you, leaving more time to get outdoors and rent a garden box to grow your own summer veggies. (id:44056)

Property Details

Full Address:
312 Belmonte Avenue, Kamloops, British Columbia
Price:
$ 624,900
MLS Number:
10401640
List Date:
September 23rd, 2026
Neighbourhood:
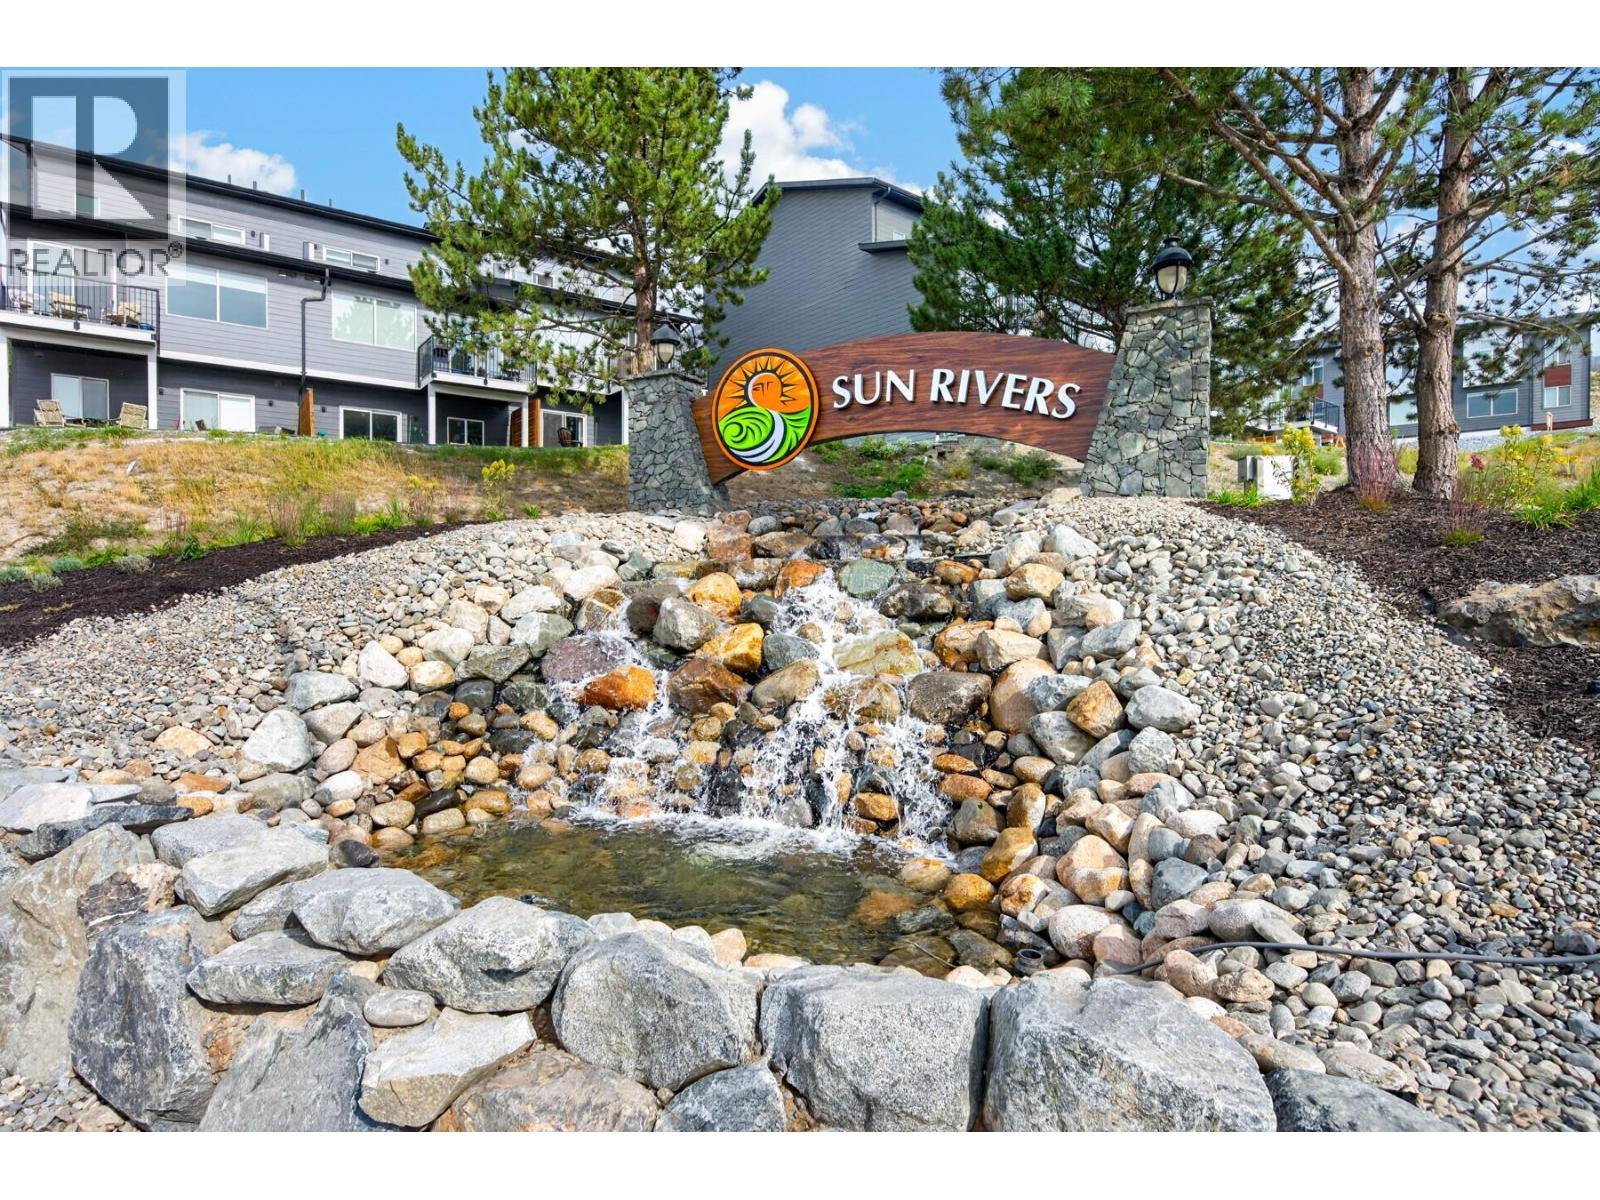
Sun Rivers
Year Built:
2016
Taxes:
$ 4,153

Interior Features

Bedrooms:
2
Bathrooms:
3
Appliances:
Refrigerator, Range - Electric, Dishwasher, Microwave, Washer & Dryer
Flooring:
Tile, Laminate, Carpeted
Air Conditioning:
Central air conditioning
Heating:
Forced air, Geothermal
Fireplaces:
1
Fireplace Type:
Electric, Unknown
Basement:
Full

Building Features

Architectural Style:
Multi-level
Storeys:
3
Sewer:
Municipal sewage system
Water:
Private Utility
Roof:
Asphalt shingle, Unknown
Exterior:
Stucco
Garage:
Attached Garage
Garage Spaces:
2
Ownership Type:
Leasehold
Taxes:
$ 4,153
Stata Fees:
$ 369

Floors

Finished Area:
1806 sq.ft.

Land

View:
Mountain view, View (panoramic)

Neighbourhood Features

Amenities Nearby:
Pet Restrictions, Pets Allowed With Restrictions, Rentals Allowed

Ratings

Commercial Info

Neighbourhood Details

Location

Mortgage Calculator

powered by Ratehub.ca
Is this your listing?Advertise With Us!

Listing Agent(s)

Listing: Mike Grant
eXp Realty (Kamloops)

Similar Listings

Copyright © Real Estate Guide 2021 | Legal | Sitemap
Area Modal Trigger
X