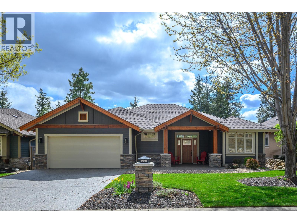
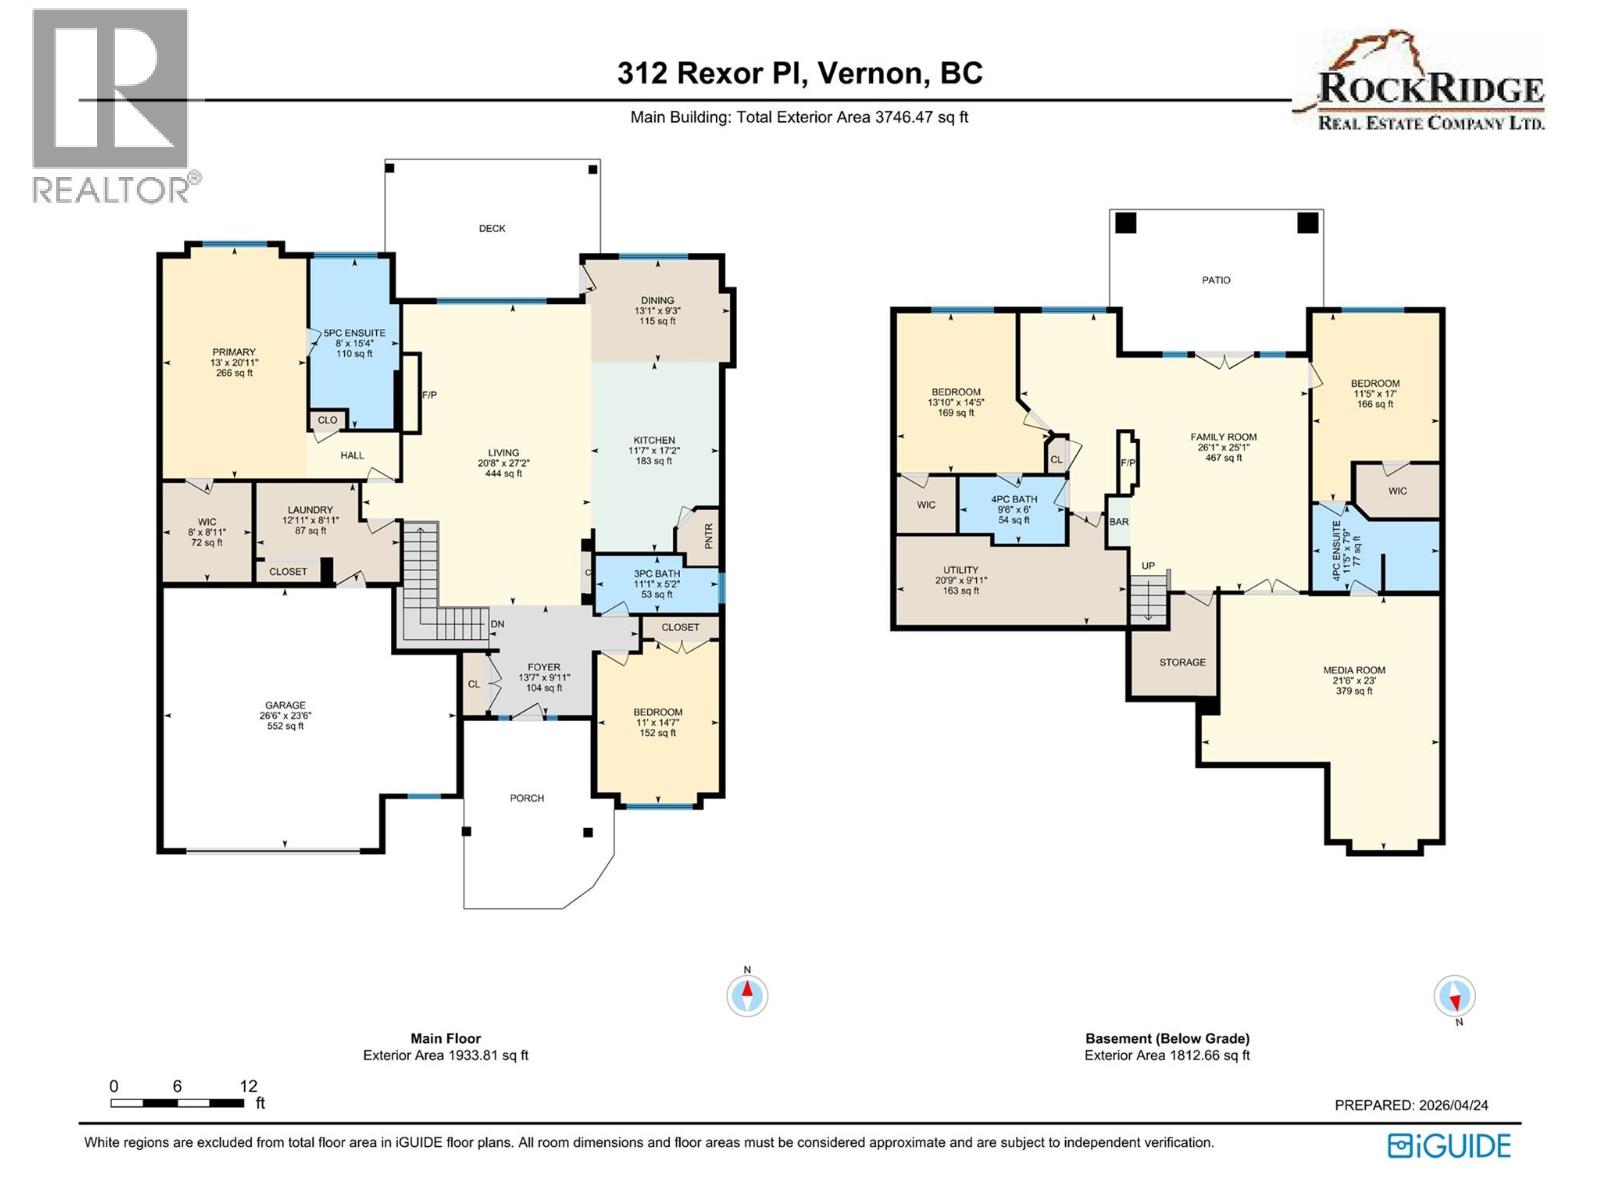
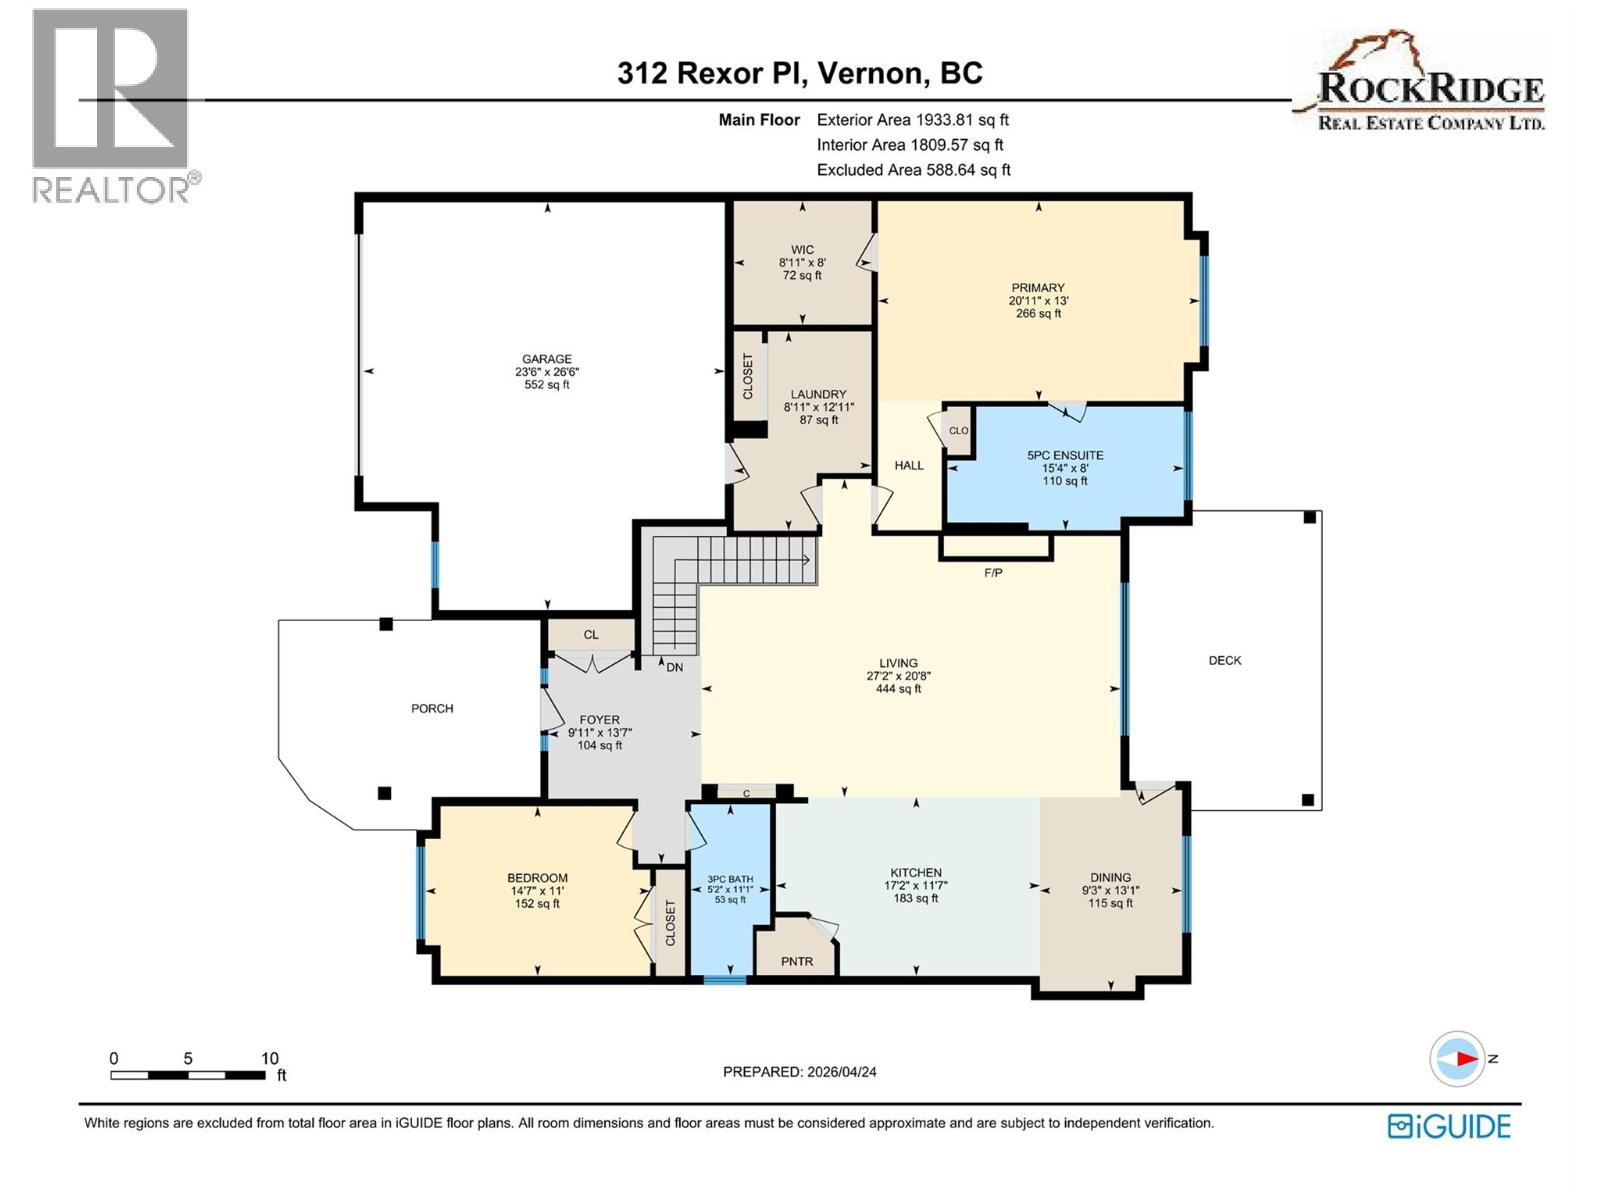
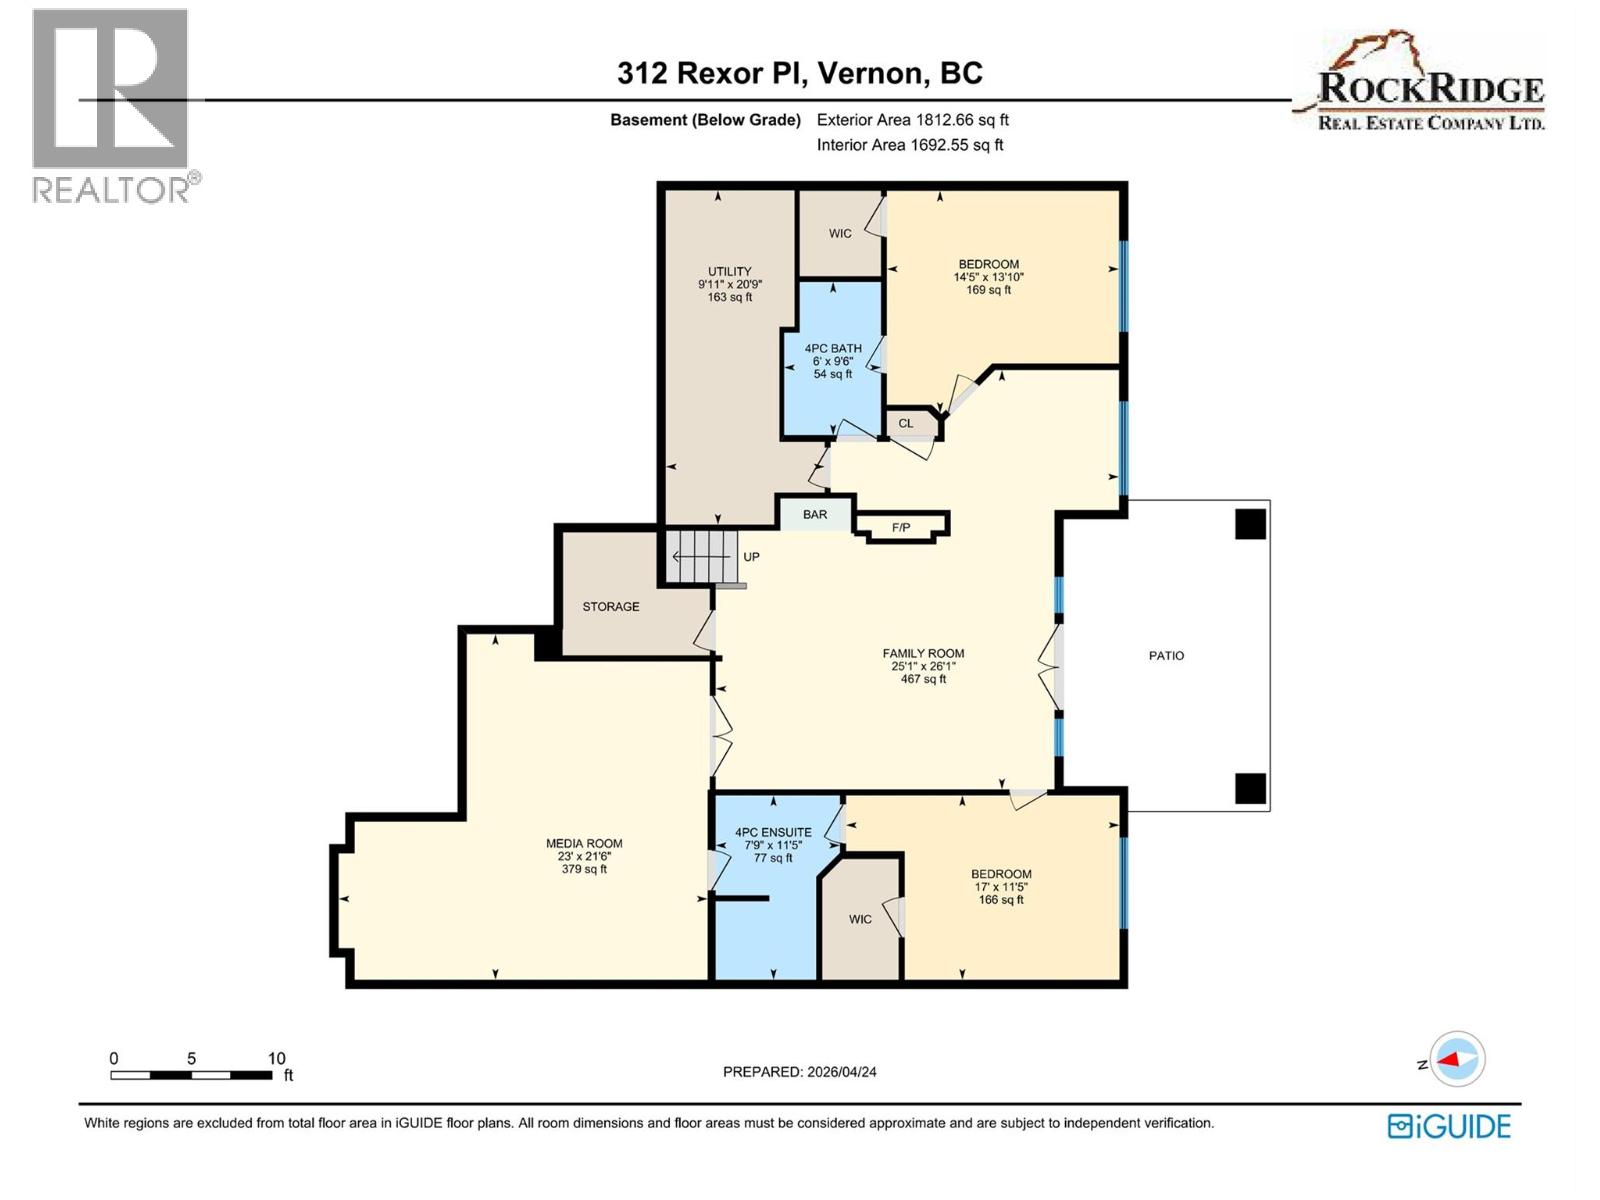
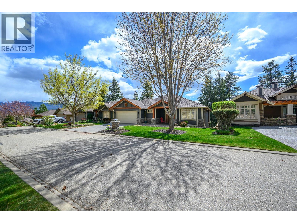
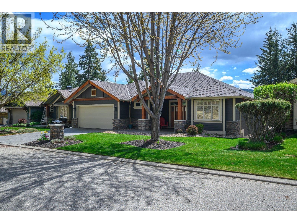
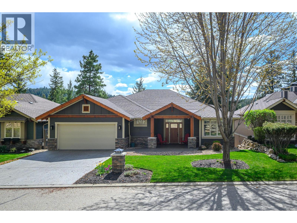
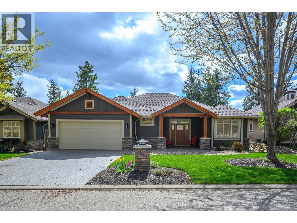
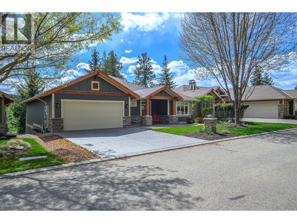
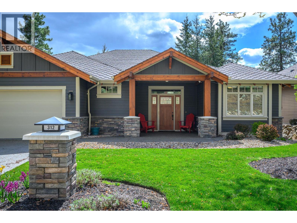
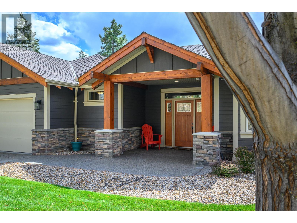
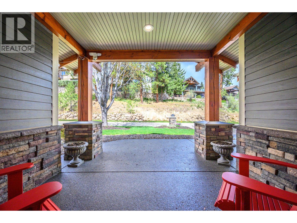
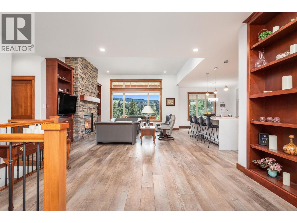
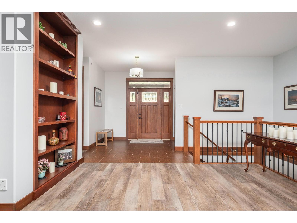
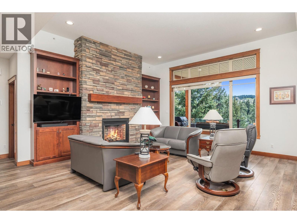
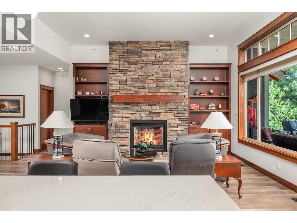
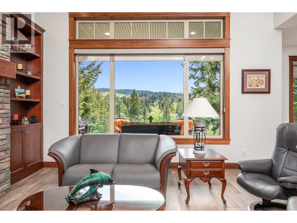
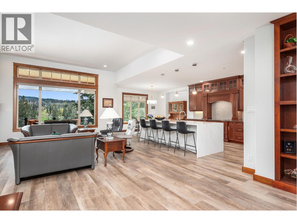
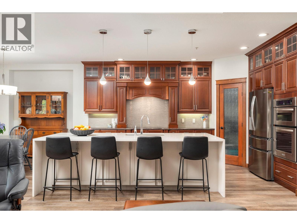
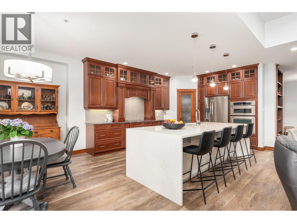
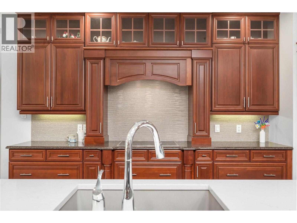
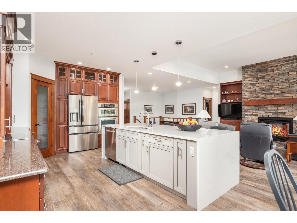
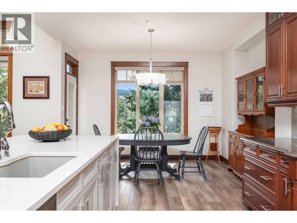
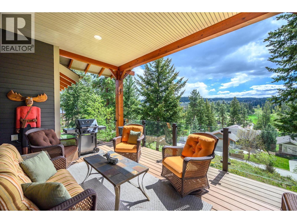
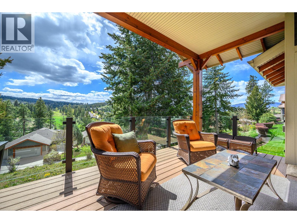
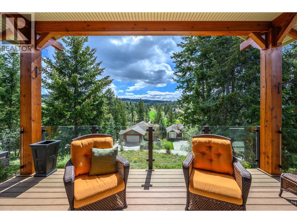
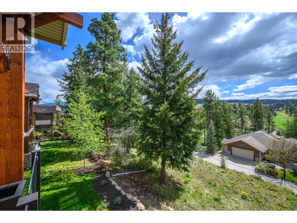
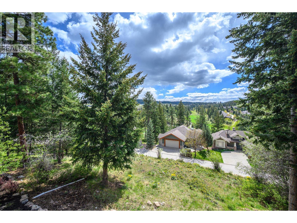
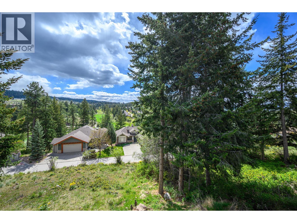
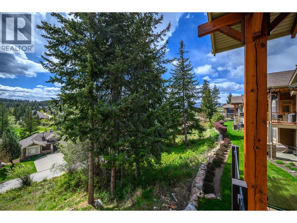
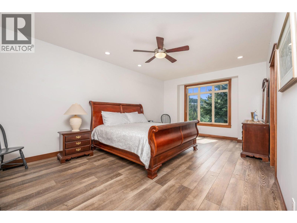
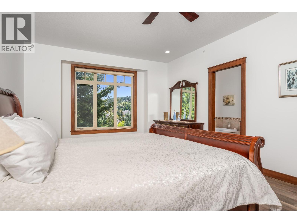
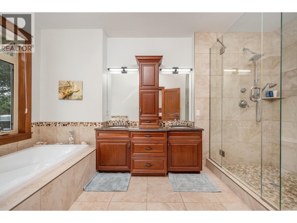
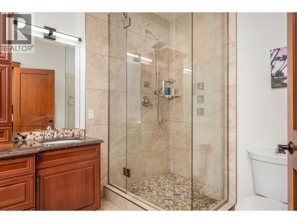
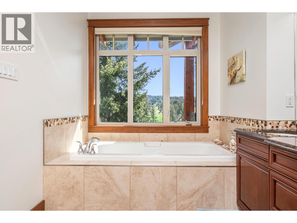
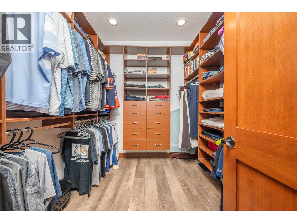
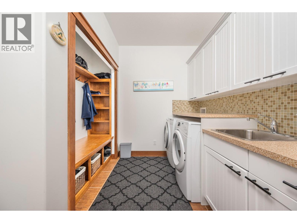
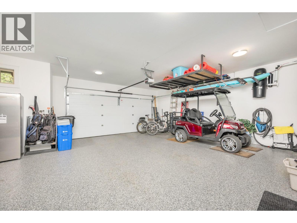
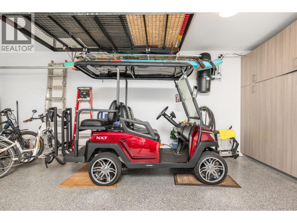
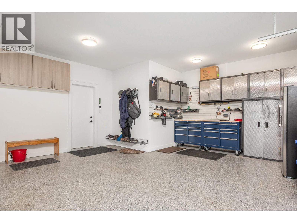
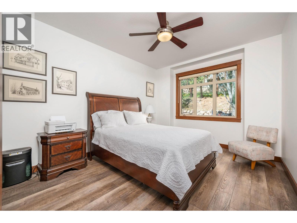
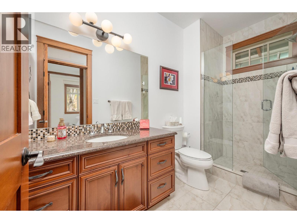
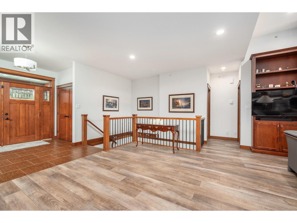
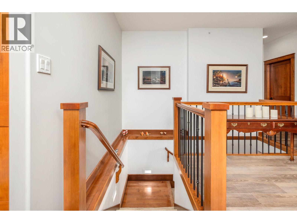
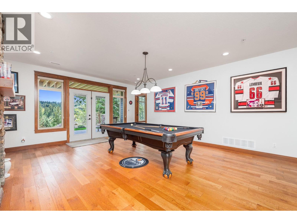
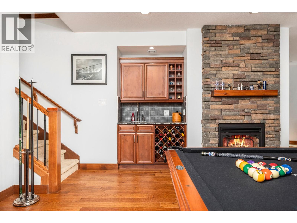
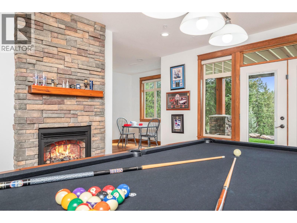
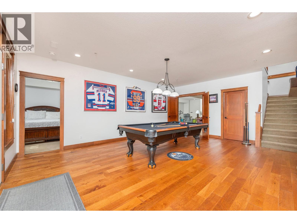
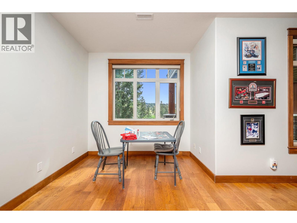
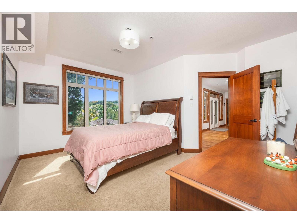
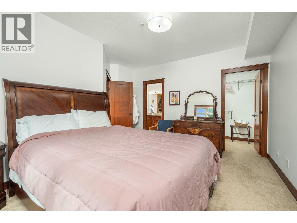
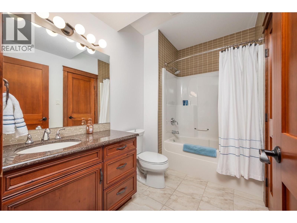
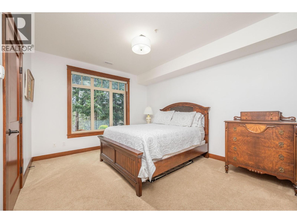
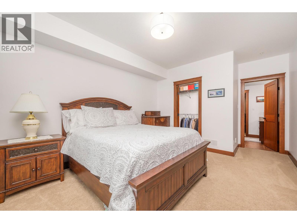
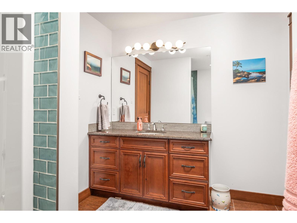
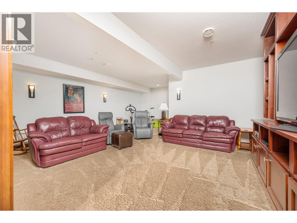
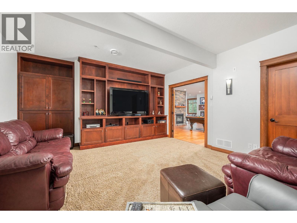
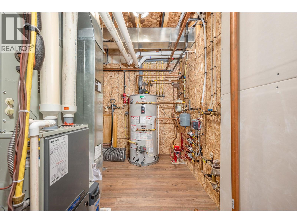
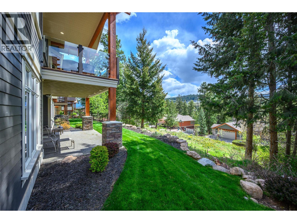
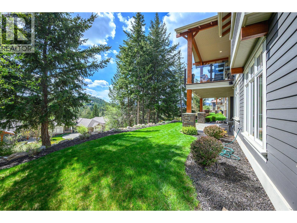
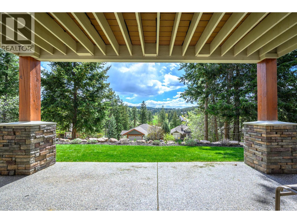
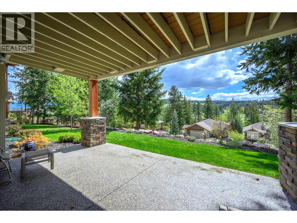
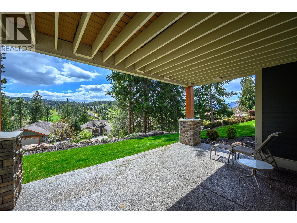
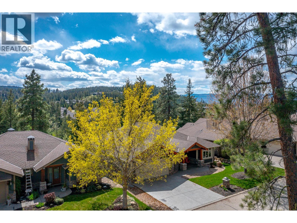
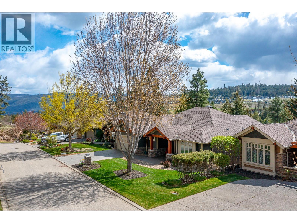
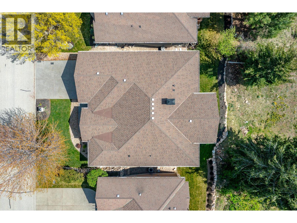
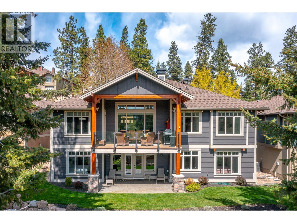
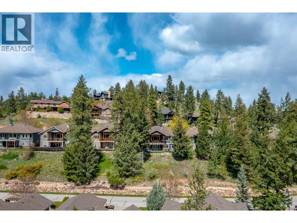
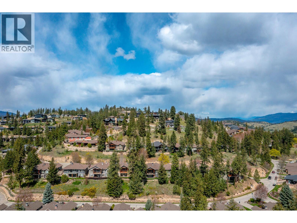
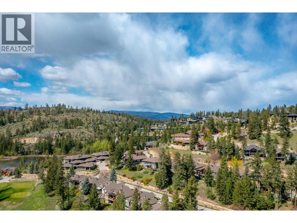
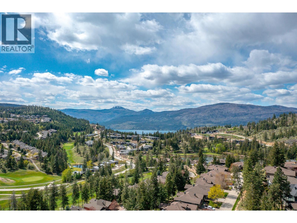
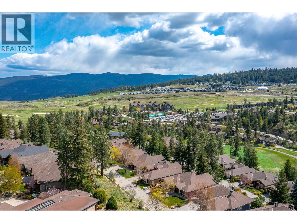
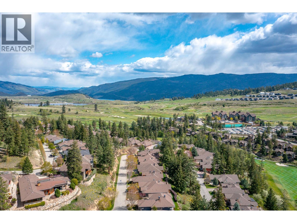
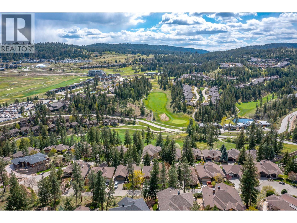


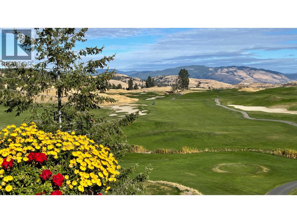





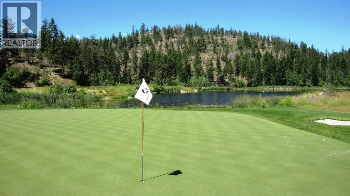

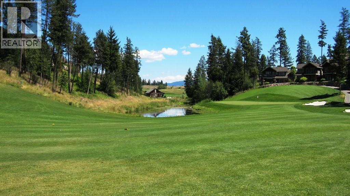

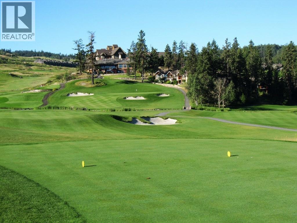
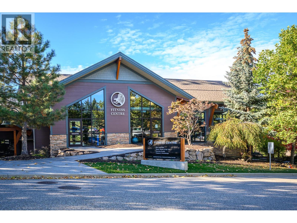
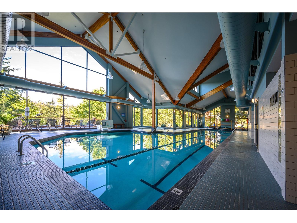
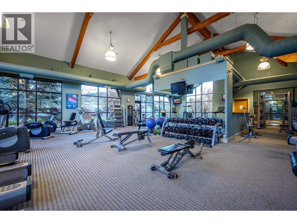
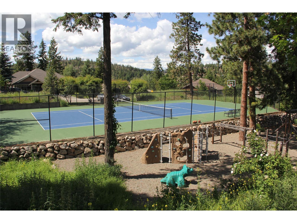
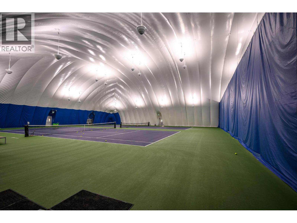
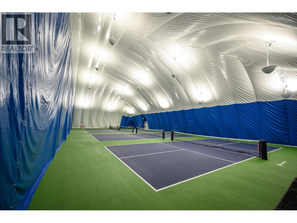
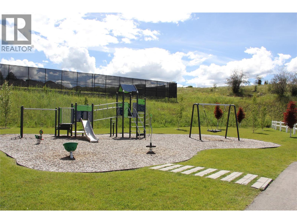


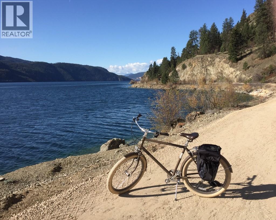


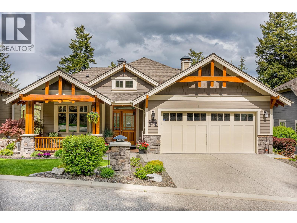
Meticulously maintained by original owner! This exceptional residence offers 3,502 sq ft of refined living with room for everyone. Thoughtfully designed, the 4-bedroom, 4-bathroom layout showcases rich solid wood doors & detailed millwork throughout. The grand great room is anchored by a striking floor-to-ceiling stone fireplace beautifully framed by custom cabinetry. The entertainer’s kitchen impresses with exquisite millwork, abundant cabinetry, & oversized quartz island ideal for hosting. Retreat to the spacious primary suite featuring, spa-like ensuite with views & custom walk-in closet. A second bedroom & full in-floor heated bathroom on main level provide flexibility for guests. Engineered vinyl planking flows seamlessly throughout main. Downstairs, comfort meets recreation; in-floor radiant heating (individually zoned), 2 guest bedrooms each with ensuite baths, a large family room with floor to ceiling stone gas fireplace, & included pool table, plus an expansive theatre room complete with built-in cabinetry. The oversized double garage boasts an epoxy floor, tons of built-ins, & includes a 4-seater NXT golf cart. Additional features include a high-efficiency furnace with air purifier & humidifier, 75-gallon hot water tank, WiFi thermostats, gas hookups on both deck & patio, hot tub wiring, built-in vacuum & alarm system wiring. As an added bonus, a coveted Phase 1 Golf Membership is available with a low transfer fee—elevating this home into a lifestyle opportunity. (id:44056)

Property Details

Full Address:
312 Rexor Place, Vernon, British Columbia
Price:
$ 1,525,000
MLS Number:
10384425
List Date:
April 25th, 2026
Neighbourhood:
Predator Ridge
Lot Size:
0.21 ac
Year Built:
2008
Taxes:
$ 7,387

Interior Features

Bedrooms:
4
Bathrooms:
4
Appliances:
Refrigerator, Range - Gas, Dishwasher, Microwave, Washer & Dryer
Air Conditioning:
Central air conditioning
Heating:
Heat Pump, Forced air, See remarks, Other
Fireplaces:
2
Fireplace Type:
Gas, Unknown

Building Features

Storeys:
2
Sewer:
Municipal sewage system
Water:
Municipal water
Roof:
Asphalt shingle, Unknown
Garage:
Attached Garage
Garage Spaces:
2
Ownership Type:
Freehold
Taxes:
$ 7,387
Stata Fees:
$ 362

Floors

Finished Area:
3502 sq.ft.

Land

View:
Mountain view, View (panoramic)
Lot Size:
0.21 ac

Neighbourhood Features

Ratings

Commercial Info

Neighbourhood Details

Location

Mortgage Calculator

powered by Ratehub.ca
Is this your listing?Advertise With Us!

Listing Agent(s)

Listing: Lisa Dohnalek
Rockridge Real Estate Company
Co-Listing: Bob Dohnalek
Rockridge Real Estate Company

Similar Listings

Copyright © Real Estate Guide 2021 | Legal Sitemap
Area Modal Trigger
X