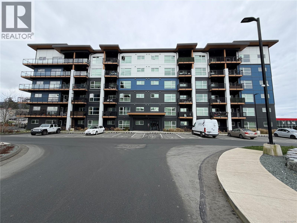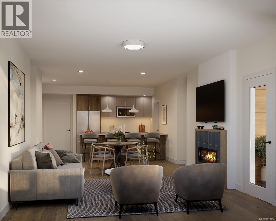
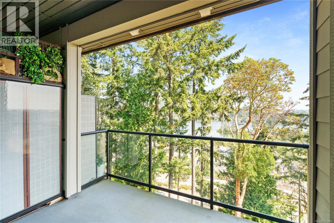
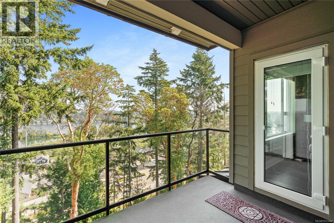
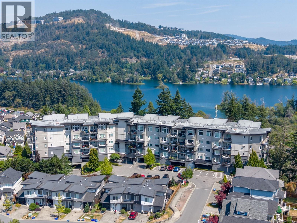
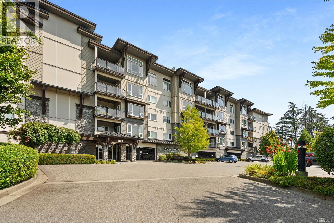
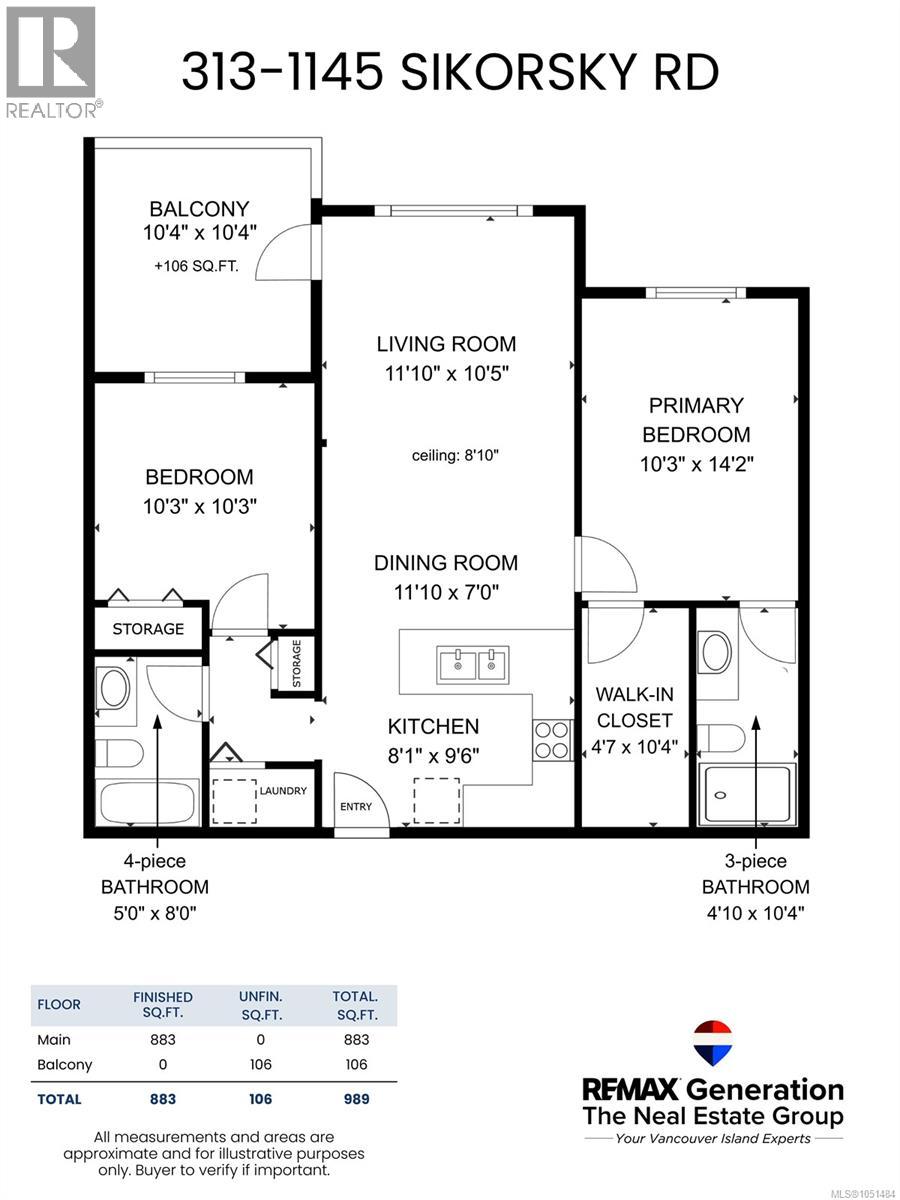
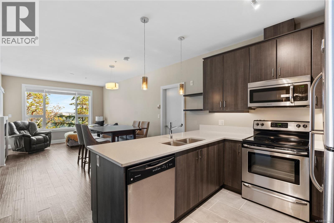
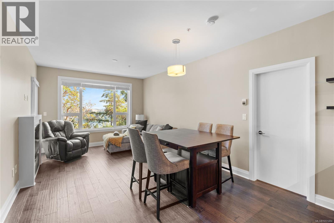
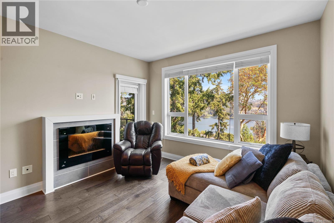
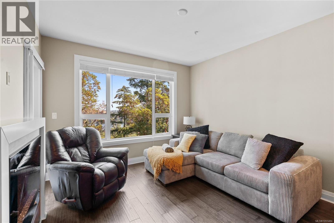
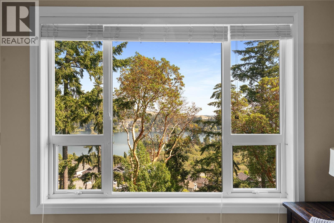
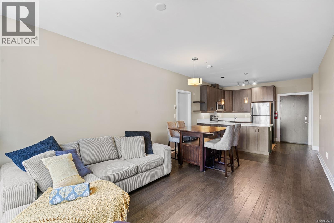
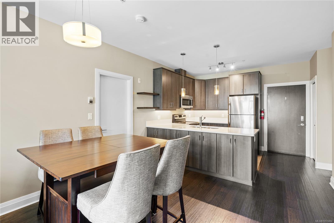
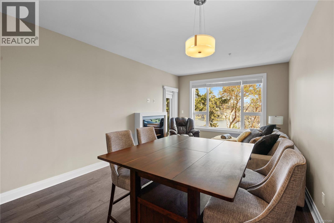
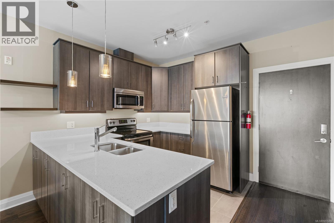
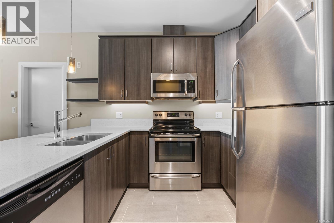
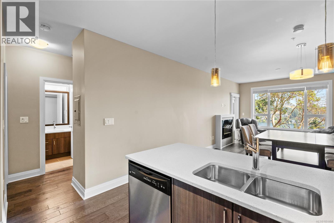
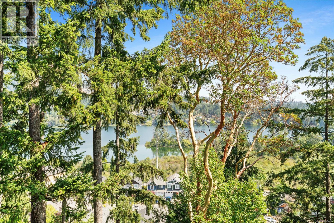
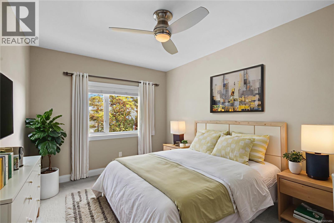
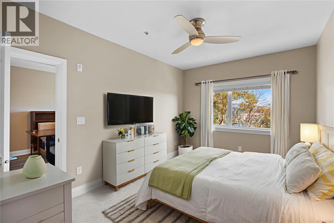
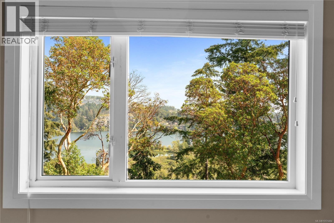
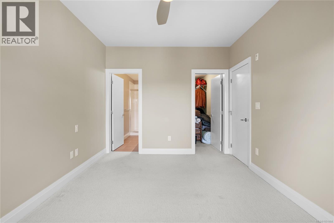
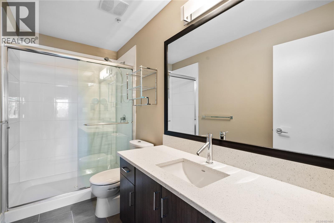
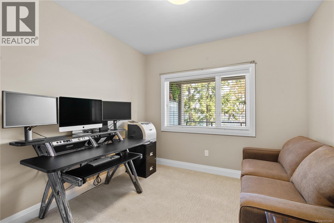
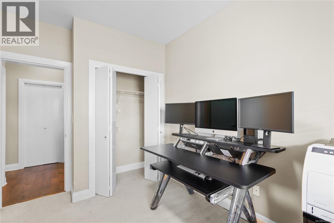
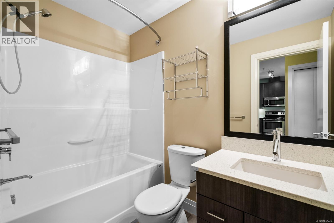
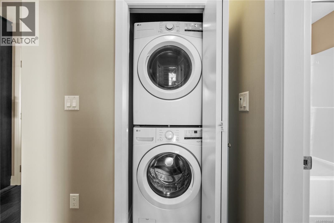
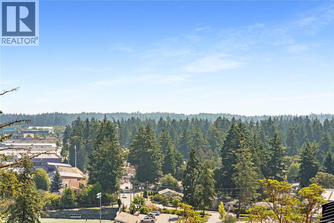
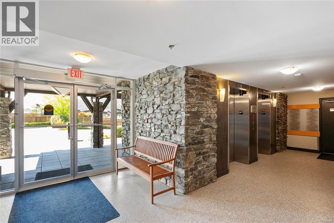
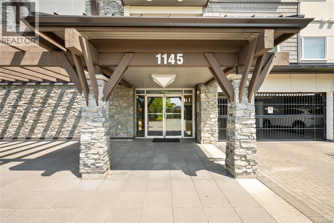
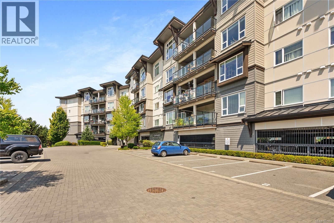
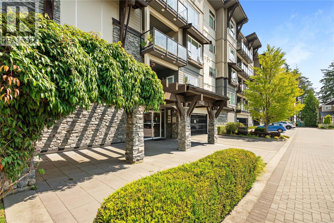
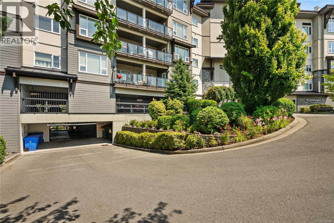
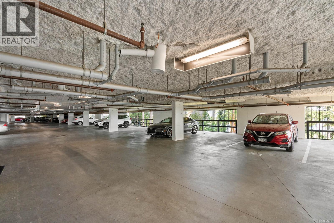
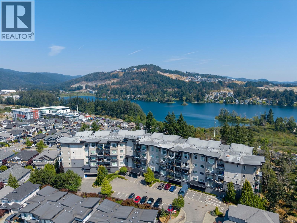
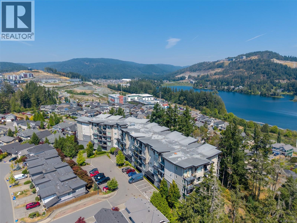
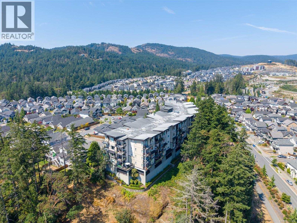
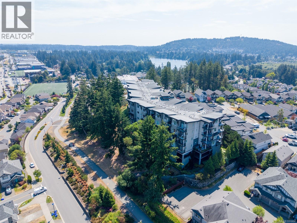
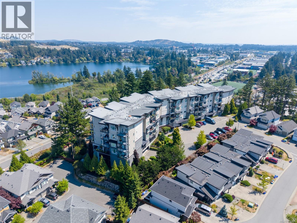
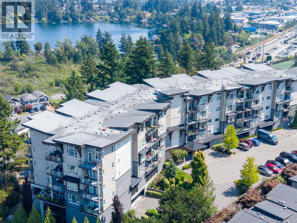
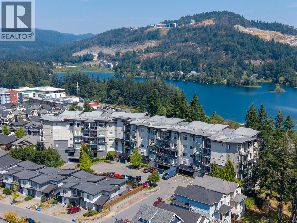
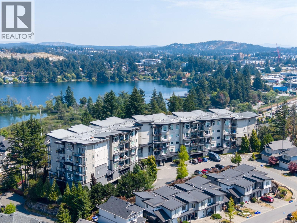
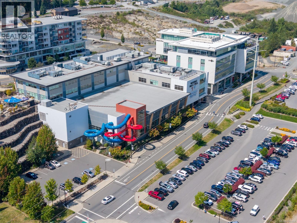
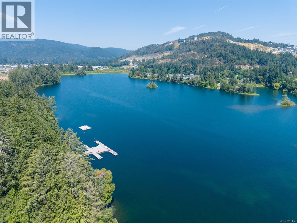
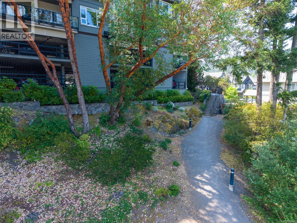
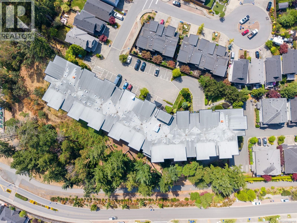
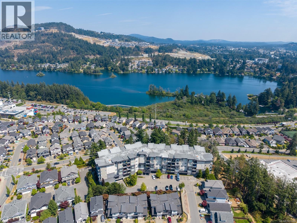
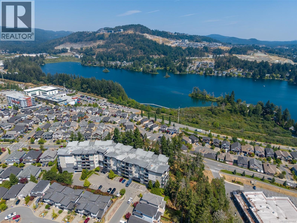
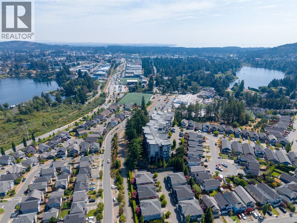
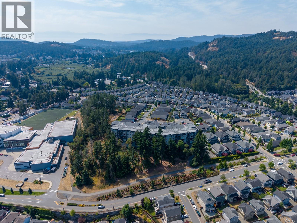
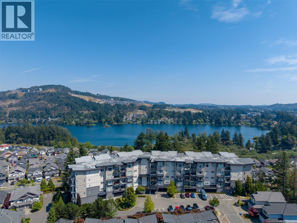

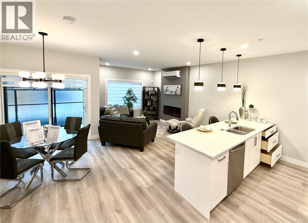
Unbeatable value in Westhills! Significant price adjustment makes this premium 2-Bedroom, 2-Bathroom layout very competitively priced. Enjoy gorgeous lake views at a great price point. Highly motivated seller, immediate possession available. Don't miss this rare opportunity. Built in 2012, this PET AND RENTAL FRIENDLY building is ideally perched on the ridge between Glen Lake and Langford Lake. Designed with one of the building’s most desirable floor plans, the spacious layout features bedrooms thoughtfully separated by the main living area, providing added privacy for families, guests, or roommates. The bright, open concept kitchen boasts quartz countertops, ample cabinetry, and flows seamlessly into the living and dining areas, creating an inviting space for entertaining or everyday living. The primary bedroom includes a walk in closet and a private 3 piece ensuite, while the second bedroom is conveniently located near the main bathroom. Enjoy the convenience of in suite laundry, secure parking, and a home that has been exceptionally well cared for. Comfort and efficiency are built in with GEOTHERMAL HEATING AND COOLING, WITH HEAT AND HOT WATER INCLUDED IN STRATA FEE for added value and predictable monthly costs. Located just a short walk to the YMCA, Starlight Stadium, shopping, restaurants, parks, and endless walking trails, this home offers the perfect balance of nature and convenience in one of Langford’s most desirable neighbourhoods. Whether you’re a first time buyer, downsizer, or investor, this move in ready condo is an exceptional opportunity to enjoy everything Westhills has to offer. (id:44056)

Property Details

Full Address:
313 1145 Sikorsky Rd, Langford, British Columbia
Price:
$ 549,000
MLS Number:
1051484
List Date:
October 3rd, 2026
Neighbourhood:
Westhills
Lot Size:
894 sq.ft.
Year Built:
2012
Taxes:
$ 2,988

Interior Features

Bedrooms:
2
Bathrooms:
2
Appliances:
Washer, Refrigerator, Range - Electric, Dishwasher, Dryer, Microwave
Air Conditioning:
See Remarks
Heating:
Geo Thermal
Fireplaces:
1

Building Features

Architectural Style:
Westcoast
Zoning:
Multi-Family
Garage:
Attached Garage, Underground, Visitor Parking
Garage Spaces:
1
Ownership Type:
Condo/Strata
Taxes:
$ 2,988
Stata Fees:
$ 501

Floors

Finished Area:
883 sq.ft.

Land

View:
Valley view
Lot Size:
894 sq.ft.

Neighbourhood Features

Amenities Nearby:
Family Oriented, Pets Allowed

Ratings

Commercial Info

Neighbourhood Details

Location

Mortgage Calculator

powered by Ratehub.ca
Is this your listing?Advertise With Us!

Listing Agent(s)

Listing: Ron Neal
RE/MAX Generation - The Neal Estate Group
Co-Listing: April Spackman
RE/MAX Generation - The Neal Estate Group

Similar Listings

Copyright © Real Estate Guide 2021 | Legal | Sitemap
Area Modal Trigger
X