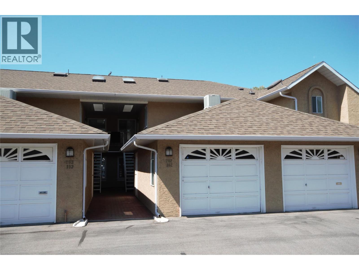
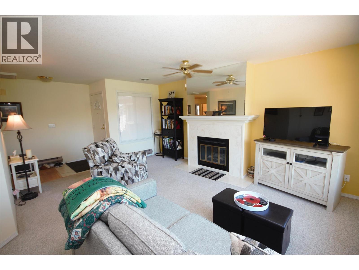
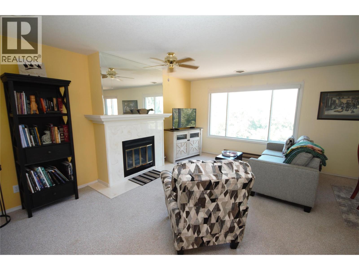
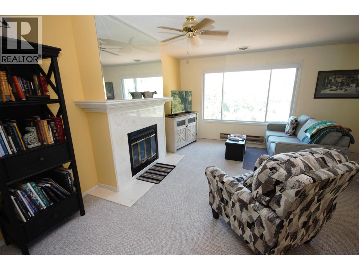
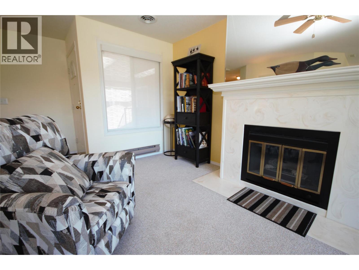
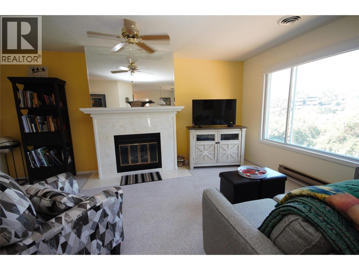
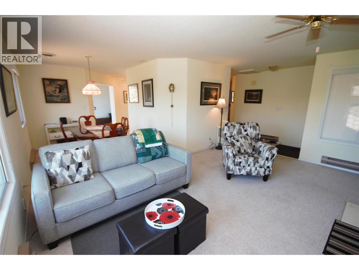
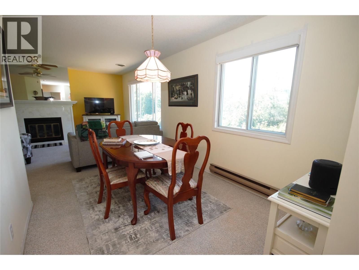
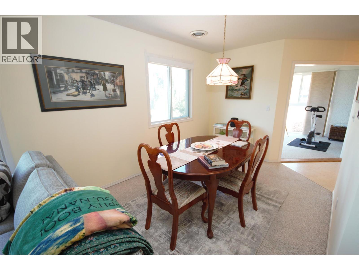
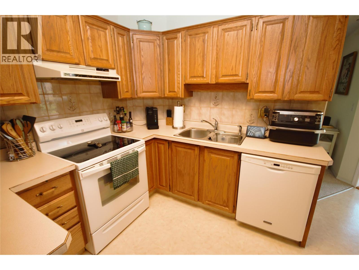
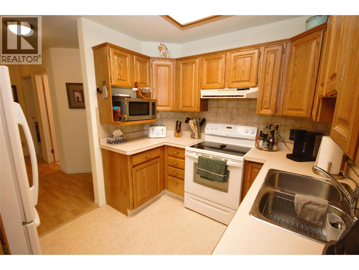
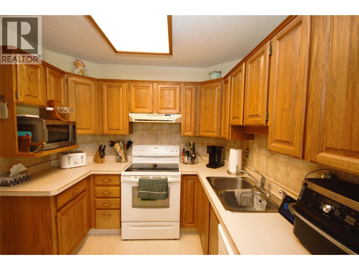
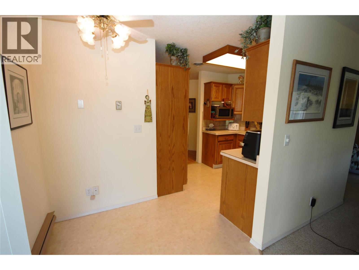
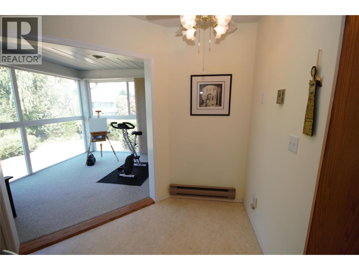
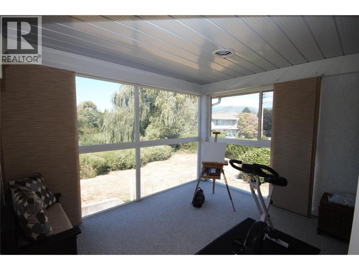
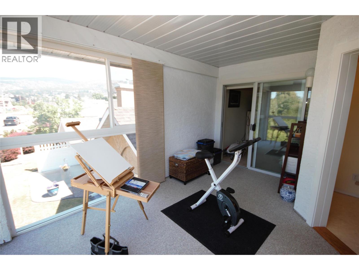
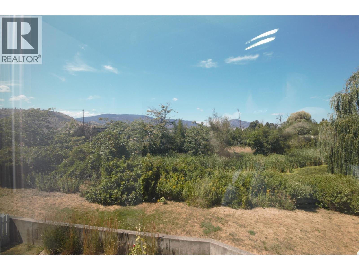
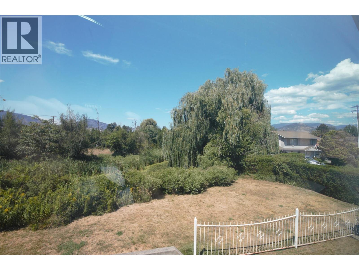
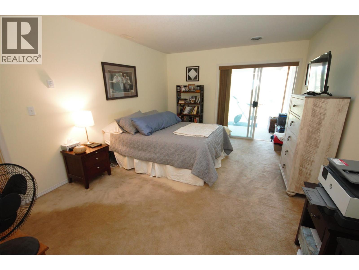
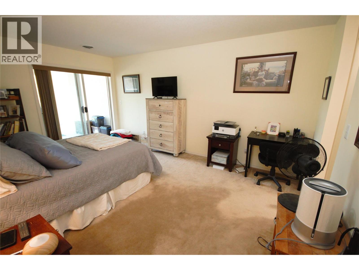
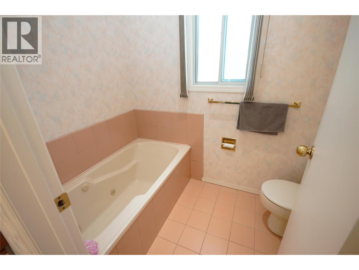
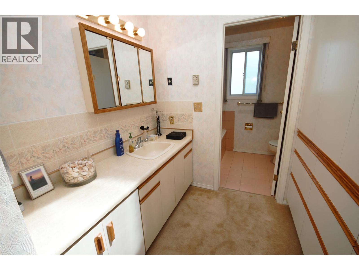
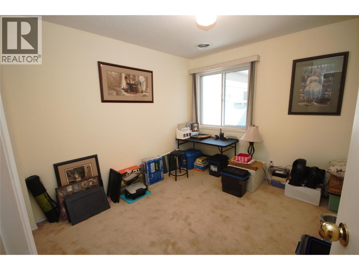
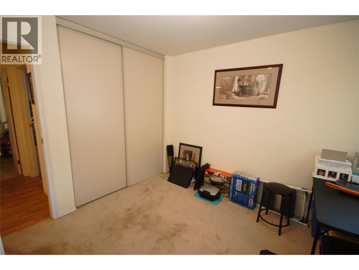
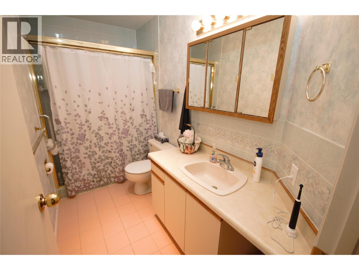
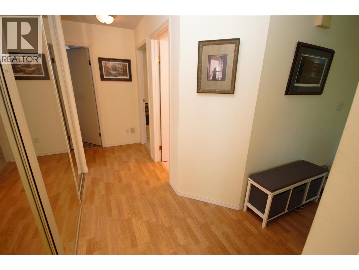
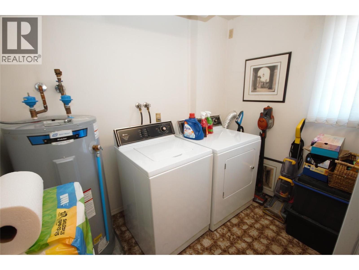
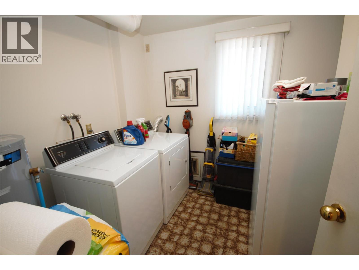
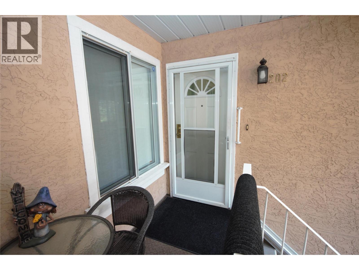
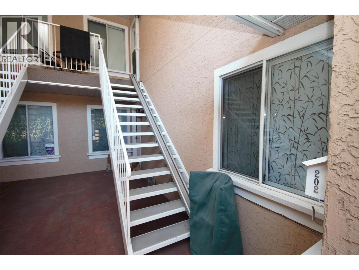
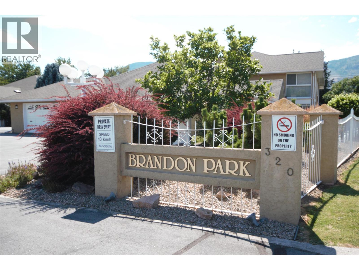
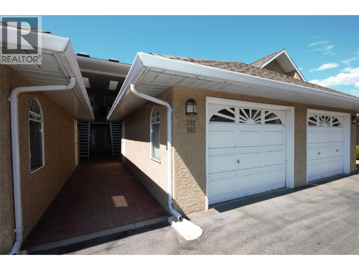
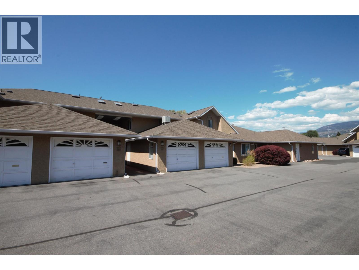
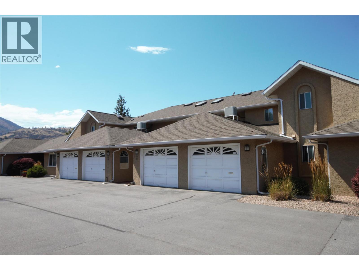
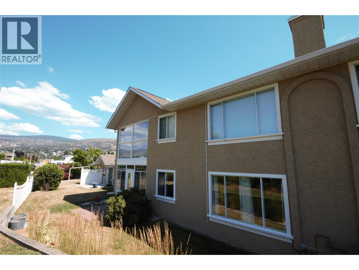
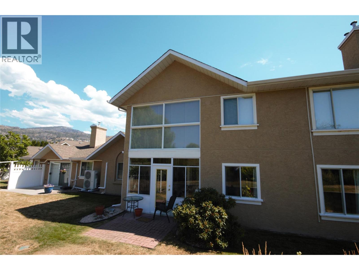

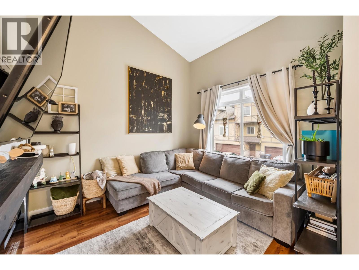
Perched on the top floor, this immaculate bright and beautifully maintained 2-bedroom, 2-bathroom townhome in the desirable 55+ Brandon Park community offers stunning views overlooking the Oxbows. The spacious one-level floor plan features a generous living room, a functional kitchen with adjoining dining area, and a large laundry room with additional storage. The large primary bedroom includes a private ensuite with tons of storage, while the second bedroom and full bathroom provide comfortable space for guests or hobbies. Step onto the enclosed glass sunroom to relax with your morning coffee or unwind with the ever-changing views—an ideal extension of your living space that can be enjoyed through multiple seasons with peaceful surroundings year-round. Additional features include a gas fireplace, skylights in the bathrooms, an oversized single-car garage with ample room for storage, a chair lift for added accessibility, and the convenience of move-in-ready condition with quick possession available. Ideally located in a flat, walkable neighbourhood close to shopping, parks, beaches, and the Penticton Channel Parkway, Brandon Park offers a rare opportunity to enjoy carefree, low-maintenance living in a quiet, welcoming community. Reach out today for more information or to book your private tour! (id:44056)

Property Details

Full Address:
320 BRANDON Avenue Unit# 202, Penticton, British Columbia
Price:
$ 363,900
MLS Number:
10395080
List Date:
July 17th, 2026
Neighbourhood:
Main South
Year Built:
1986
Taxes:
$ 2,164

Interior Features

Bedrooms:
2
Bathrooms:
2
Air Conditioning:
Central air conditioning
Heating:
Baseboard heaters

Building Features

Storeys:
1
Sewer:
Municipal sewage system
Water:
Municipal water
Garage:
Detached Garage
Garage Spaces:
1
Ownership Type:
Condo/Strata
Taxes:
$ 2,164
Stata Fees:
$ 258

Floors

Finished Area:
1192 sq.ft.

Land

Neighbourhood Features

Amenities Nearby:
Seniors Oriented, Pet Restrictions, Pets Allowed With Restrictions, Rentals Allowed With Restrictions

Ratings

Commercial Info

Neighbourhood Details

Location

Mortgage Calculator

powered by Ratehub.ca
Is this your listing?Advertise With Us!

Listing Agent(s)

Listing: Cameron Quinn
RE/MAX Wine Capital Realty

Similar Listings

Copyright © Real Estate Guide 2021 | Legal Sitemap
Area Modal Trigger
X