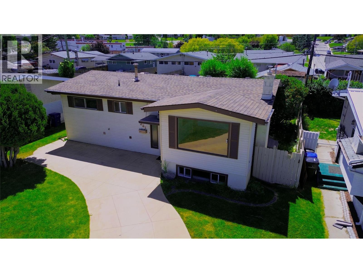
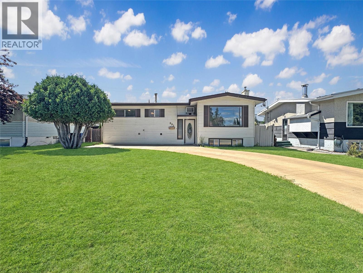
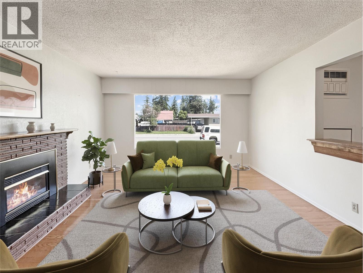
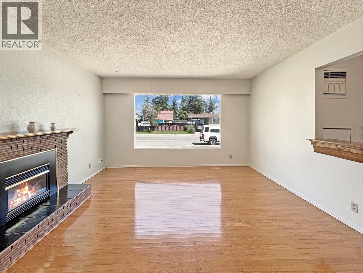
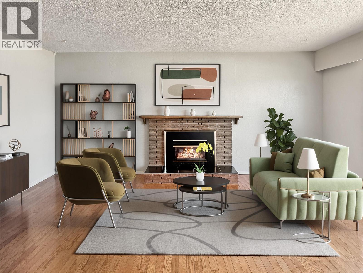
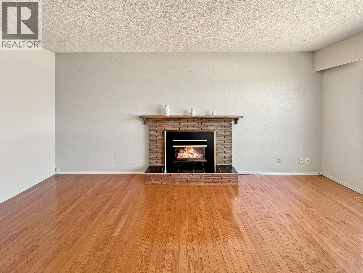
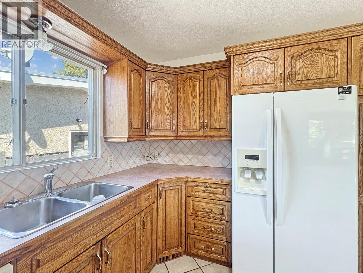
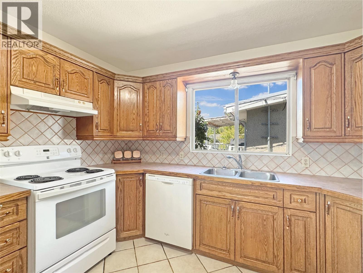
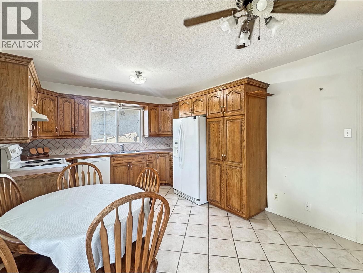
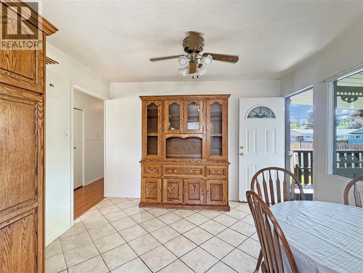
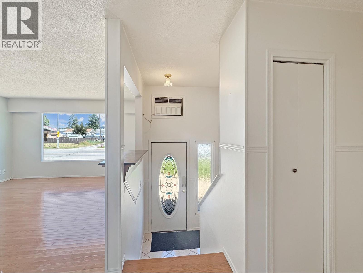
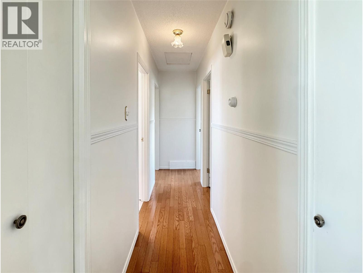
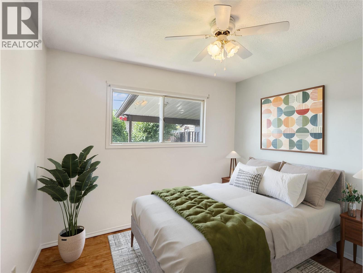
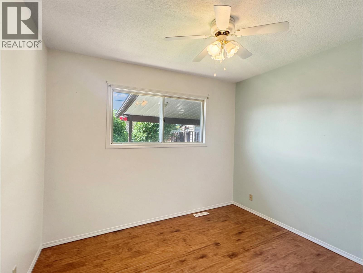
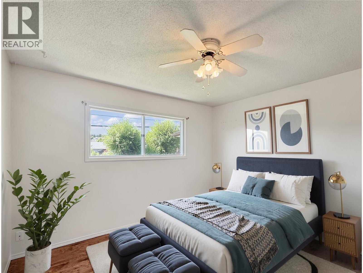
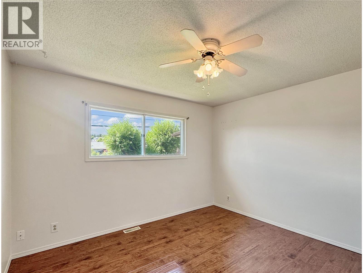
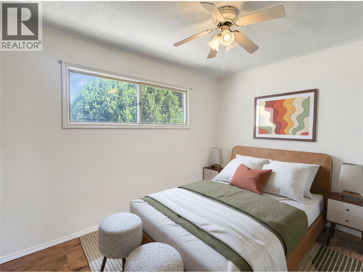
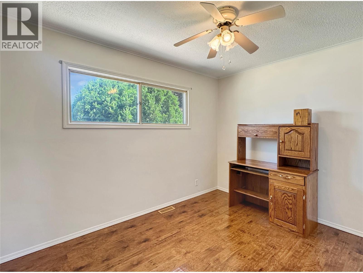
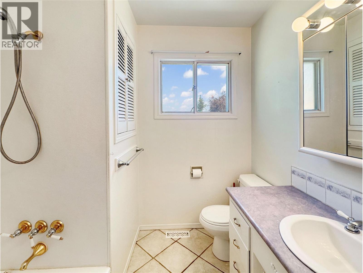
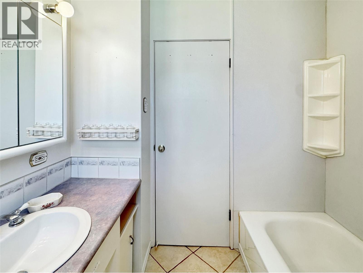
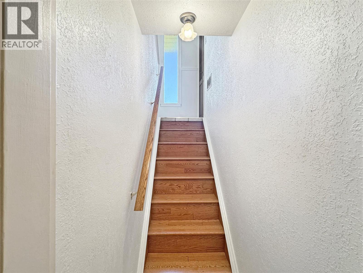
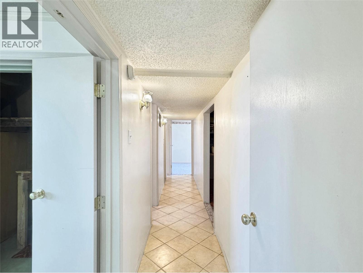
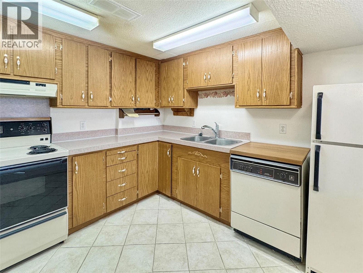
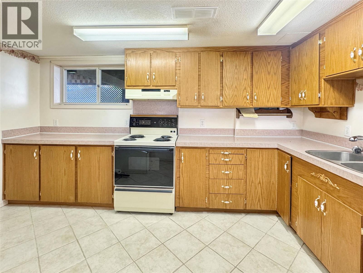
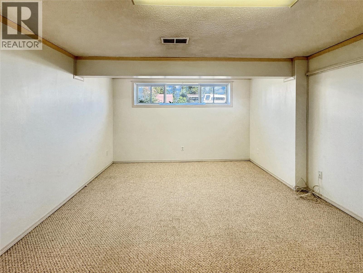
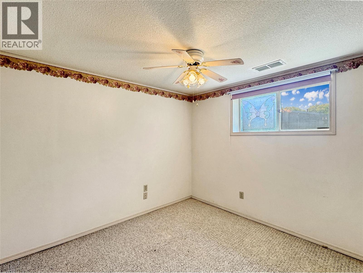
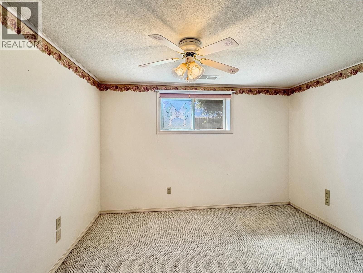
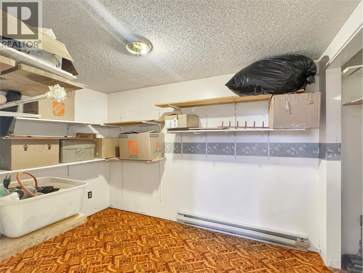
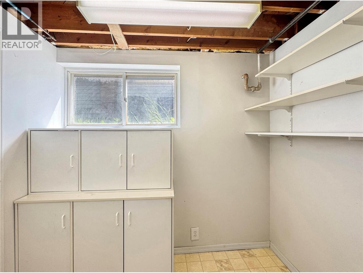
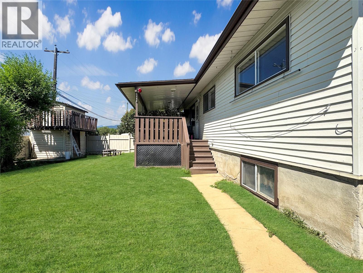
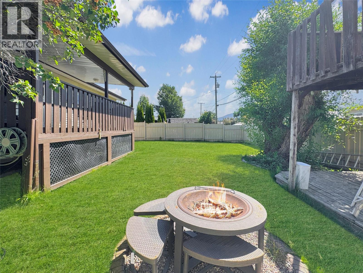
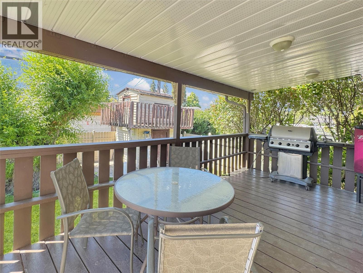
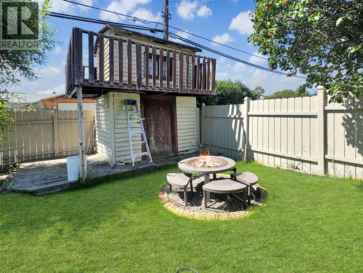
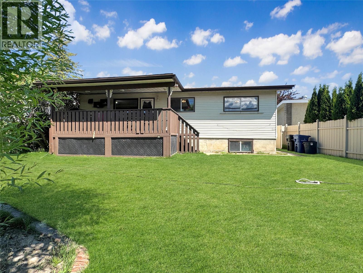
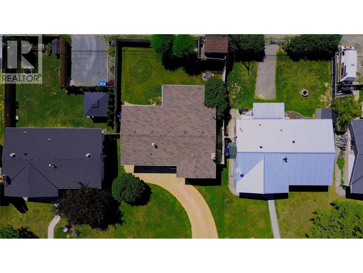
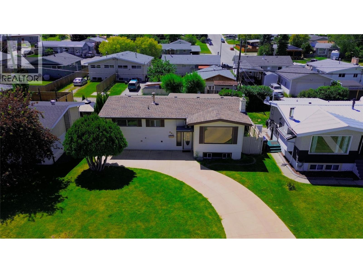

Welcome to this bright and versatile bi-level home, ideally located close to elementary and middle schools, walking trails, and the beautiful Elizabeth Lake area. An expansive driveway offers plenty of parking, while large windows throughout the home fill the living spaces with natural light. The inviting living room features a cozy natural gas fireplace, and the functional kitchen showcases beautiful solid wood cabinetry, ample workspace, and direct access to the covered back deck—perfect for enjoying your morning coffee or entertaining family and friends.The main floor offers three comfortable bedrooms and a full bathroom, creating a practical layout for families of all sizes.The lower level provides exceptional flexibility, featuring an additional bedroom along with a spacious in-law suite complete with a full kitchenette, generous living area, full bathroom, dedicated laundry area, and plenty of storage—making it an ideal setup for extended family, guests, or multi-generational living.Step outside to a flat, fully fenced backyard designed for both relaxation and play. Enjoy the shade of the mature willow tree, gather around the established fire pit on warm summer evenings, and appreciate the privacy and low-maintenance durability of the vinyl fencing. Whether you're searching for extra space, room for extended family, or simply a well-cared-for home in a fantastic location, this property offers comfort, versatility, and the opportunity to make it your own. (id:44056)

Property Details

Full Address:
321 11th Street, Cranbrook, British Columbia
Price:
$ 500,000
MLS Number:
10390358
List Date:
June 23rd, 2026
Neighbourhood:
Cranbrook South
Lot Size:
0.13 ac
Year Built:
1964
Taxes:
$ 3,758

Interior Features

Bedrooms:
4
Bathrooms:
2
Flooring:
Laminate, Carpeted
Heating:
Forced air
Basement:
Full

Building Features

Storeys:
2
Sewer:
Municipal sewage system
Water:
Municipal water
Roof:
Asphalt shingle, Unknown
Exterior:
Vinyl siding
Ownership Type:
Freehold
Taxes:
$ 3,758

Floors

Finished Area:
2031 sq.ft.

Land

Lot Size:
0.13 ac

Neighbourhood Features

Ratings

Commercial Info

Neighbourhood Details

Location

Mortgage Calculator

powered by Ratehub.ca
Is this your listing?Advertise With Us!

Listing Agent(s)

Listing: Jacquie King
eXp Realty

Similar Listings

Copyright © Real Estate Guide 2021 | Legal Sitemap
Area Modal Trigger
X