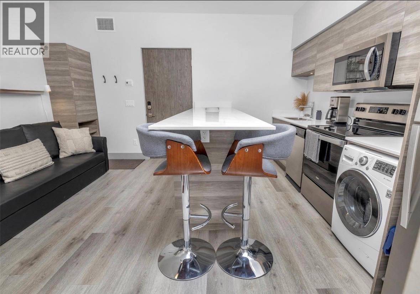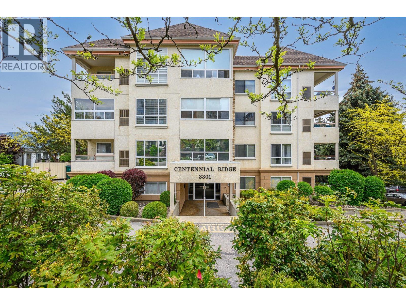
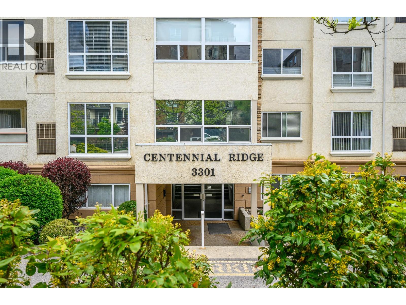
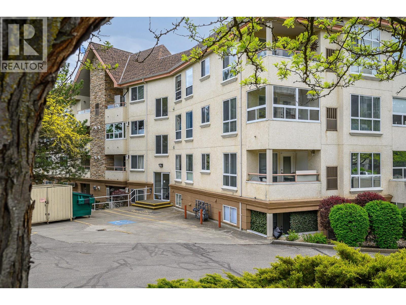
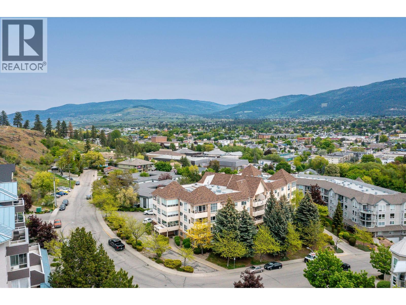
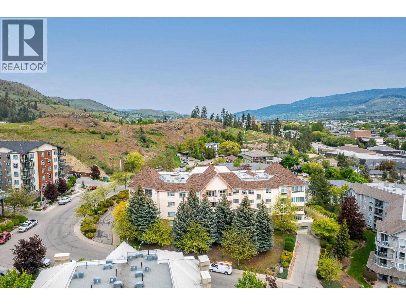
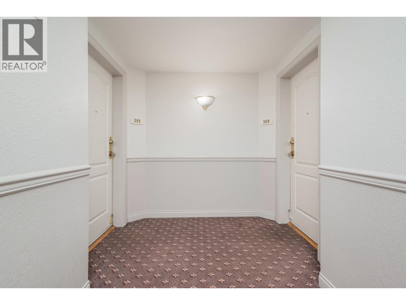
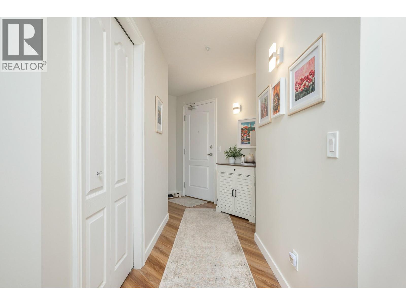
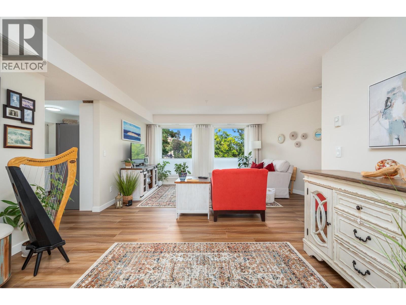
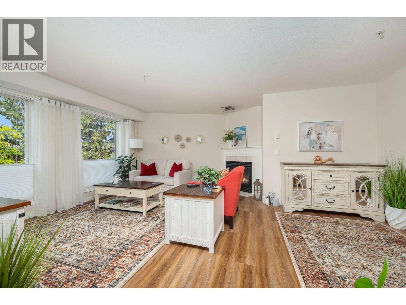
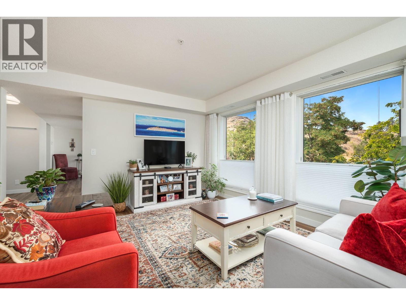
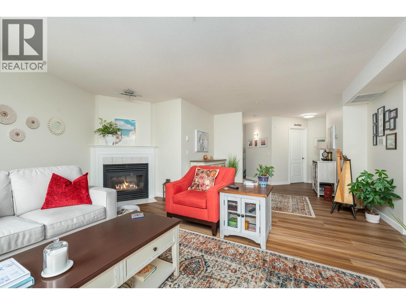
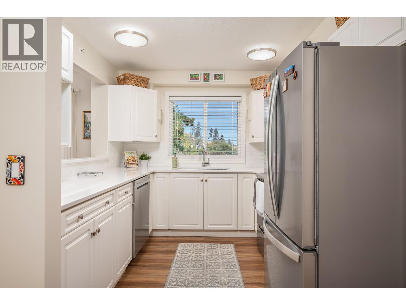
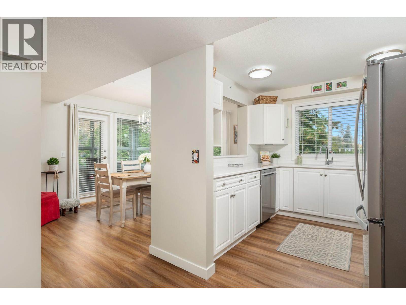
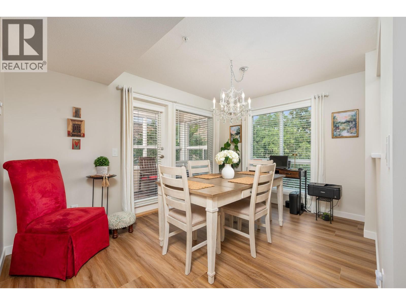
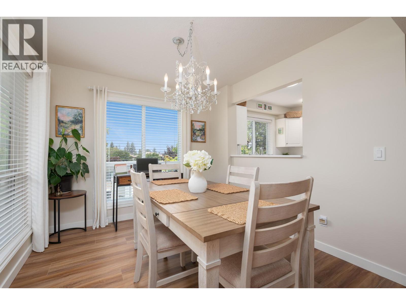
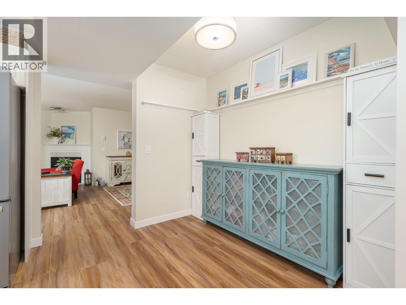
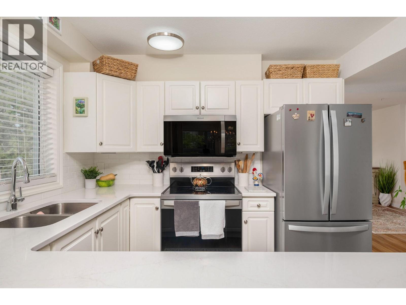
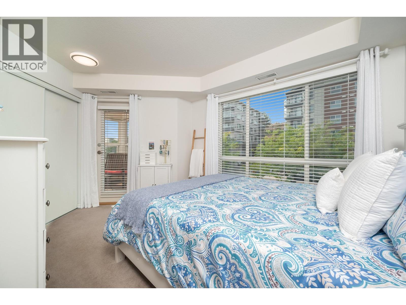
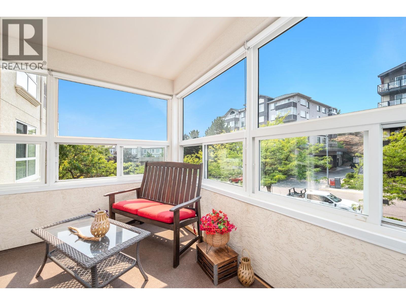
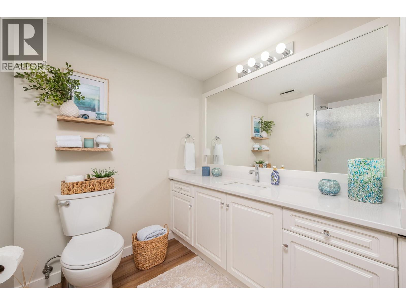
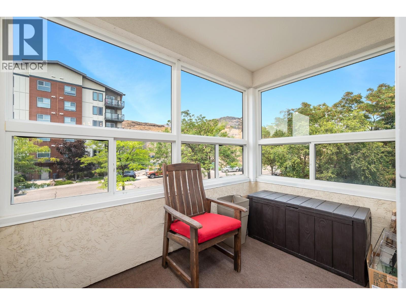
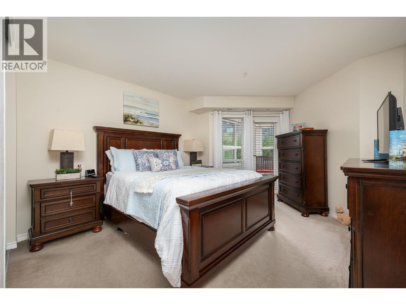
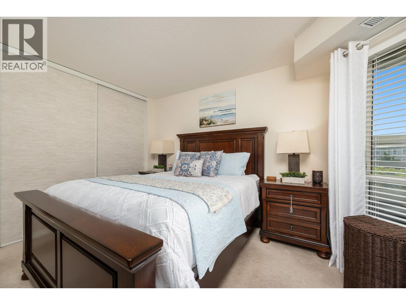
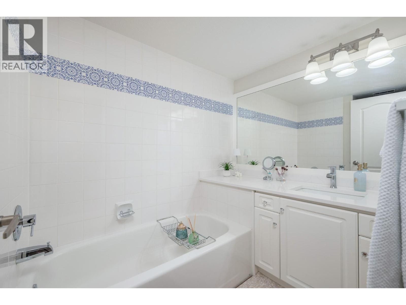
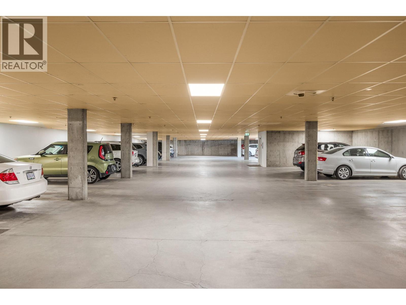
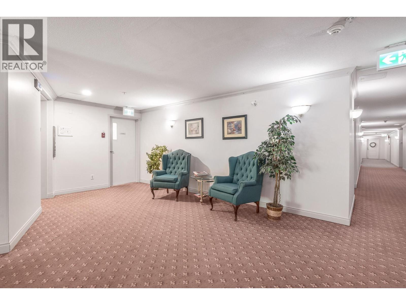
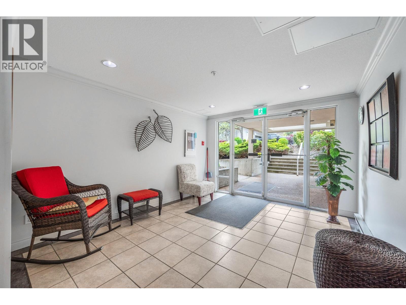

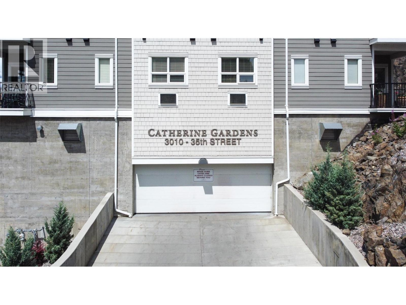
This third level, corner condo has windows and more windows, so every room is flooded with natural light from different angles! With the feeling and flow of a house, this floor plan starts with a generous foyer with closet and room to sit! New luxury vinyl plank floor runs through the main living area. The spacious living room features a natural gas fireplace that keeps the whole unit cozy and the gracious dining room offers French doors to a glassed-in sunroom - perfect for morning coffee and evening wine! The bright white kitchen has room for casual dining or coffee bar and features 4 brand new stainless appliances, new sink, quartz counters, and tile back splash! The primary bedroom has French doors to a second sunroom - perfect for reading amongst the plants! Generous closets and ensuite with new quartz counters and new fixtures! The second bedroom has extra deep windows and again, French doors open to the sunroom! The main bath offers a refreshed shower, new quartz counters, and new fixtures! Full Laundry room comes ready with brand new washer/dryer combo and there is room for a freezer. Freshly painted top to bottom in subtle tones, new custom blinds throughout, new light fixtures with decora switches- this home is ready to enjoy! Centennial Ridge is reserved for the 55+ crowd and offers secure, heated underground parking & storage lockers! Located at the top of Centennial Hill away from traffic but barely 2 blocks to Vernon’s main street shopping and services! (id:44056)

Property Details

Full Address:
3301 Centennial Drive Unit# 309, Vernon, British Columbia
Price:
$ 445,000
MLS Number:
10397272
List Date:
August 13th, 2026
Neighbourhood:
City of Vernon
Year Built:
1994
Taxes:
$ 1,205

Interior Features

Bedrooms:
2
Bathrooms:
2
Appliances:
Refrigerator, Range - Electric, Dishwasher, Microwave, Washer & Dryer
Flooring:
Carpeted, Vinyl
Interior Features:
Storage - Locker, Cable TV
Air Conditioning:
Central air conditioning
Heating:
Forced air, See remarks
Fireplaces:
1
Fireplace Type:
Gas, Unknown

Building Features

Storeys:
1
Sewer:
Municipal sewage system
Water:
Municipal water
Roof:
Asphalt shingle, Other, Unknown
Exterior:
Stucco
Garage:
Underground, Stall
Garage Spaces:
1
Ownership Type:
Condo/Strata
Taxes:
$ 1,205
Stata Fees:
$ 604

Floors

Finished Area:
1271 sq.ft.

Land

Neighbourhood Features

Amenities Nearby:
Seniors Oriented, Rentals Allowed

Ratings

Commercial Info

Neighbourhood Details

Location

Mortgage Calculator

powered by Ratehub.ca
Is this your listing?Advertise With Us!

Listing Agent(s)

Listing: Priscilla Sookarow
RE/MAX Priscilla

Similar Listings

Copyright © Real Estate Guide 2021 | Legal Sitemap
Area Modal Trigger
X