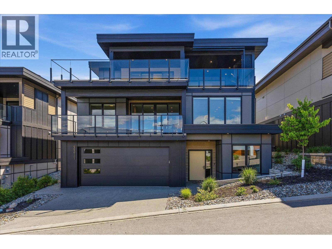
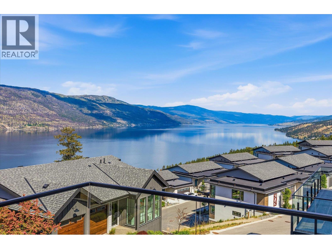
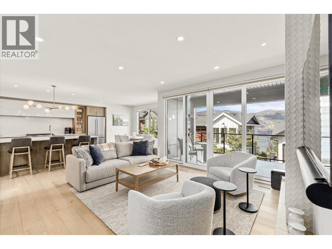
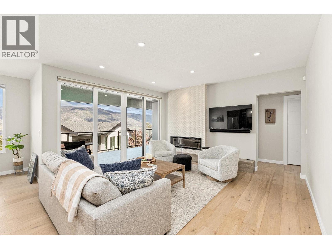
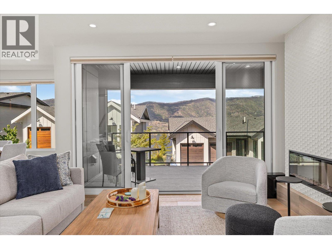
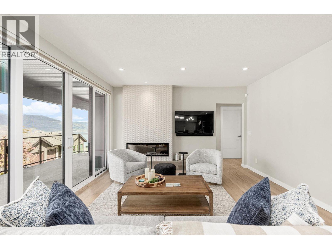
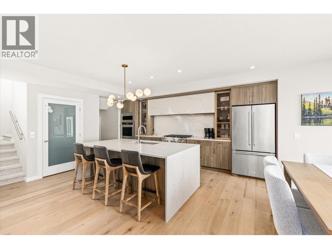
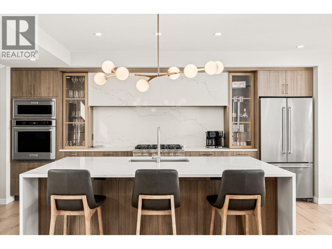
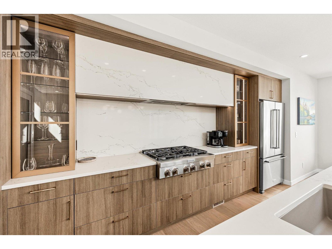
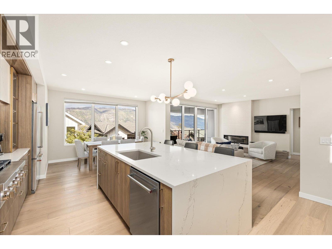
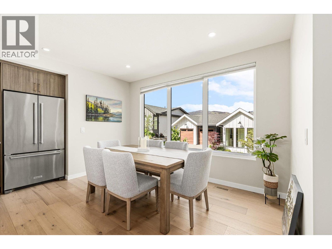
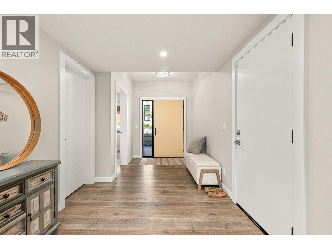
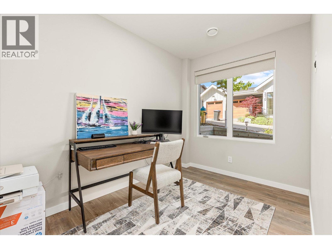
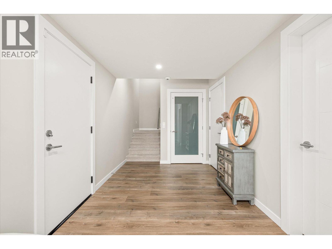
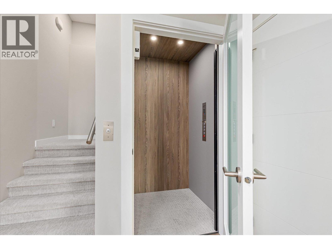
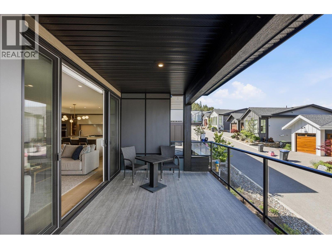
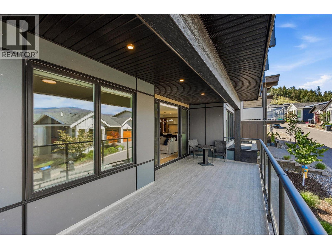
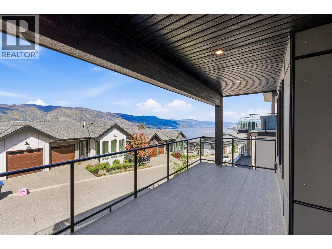
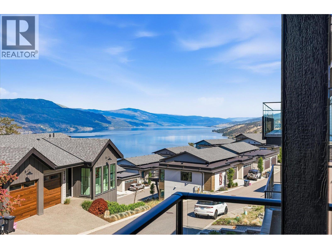
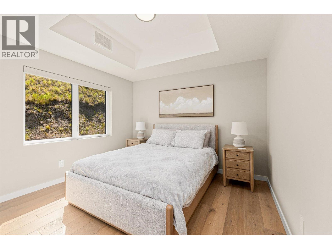
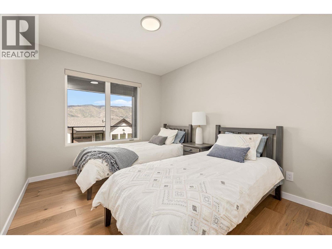
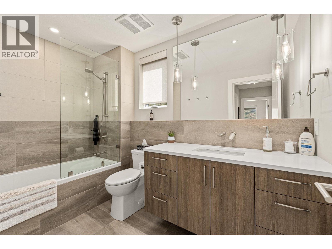
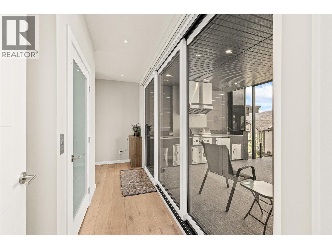
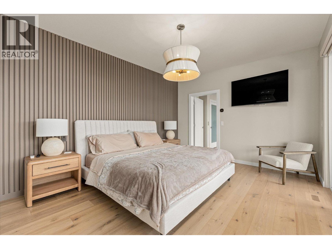
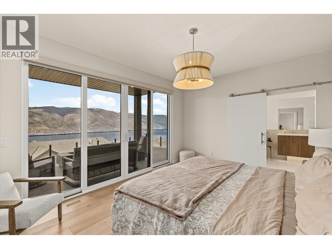
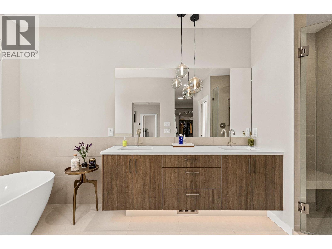
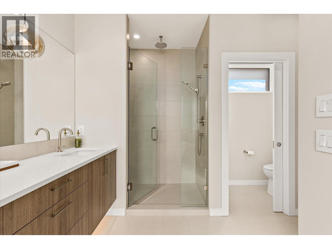
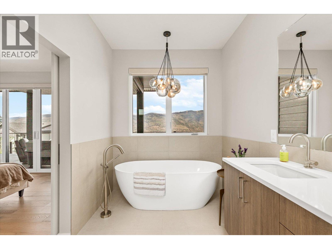
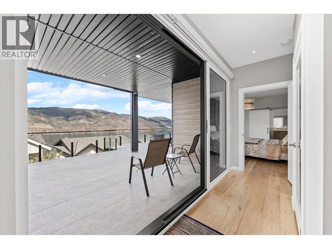
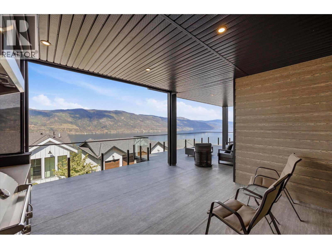
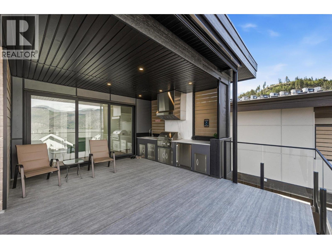
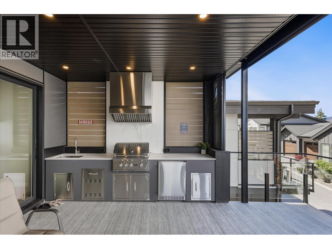
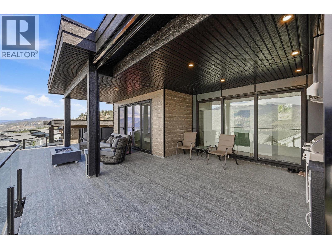
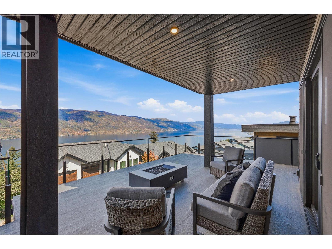
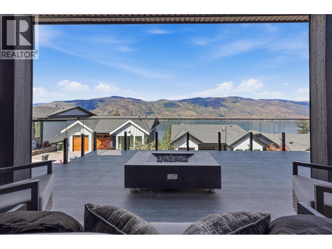
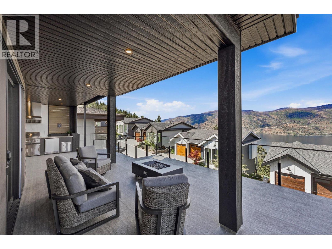
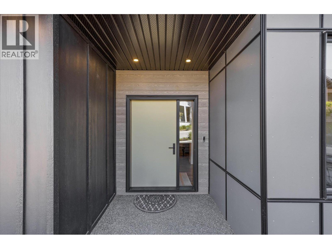
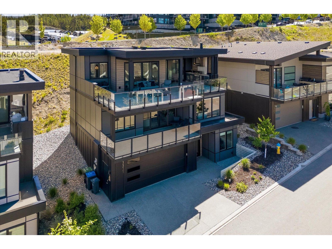
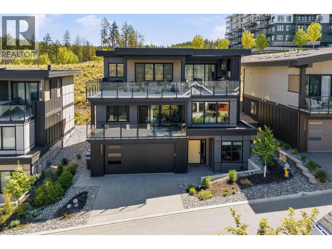
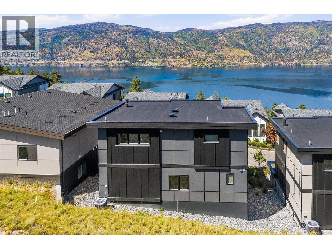
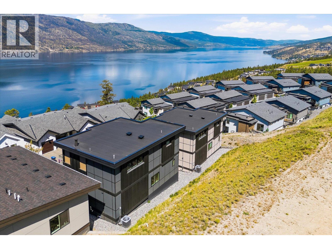
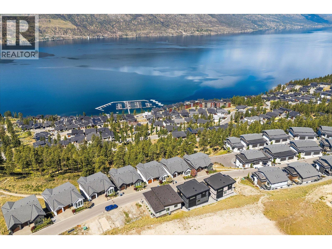
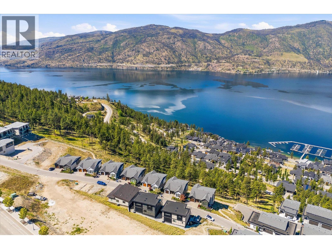
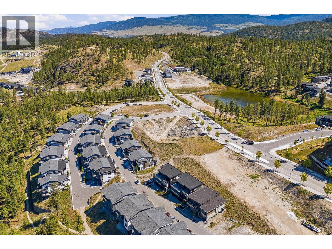

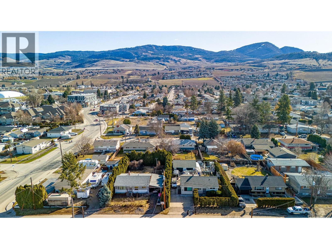
Experience elevated Okanagan living in this exceptional custom home by 3rd Generation Homes, thoughtfully designed to capture both luxury and lifestyle. Showcasing stunning lake views and high-end finishes throughout, this home offers the perfect blend of elegance, comfort, and functionality. The designer chef’s kitchen is a true showpiece, complete with premium appliances, sleek cabinetry, and beautiful Caesarstone countertops. Upstairs, the impressive primary retreat features a spa-inspired ensuite, spacious walk-in closet, and convenient laundry area. Step outside and take in the breathtaking scenery from your private walkout patio, designed for entertaining and relaxation alike. Enjoy the outdoor kitchen, and soak up those unforgettable Okanagan sunsets with a glass of local wine in hand, And take the elevator down to the main living for a refill. The double tandem garage provides ample room for vehicles, toys, and storage, while the private elevator offers effortless access between levels. Located in the heart of Kelowna, this remarkable home delivers the ultimate Okanagan lifestyle just moments from wineries, beaches, restaurants, and amenities. (id:44056)

Property Details

Full Address:
3311 Aspen Lane, Kelowna, British Columbia
Price:
$ 1,290,000
MLS Number:
10388631
List Date:
May 25th, 2026
Neighbourhood:
McKinley Landing
Lot Size:
0.08 ac
Year Built:
2024
Taxes:
$ 5,686

Interior Features

Bedrooms:
3
Bathrooms:
2
Flooring:
Tile, Hardwood, Laminate
Air Conditioning:
Heat Pump
Heating:
Heat Pump, See remarks
Fireplaces:
1
Fireplace Type:
Insert
Basement:
Full

Building Features

Storeys:
2.5
Foundation:
Insulated Concrete Forms
Sewer:
Municipal sewage system
Water:
Municipal water
Roof:
Other, Unknown
Exterior:
Other
Garage:
Attached Garage
Garage Spaces:
5
Ownership Type:
Freehold
Taxes:
$ 5,686

Floors

Finished Area:
2376 sq.ft.

Land

View:
Lake view, Mountain view, Valley view, View (panoramic)
Lot Size:
0.08 ac

Neighbourhood Features

Amenities Nearby:
Pets Allowed

Ratings

Commercial Info

Neighbourhood Details

Location

Mortgage Calculator

powered by Ratehub.ca
Is this your listing?Advertise With Us!

Listing Agent(s)

Listing: Suzette Ritchie
Royal LePage Kelowna

Similar Listings

Copyright © Real Estate Guide 2021 | Legal Sitemap
Area Modal Trigger
X