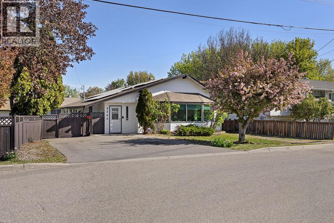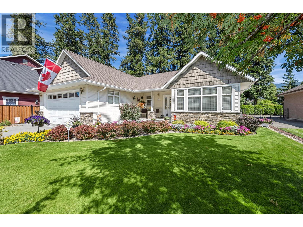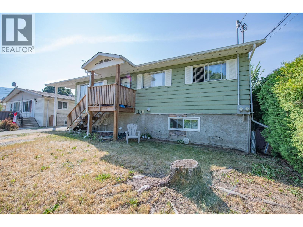
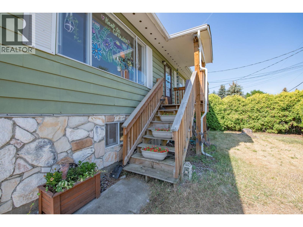
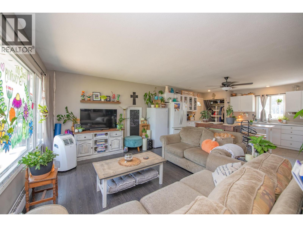
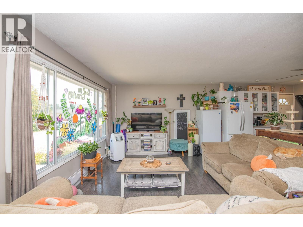
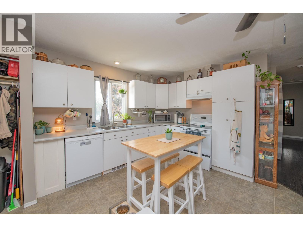
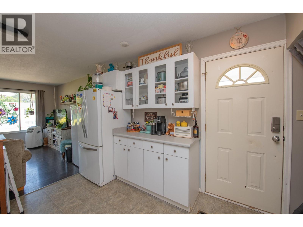
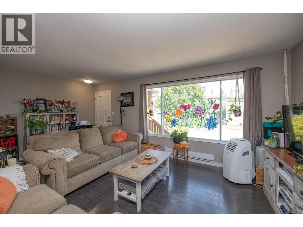
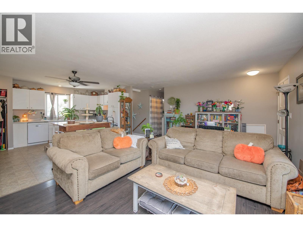
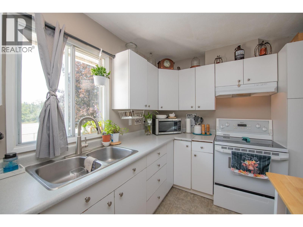
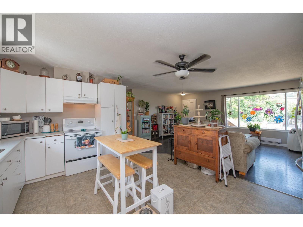
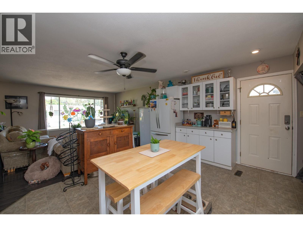
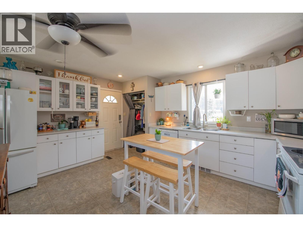
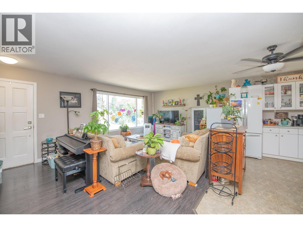
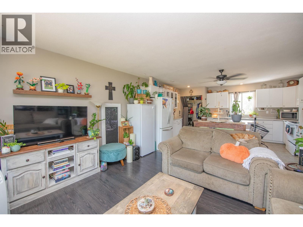
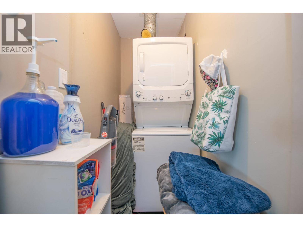

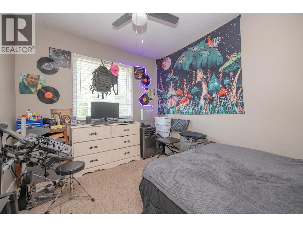
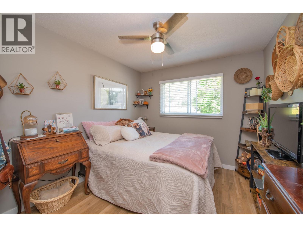
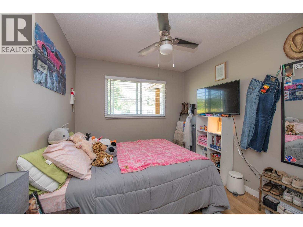
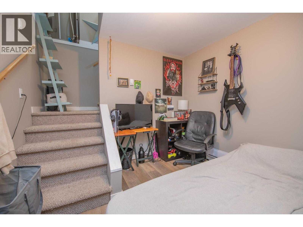
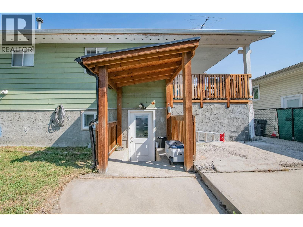
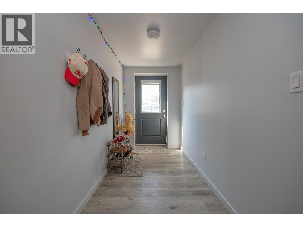
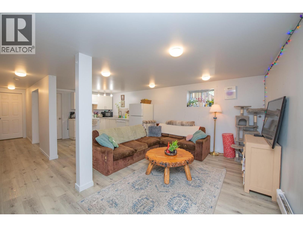
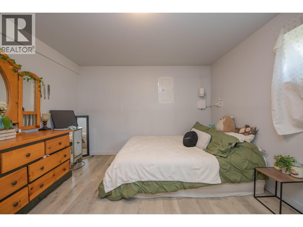
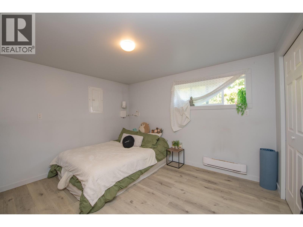
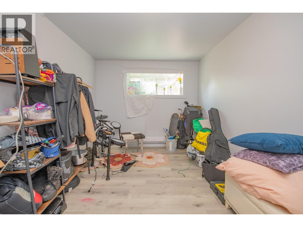
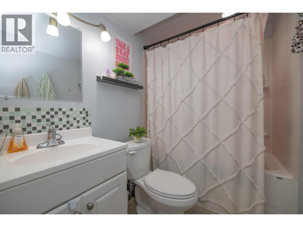
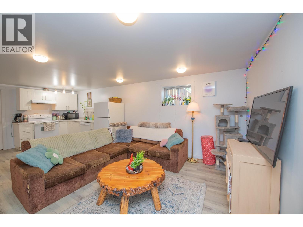
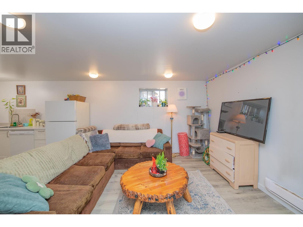
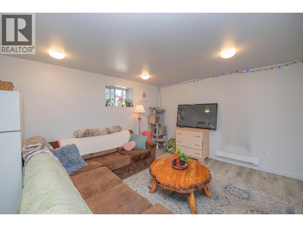
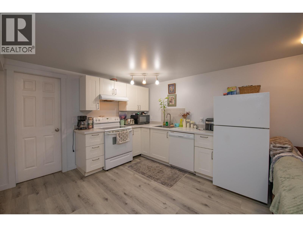
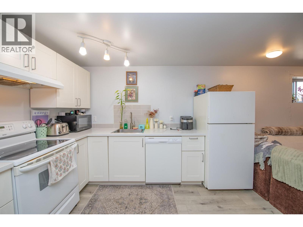
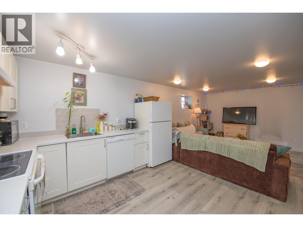
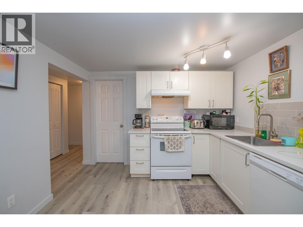
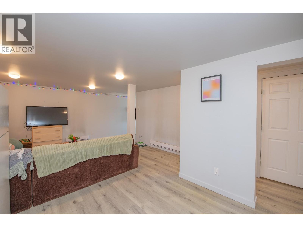
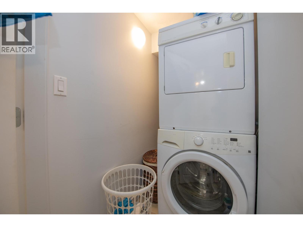
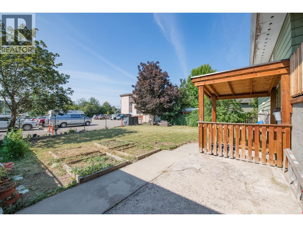
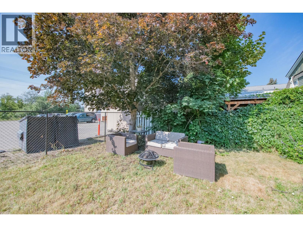
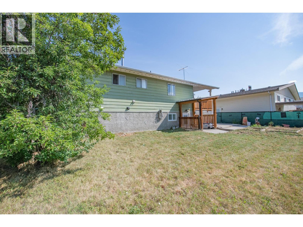
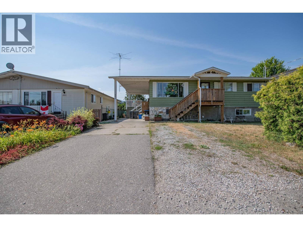
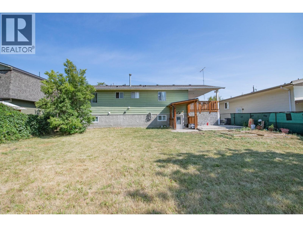
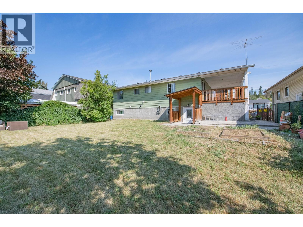
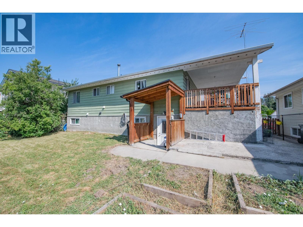
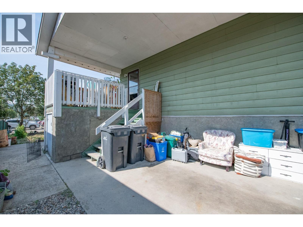
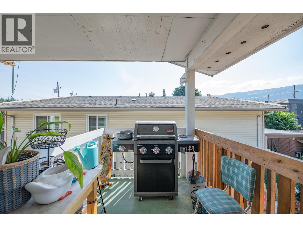
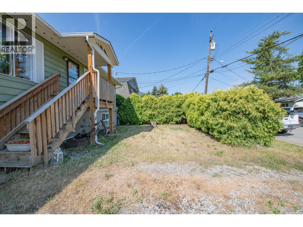
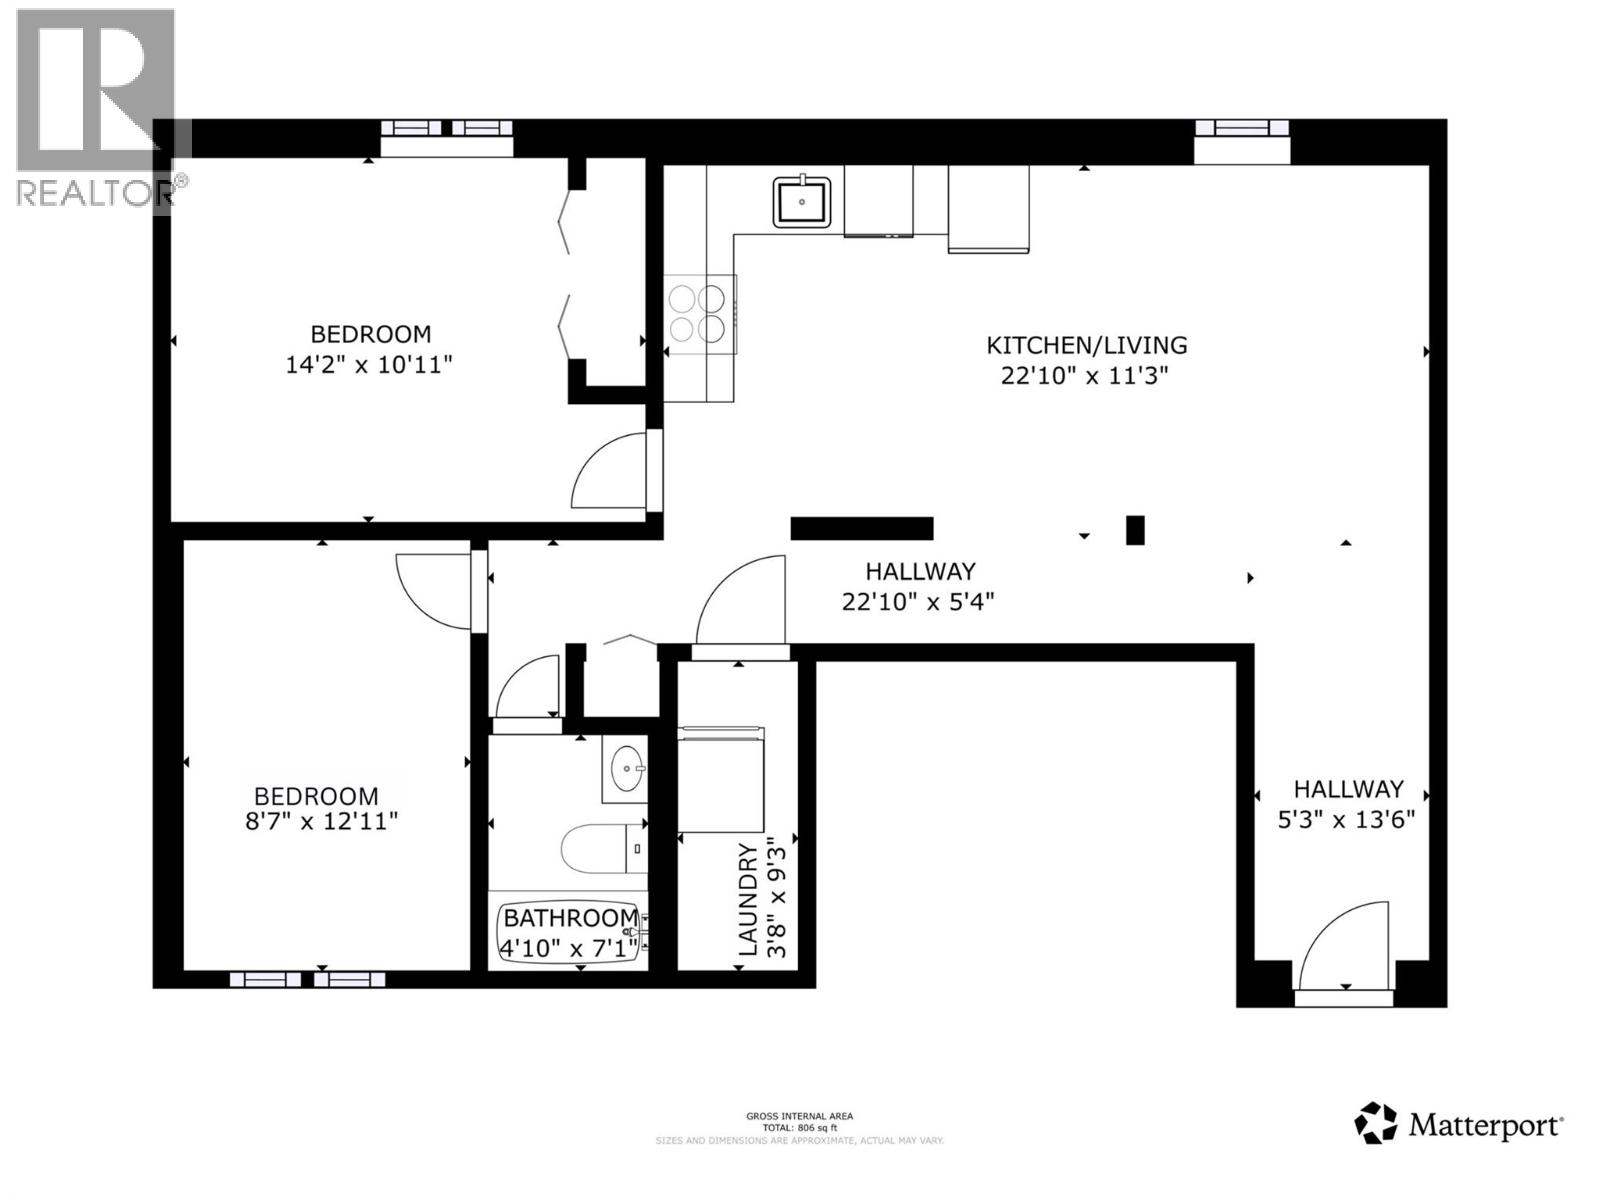
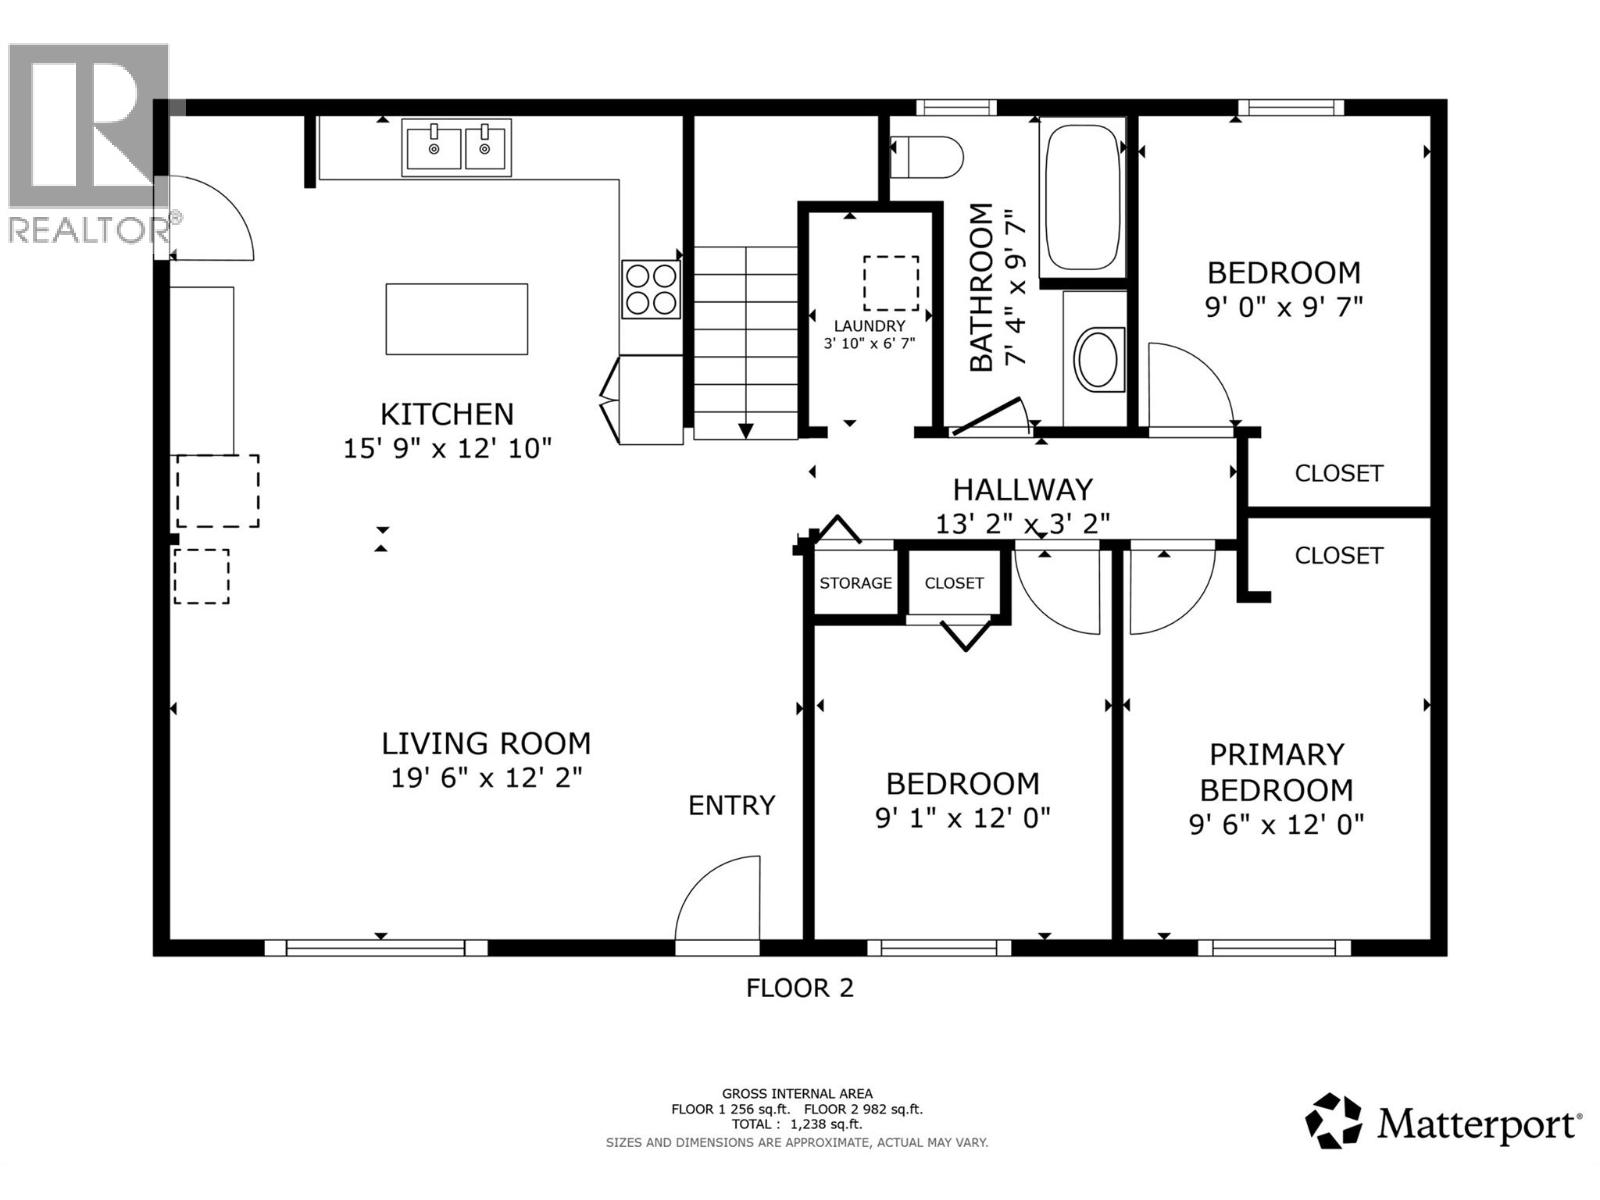

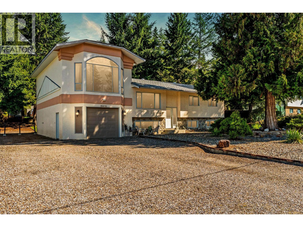
Welcome to this versatile and family-friendly home in the heart of Armstrong, BC—perfect for first-time buyers or young families looking to offset their mortgage with rental income. This well-laid-out property offers a fantastic opportunity with a bright 2-bedroom basement suite, complete with its own separate laundry, entrance and currently generating $1,600/month in rental income. It's been beautifully renovated offeringvmodern light paint colors, newer durable vinyl plank flooring and bright kitchen. Whether you’re looking for a mortgage helper or space for extended family, this suite adds incredible value, flexibility, and long-term income potential. Upstairs, the main level features 3 comfortable bedrooms, 1 bathroom, and its own separate laundry—ideal for busy family living. A spacious bonus room provides endless possibilities as a kids’ playroom, home office, or rec room. The upstairs area is currently rented for $2000.00 per month. For those seeking a single-family layout, the home can easily be converted back by removing the wall in the rec room to reconnect the upper and lower levels, creating one cohesive living space. Location is everything, and this home delivers—just a 2-minute walk to Highland Park Elementary and centrally located near parks, shopping, and all essential amenities. Enjoy the convenience of a walkable, family-oriented neighborhood. Whether you’re stepping into the market or investing in your future, this is a property you won’t want to miss! (id:44056)

Property Details

Full Address:
3313 Belaire Drive, Armstrong, British Columbia
Price:
$ 659,999
MLS Number:
10395356
List Date:
July 22nd, 2026
Neighbourhood:
Armstrong/ Spall.
Lot Size:
0.14 ac
Year Built:
1975
Taxes:
$ 2,790

Interior Features

Bedrooms:
5
Bathrooms:
2
Appliances:
Washer, Refrigerator, Range - Electric, Dishwasher, Dryer, Microwave
Flooring:
Laminate, Carpeted, Linoleum, Vinyl
Heating:
Baseboard heaters, Electric
Basement:
Full

Building Features

Architectural Style:
Multi-level
Storeys:
2
Sewer:
Municipal sewage system
Water:
Municipal water
Roof:
Asphalt shingle, Unknown
Exterior:
Aluminum
Garage:
Carport, Street
Garage Spaces:
3
Ownership Type:
Freehold
Taxes:
$ 2,790

Floors

Finished Area:
2345 sq.ft.

Land

Lot Size:
0.14 ac

Neighbourhood Features

Amenities Nearby:
Family Oriented

Ratings

Commercial Info

Neighbourhood Details

Location

Mortgage Calculator

powered by Ratehub.ca
Is this your listing?Advertise With Us!

Listing Agent(s)

Listing: Nicole Fehr
RE/MAX Vernon

Similar Listings

Copyright © Real Estate Guide 2021 | Legal Sitemap
Area Modal Trigger
X