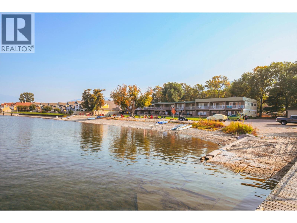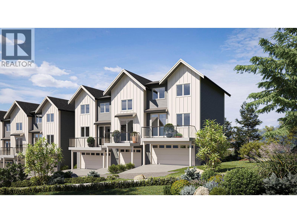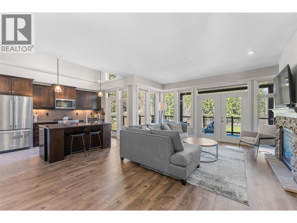
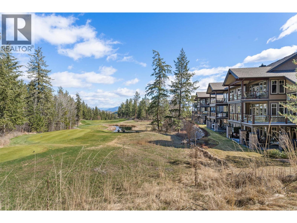
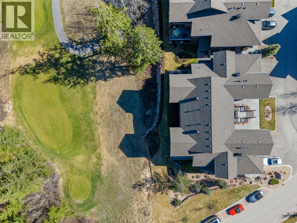
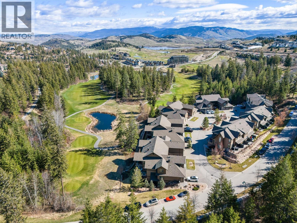
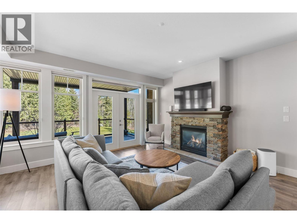
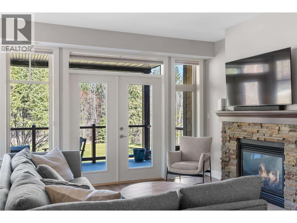
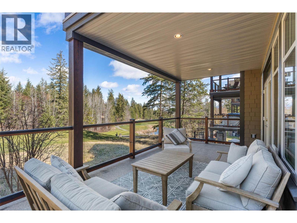
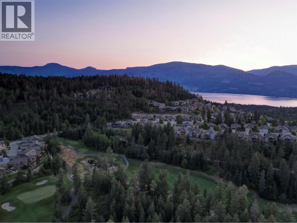
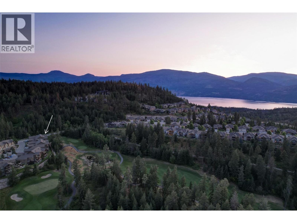
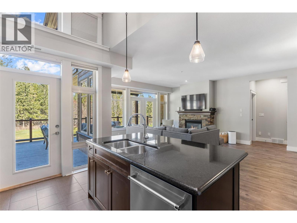
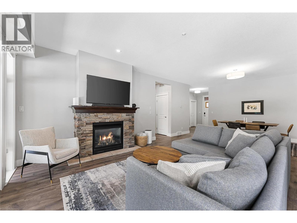
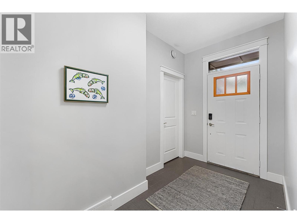
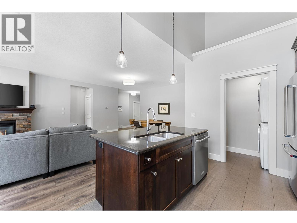
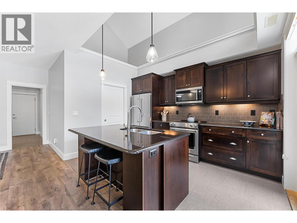
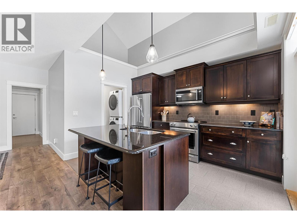
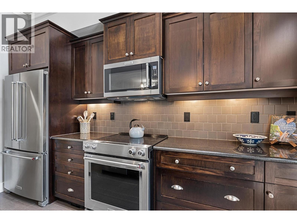
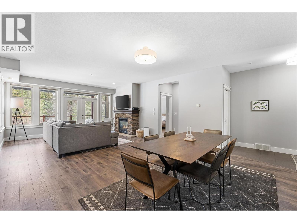
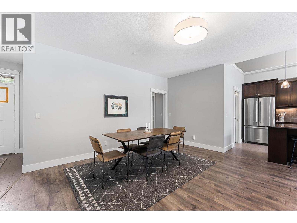
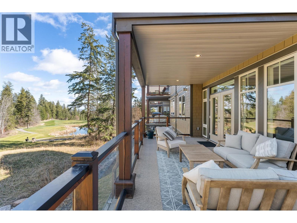
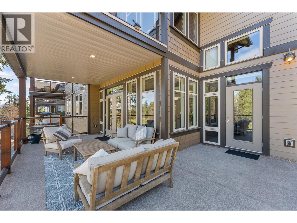
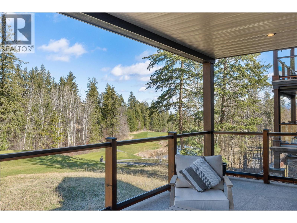
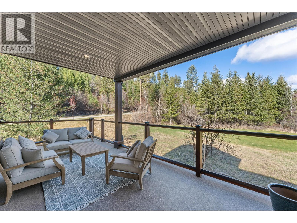
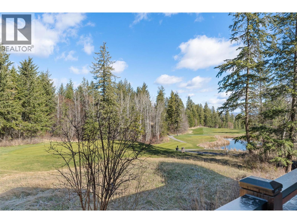
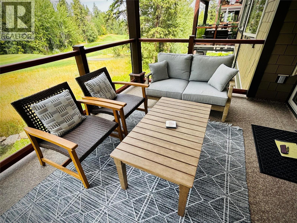
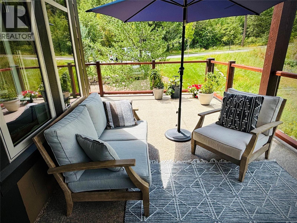
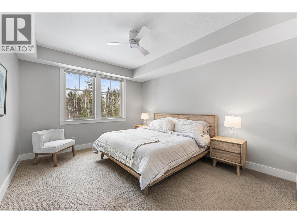
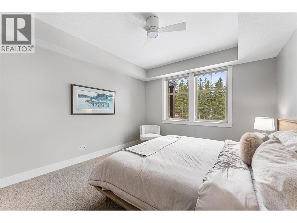
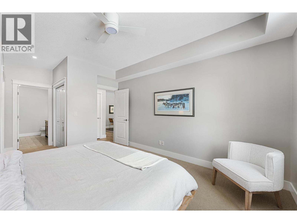
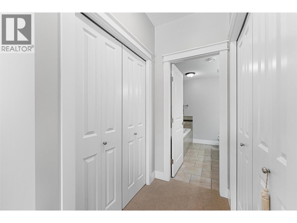
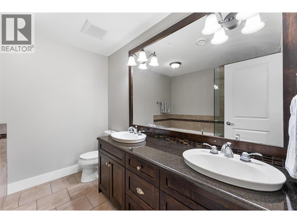
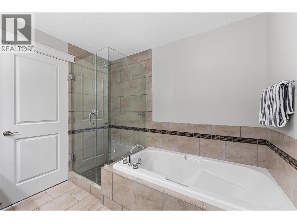
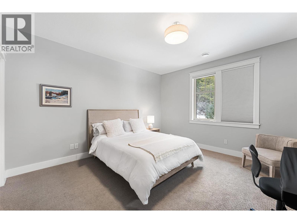
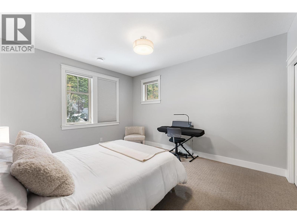
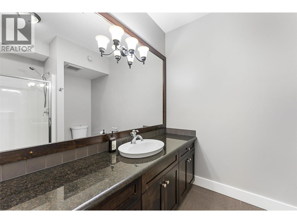
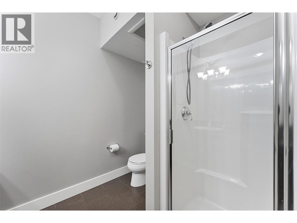
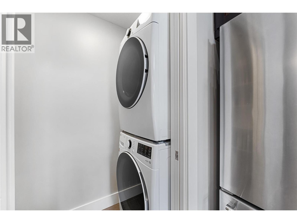
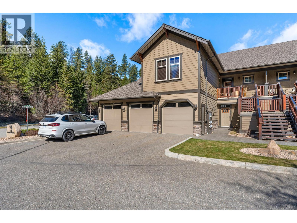

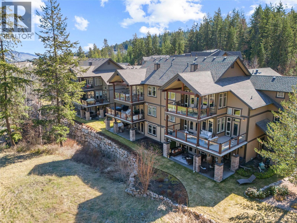
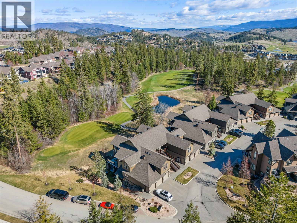
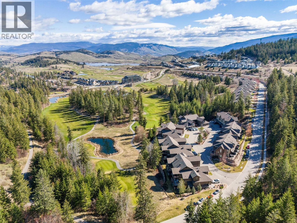
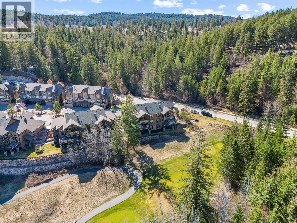
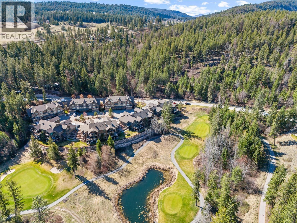
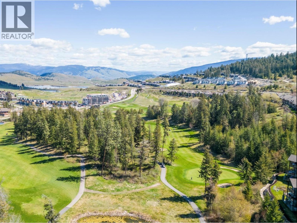
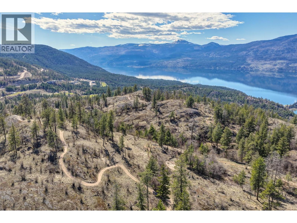
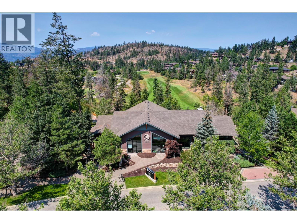
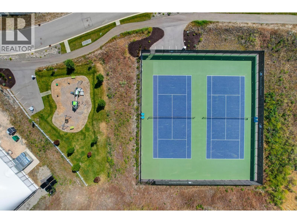
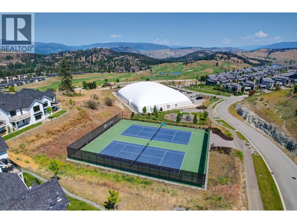


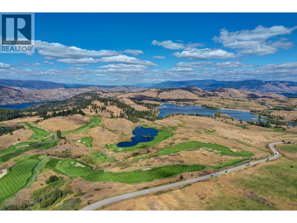




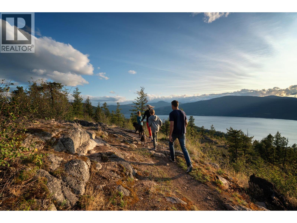
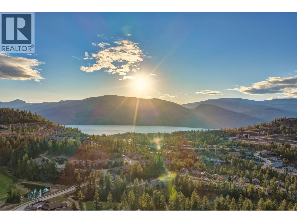

Move-in ready and ideally located in the heart of Predator Ridge, this beautifully maintained 2 bed, 2 bath home offers effortless single-level living and unobstructed views overlooking the Predator Course 8th hole. Surrounded by mature landscaping and green space, it combines a spacious layout with a peaceful golf course setting. Large windows fill the open-concept living, dining, and kitchen areas with natural light while framing the fairway view. The living room is anchored by a gas fireplace with stone hearth and wood mantel, flowing seamlessly to the covered deck, perfect for morning coffee or evening dining. The kitchen features rich wood cabinetry, granite countertops, central island, KitchenAid appliances, and a vaulted ceiling. Double doors open to the covered deck with glass railings, BBQ hookup, and space for dining and lounging. The primary suite offers golf course views, walk-through closets, and a 5-piece ensuite with heated tile floors, double vanity, soaker tub, and tiled walk-in shower. A generous guest bedroom and 3-piece bath also feature heated tile. Additional highlights include a single-car garage, central vac rough-in, radon system, and ample storage. Enjoy the Predator Ridge lifestyle ; extensive hiking/biking trail network, tennis courts, fitness centre with indoor pool, hot tubs and steam rooms. Golf & Pickleball memberships available from the resort. Offered fully furnished (with exclusions), ideal as a retreat or full-time residence. (id:44056)

Property Details

Full Address:
333 Longspoon Drive Unit# 2, Vernon, British Columbia
Price:
$ 749,900
MLS Number:
10379508
List Date:
March 18th, 2026
Neighbourhood:
Predator Ridge
Year Built:
2010
Taxes:
$ 3,671

Interior Features

Bedrooms:
2
Bathrooms:
2
Appliances:
Washer, Refrigerator, Range - Electric, Dishwasher, Dryer, Microwave
Flooring:
Tile, Carpeted, Vinyl
Interior Features:
Clubhouse
Air Conditioning:
Central air conditioning
Heating:
Forced air
Fireplaces:
1
Fireplace Type:
Insert

Building Features

Storeys:
1
Sewer:
Municipal sewage system
Water:
Municipal water
Roof:
Asphalt shingle, Unknown
Exterior:
Other
Garage:
Attached Garage
Garage Spaces:
2
Ownership Type:
Condo/Strata
Taxes:
$ 3,671
Stata Fees:
$ 602

Floors

Finished Area:
1427 sq.ft.

Land

View:
View (panoramic)

Neighbourhood Features

Ratings

Commercial Info

Neighbourhood Details

Location

Mortgage Calculator

powered by Ratehub.ca
Is this your listing?Advertise With Us!

Listing Agent(s)

Listing: Marcus Shalaby
Unison Jane Hoffman Realty

Similar Listings

Copyright © Real Estate Guide 2021 | Legal Sitemap
Area Modal Trigger
X