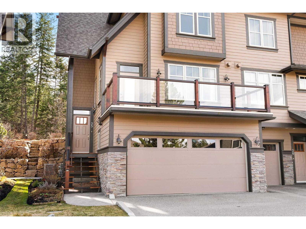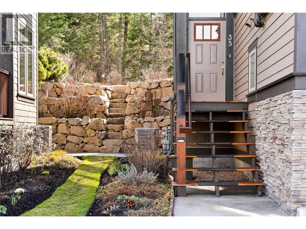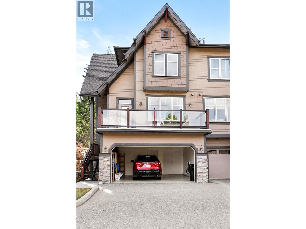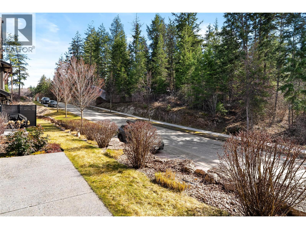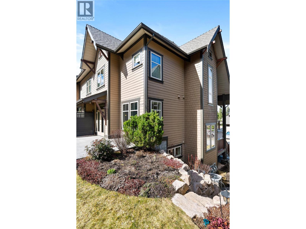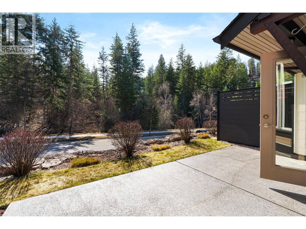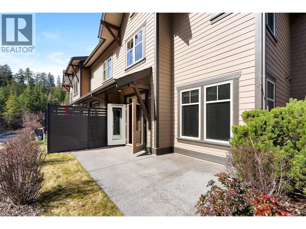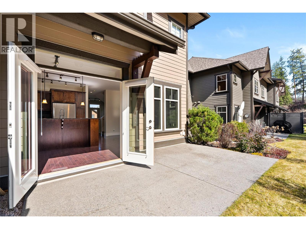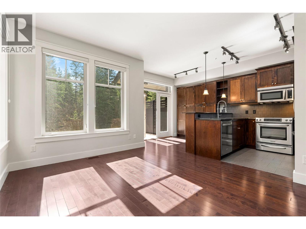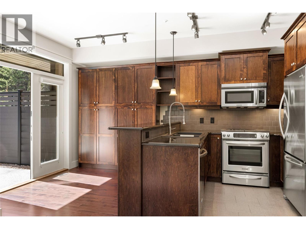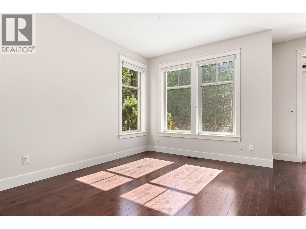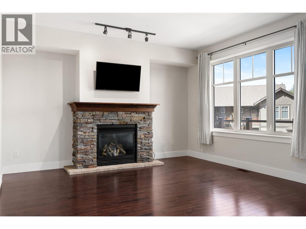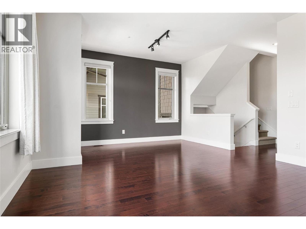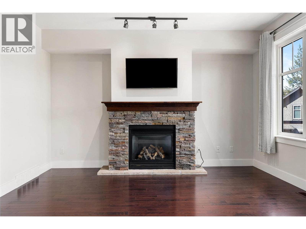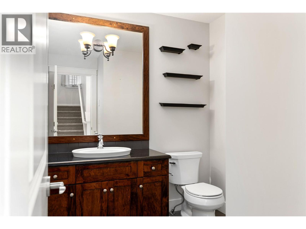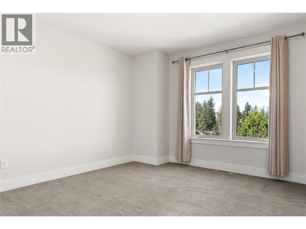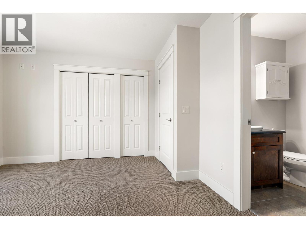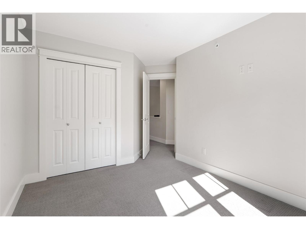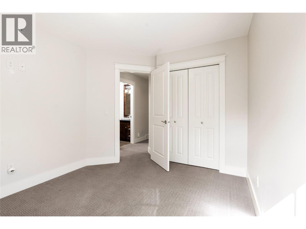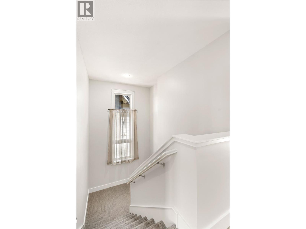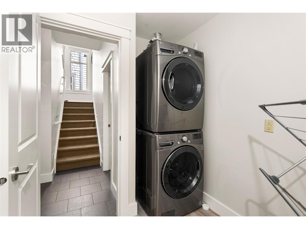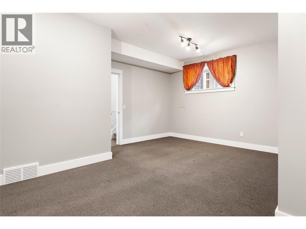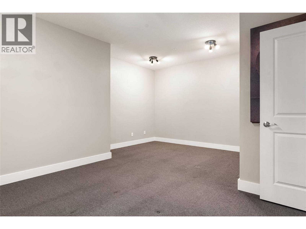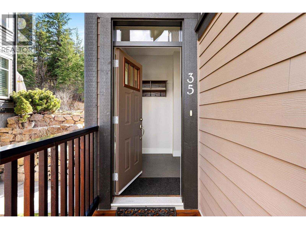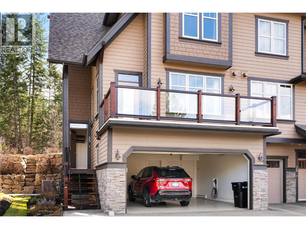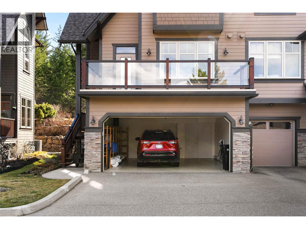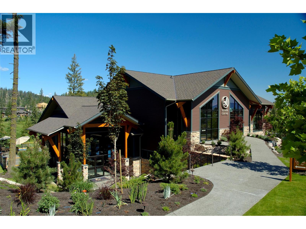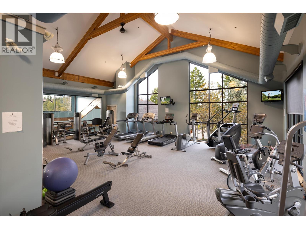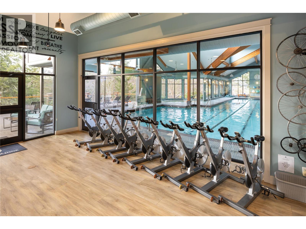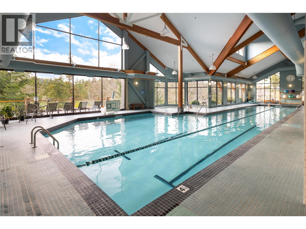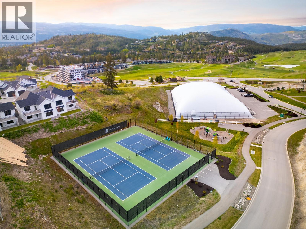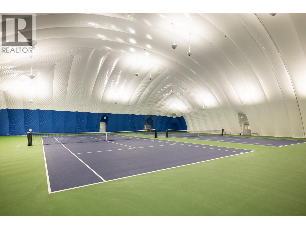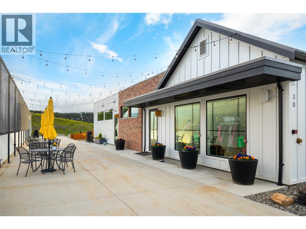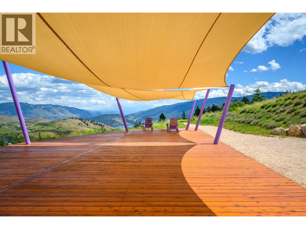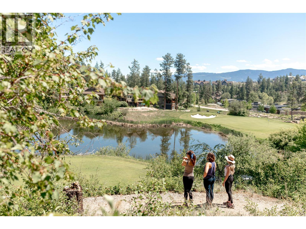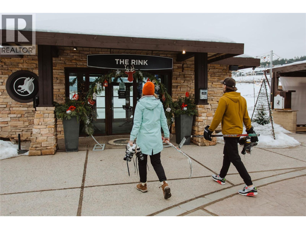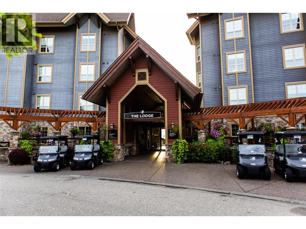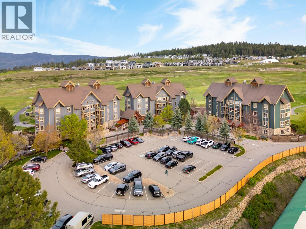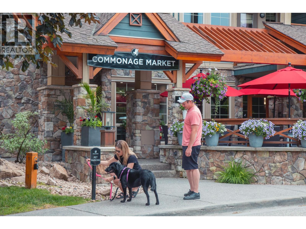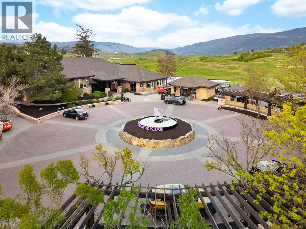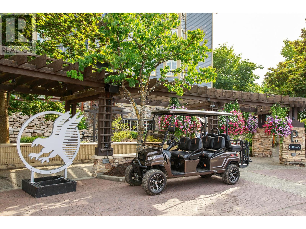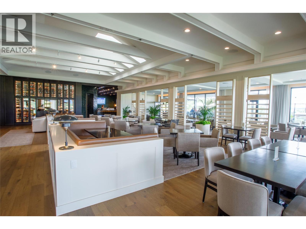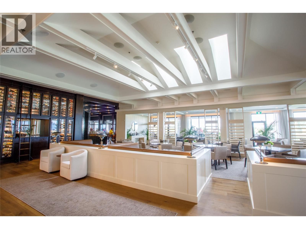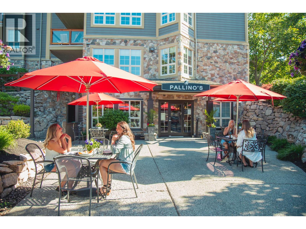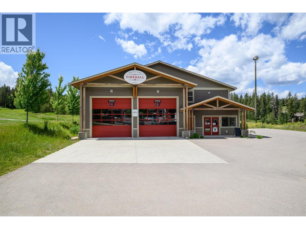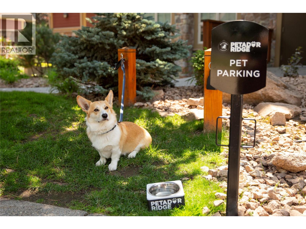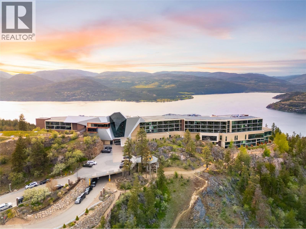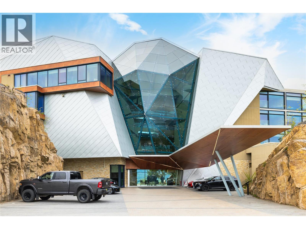
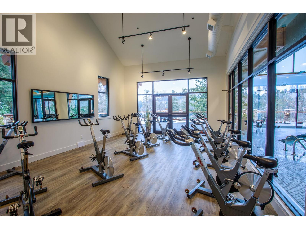
Experience the pinnacle of resort living in this meticulously maintained 3-bedroom townhome end unit in the heart of Predator Ridge Resort. Bathed in natural light, the main floor welcomes you with a stone-faced gas fireplace and a bright, south-facing chef's kitchen. Step out onto the expansive deck for an evening glass of wine, or enjoy the tranquil, professionally landscaped garden and south-facing aggregate patio. With a versatile lower-level flex room, a double-car garage with epoxy flooring, and walking trails just steps away, this residence perfectly balances sophisticated interior comfort with the great outdoors. Embrace the Predator Ridge year-round community, offering fabulous amenities and two of Canada’s finest golf courses. Amenities include state of the art fitness centre, pool, hot tub and steam rooms, yoga studio, outdoor yoga platforms, biking, hiking, 5 tennis courts, and pickleball courts and much more! Osprey Green Townhomes (OGT) has 39 units and is made up of 7 buildings. With mostly full-time residents and very few rentals, it’s a quiet and peaceful retreat where pride of ownership shines through in every home with only long-term rentals. The active strata board ensures the property is meticulously maintained. This is a pet-friendly community, allowing up to two dogs (or one dog and one cat). PREDATOR RIDGE IS EXEMPT FROM BC SPECULATION AND VACANCY TAX. (id:44056)

Property Details

Full Address:
333 Longspoon Drive Unit# 35, Vernon, British Columbia
Price:
$ 670,000
MLS Number:
10384913
List Date:
April 30th, 2026
Neighbourhood:
Predator Ridge
Year Built:
2010
Taxes:
$ 4,025

Interior Features

Bedrooms:
3

Bathrooms:
3
Appliances:
Washer, Refrigerator, Range - Gas, Dishwasher, Dryer, Microwave
Flooring:
Tile, Hardwood, Carpeted
Interior Features:
Recreation Centre, Clubhouse, Racquet Courts
Air Conditioning:
Central air conditioning
Heating:
Forced air, See remarks
Fireplaces:
1
Fireplace Type:
Insert

Building Features

Storeys:
2
Sewer:
Municipal sewage system
Water:
Municipal water
Roof:
Asphalt shingle, Unknown
Exterior:
Stone, Other
Garage:
Attached Garage, Additional Parking
Garage Spaces:
2
Ownership Type:
Condo/Strata
Taxes:
$ 4,025
Stata Fees:
$ 673

Floors

Finished Area:
1885 sq.ft.

Land

View:
Mountain view, View (panoramic)

Neighbourhood Features

Amenities Nearby:
Recreational Facilities

Ratings

Commercial Info

Neighbourhood Details

Location

Mortgage Calculator

powered by Ratehub.ca
Is this your listing?Advertise With Us!

Listing Agent(s)

Listing: Darlene Grundy
Sotheby's International Realty Canada
Co-Listing: Christina Wright
Sotheby's International Realty Canada

Similar Listings

Copyright © Real Estate Guide 2021 | Legal | Sitemap
Area Modal Trigger
X