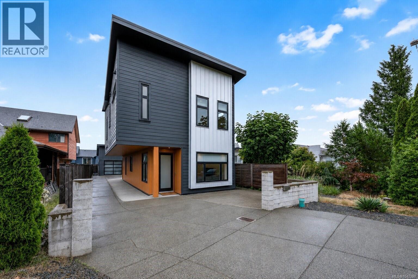
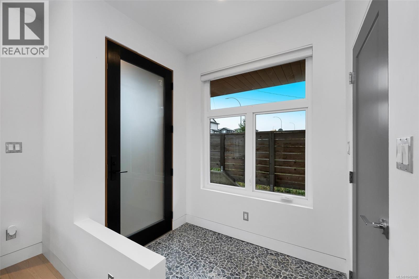
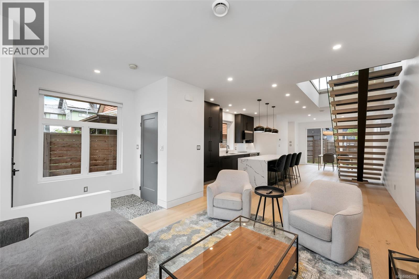
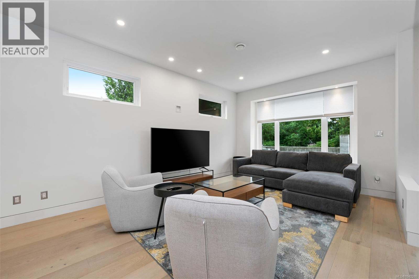
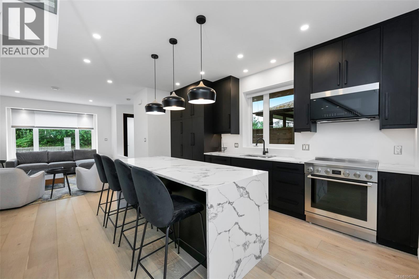
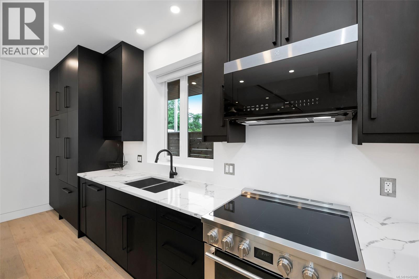
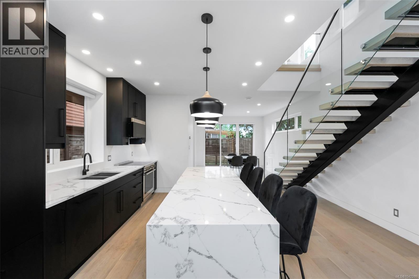
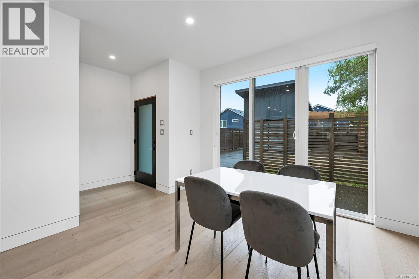
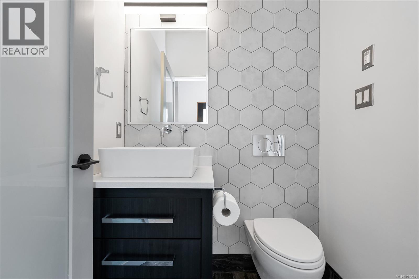
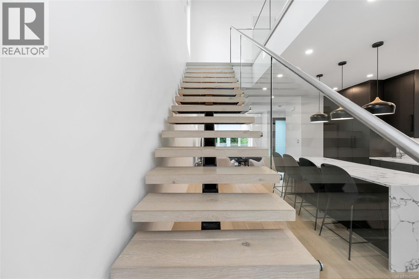
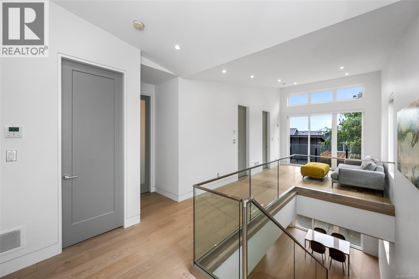
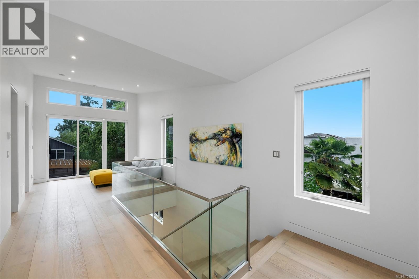
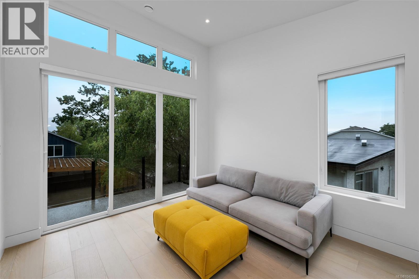
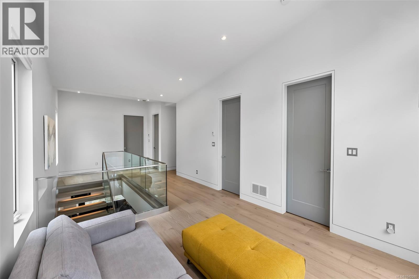
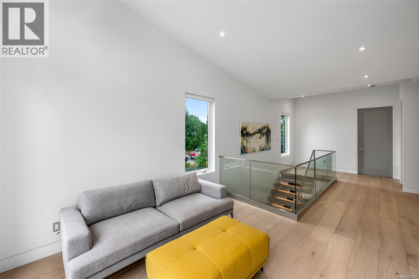
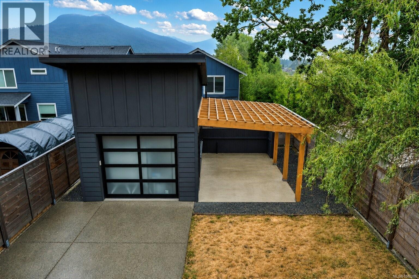
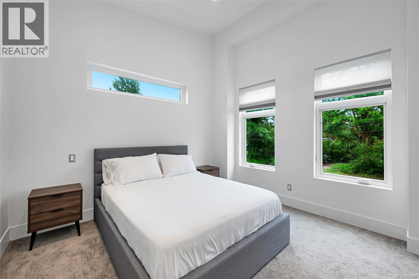
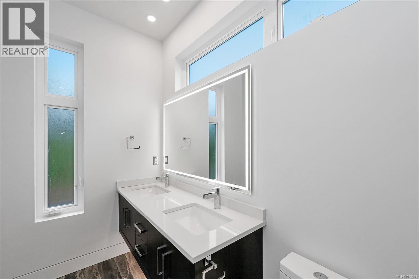
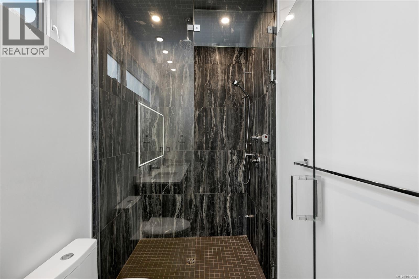
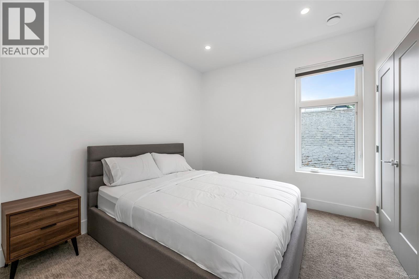
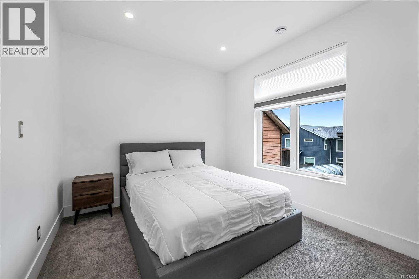
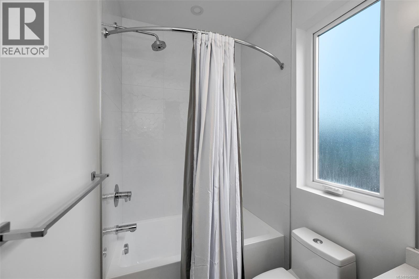
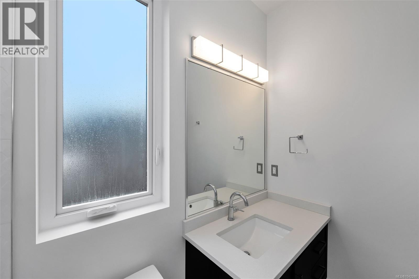
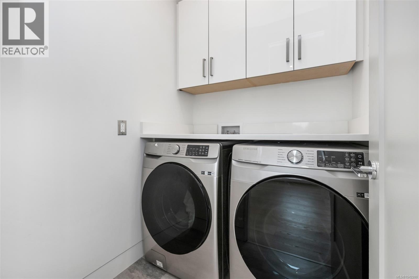
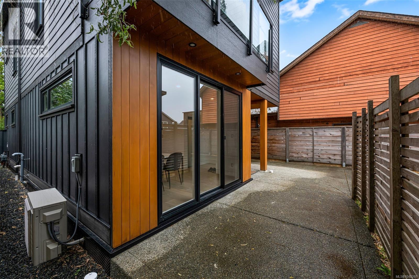
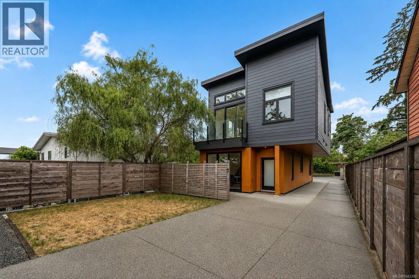
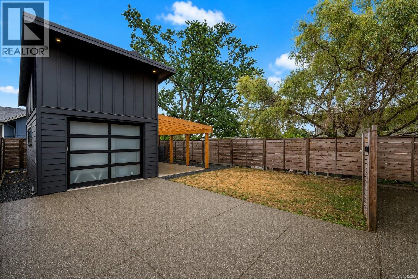
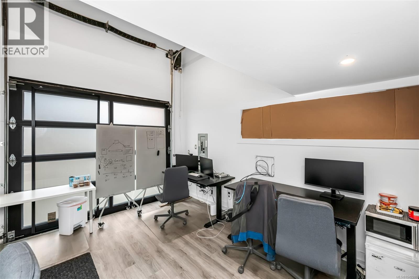
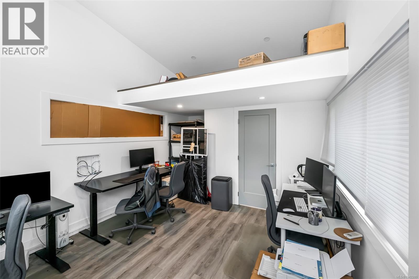
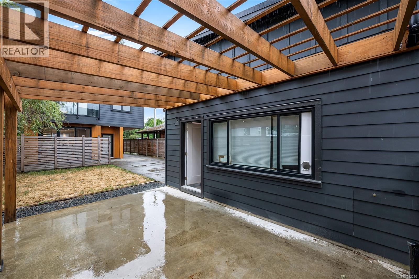
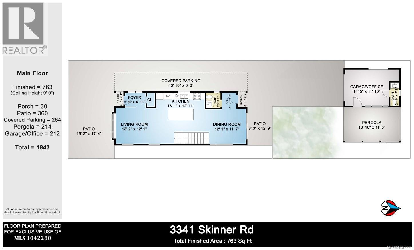
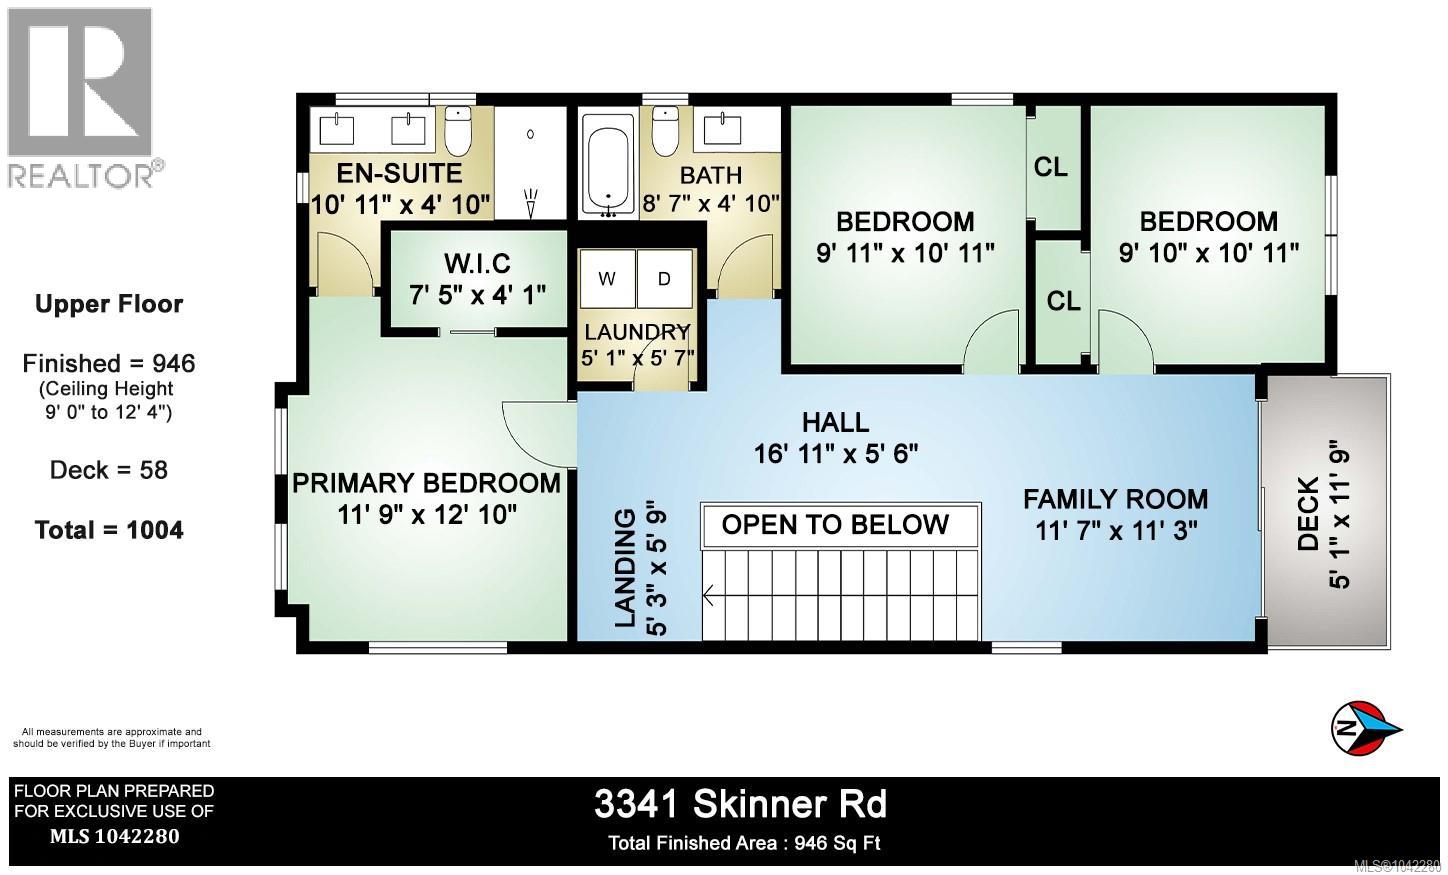

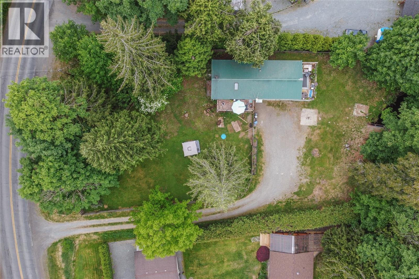
Modern 3-bed, 2.5-bath 1800 SF home with elevated design & standout finishes. Bright, open interiors feature engineered wood floors on both levels, over height ceilings, recessed baseboards, & a floating staircase with glass & metal railings. The kitchen centers around a large eat-at island with quartz waterfall counter; bathrooms feature quartz & floating vanities with sensor lighting. The primary ensuite has a tiled steam shower, & the powder room has a Duravit wall-mounted toilet. Comfort is maximized with in-floor radiant heating, heat pump, & natural gas hot water on demand. Exterior blends metal, Hardi plank, board-and-batten, & cedar for street appeal; the cantilevered upper floor provides covered parking. A separate detached building offers a 2 pc bath (plumbed for shower), hot water, finished floors, & a loft for storage or sleeping. The pergola area is plumbed for an outdoor kitchen with a gas line. Walk to shopping, recreation & trails within minutes. (id:44056)

Property Details

Full Address:
3341 Skinner Rd, Duncan, British Columbia
Price:
$ 865,000
MLS Number:
1042280
List Date:
July 6th, 2026
Neighbourhood:
West Duncan
Lot Size:
3920 sq.ft.
Year Built:
2020
Taxes:
$ 5,134

Interior Features

Bedrooms:
3
Bathrooms:
4
Appliances:
Washer, Refrigerator, Range - Electric, Dishwasher, Dryer
Air Conditioning:
Air Conditioned
Heating:
Heat Pump, Natural gas, Other

Building Features

Architectural Style:
Contemporary
Zoning:
Residential
Garage Spaces:
4
Ownership Type:
Freehold
Taxes:
$ 5,134

Floors

Finished Area:
1921 sq.ft.

Land

View:
Mountain view
Lot Size:
3920 sq.ft.

Neighbourhood Features

Ratings

Commercial Info

Neighbourhood Details

Location

Mortgage Calculator

powered by Ratehub.ca
Is this your listing?Advertise With Us!

Listing Agent(s)

Listing: Elizabeth C. Biberger
Royal LePage Duncan Realty

Similar Listings

Copyright © Real Estate Guide 2021 | Legal Sitemap
Area Modal Trigger
X