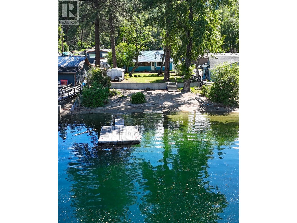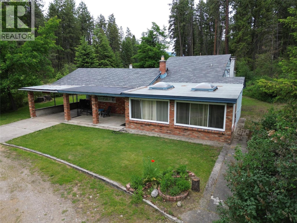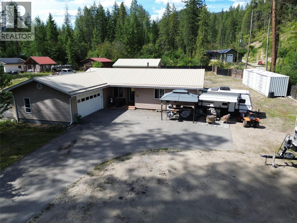
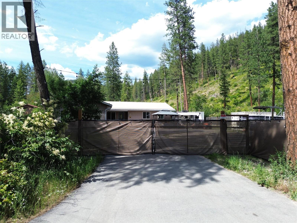
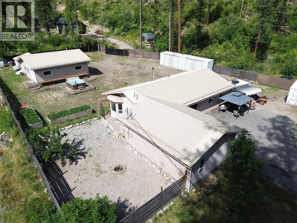
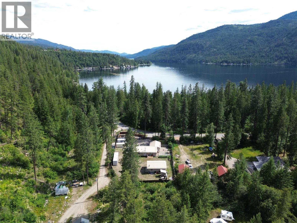
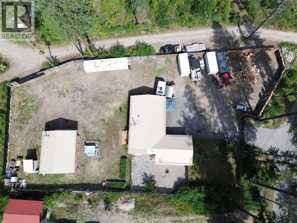
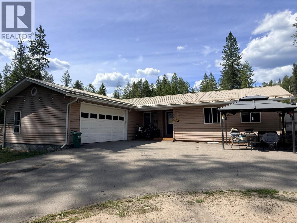
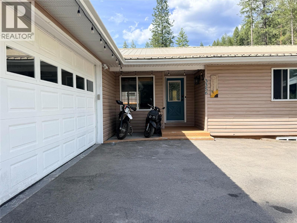
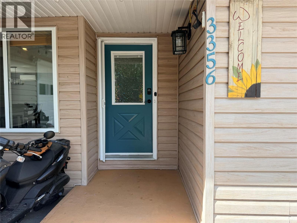
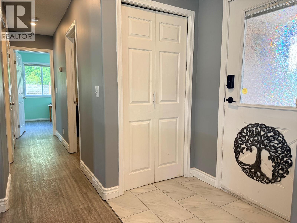
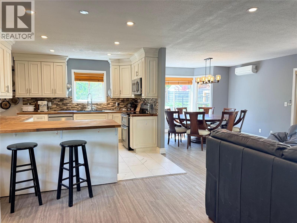
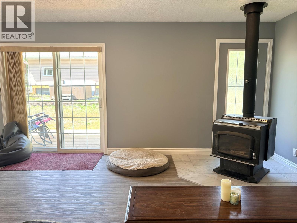
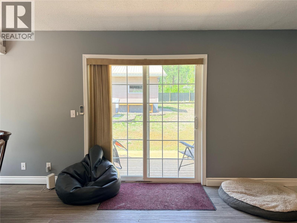
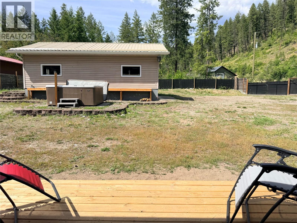
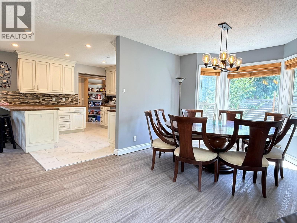
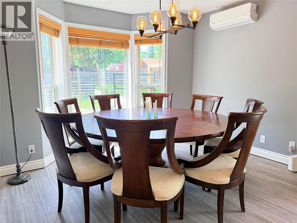
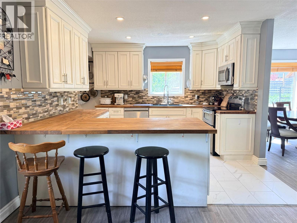
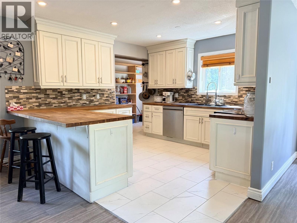
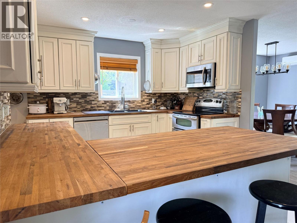
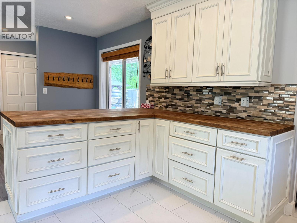
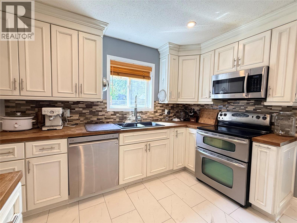
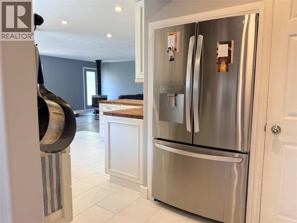
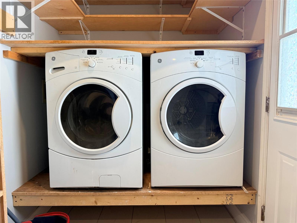
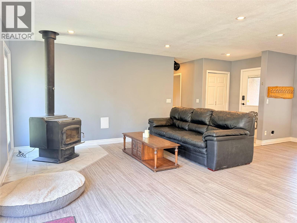
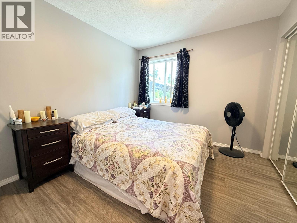
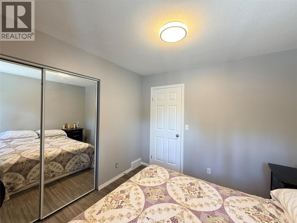
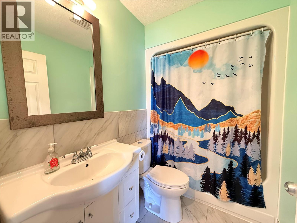
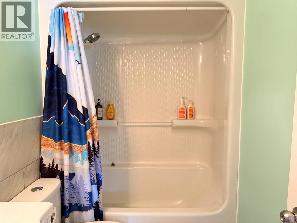
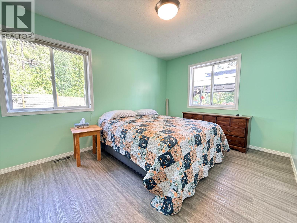
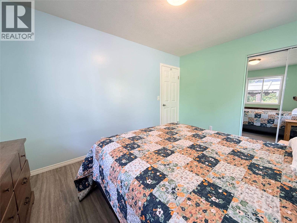
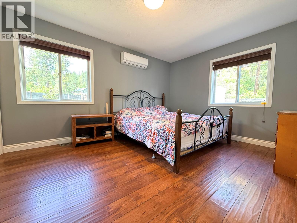
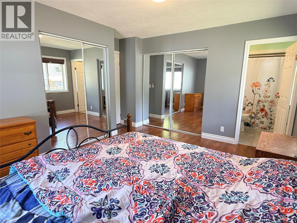
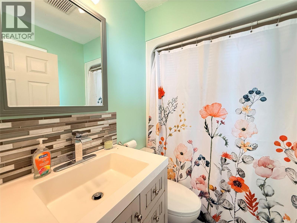
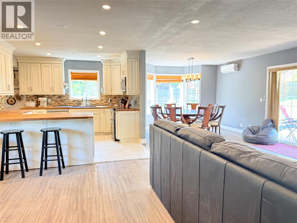
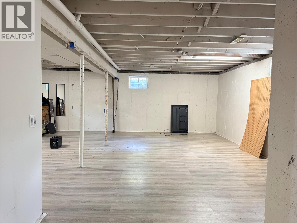
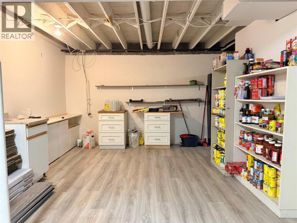
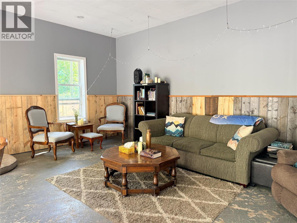
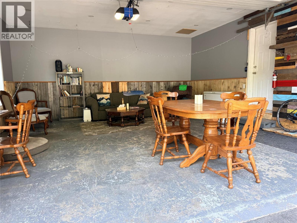
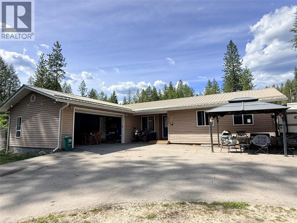
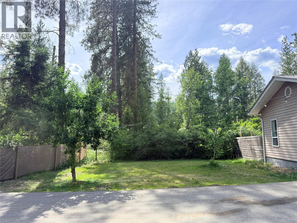
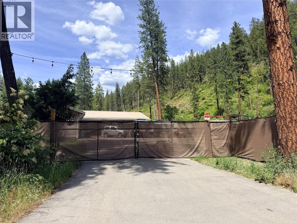
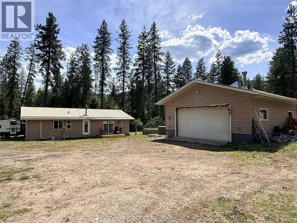
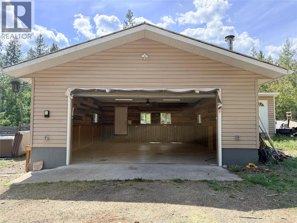
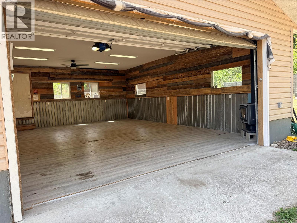
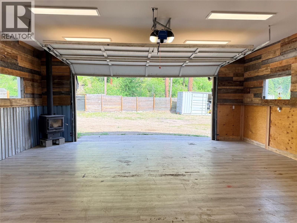
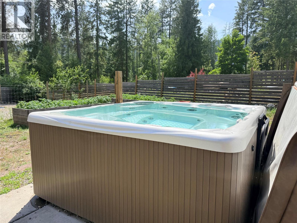
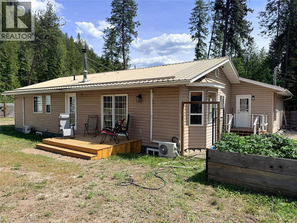
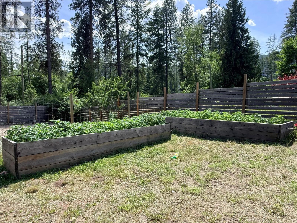
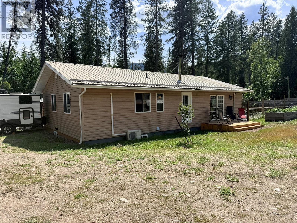
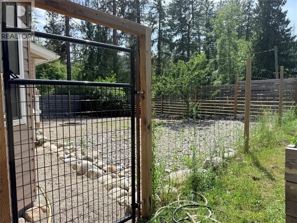
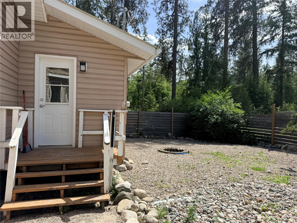
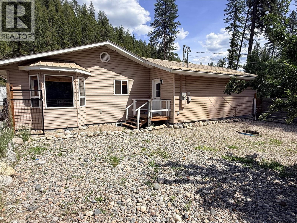
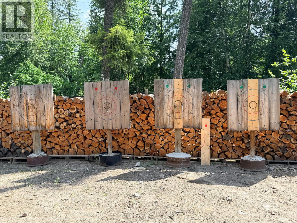
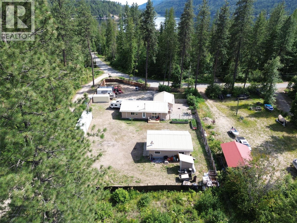
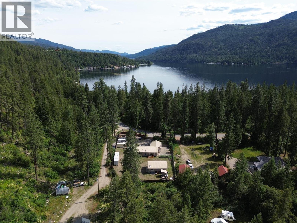
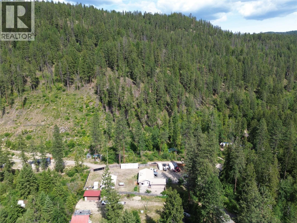
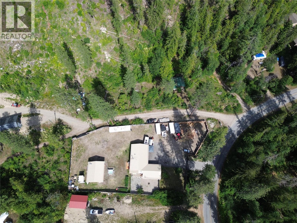
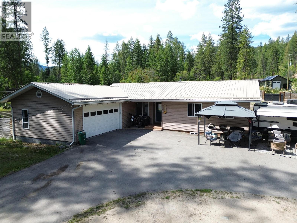
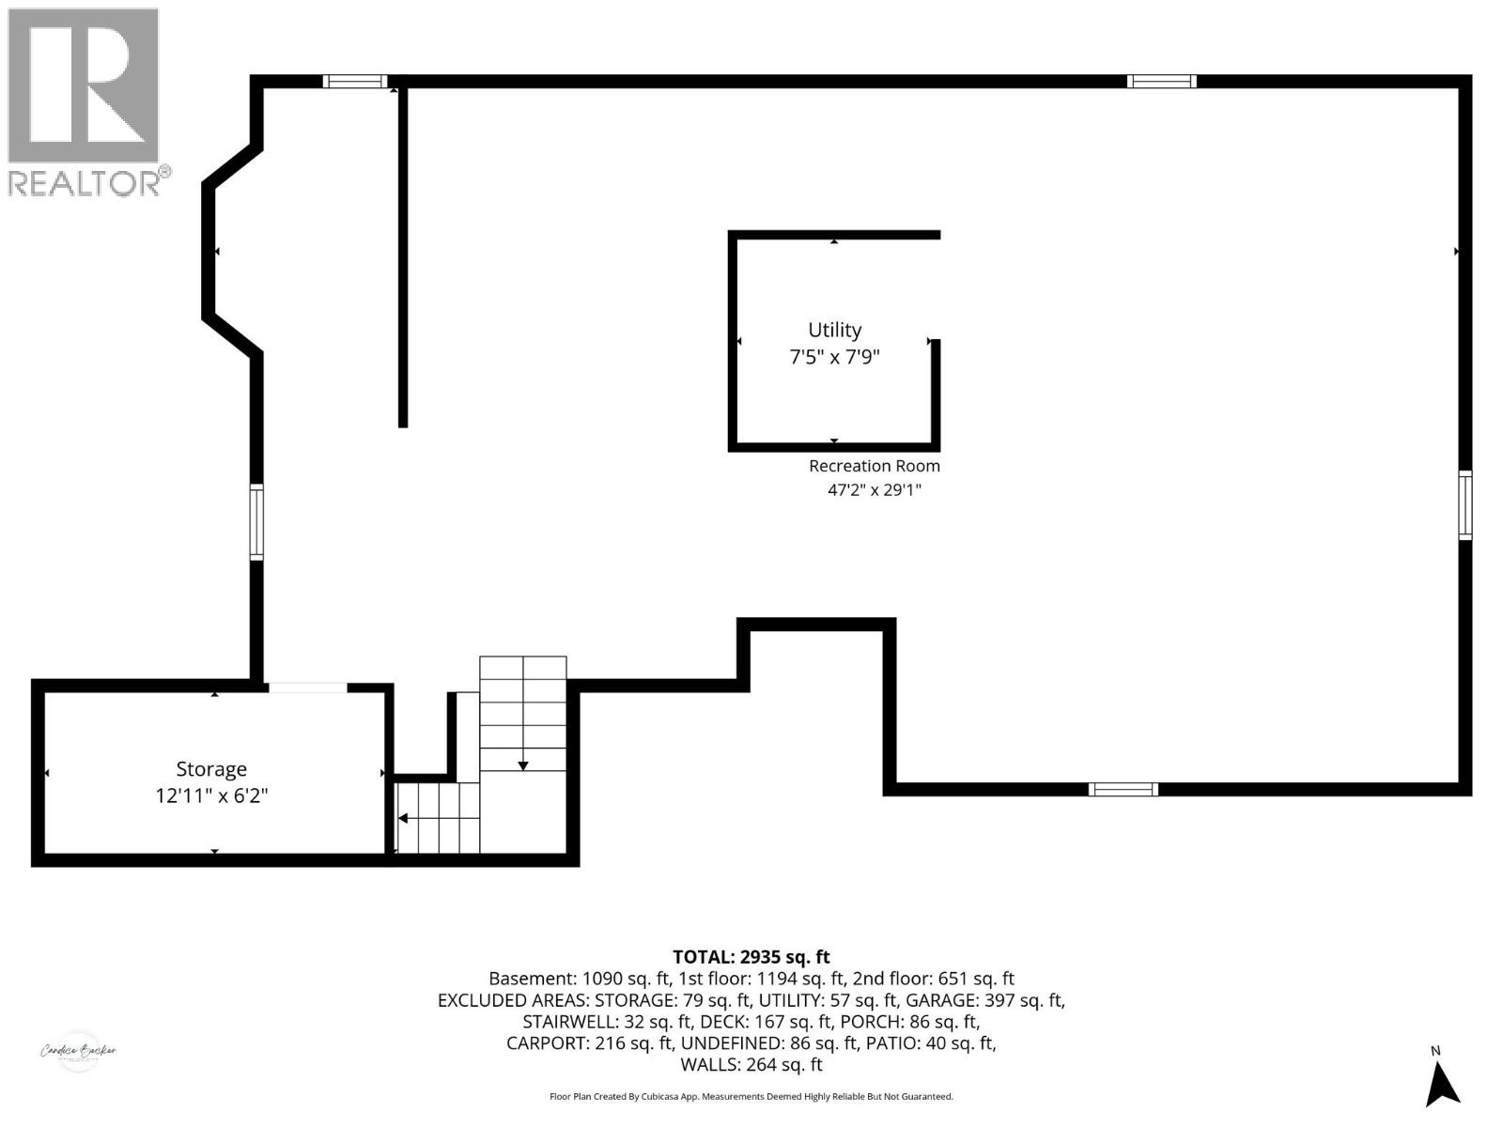
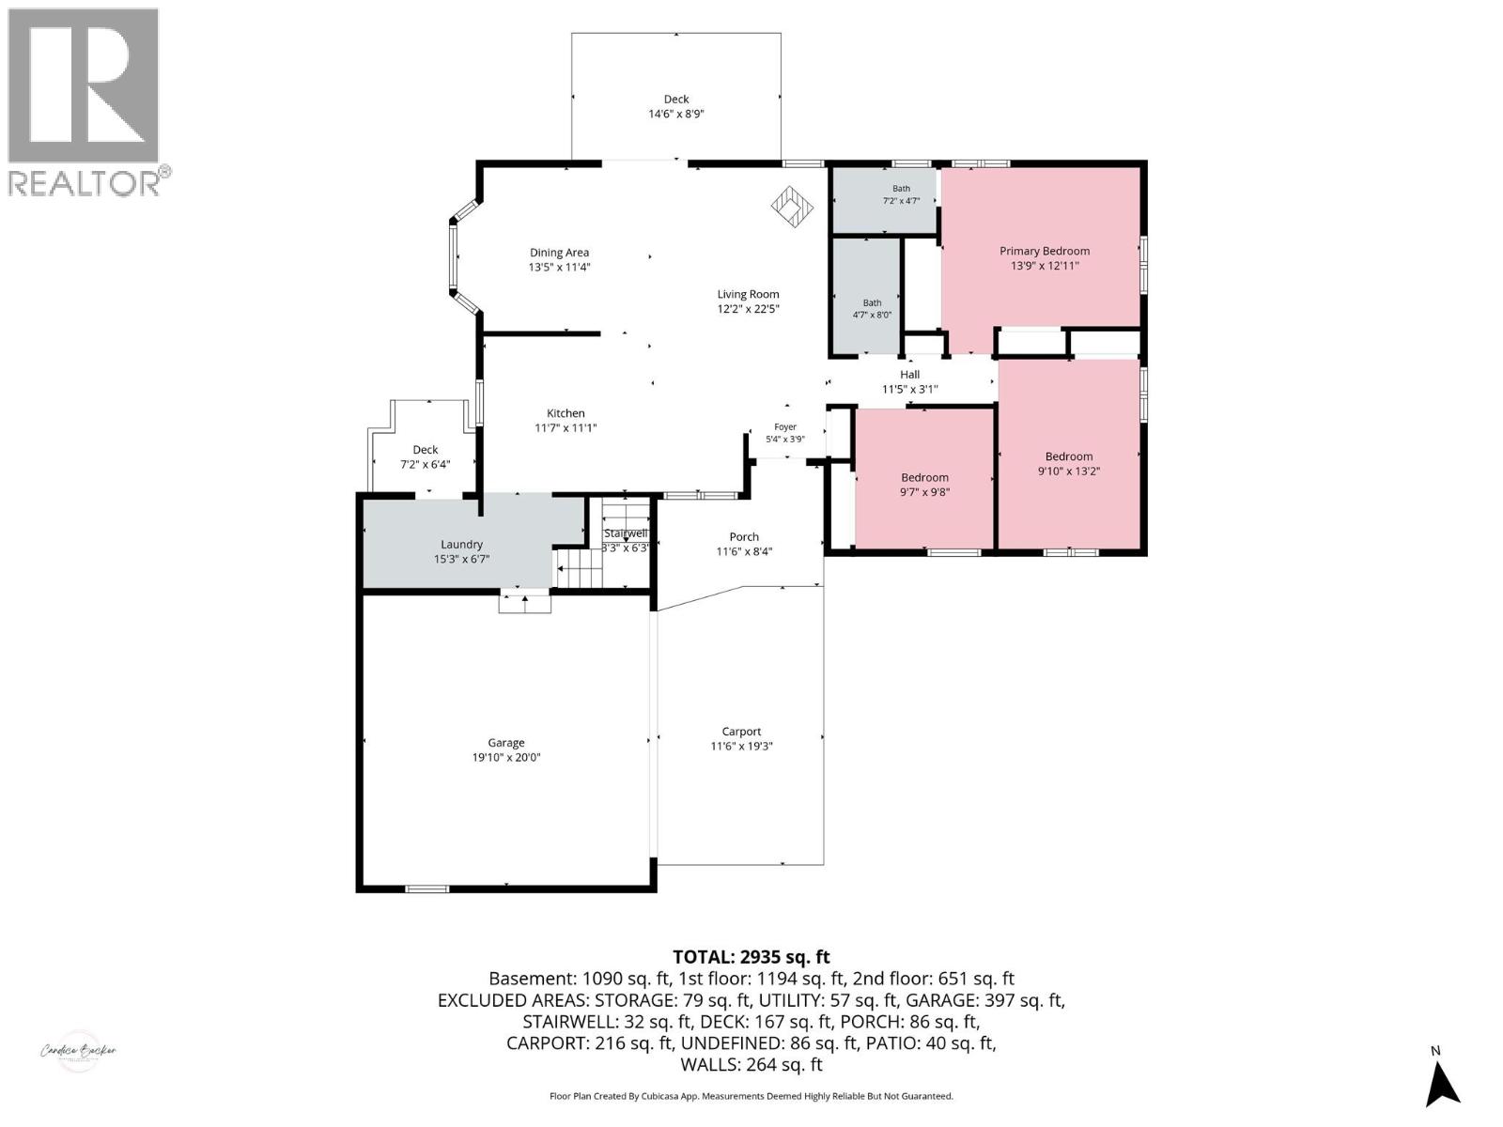
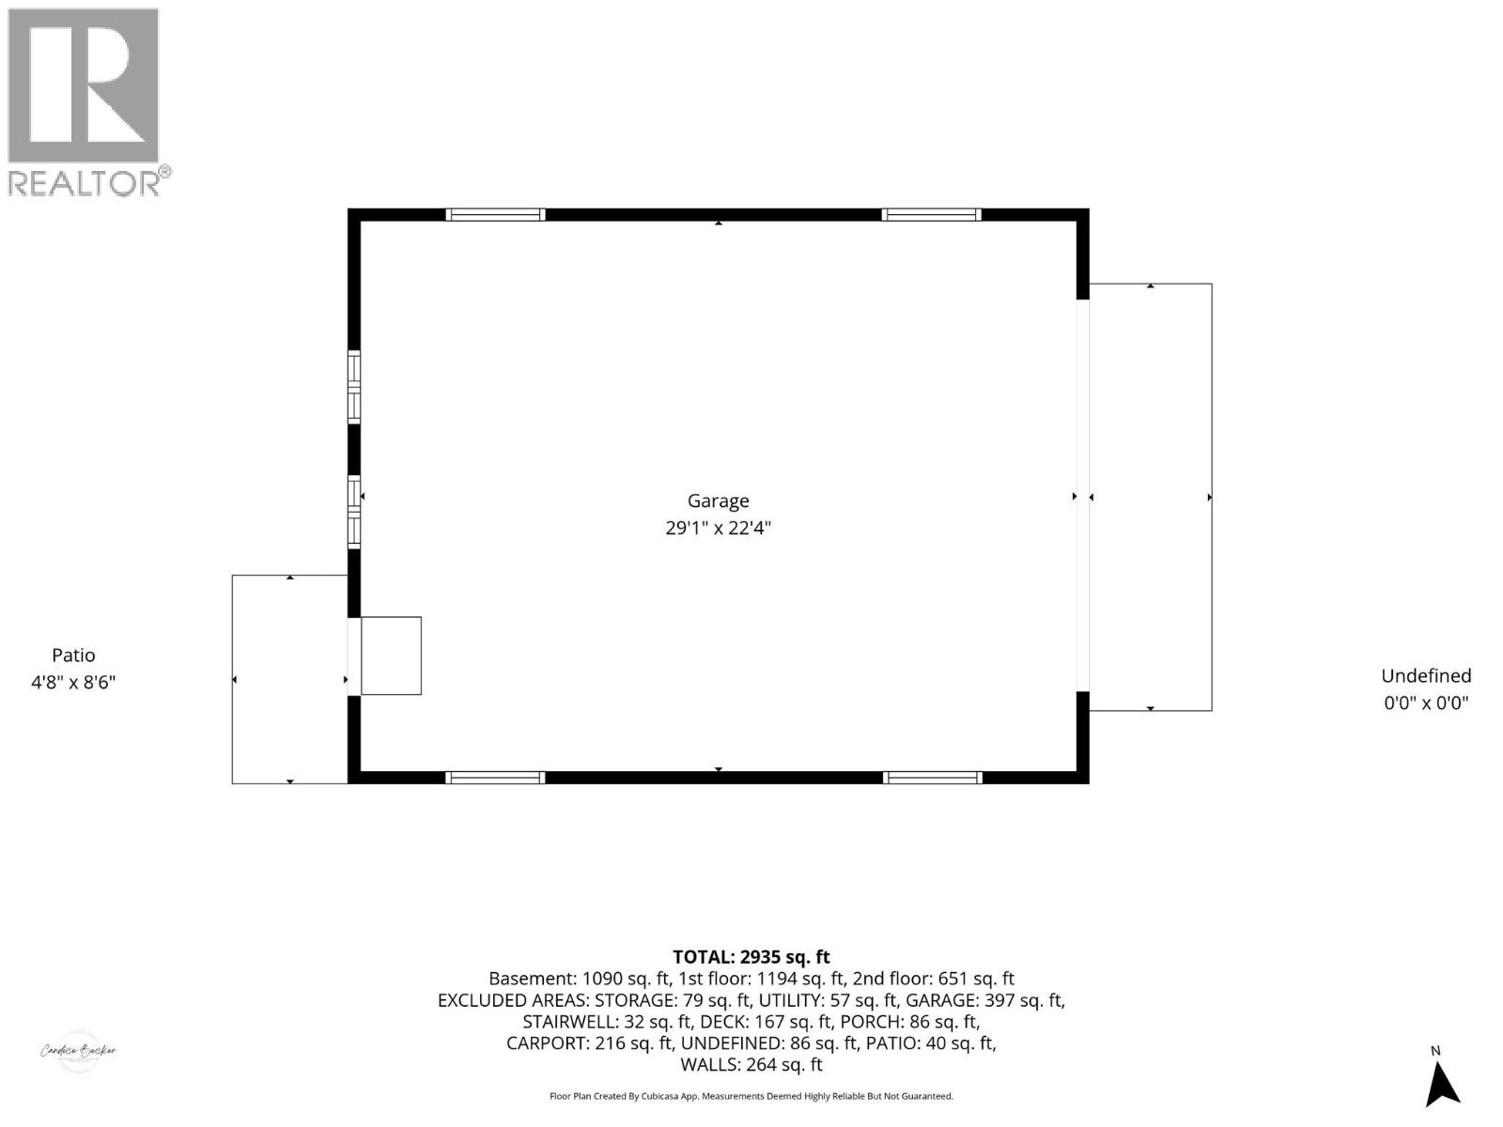
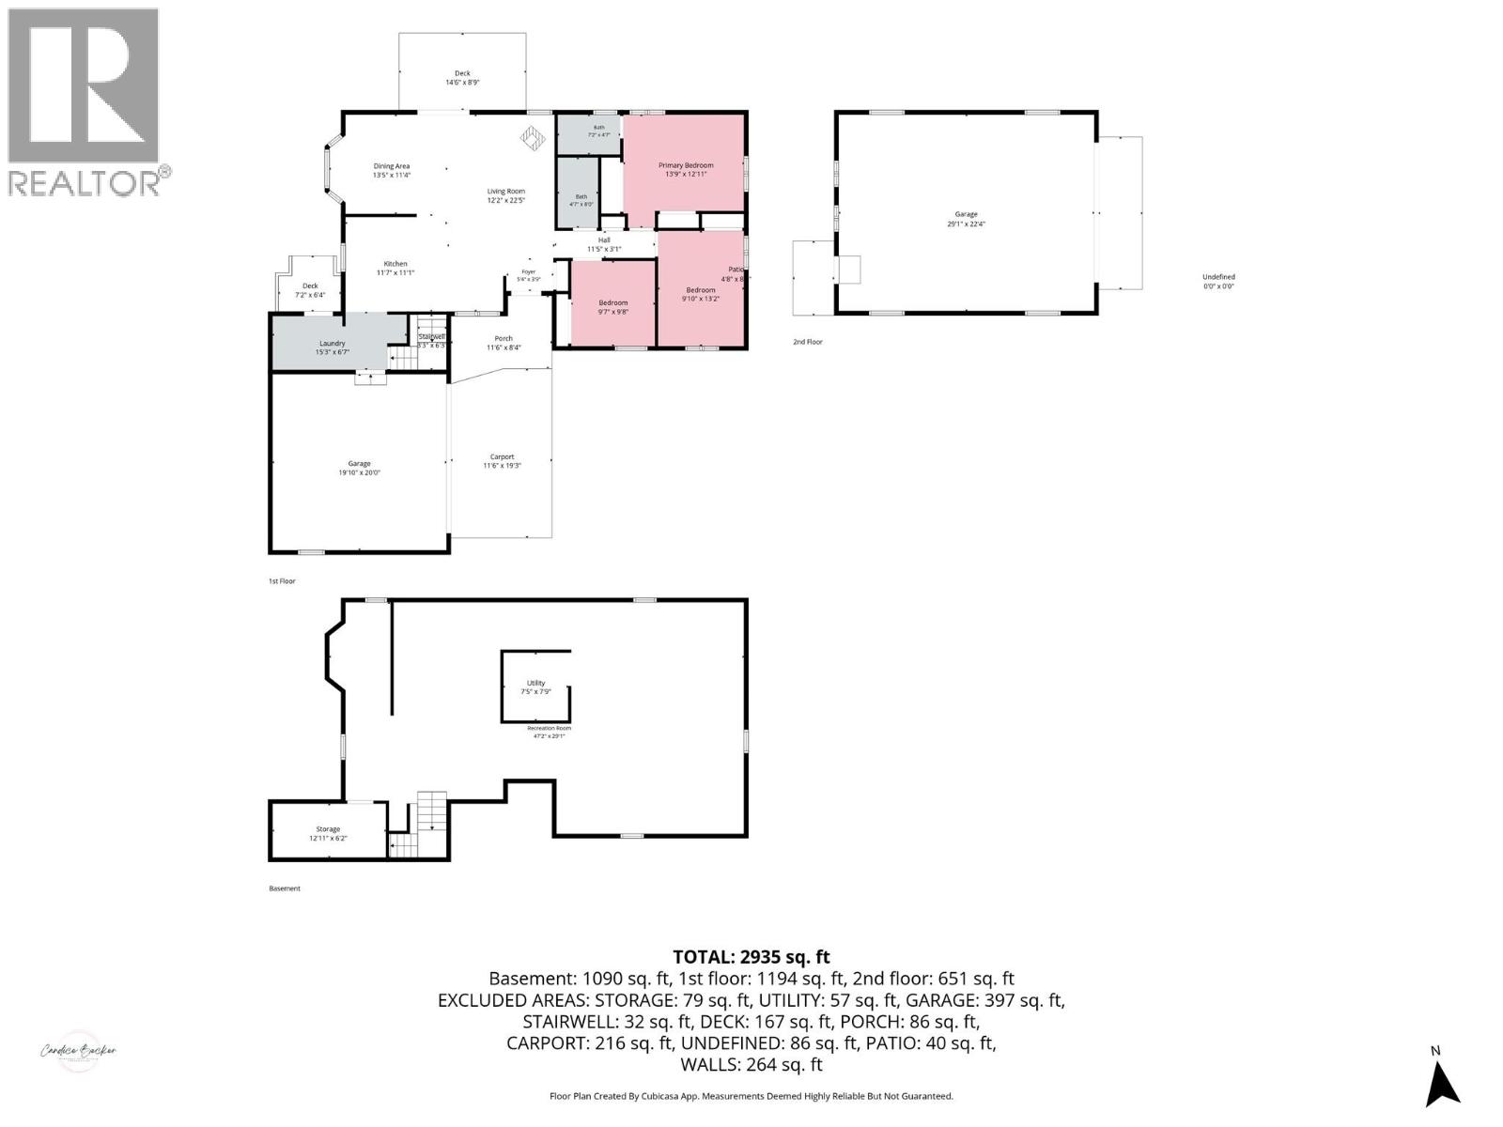

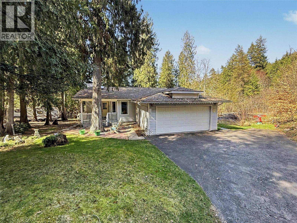
Escape to your own private retreat on nearly half an acre along sought-after East Lake Drive! Tucked away behind a fully fenced property, this 3-bedroom, 2-bathroom home offers the perfect balance of peace, privacy, and recreation, just 1 km from the Texas Point Boat Launch and only moments from Christina Lake. The bright, functional kitchen opens into a welcoming living space warmed by a cozy wood stove, while the attached double garage and extra-large detached shop with its own wood stove provide exceptional space for vehicles, storage, hobbies, or all your recreational toys. Outside, enjoy the hot tub, mature apple tree, raised garden beds, and a fully fenced yard that's perfect for kids and pets. A separate fenced dog area with a rock surface helps keep muddy paws out of the house through the convenient laundry room entrance. The basement has been painted and fitted with flooring, creating a versatile bonus space ready for a rec room, home gym, games room, or future finishing. One of the property's standout features is the rear gate access to Biner Trail Road, connecting directly to the scenic Deer Point Trail around Christina Lake. Enjoy the privacy of a quiet setting with stunning views while remaining just minutes from the lake, beaches, hiking, and endless outdoor recreation. Whether you're looking for a full-time residence or the perfect recreational getaway, this East Lake Drive property is one you won't want to miss! Call your Local Real Estate Agent today! (id:44056)

Property Details

Full Address:
3356 EAST LAKE Drive, Christina Lake, British Columbia
Price:
$ 669,000
MLS Number:
10392544
List Date:
June 25th, 2026
Neighbourhood:
Christina Lake
Lot Size:
0.43 ac
Year Built:
1993
Taxes:
$ 3,942

Interior Features

Bedrooms:
3
Bathrooms:
2
Appliances:
Washer, Refrigerator, Range - Electric, Dishwasher, Dryer, Microwave
Flooring:
Laminate, Ceramic Tile, Vinyl
Air Conditioning:
Heat Pump
Heating:
Heat Pump, Stove, Forced air, Electric, Wood
Fireplaces:
2
Fireplace Type:
Wood, Conventional
Basement:
Full

Building Features

Architectural Style:
Ranch
Storeys:
2
Sewer:
Septic tank
Water:
Well
Roof:
Metal, Unknown
Exterior:
Vinyl siding
Garage:
Attached Garage
Garage Spaces:
2
Pool:
Above ground pool
Ownership Type:
Freehold
Taxes:
$ 3,942

Floors

Finished Area:
1194 sq.ft.

Land

View:
Lake view, Mountain view
Lot Size:
0.43 ac

Neighbourhood Features

Ratings

Commercial Info

Neighbourhood Details

Location

Mortgage Calculator

powered by Ratehub.ca
Is this your listing?Advertise With Us!

Listing Agent(s)

Listing: Candice Becker
Grand Forks Realty Ltd

Similar Listings

Copyright © Real Estate Guide 2021 | Legal Sitemap
Area Modal Trigger
X