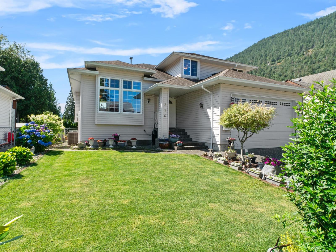
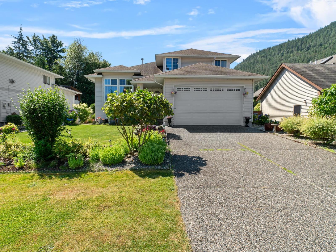
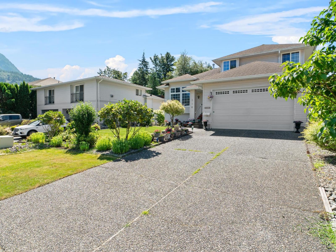
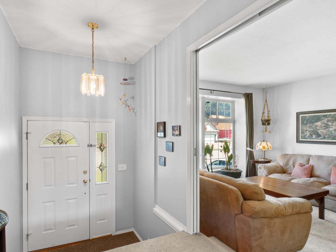
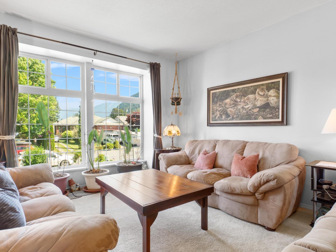
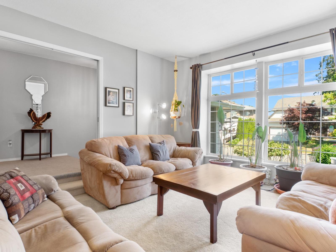
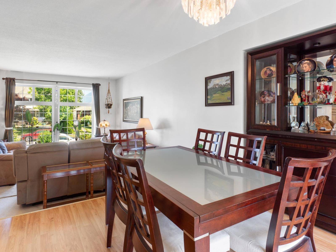
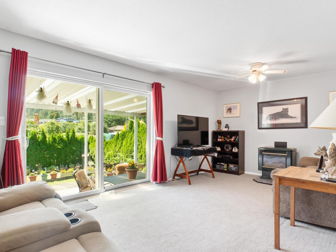
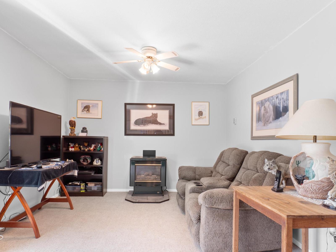
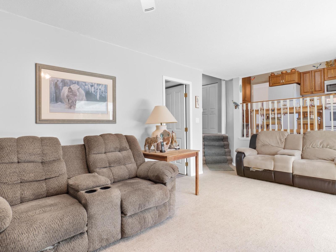
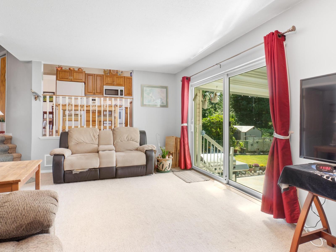
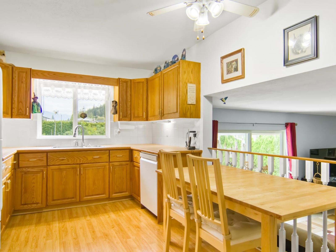
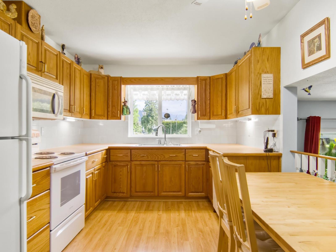
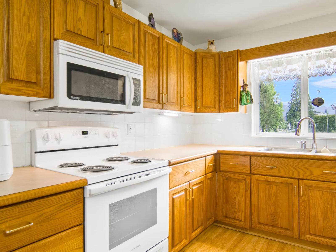
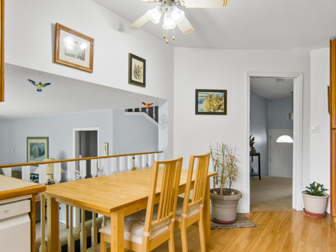
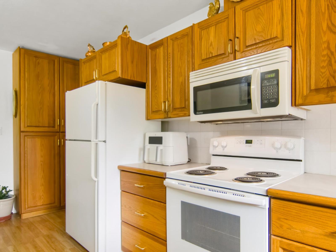
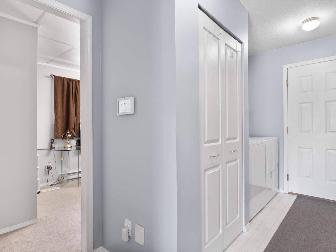
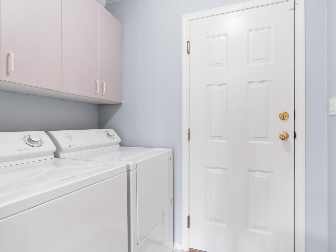
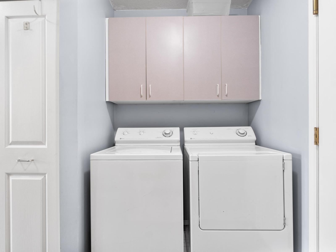
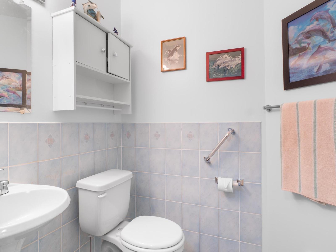
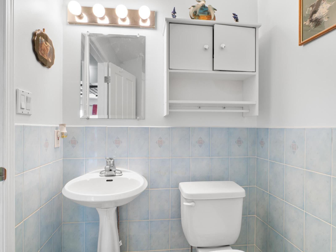
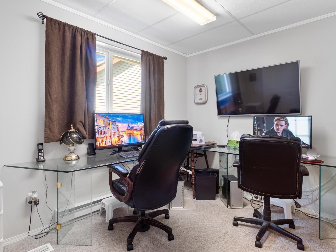
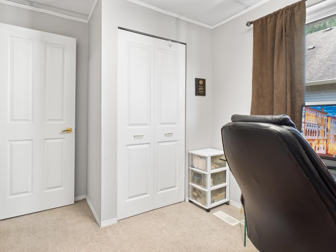
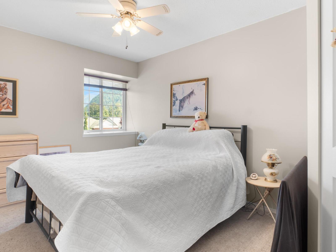
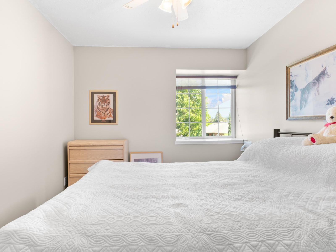
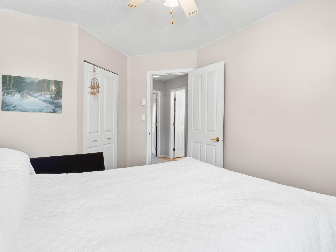
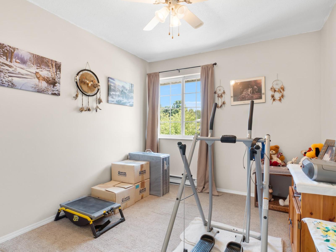
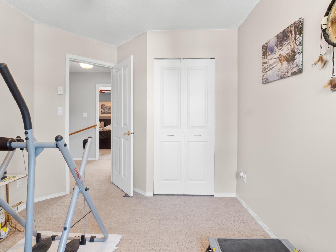
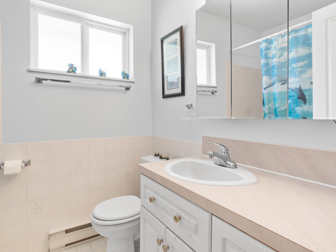
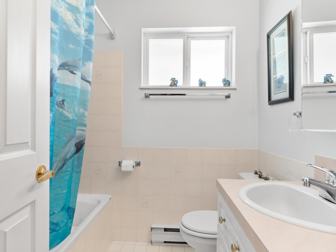
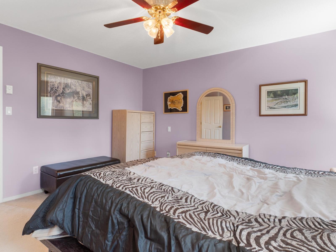
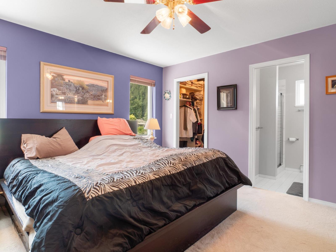
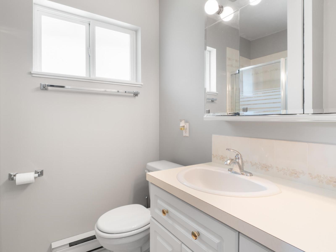
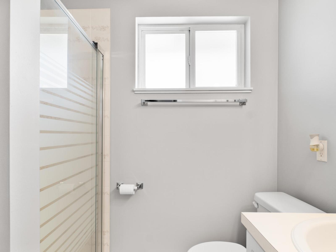
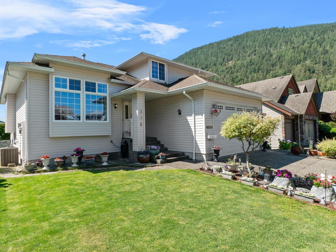
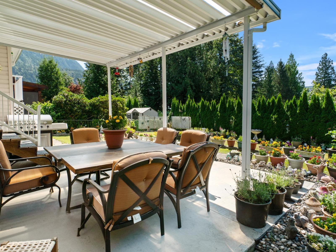
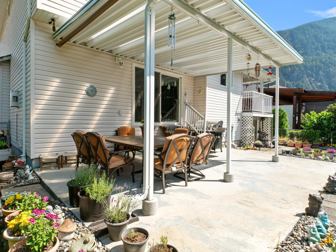
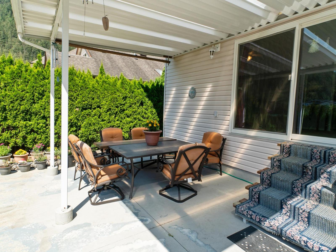
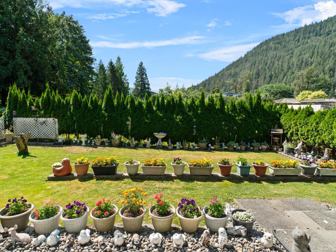
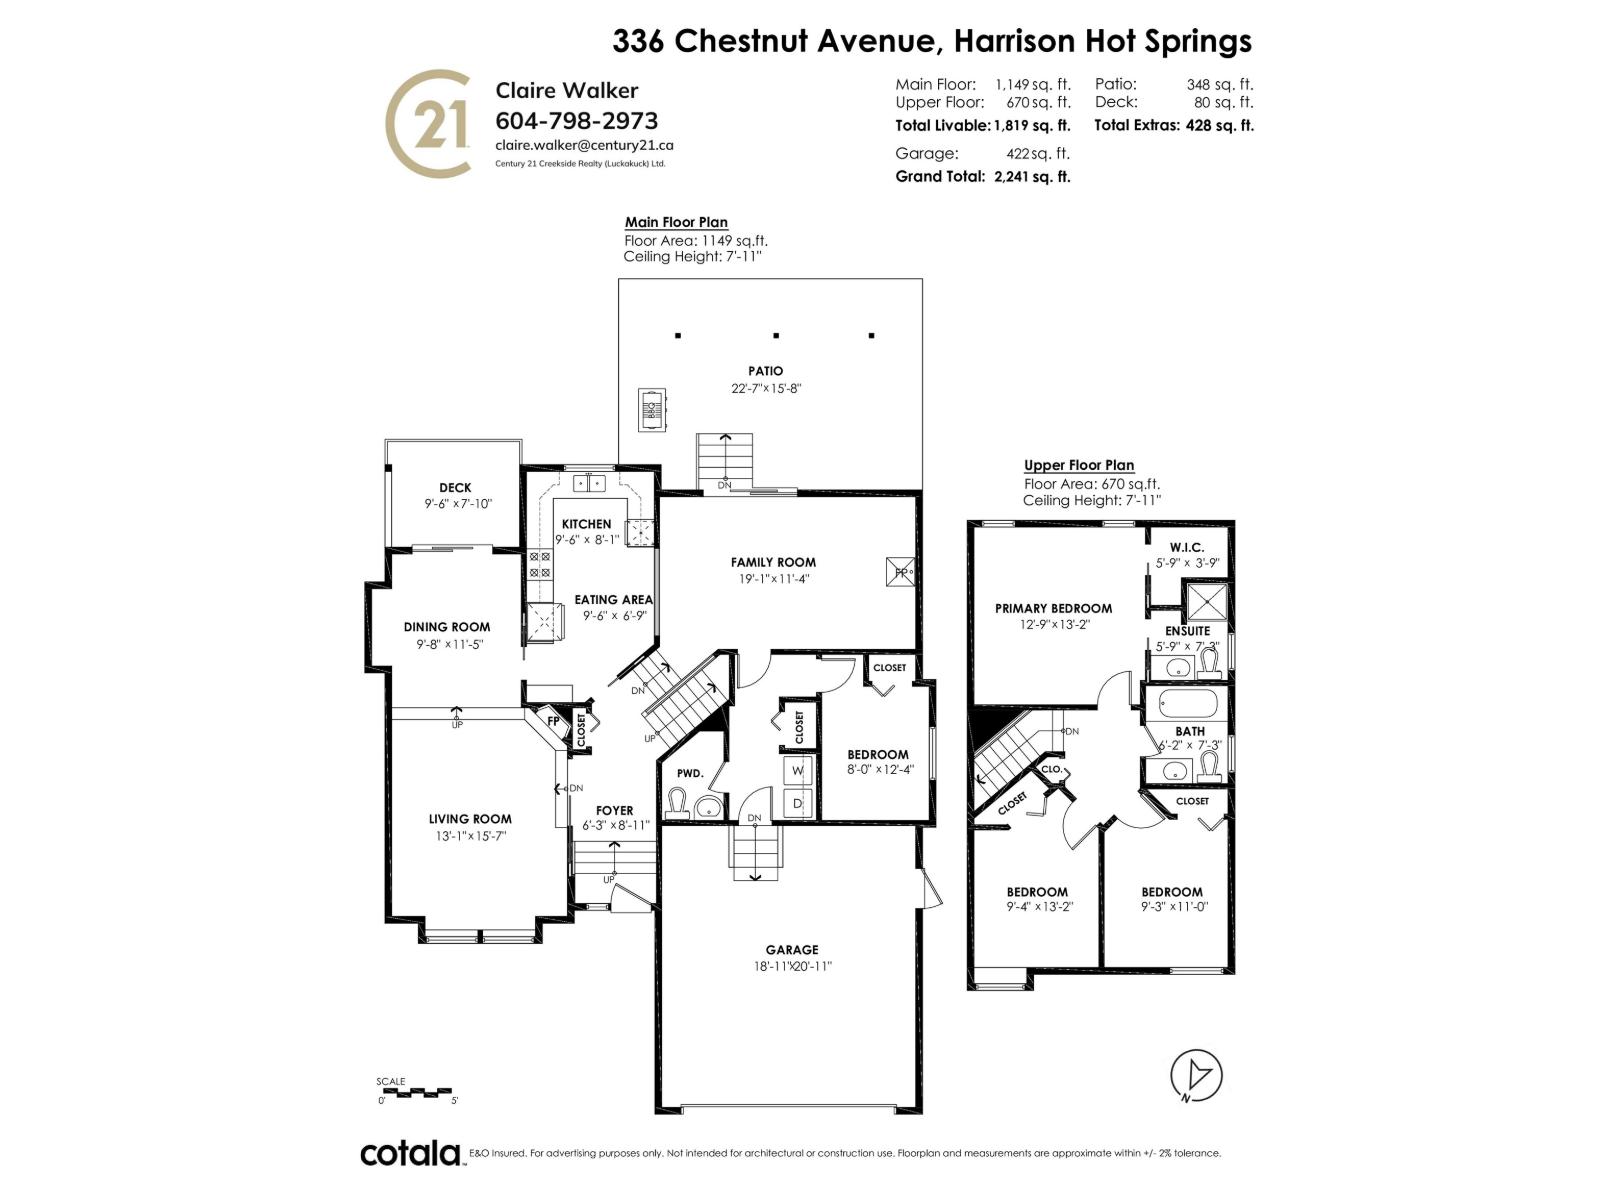

Tucked into a quiet, family-friendly street in Harrison Hot Springs, this 4-bed, 3-bath split-entry home offers lots of comfortable living space. BRAND NEW ROOF 2026, h/w tank 2024. Three levels include a sunken living room with gas fireplace, dining area with balcony, and a flexible main floor bedroom or home office. Upstairs features 3 bedrooms including a primary suite with walk-in closet and ensuite. The lower level offers a spacious family room, perfect for growing families. Step outside to a large private deck, plus a fully fenced yard. Double garage, central A/C on main floor & heated crawl space round out this well-appointed home. Just 4 minutes to Harrison Lake, move in just in time for summer! (id:44056)

Property Details

Full Address:
336 CHESTNUT AVENUE, Harrison Hot Springs, Harrison Hot Springs, British Columbia
Price:
$ 799,000
MLS Number:
R3117898
List Date:
April 30th, 2026
Lot Size:
7405.2 sq.ft.
Year Built:
1994
Taxes:
$ 3,457
Listing Tax Year:
2025

Interior Features

Bedrooms:
4
Bathrooms:
3
Appliances:
Refrigerator, Dishwasher, Stove
Air Conditioning:
Central air conditioning
Heating:
Baseboard heaters, Electric, Natural gas
Fireplaces:
2
Basement:
Crawl space

Building Features

Architectural Style:
Split level entry
Storeys:
3
Garage:
Garage
Ownership Type:
Freehold
Taxes:
$ 3,457

Floors

Finished Area:
1763 sq.ft.

Land

View:
Mountain view
Lot Size:
7405.2 sq.ft.

Neighbourhood Features

Ratings

Commercial Info

Neighbourhood Details

Location

Mortgage Calculator

powered by Ratehub.ca
Is this your listing?Advertise With Us!

Listing Agent(s)

Listing: Claire Walker
Century 21 Creekside Realty

Similar Listings

Copyright © Real Estate Guide 2021 | Legal Sitemap
Area Modal Trigger
X