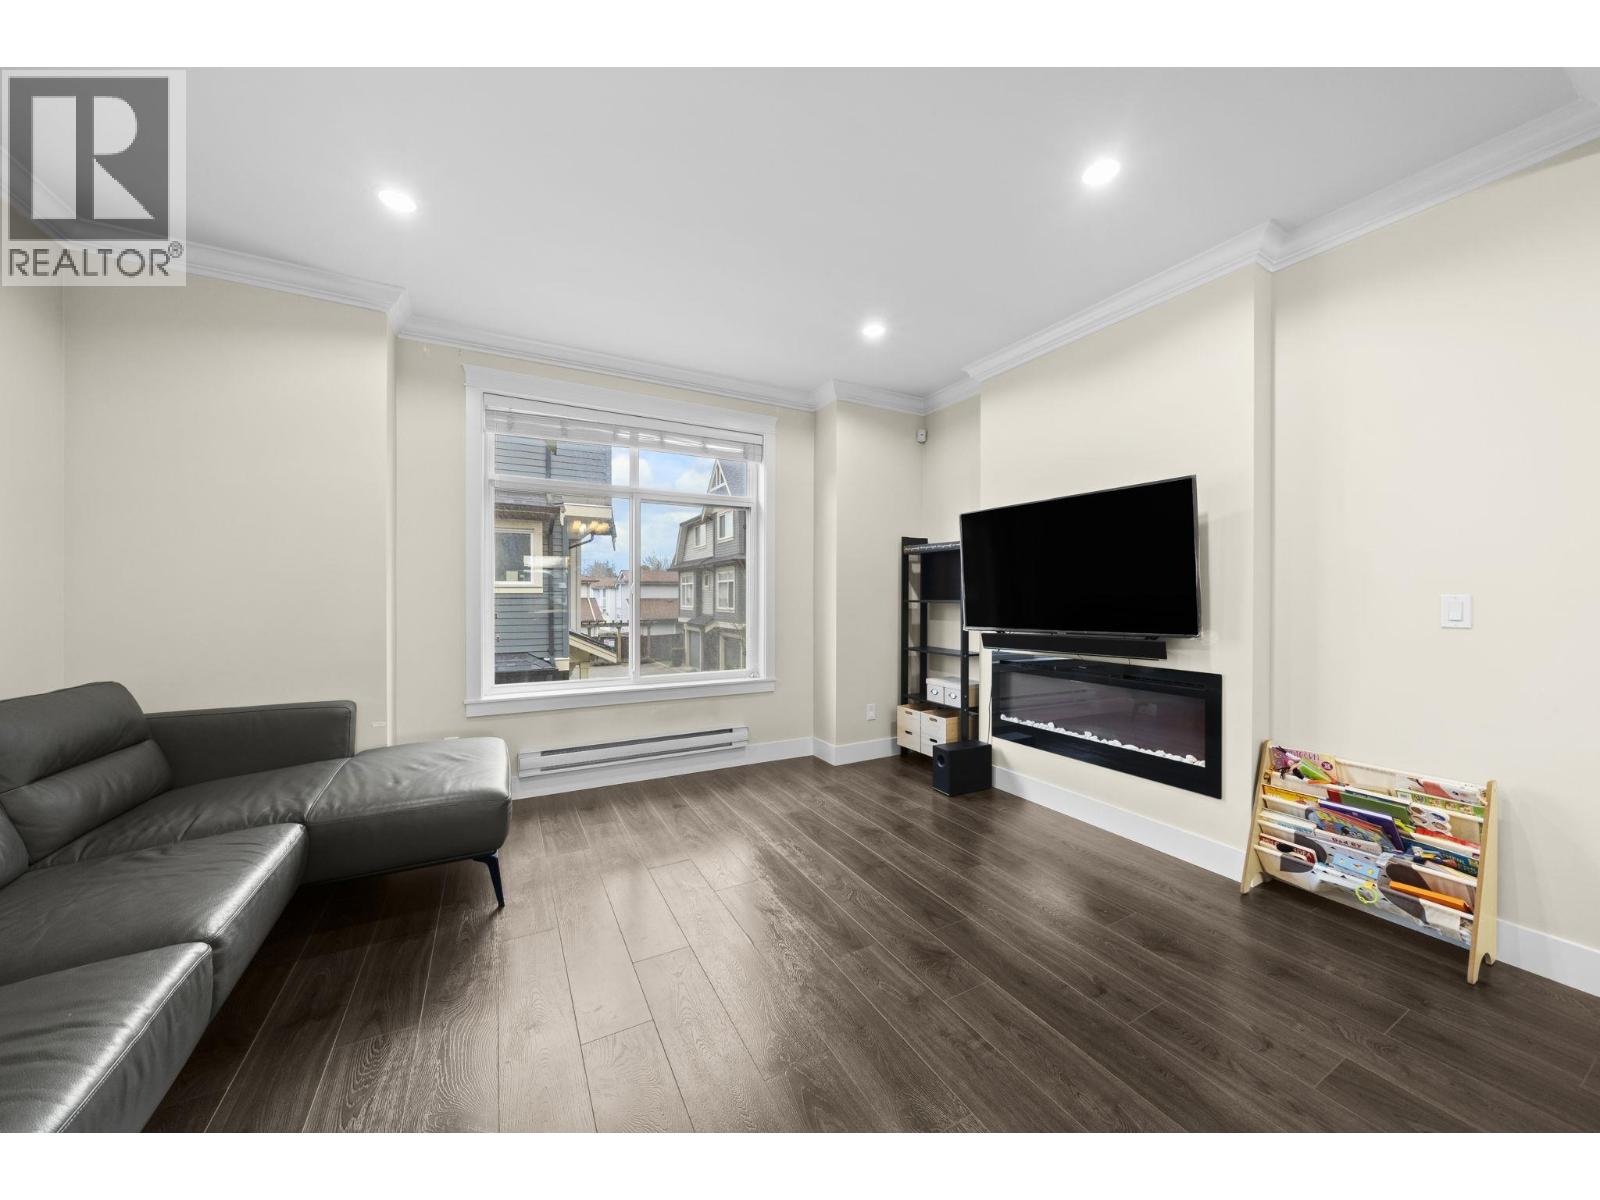
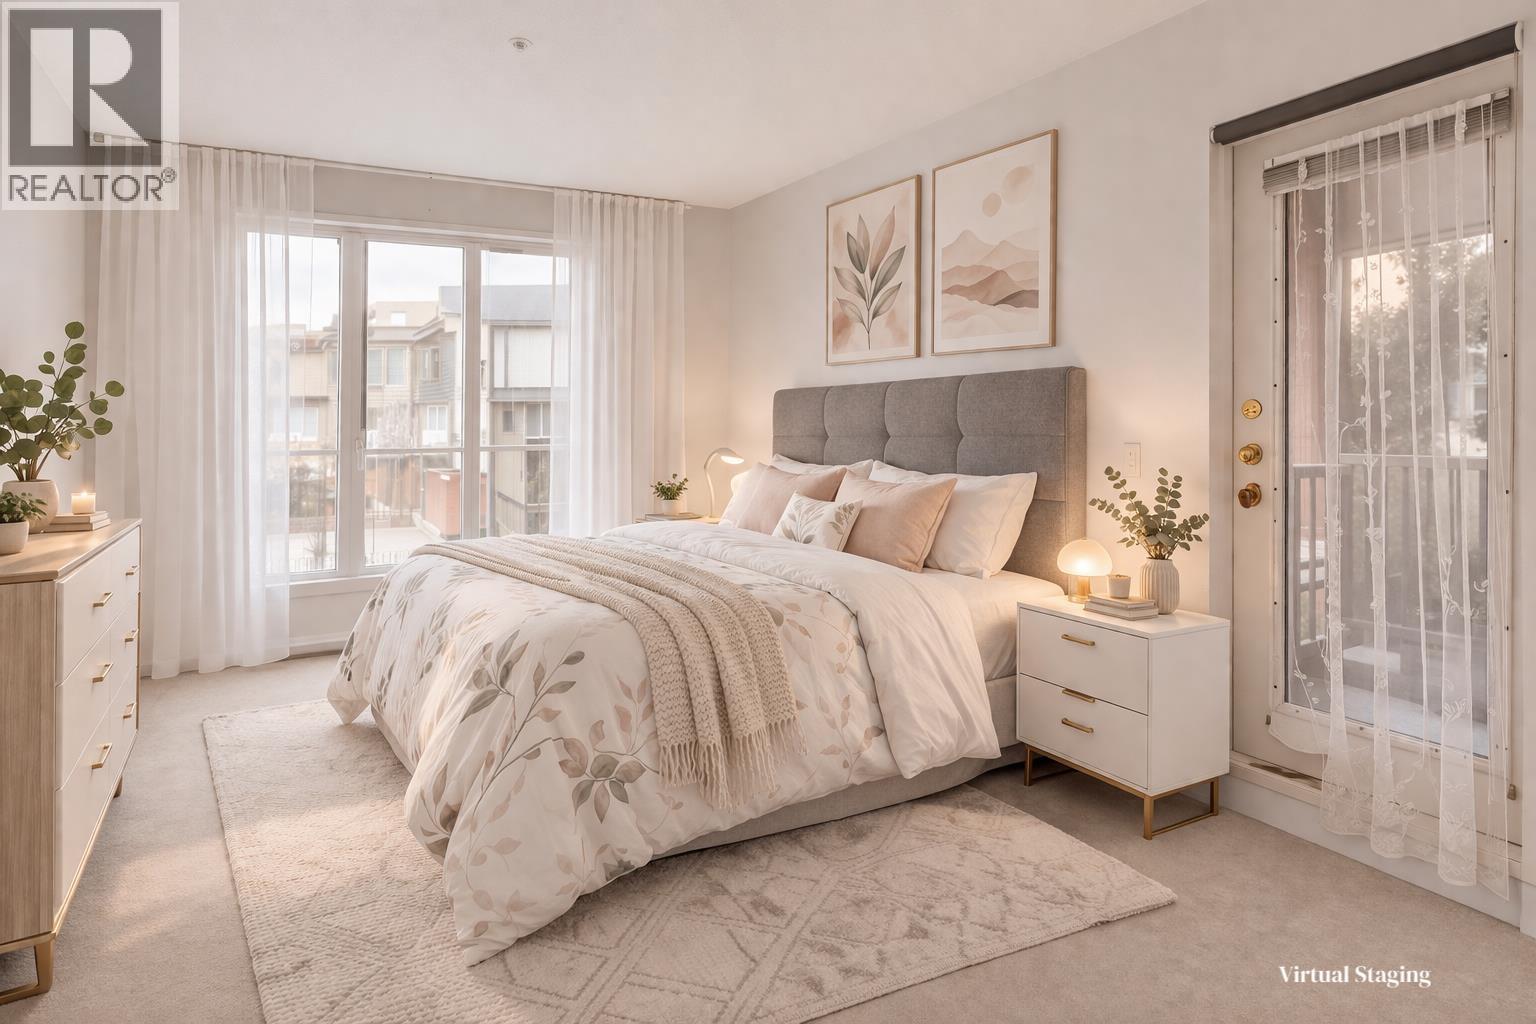
RENOVATED & MOVE-IN READY! Beautifully updated in 2024, this bright 3 bed, 2 bath END-UNIT townhome at Twin Cedar Village impresses! Spacious reverse plan features open living/dining rooms with cozy gas fireplace & sunny south-facing balcony overlooking a HUGE fenced yard. Gorgeous kitchen with quartz counters, SS appliances, custom cabinetry. 2 generous bedrooms & updated ensuite complete the top level. Main-level primary suite with flex space & yard access offers excellent in-law suite potential! Updates include designer paint, laminate flooring, tile, crown moulding, lighting & blinds. Fully re-piped, NEW furnace & hot water tank. BONUS workshop/storage shed! 2 PARKING incl. garage. Pets & rentals allowed! Minutes to Maple Lane/ Steveston-London schools, Broadmoor shops, & Steveston Village! (id:44056)

Property Details

Full Address:
34 7040 WILLIAMS ROAD, Richmond, British Columbia
Price:
$ 949,000
MLS Number:
R3173856
List Date:
October 9th, 2026
Year Built:
1987
Taxes:
$ 3,330
Listing Tax Year:
2025

Interior Features

Bedrooms:
3
Bathrooms:
2
Appliances:
All
Interior Features:
Laundry - In Suite
Heating:
Forced air

Building Features

Architectural Style:
2 Level
Garage:
Garage, Visitor Parking
Garage Spaces:
2
Ownership Type:
Condo/Strata
Taxes:
$ 3,330
Stata Fees:
$ 420

Floors

Finished Area:
1600 sq.ft.

Land

Neighbourhood Features

Amenities Nearby:
Pets Allowed

Ratings

Commercial Info

Neighbourhood Details

Location

Mortgage Calculator

powered by Ratehub.ca
Is this your listing?Advertise With Us!

Listing Agent(s)

Listing: Lisa Siperko
RE/MAX Westcoast

Similar Listings

Copyright © Real Estate Guide 2021 | Legal | Sitemap
Area Modal Trigger
X