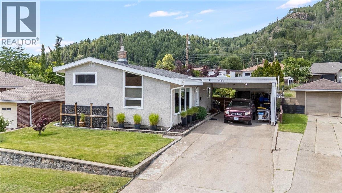
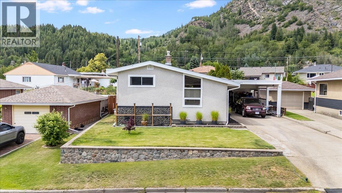
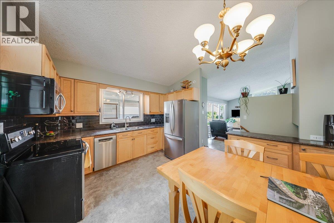
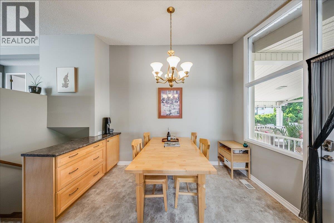
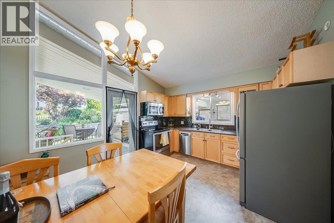
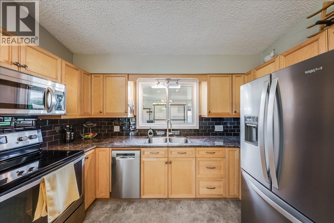
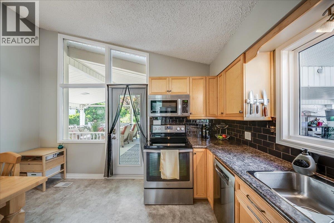
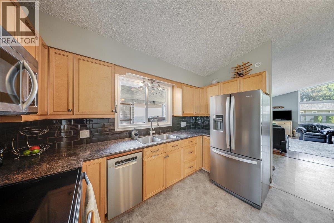
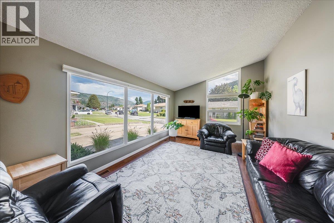
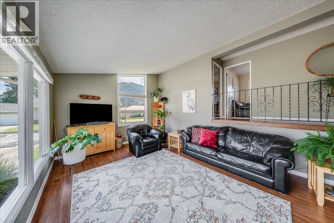
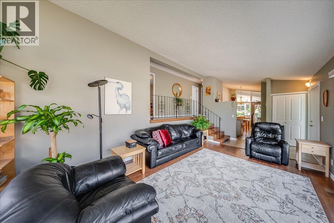
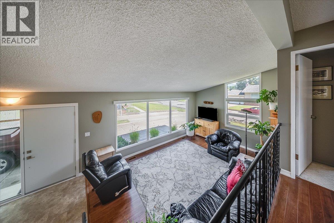
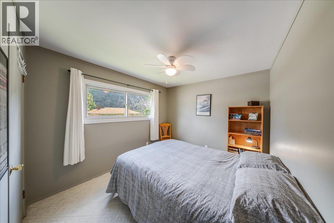
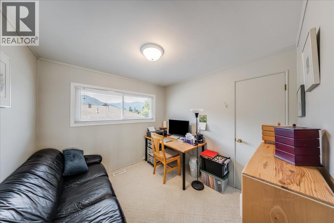
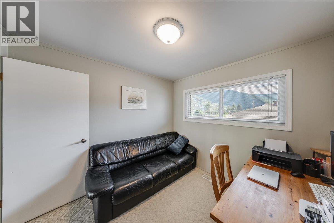
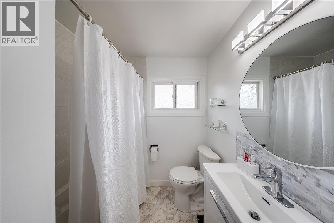
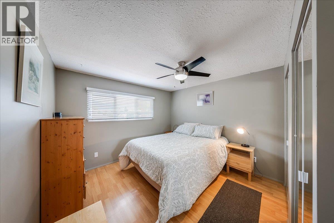
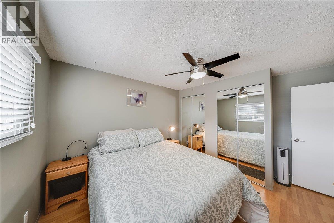
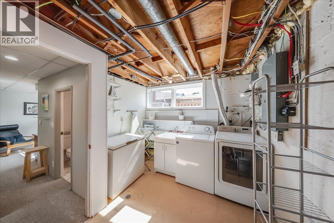
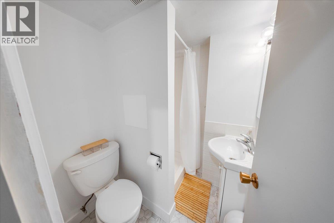
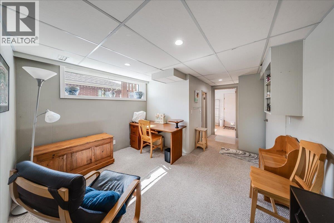
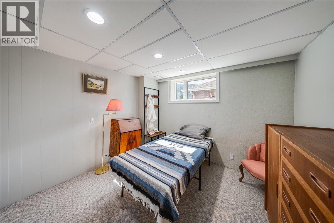
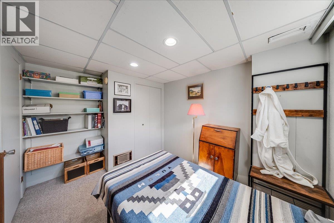
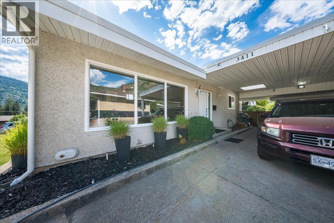
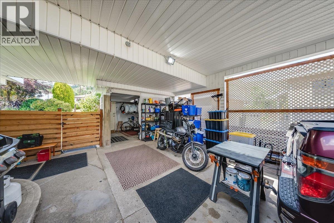
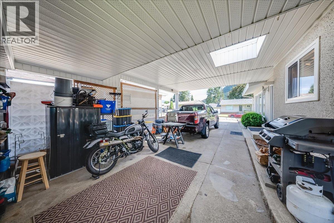
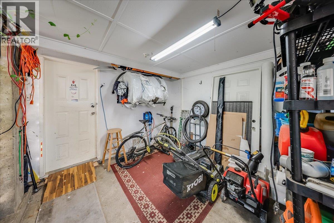
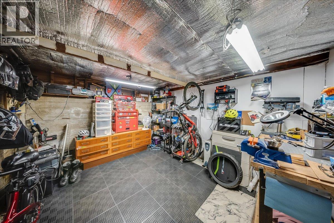
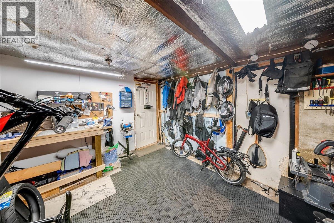
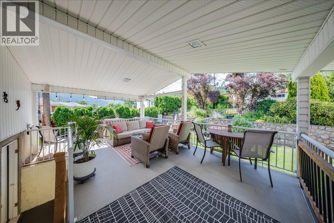
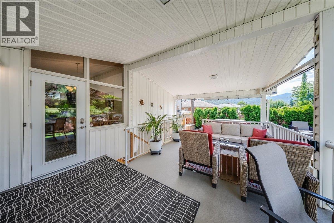
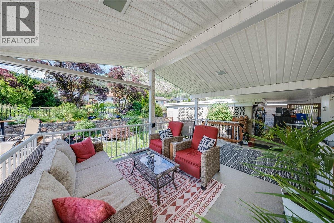
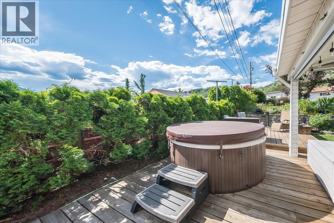
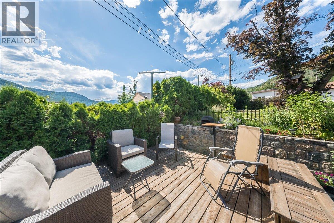
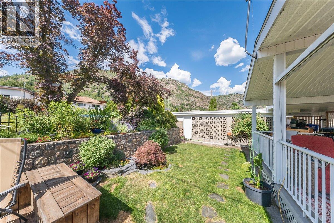
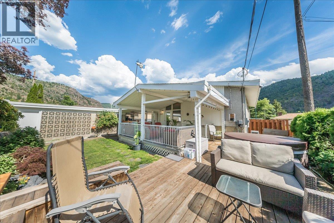
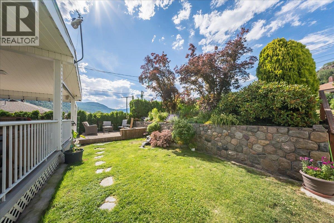
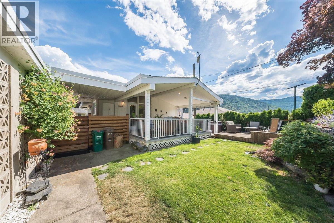
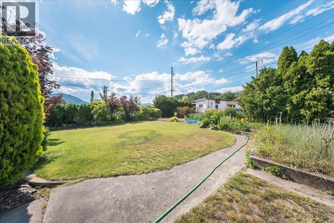
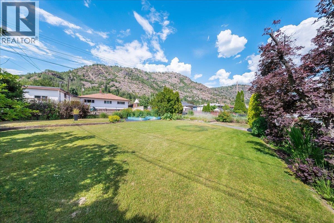
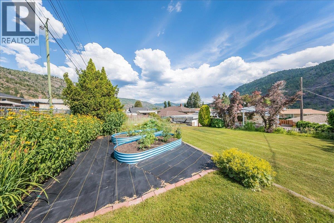
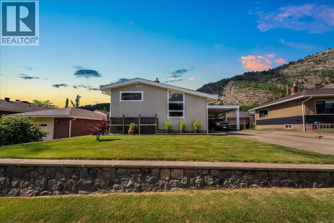
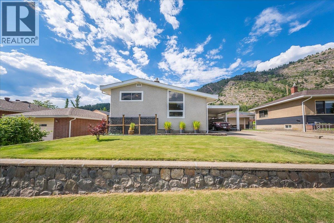
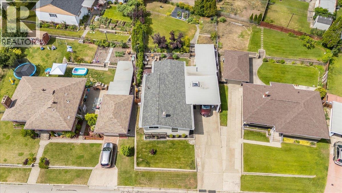
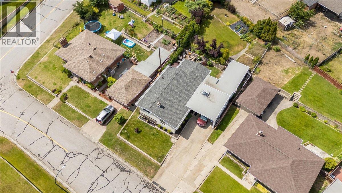
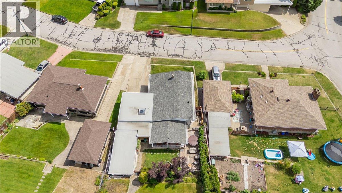
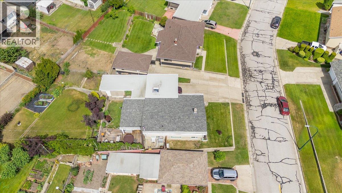
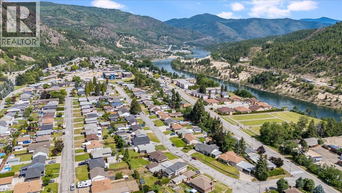

Welcome to this beautiful, energy efficient family home in the highly sought after Glenmerry neighbourhood! Perfectly designed for a growing family, this exceptional split level home is located just one block from the new Glenmerry Elementary School, making convenience and community part of everyday life. Step inside to discover a bright and inviting open concept main floor featuring vaulted ceilings, an airy living room, and a spacious eat in kitchen that's ideal for family meals and entertaining. Large windows throughout the home fill every room with an abundance of natural light, creating a warm and welcoming atmosphere. Upstairs you'll find three generous bedrooms and a beautiful full bathroom, providing plenty of space for the whole family. The lower level offers even more living space with a quaint family room, a fourth bedroom, a laundry room, and an abundance of storage to keep everything organized. The outdoor space is truly a backyard retreat. Enjoy summer evenings on the covered deck, relax in the sunshine on the patio, unwind in the hot tub beside the tranquil water feature, or head up to the upper yard where you'll find raised garden beds, a grassy play area, and plenty of room for a trampoline or outdoor games. The attached carport provides parking for multiple vehicles and includes a workshop and additional storage area, making it perfect for hobbyists and those needing extra space. This home offers the perfect blend of comfort, functionality, and outdoor enjoyment in one of Trail's most desirable family neighbourhoods. Homes like this don't come along often...don't miss your opportunity! (id:44056)

Property Details

Full Address:
3411 Marigold Drive, Trail, British Columbia
Price:
$ 567,500
MLS Number:
10392744
List Date:
June 27th, 2026
Neighbourhood:
Trail
Lot Size:
0.2 ac
Year Built:
1957
Taxes:
$ 3,946

Interior Features

Bedrooms:
4
Bathrooms:
2
Air Conditioning:
Heat Pump
Heating:
Heat Pump

Building Features

Architectural Style:
Multi-level
Storeys:
3
Sewer:
Municipal sewage system
Water:
Municipal water
Roof:
Asphalt shingle, Unknown
Exterior:
Vinyl siding
Garage:
Carport
Ownership Type:
Freehold
Taxes:
$ 3,946

Floors

Finished Area:
1471 sq.ft.

Land

Lot Size:
0.2 ac

Neighbourhood Features

Ratings

Commercial Info

Neighbourhood Details

Location

Mortgage Calculator

powered by Ratehub.ca
Is this your listing?Advertise With Us!

Listing Agent(s)

Listing: Thea Hanson
RE/MAX All Pro Realty

Similar Listings

Copyright © Real Estate Guide 2021 | Legal Sitemap
Area Modal Trigger
X