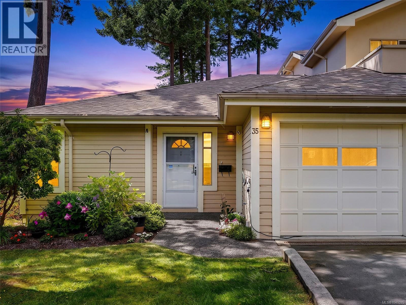
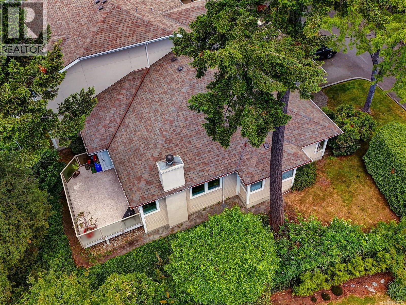
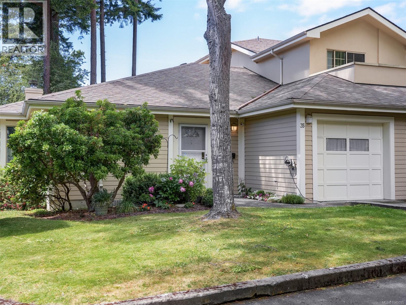
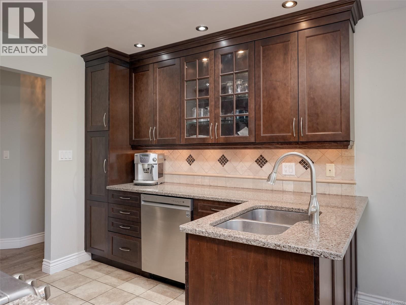
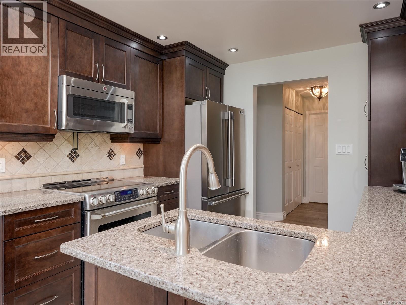
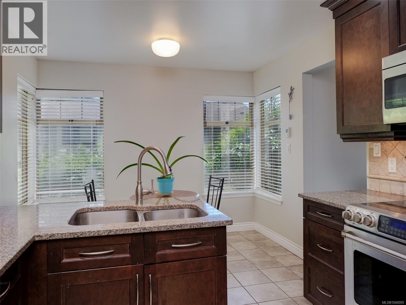
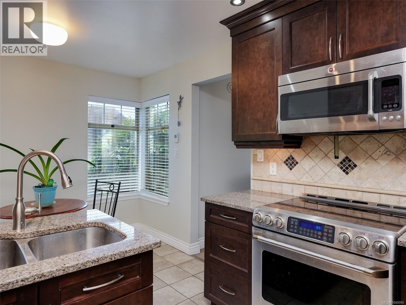
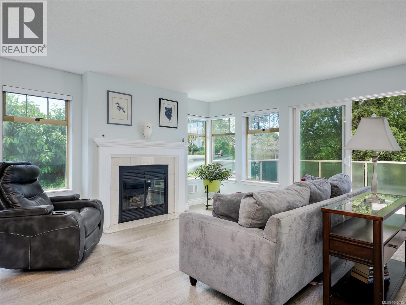
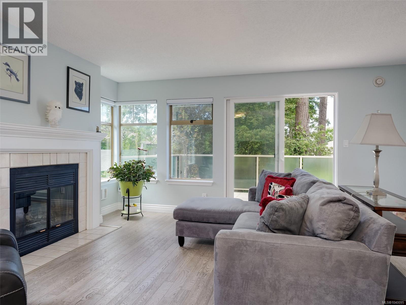
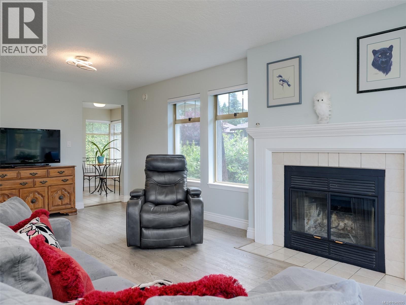
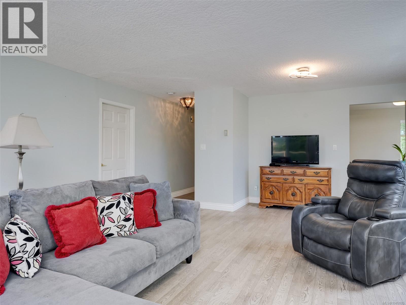
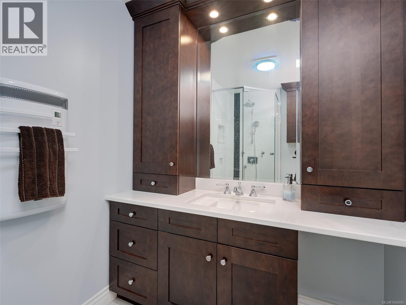
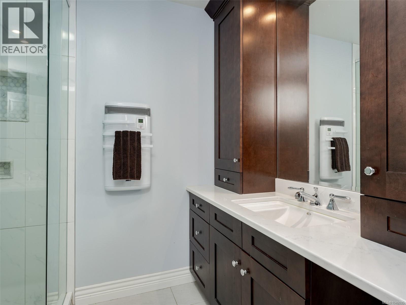
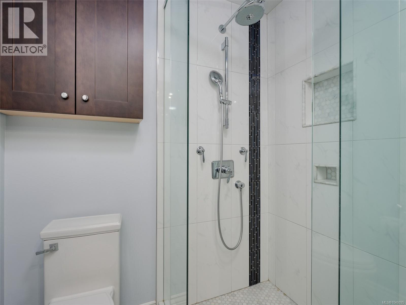
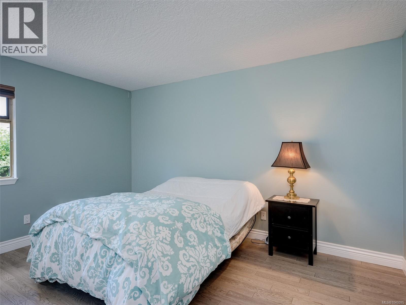
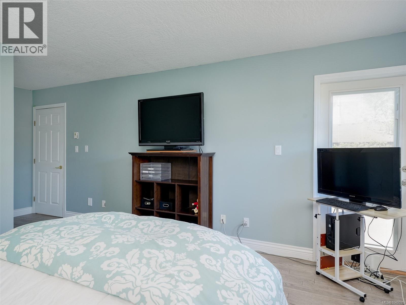
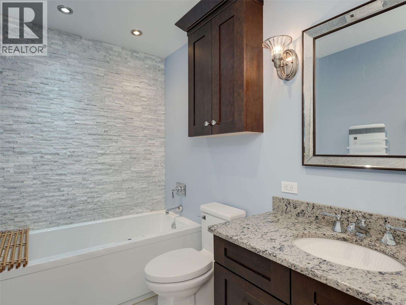
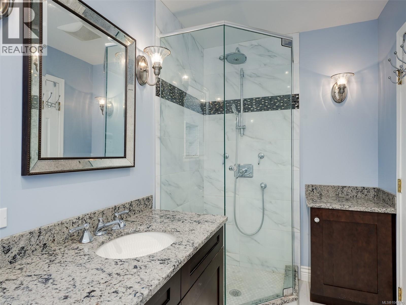
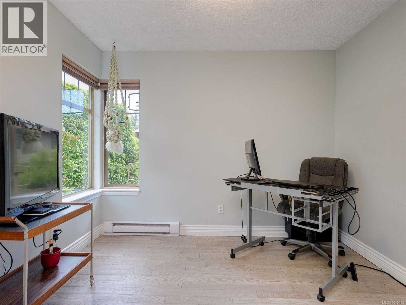
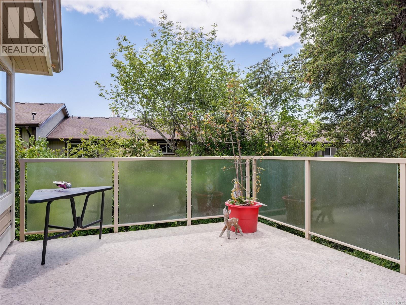
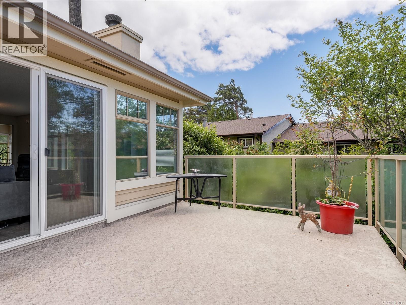
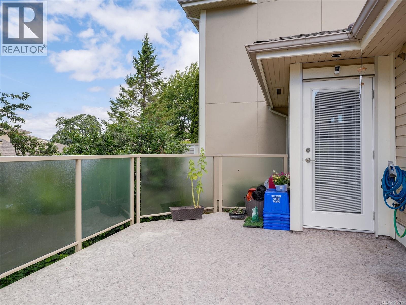
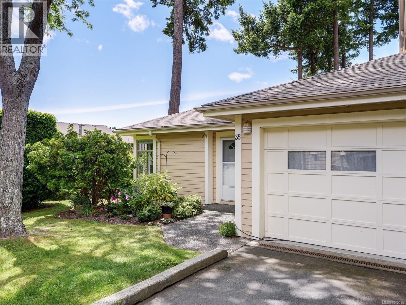
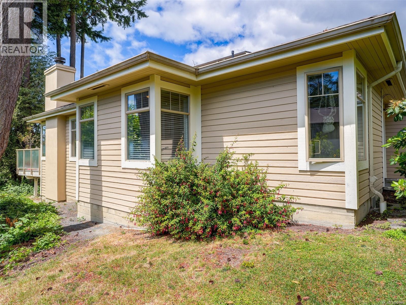
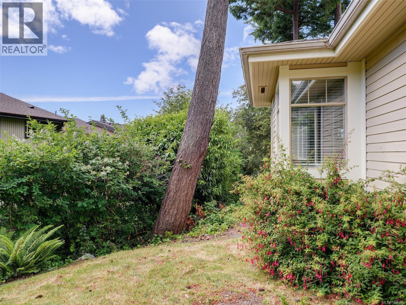
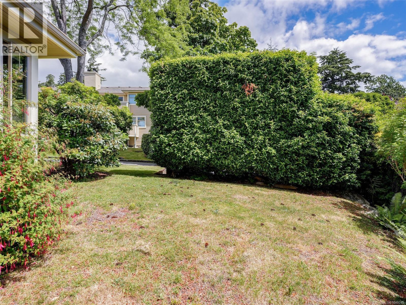
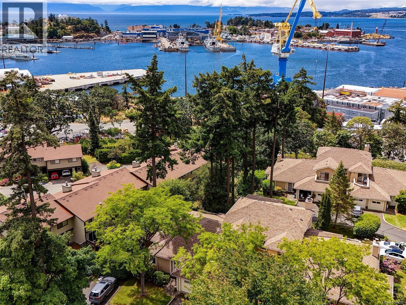
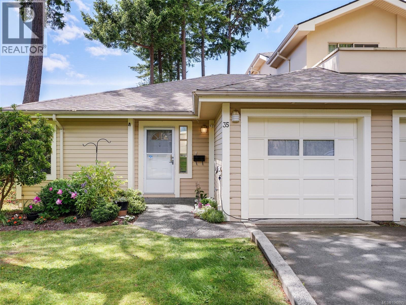

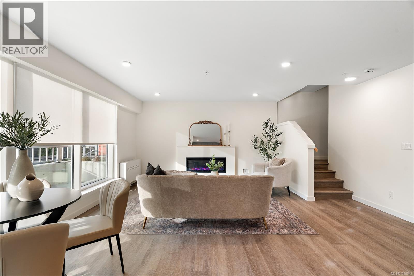
OPEN HOUSE SAT 1-3PM Rare offering! This extensively renovated 2-bed, 2-bath, 1256 sq ft one-level rancher townhouse in Esquimalt blends storybook charm with modern luxury. Be wowed from the moment you walk in. Features include premium hardwood floors, a cozy wood burning fireplace, and exquisite lighting fixtures. The custom chef's kitchen boasts custom maple cabinets, quartz counters, top appliances, and eating nook. The primary suite is a true retreat with a giant walk-in closet, deck access, and an exquisite ensuite featuring a spa-inspired hydrotherapy soaker tub, separate shower, heated tile floors, and heated towel rack. Step out to an elevated large southwest-facing terrace and take in the sunshine. This well-maintained, pet-friendly home in a low-density complex includes an attached garage, driveway stall, over-height crawlspace, and a community clubhouse. Minutes to golf, shopping, and downtown Victoria with direct E&N Trail access. (id:44056)

Property Details

Full Address:
35 909 Admirals Rd, Esquimalt, British Columbia
Price:
$ 788,000
MLS Number:
1040095
List Date:
June 12th, 2026
Neighbourhood:
Esquimalt
Year Built:
1992
Taxes:
$ 3,737

Interior Features

Bedrooms:
2
Bathrooms:
2
Appliances:
Washer, Refrigerator, Range - Electric, Dishwasher, Dryer, Microwave
Air Conditioning:
None
Heating:
Baseboard heaters, Electric, Other
Fireplaces:
1

Building Features

Architectural Style:
Other
Zoning:
Multi-Family
Garage Spaces:
2
Ownership Type:
Freehold
Taxes:
$ 3,737
Stata Fees:
$ 602

Floors

Finished Area:
1256 sq.ft.

Land

Neighbourhood Features

Ratings

Commercial Info

Neighbourhood Details

Location

Mortgage Calculator

powered by Ratehub.ca
Is this your listing?Advertise With Us!

Listing Agent(s)

Listing: Andy Stephenson
Sotheby's International Realty Canada

Similar Listings

Copyright © Real Estate Guide 2021 | Legal Sitemap
Area Modal Trigger
X