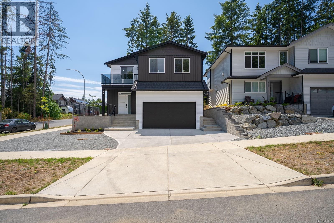
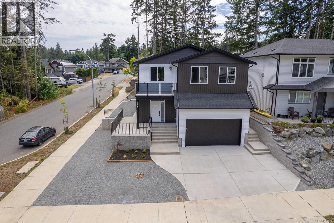
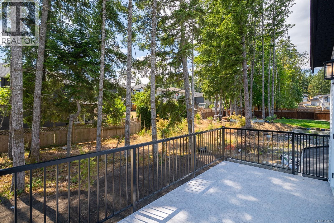
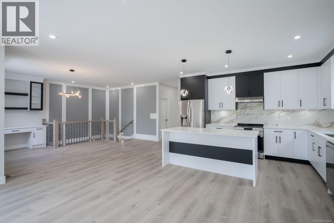
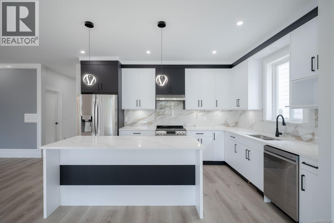
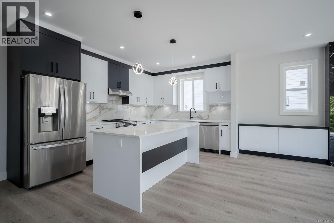
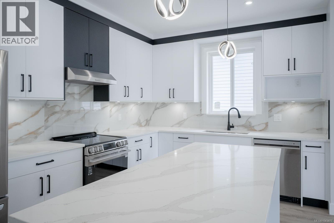
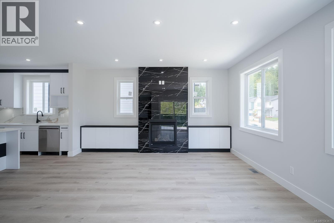
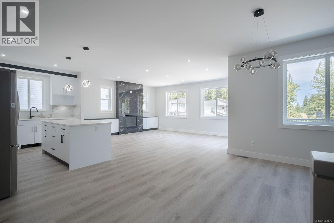
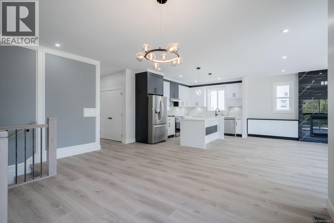
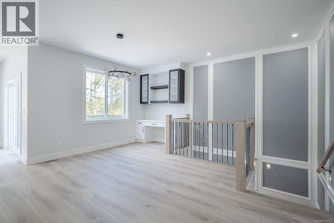
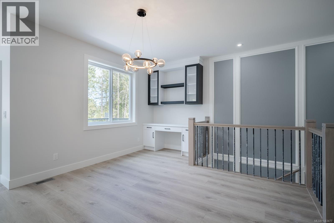
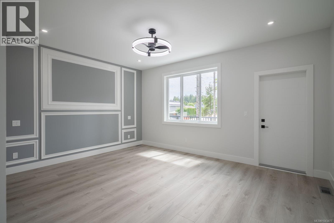
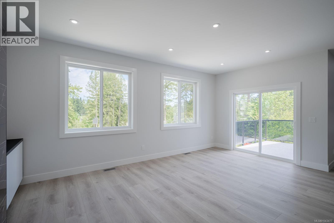
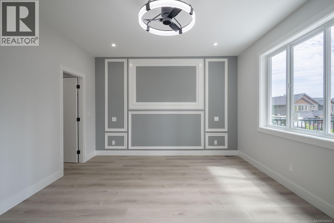
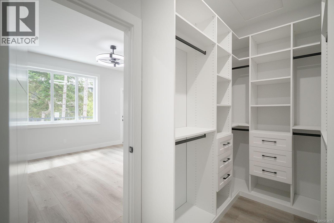
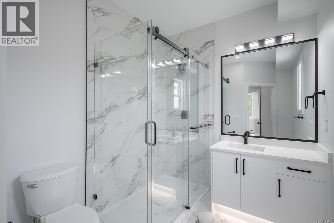
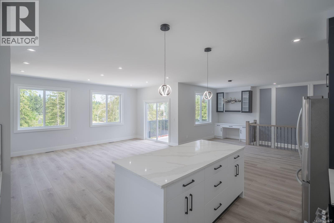
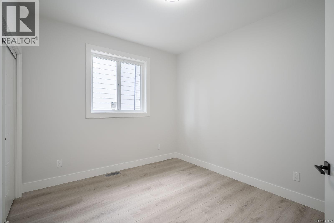
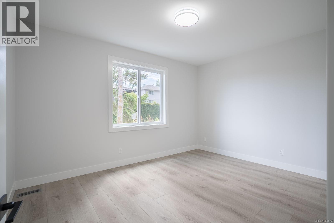
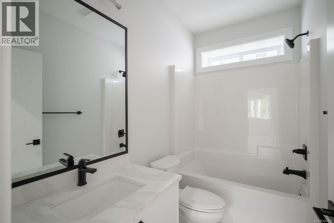
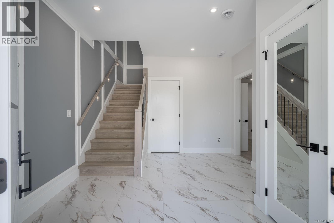
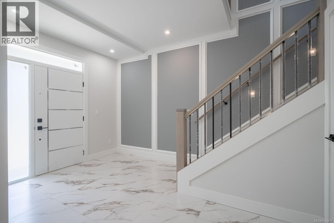
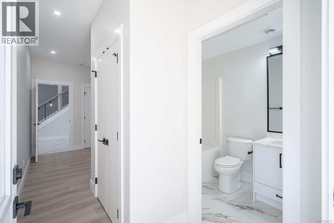
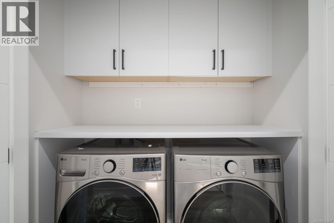
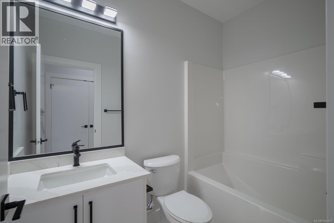
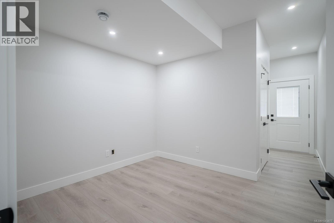
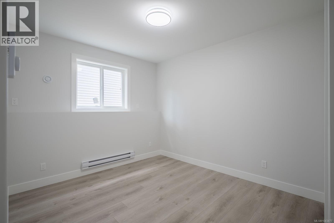
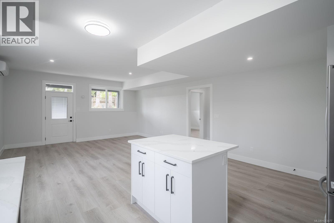
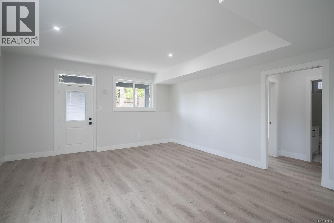
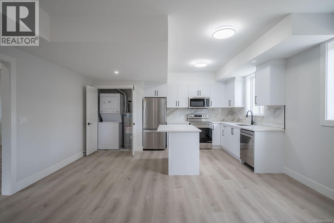
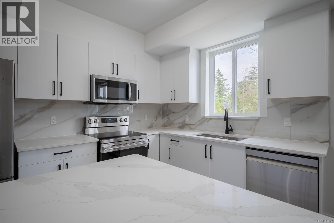
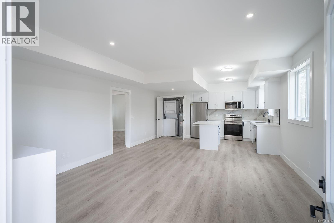
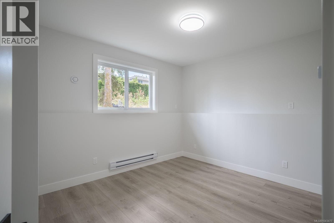
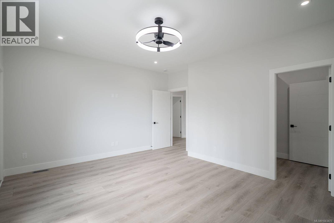
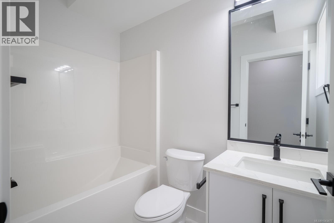
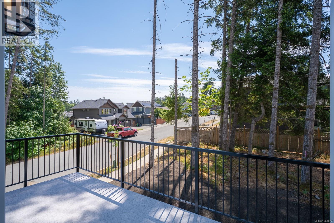
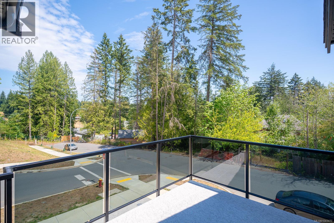
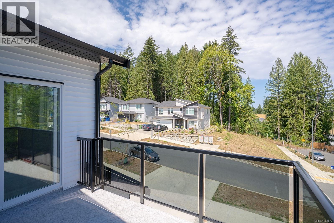
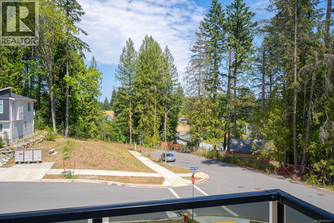
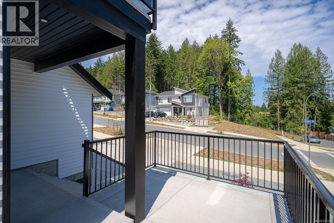
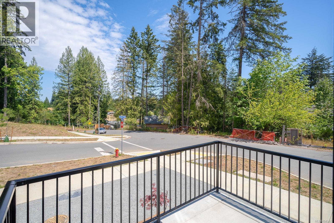
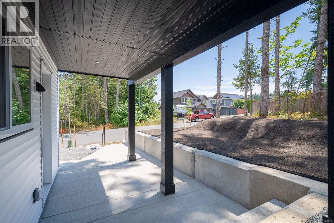
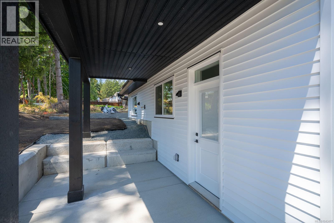
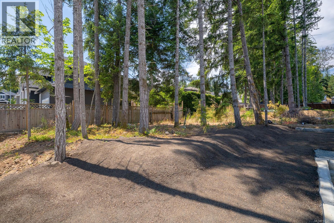
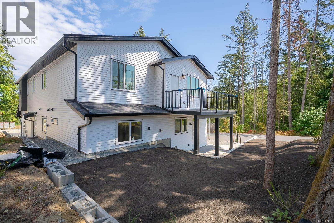
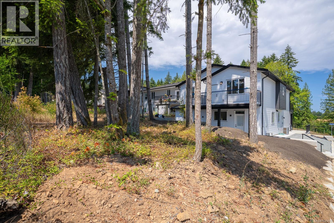
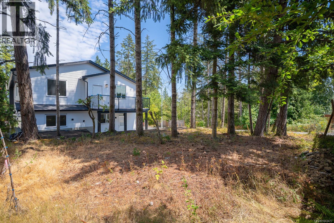
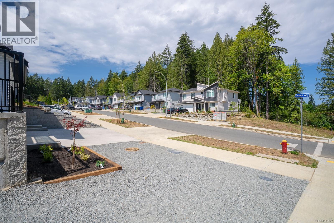
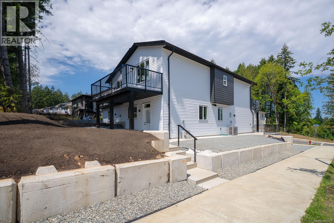
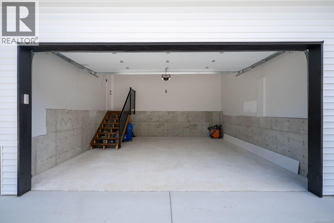
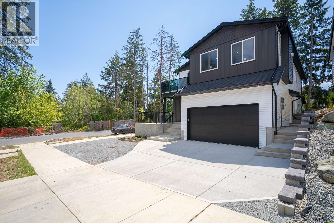
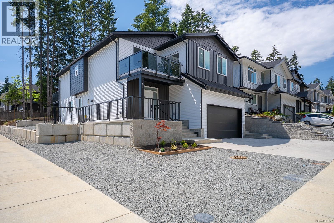
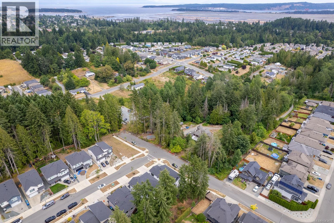
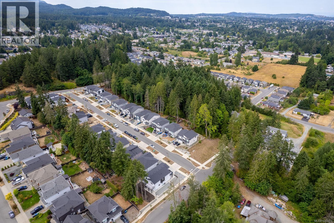
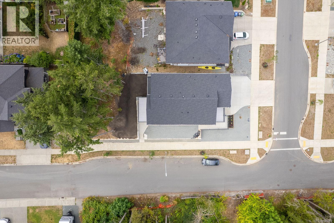
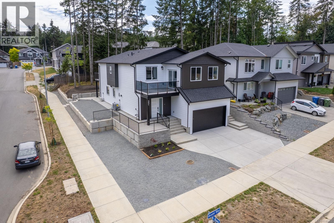
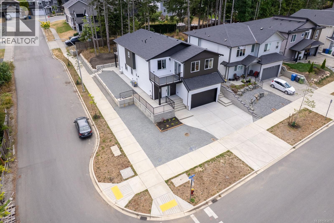
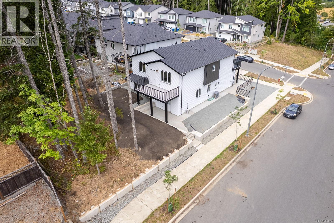
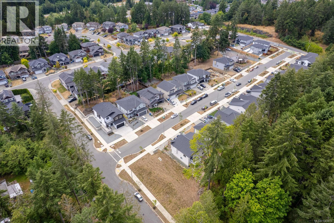
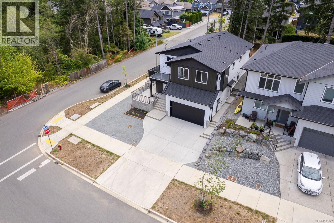

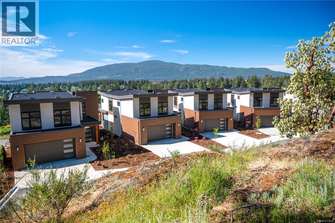
Welcome to 351 Avaani Way a brand new 6 bedroom, 4 bathroom home with a fully self contained 2 bedroom legal suite, perfect for generating rental income or housing extended family. The main home is designed for comfort and functionality. The lower level offers a 2-car garage and a versatile bedroom with its own full bathroom and private exterior access ideal for a home office, gym, or guest room. Head upstairs to find an open and inviting living space highlighted by a gas fireplace, quartz countertops, laminate flooring throughout, and a full stainless steel appliance package. The primary bedroom is a true retreat, complete with a generous walk-in closet, an ensuite and a private deck. Two additional bedrooms, a 4 piece bathroom a second deck, and a landscaped yard complete the package. Stay comfortable year-round with natural gas forced-air heating and central air conditioning, and buy with confidence knowing this home is fully covered under the BC New Home Warranty Program (2-5-10). The legal suite impresses with 9-foot ceilings, its own heat pump, and a well-appointed 2 bedroom layout a rare and valuable bonus. Located close to Vancouver Island University, top-rated elementary and secondary schools, and all levels of shopping, with a short drive to downtown Nanaimo's best restaurants, cafes, and shops. For more information, contact Travis Briggs at 250-713-5501 or travis@travisbriggs.ca (Measurements and data approximate; verify if important.) (id:44056)

Property Details

Full Address:
351 Avaani Way, Nanaimo, British Columbia
Price:
$ 1,099,999
MLS Number:
1043477
List Date:
July 16th, 2026
Neighbourhood:
University District
Lot Size:
6745 sq.ft.
Year Built:
2026
Taxes:
$ 2,771

Interior Features

Bedrooms:
6
Bathrooms:
4
Air Conditioning:
Air Conditioned
Heating:
Heat Pump, Baseboard heaters, Forced air, Electric, Natural gas
Fireplaces:
1

Building Features

Zoning:
Residential
Garage:
Garage
Garage Spaces:
4
Ownership Type:
Freehold
Taxes:
$ 2,771

Floors

Finished Area:
2970 sq.ft.

Land

Lot Size:
6745 sq.ft.

Neighbourhood Features

Ratings

Commercial Info

Neighbourhood Details

Location

Mortgage Calculator

powered by Ratehub.ca
Is this your listing?Advertise With Us!

Listing Agent(s)

Listing: Travis Briggs
eXp Realty (NA)

Similar Listings

Copyright © Real Estate Guide 2021 | Legal Sitemap
Area Modal Trigger
X