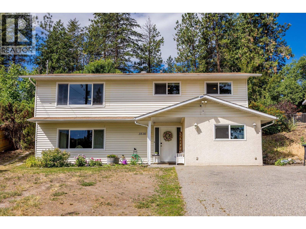
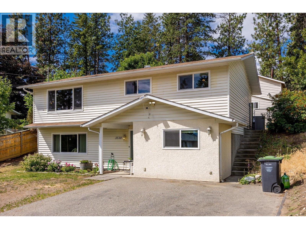
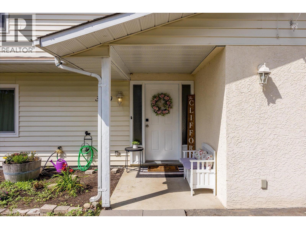
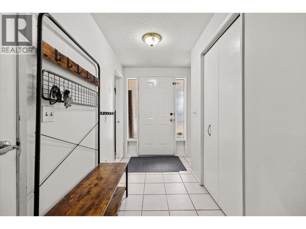
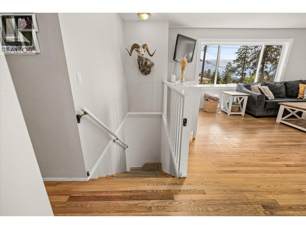
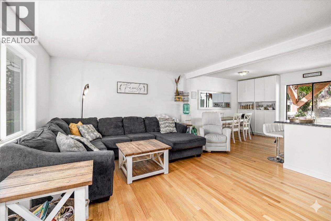
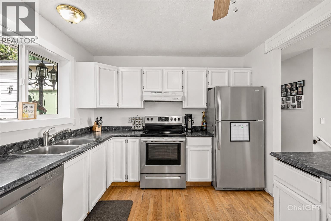
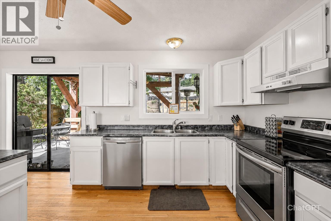
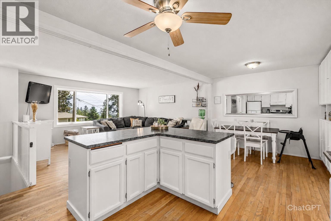
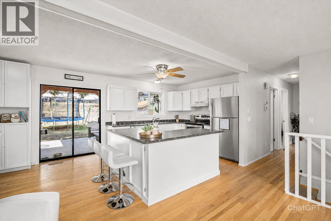
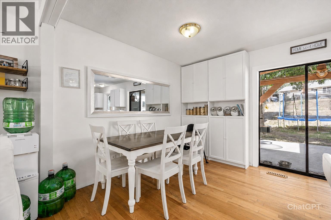
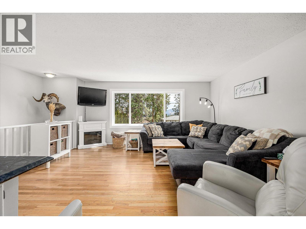
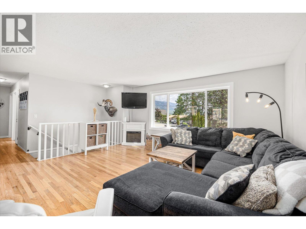
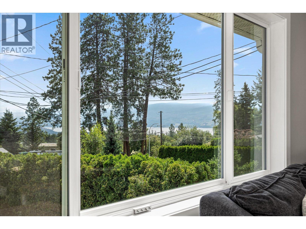
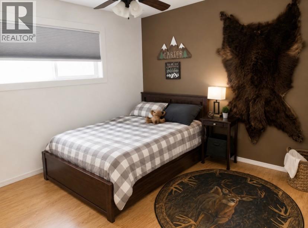
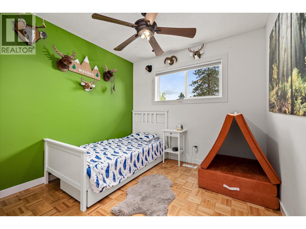
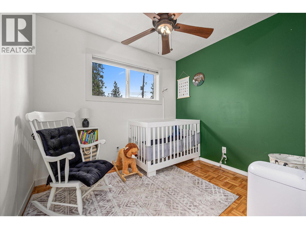
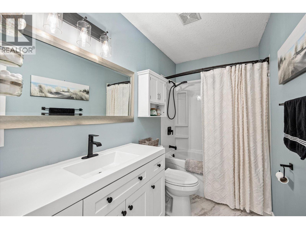
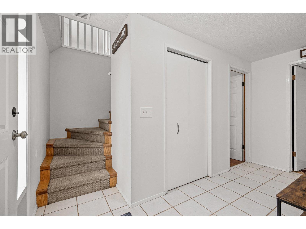
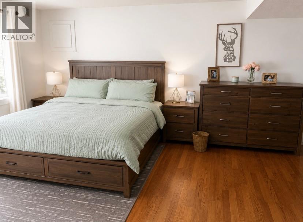
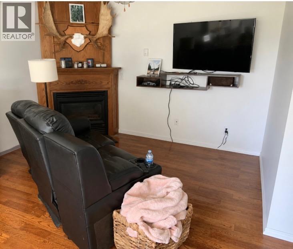
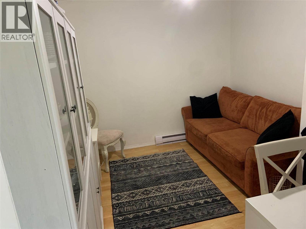
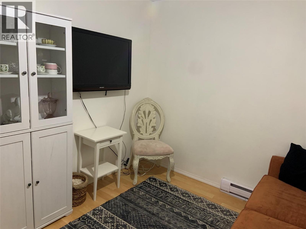
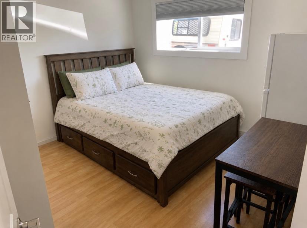
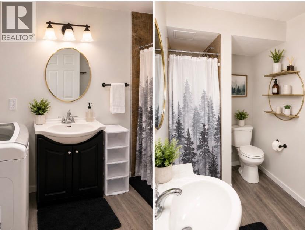
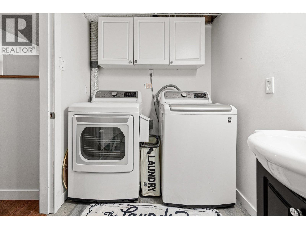
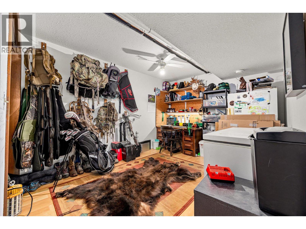
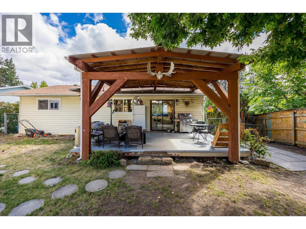
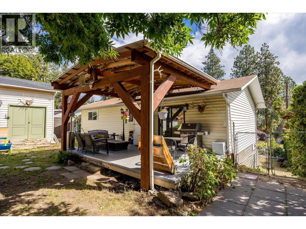
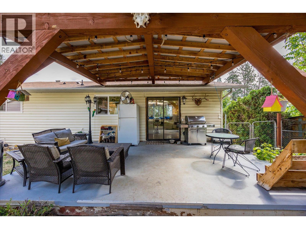
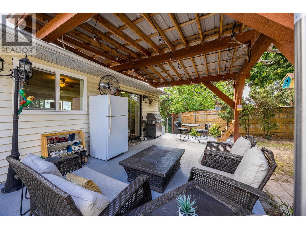
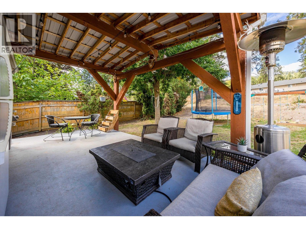
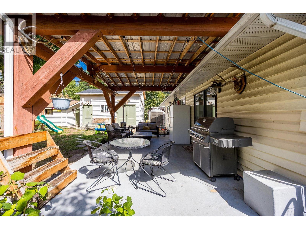
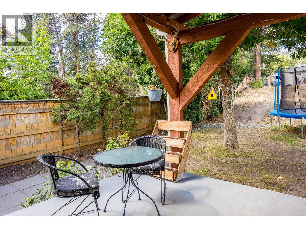
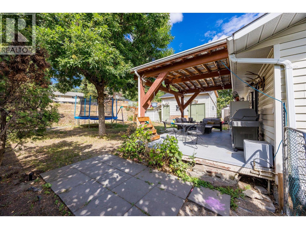
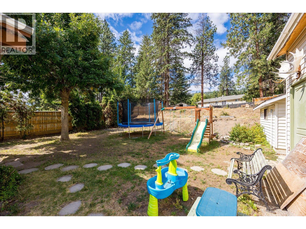
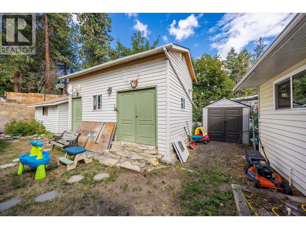
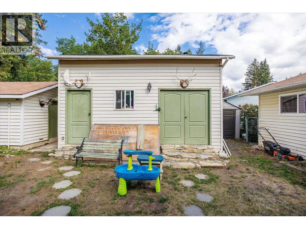
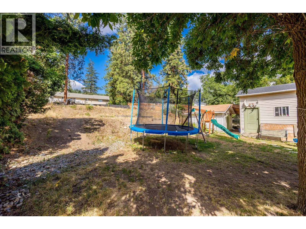
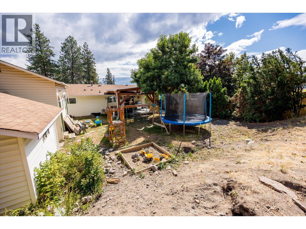
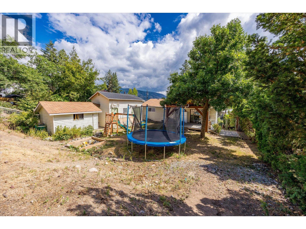
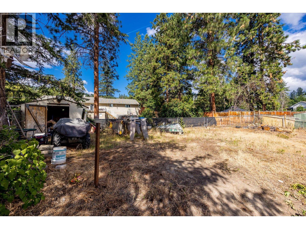
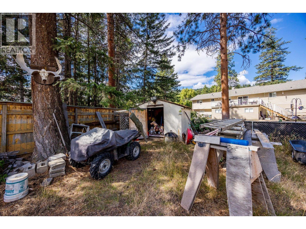
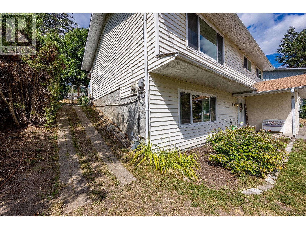
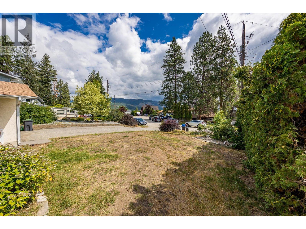
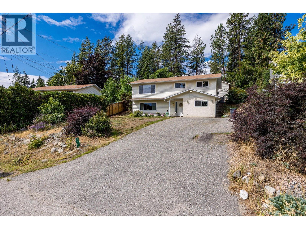
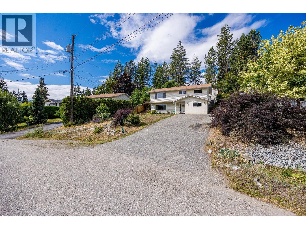
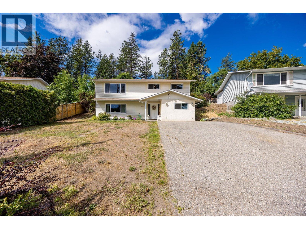
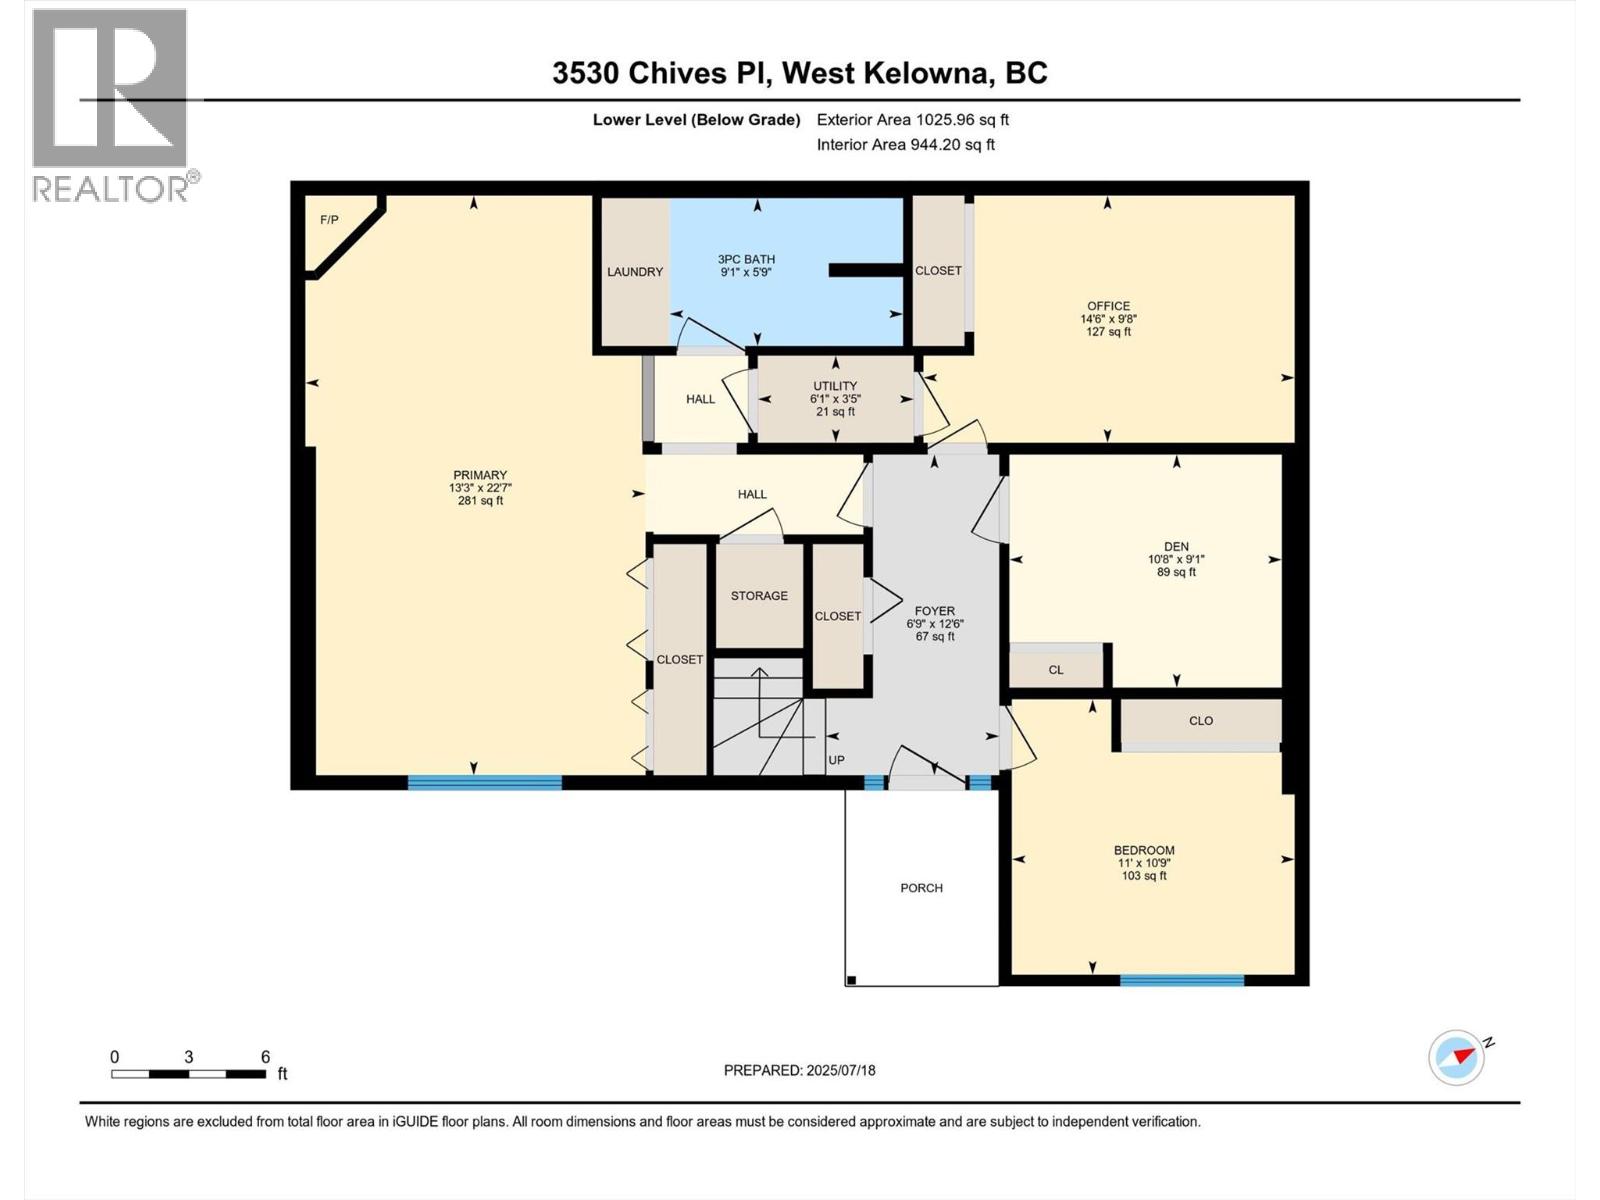
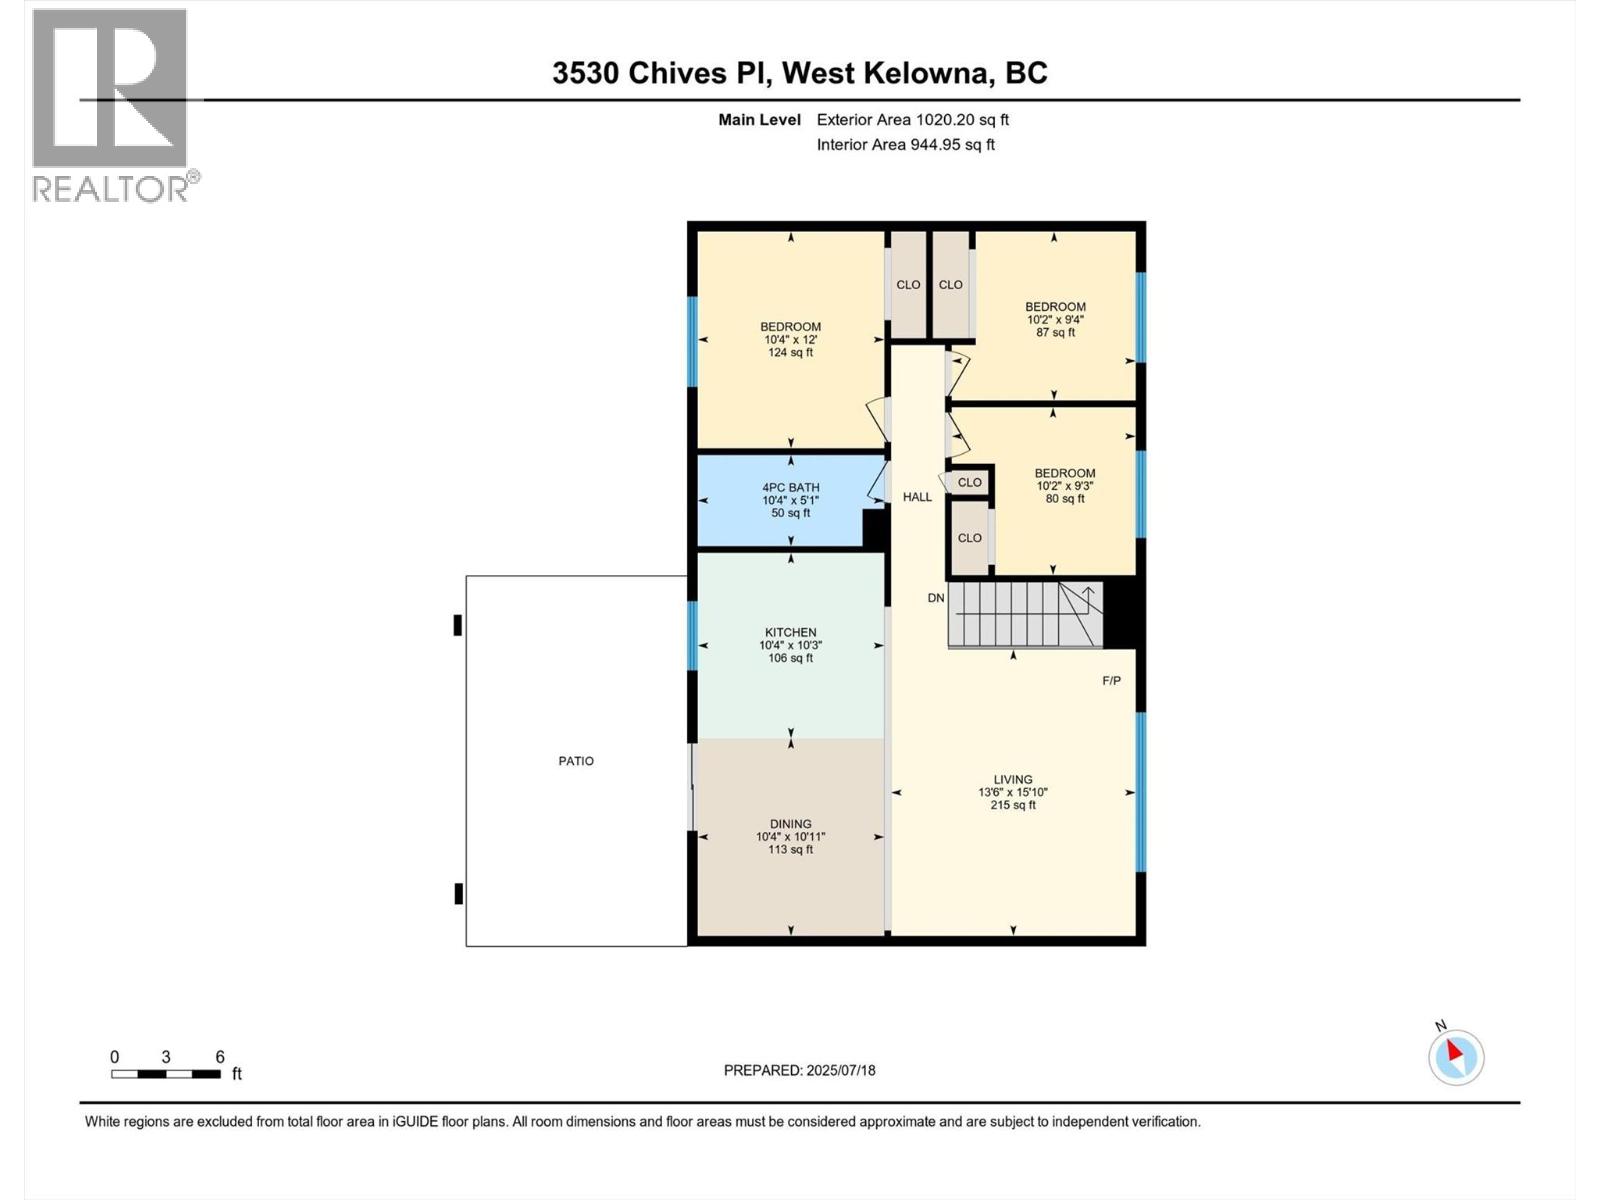

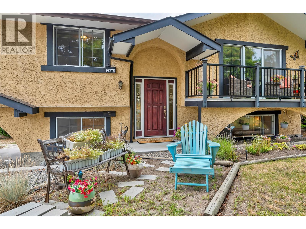
Discover the perfect blend of lifestyle, space, and utility with this 4-bedroom, 2-bathroom home on a rare 0.26-acre lot in Glenrosa. The standout feature is the oversized backyard with vehicle access, multiple outbuildings, and incredible potential for outdoor living. The detached 20' x 12' workshop is ideal for hobbyists, tradespeople, or outdoor enthusiasts, complete with a mezzanine accessed by folding stairs to maximize floor space, plus a dedicated cold room designed for hanging and processing meat — a fantastic setup for hunters. A second 12' x 12' shed provides even more room for storage. An additional upper-bench shed is accessible by truck, making it perfect for storing tires, equipment, or larger items with convenient drive-up access. Inside, the main level features a bright open-concept kitchen and living area, along with three bedrooms and a full bathroom. The lower level adds flexibility with a private bedroom, full bathroom, and two bonus rooms ideal for a home office, gym, playroom, or hobby space. The den could also easily become a fifth bedroom with the addition of a window. Move in with confidence thanks to newer windows, furnace, and A/C for year-round comfort and efficiency. A rare opportunity to own a view property with exceptional yard space, vehicle access, versatile outbuildings, and room for all your hobbies and outdoor gear in West Kelowna. (id:44056)

Property Details

Full Address:
3530 Chives Place, West Kelowna, British Columbia
Price:
$ 775,000
MLS Number:
10388647
List Date:
May 25th, 2026
Neighbourhood:
Glenrosa
Lot Size:
0.26 ac
Year Built:
1985
Taxes:
$ 3,238

Interior Features

Bedrooms:
4
Bathrooms:
2
Appliances:
Refrigerator, Range - Electric, Dishwasher, Washer & Dryer
Flooring:
Laminate, Linoleum, Mixed Flooring
Air Conditioning:
Central air conditioning
Heating:
Baseboard heaters, Forced air

Building Features

Storeys:
2
Sewer:
Municipal sewage system
Water:
Municipal water
Roof:
Asphalt shingle, Unknown
Exterior:
Vinyl siding
Garage Spaces:
6
Ownership Type:
Freehold
Taxes:
$ 3,238

Floors

Finished Area:
2045 sq.ft.

Land

View:
Lake view, Mountain view
Lot Size:
0.26 ac
Road Type:
Cul de sac

Neighbourhood Features

Amenities Nearby:
Family Oriented

Ratings

Commercial Info

Neighbourhood Details

Location

Mortgage Calculator

powered by Ratehub.ca
Is this your listing?Advertise With Us!

Listing Agent(s)

Listing: Kevin Kraus
Royal LePage Downtown Realty

Similar Listings

Copyright © Real Estate Guide 2021 | Legal Sitemap
Area Modal Trigger
X