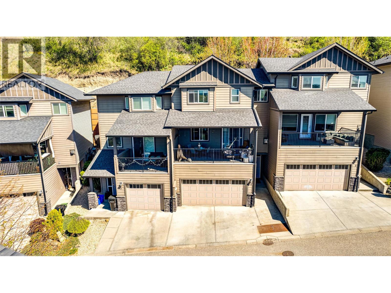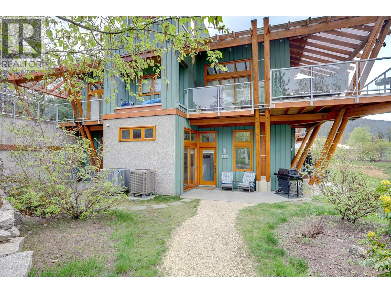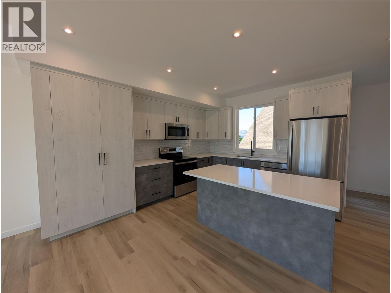
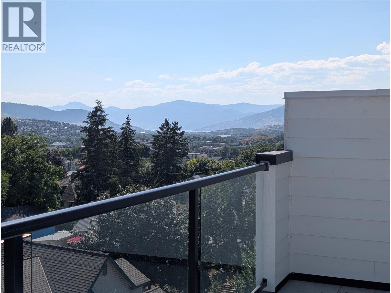
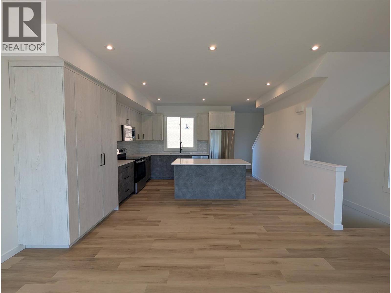
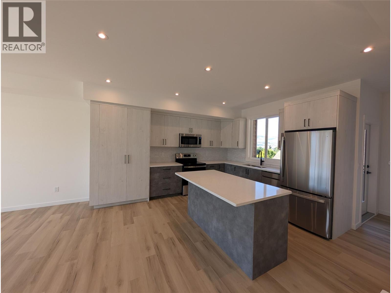
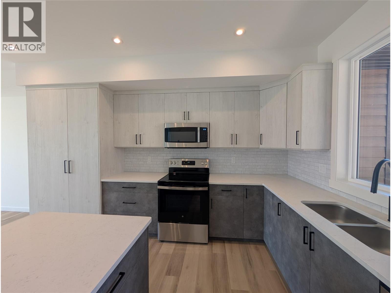
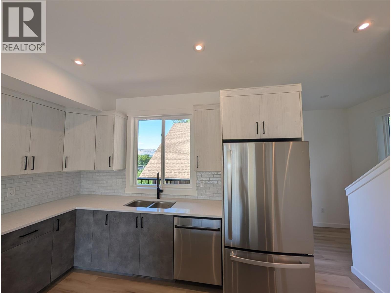
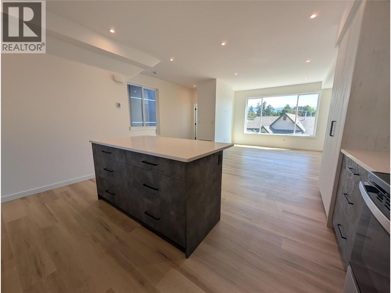
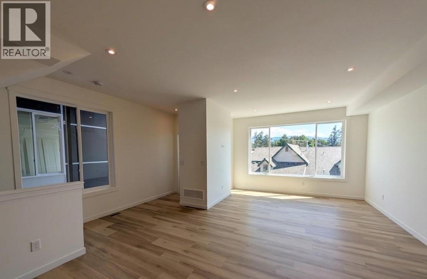
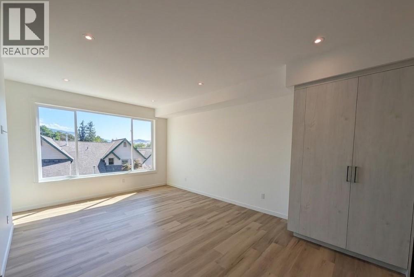
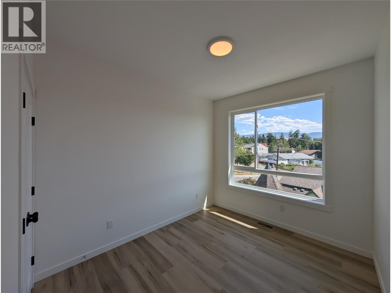
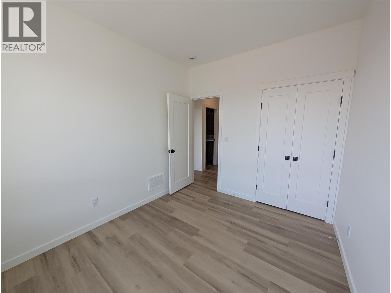
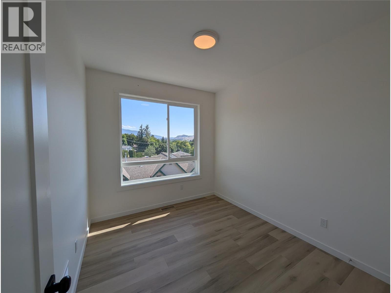
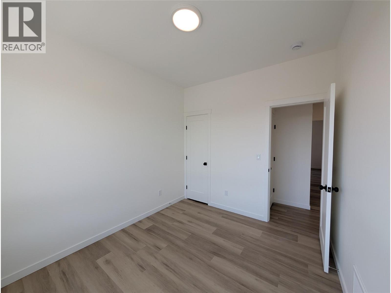
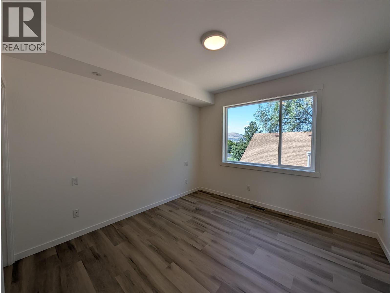
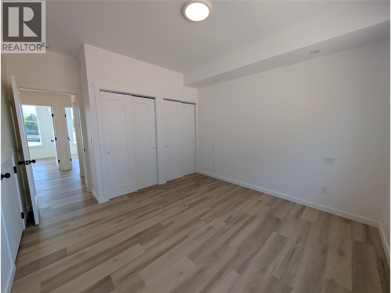
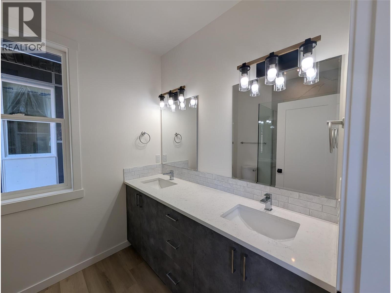
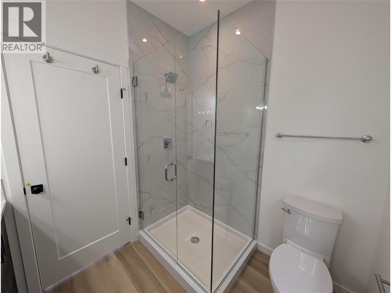
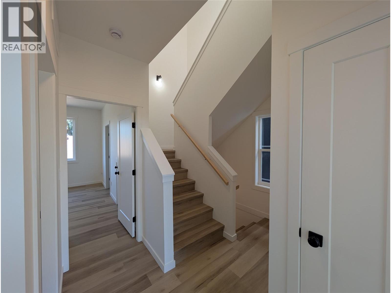
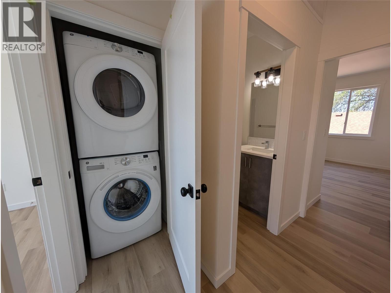
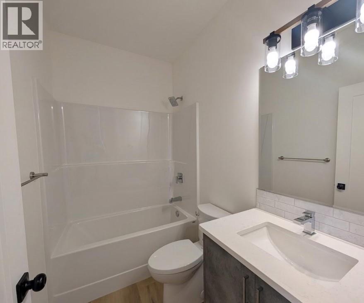
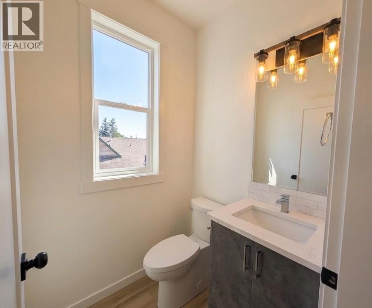
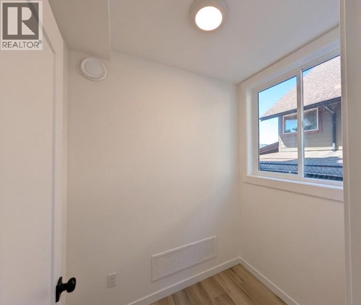
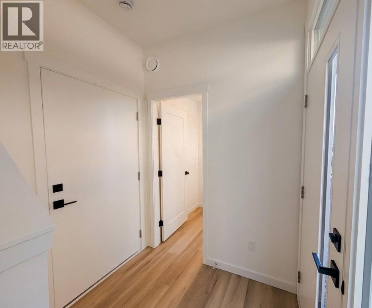
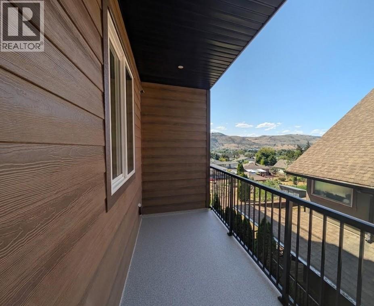
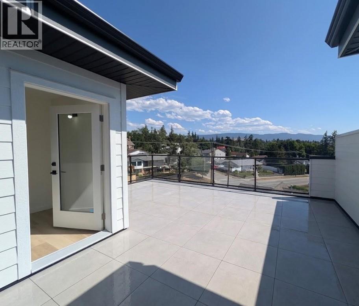
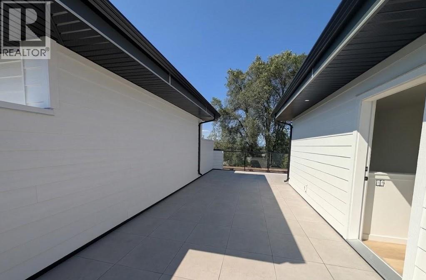
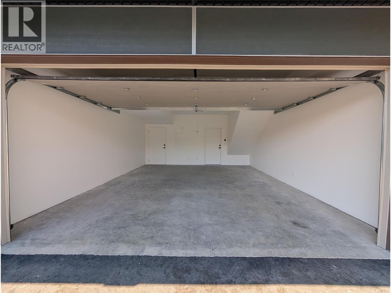

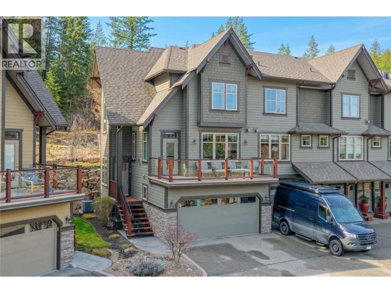
Discover a fresh perspective on Okanagan living in this beautifully crafted 3-bedroom, 2.5-bathroom townhome, situated where Vernon’s desirable East Hill and Harwood neighbourhoods meet. Thoughtful design, modern comforts, and exceptional outdoor spaces create a home that’s as inviting as it is practical. Take in mountain views and a peek-a-boo glimpse of the lake from the expansive rooftop patio, engineered for a future hot tub. With room for entertaining, raised garden beds, and evenings under the stars, this space offers endless ways to enjoy the outdoors. A separate BBQ deck provides another welcoming retreat for morning coffee, summer meals, or a quiet afternoon with a book. Designed with efficiency and comfort in mind, the home features an energy-efficient heat pump with air conditioning and Insulated Concrete Form (ICF) party walls for exceptional sound insulation and energy efficiency. Rough-ins for an electric vehicle charger and rooftop solar panels add thoughtful provisions for the future. A low monthly strata fee that includes water, a generous pet policy, and a family-friendly neighbourhood complete the appeal. Whether you’re gathering with friends or enjoying a peaceful evening at home, this townhome brings together the space, comfort, and outdoor lifestyle that make the Okanagan such a special place to live. Price does not include GST. (id:44056)

Property Details

Full Address:
3602 Pleasant Valley Road Unit# 4, Vernon, British Columbia
Price:
$ 629,000
MLS Number:
10403207
List Date:
October 8th, 2026
Neighbourhood:
East Hill
Year Built:
2026

Interior Features

Bedrooms:
3
Bathrooms:
3
Appliances:
Refrigerator, Oven - Electric, Range - Electric, Dishwasher, Microwave, Washer/Dryer Stack-Up, Water Heater - Electric
Flooring:
Vinyl
Air Conditioning:
Heat Pump
Heating:
Heat Pump, See remarks

Building Features

Storeys:
3
Sewer:
Municipal sewage system
Water:
Municipal water
Roof:
Other, Unknown
Exterior:
Wood, Other
Garage:
Attached Garage
Garage Spaces:
2
Ownership Type:
Condo/Strata
Stata Fees:
$ 381

Floors

Finished Area:
1626 sq.ft.

Land

View:
City view, Lake view, Mountain view, View (panoramic)

Neighbourhood Features

Amenities Nearby:
Pets Allowed, Pet Restrictions, Pets Allowed With Restrictions

Ratings

Commercial Info

Neighbourhood Details

Location

Mortgage Calculator

powered by Ratehub.ca
Is this your listing?Advertise With Us!

Listing Agent(s)

Listing: William Hubbard
Coldwell Banker Executives Realty
Co-Listing: Allison King
Coldwell Banker Executives Realty

Similar Listings

Copyright © Real Estate Guide 2021 | Legal | Sitemap
Area Modal Trigger
X