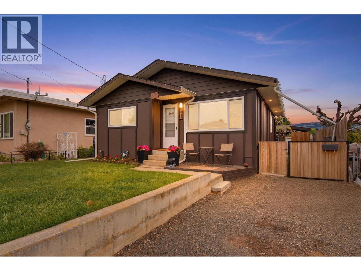
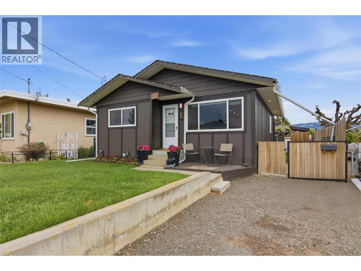
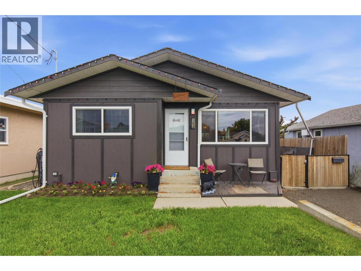
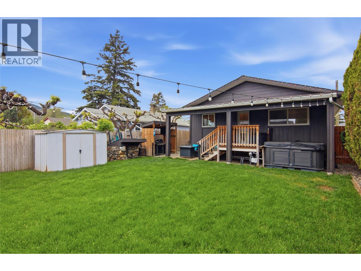
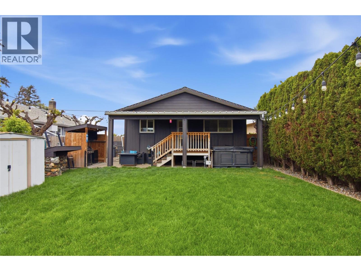
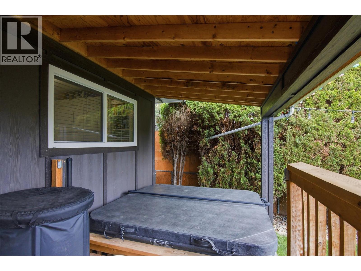
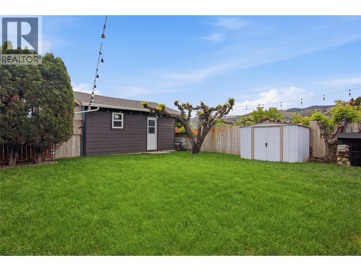
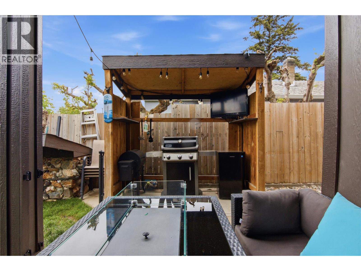
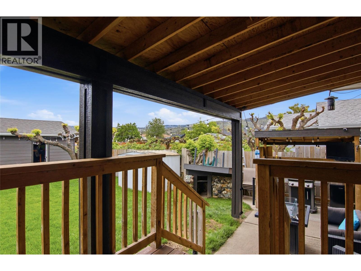
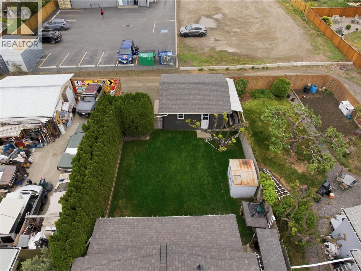
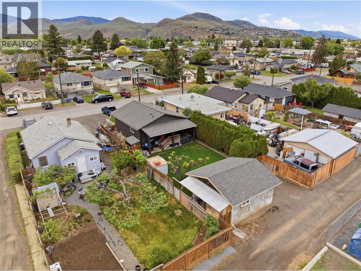
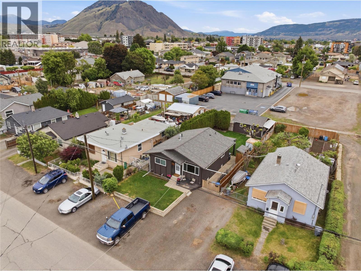
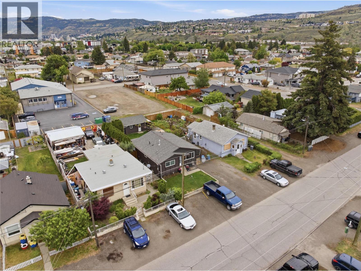
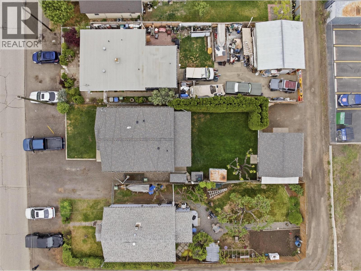
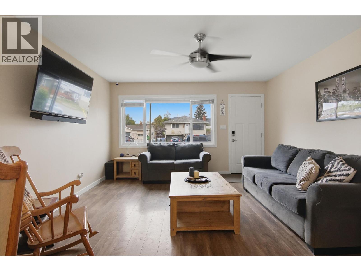
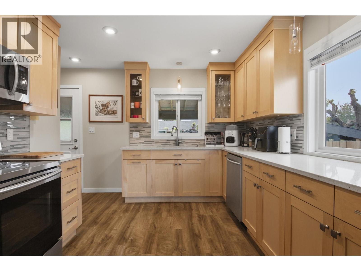
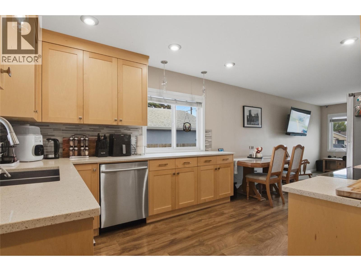
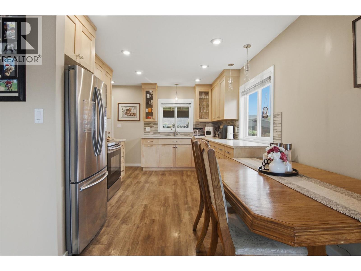
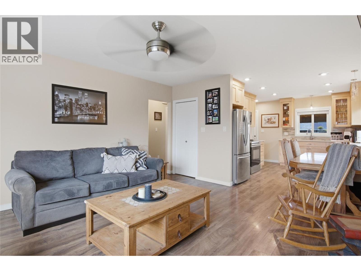
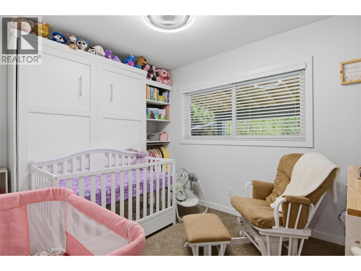
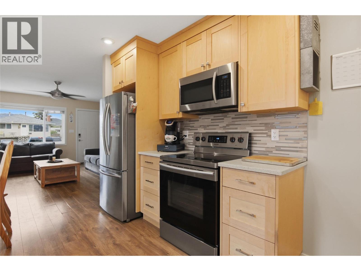
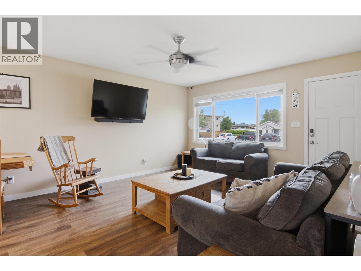
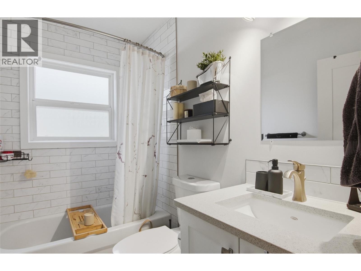
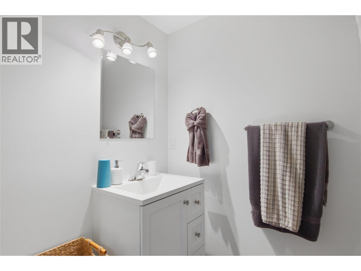
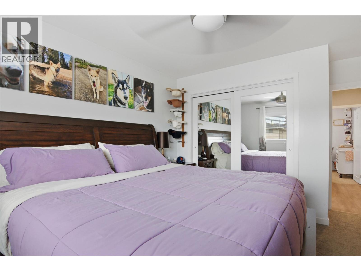
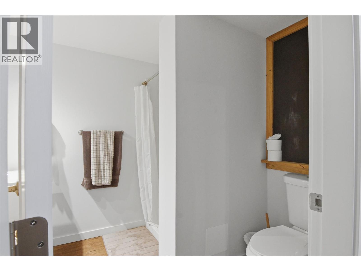
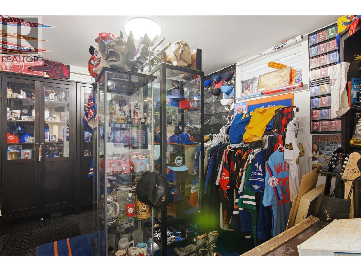
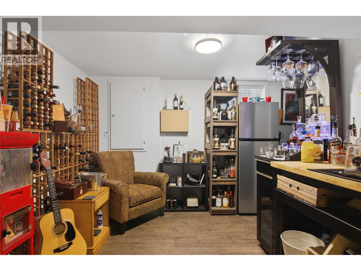
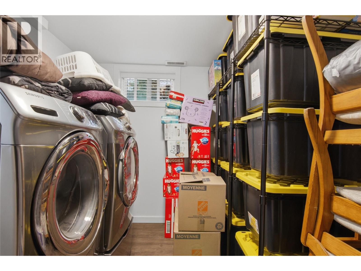
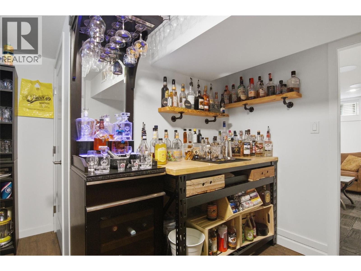
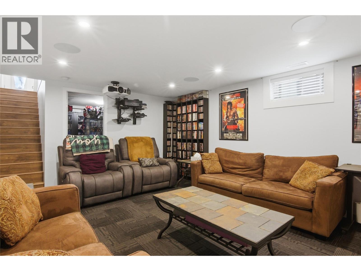
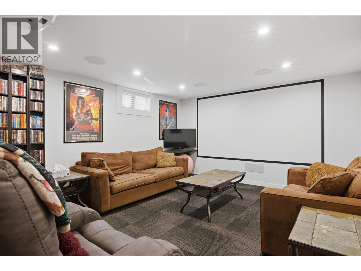
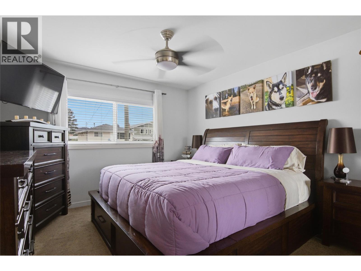
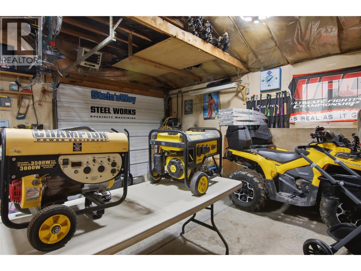

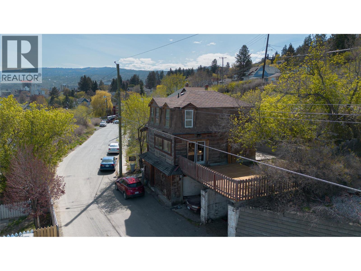
Welcome to 363 Willow Dr — a beautifully renovated home offering comfort, style, and functionality inside and out. Extensively updated in 2017, this inviting property features board and batten siding, asphalt shingles, a high efficiency furnace, central A/C, 200 amp service, and upgraded insulation with spray foam attic insulation rated to R50 for year round efficiency. The bright upper level showcases a stunning renovated kitchen with stone countertops, stainless steel appliances, under cabinet lighting, and modern finishes throughout. Large new windows bring in an abundance of natural light, creating a warm and welcoming atmosphere. The spacious living room flows effortlessly into the kitchen and dining area, making it ideal for everyday living and entertaining. Two bedrooms and a beautifully updated 4 piece bathroom complete the main floor. The fully finished basement offers incredible additional living space with a cozy theatre room featuring surround sound, a large family room, two additional bedrooms, a 3 piece bathroom, and a dedicated laundry area, perfect for guests, teens, or multigenerational living. Outside, enjoy a fully fenced yard and a detached 17x18 shop/garage equipped with a heater and sub panel, ideal for hobbies, storage, or workspace needs. Additional highlights include laminate flooring, tile, carpeted areas, a solid concrete foundation, and thoughtful updates throughout. This move in ready home combines modern upgrades with comfortable family living in a desirable location. (id:44056)

Property Details

Full Address:
363 Willow Street, Kamloops, British Columbia
Price:
$ 629,900
MLS Number:
10388420
List Date:
May 22nd, 2026
Neighbourhood:
North Kamloops
Lot Size:
0.11 ac
Year Built:
1960
Taxes:
$ 3,618

Interior Features

Bedrooms:
4
Bathrooms:
2
Appliances:
Washer, Refrigerator, Dishwasher, Range, Dryer
Flooring:
Tile, Laminate, Carpeted
Air Conditioning:
Central air conditioning
Heating:
Forced air, See remarks

Building Features

Architectural Style:
Bungalow
Storeys:
2
Sewer:
Municipal sewage system
Water:
Municipal water
Roof:
Asphalt shingle, Unknown
Exterior:
Wood siding
Garage:
Detached Garage
Garage Spaces:
1
Ownership Type:
Freehold
Taxes:
$ 3,618

Floors

Finished Area:
1628 sq.ft.

Land

Lot Size:
0.11 ac

Neighbourhood Features

Ratings

Commercial Info

Neighbourhood Details

Location

Mortgage Calculator

powered by Ratehub.ca
Is this your listing?Advertise With Us!

Listing Agent(s)

Listing: Joe Doyle
Brendan Shaw Real Estate Ltd.

Similar Listings

Copyright © Real Estate Guide 2021 | Legal Sitemap
Area Modal Trigger
X