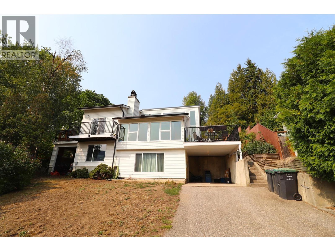
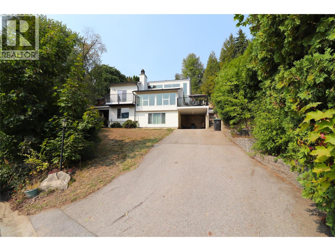
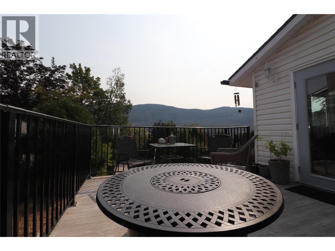
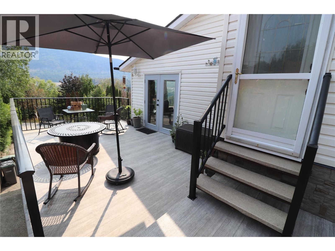
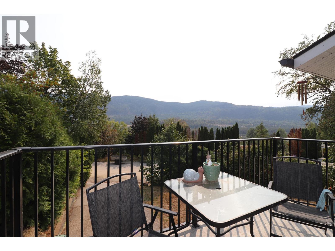
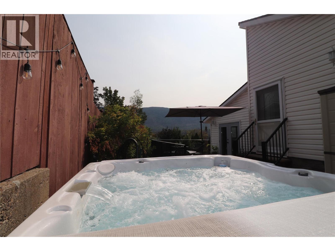
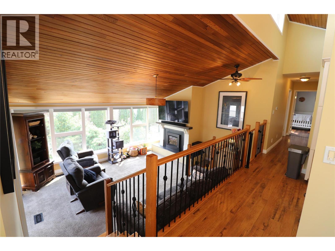
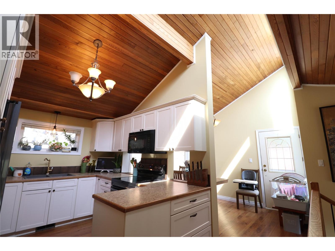
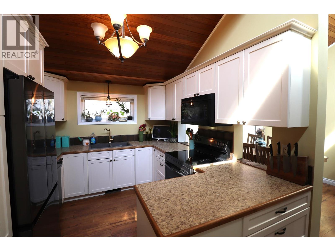
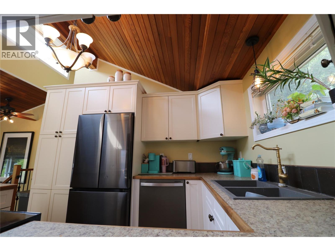
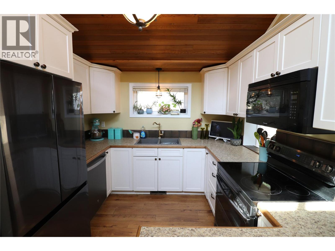
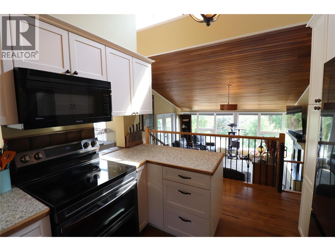
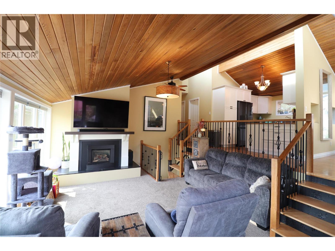
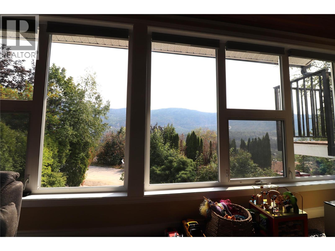
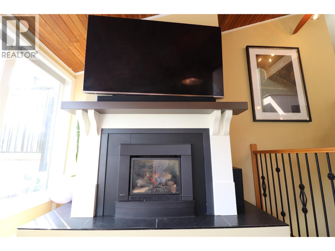
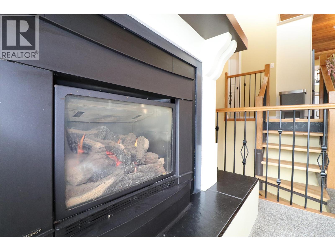
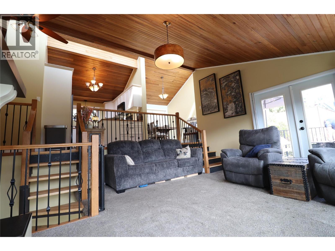
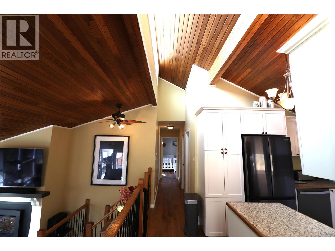
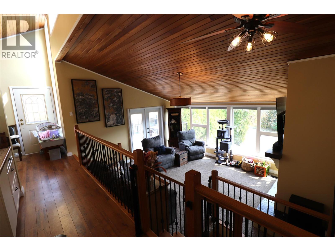
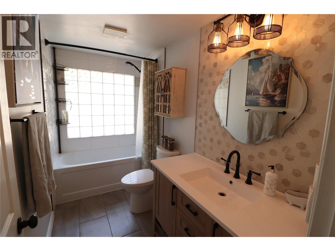
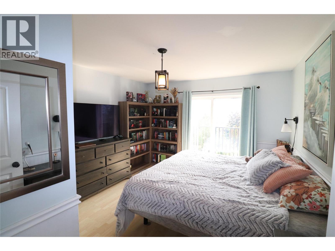
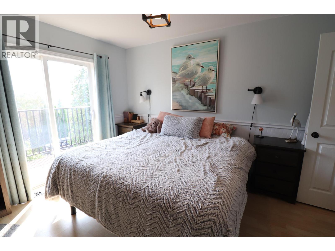
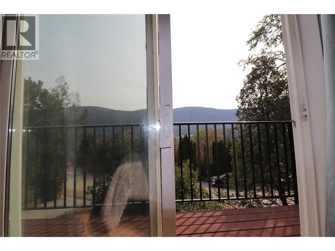
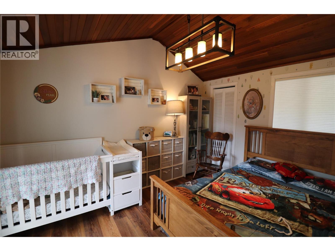
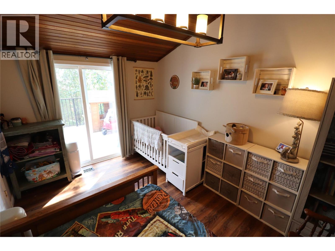
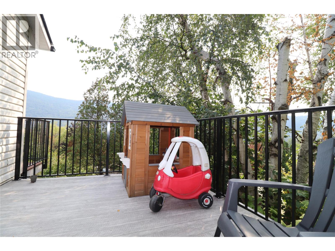
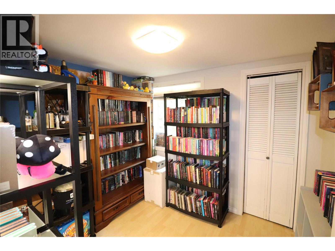
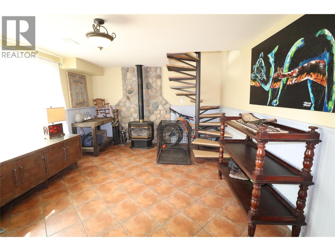
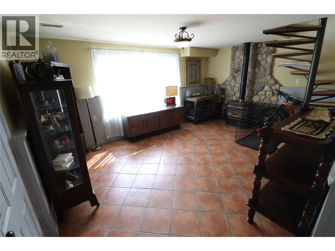
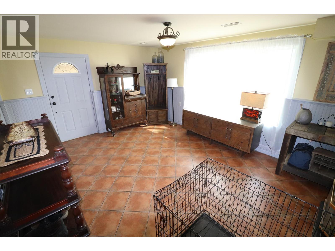
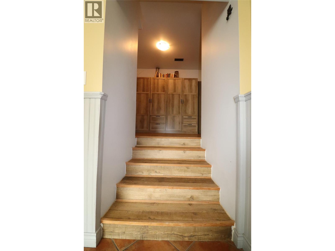
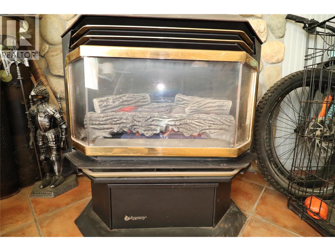
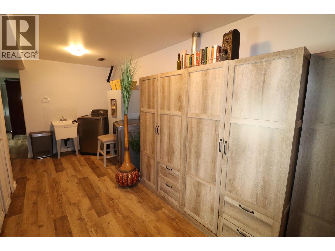
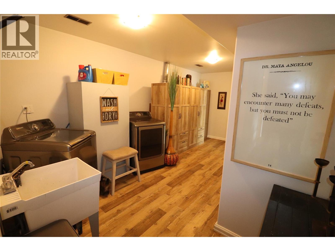
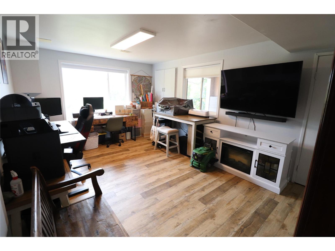
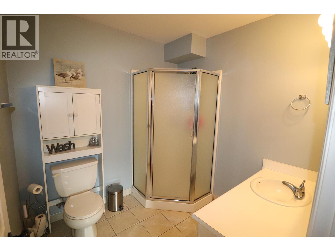
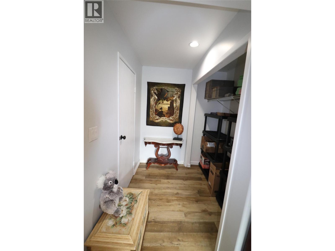
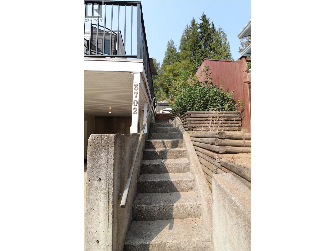
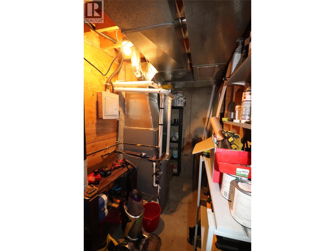
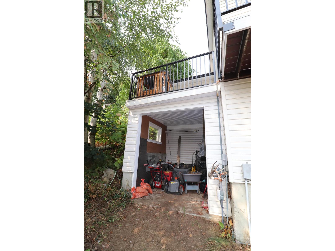
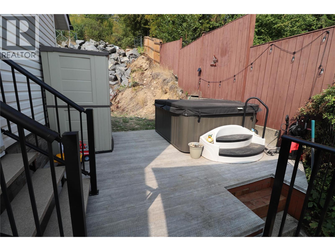
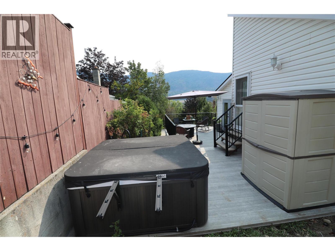
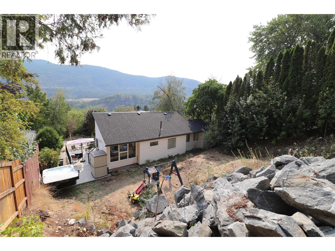

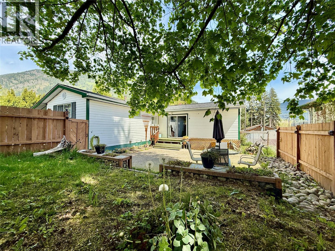
MOVE IN READY!! A Unique design to the Castlegar area, this West Coast style home of large windows and 3 decks is built to take advantage of the outstanding east facing view across the valley. Situated in a South end cul-de-sac with low, slow and often no traffic, the road out front is safe for any number of fun activities... The naturally bright upper floor houses 3 bedrooms, one 4 piece bathroom, and the gorgeous kitchen, living and dining areas that are all under the impressive vaulted cedar ceilings. The lower floor has two family room areas, set them up however suits your clan or add a 4th bedroom very easily. Add to this the second bathroom, plenty of separate shelved storage along with a huge laundry/utility area and you have a very functional, comfortable space. Some of the many upgrades include: windows throughout, furnace and AC 2020, roof and gutters with leaf guards 2023, deck surfaces and railings 2022, fridge, stove and dishwasher 2022, washer and dryer 2023, hot water tank 2021, hottub 2023, electrical pannel 200 amp...everything is in wonderful condition, call your REALTOR? and come have a see for yourself! (id:44056)

Property Details

Full Address:
3702 9TH Avenue, Castlegar, British Columbia
Price:
$ 514,900
MLS Number:
10399498
List Date:
September 2nd, 2026
Neighbourhood:
South Castlegar
Lot Size:
0.18 ac
Year Built:
1979
Taxes:
$ 2,563

Interior Features

Bedrooms:
3
Bathrooms:
2
Flooring:
Laminate, Carpeted, Ceramic Tile
Air Conditioning:
Central air conditioning
Heating:
Forced air, See remarks
Fireplaces:
2
Fireplace Type:
Gas, Unknown
Basement:
Full

Building Features

Architectural Style:
Multi-level
Storeys:
2
Sewer:
Municipal sewage system
Water:
Municipal water
Roof:
Asphalt shingle, Unknown
Exterior:
Vinyl siding
Garage:
Carport, Offset, Street
Ownership Type:
Freehold
Taxes:
$ 2,563

Floors

Finished Area:
2100 sq.ft.

Land

View:
Mountain view, Valley view, View (panoramic)
Lot Size:
0.18 ac

Neighbourhood Features

Amenities Nearby:
Pets Allowed

Ratings

Commercial Info

Neighbourhood Details

Location

Mortgage Calculator

powered by Ratehub.ca
Is this your listing?Advertise With Us!

Listing Agent(s)

Listing: Tyler Gienger
eXp Realty

Similar Listings

Copyright © Real Estate Guide 2021 | Legal | Sitemap
Area Modal Trigger
X