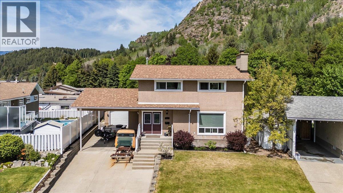
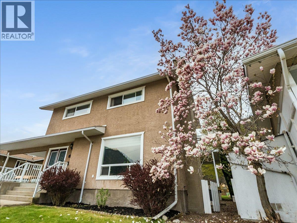
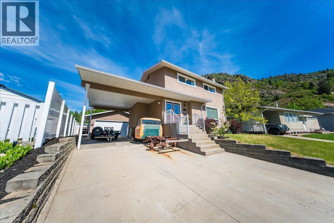
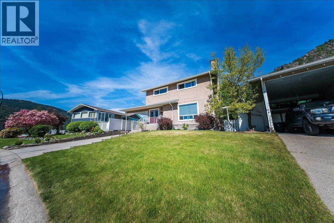
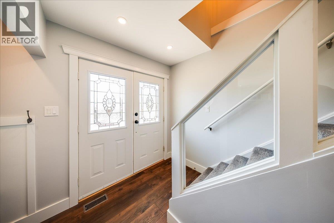
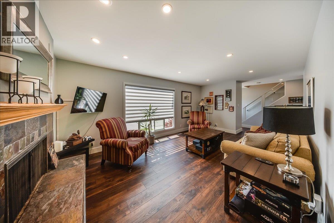
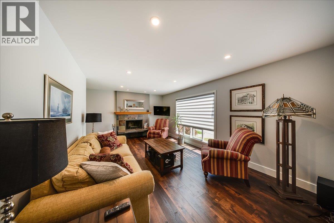
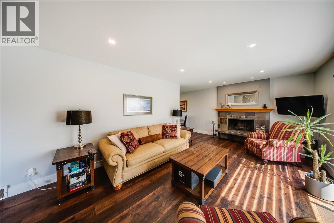
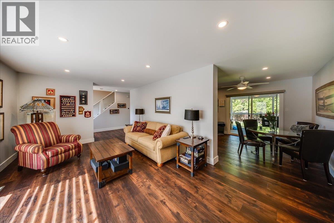
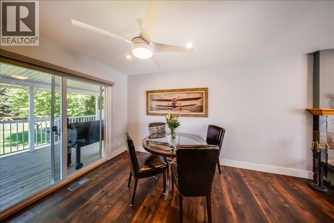
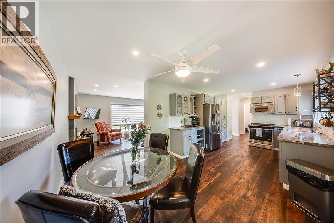
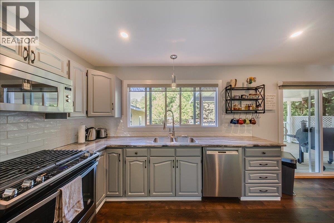
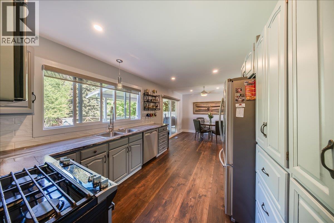
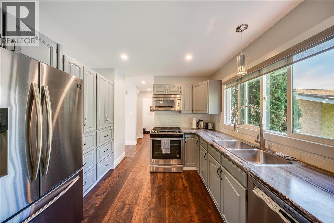
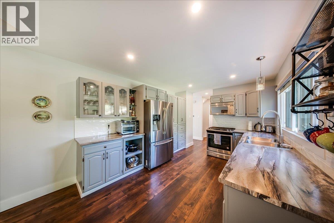
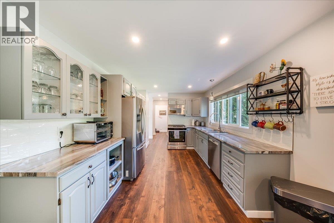
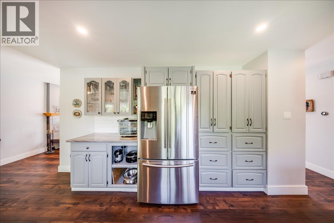
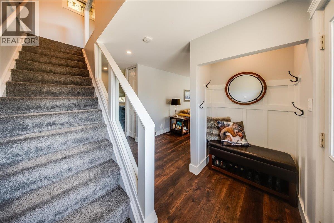
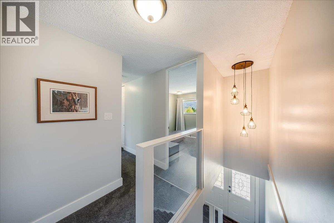
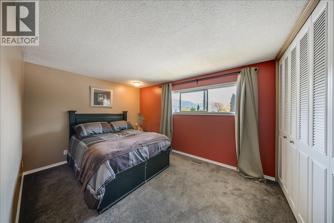
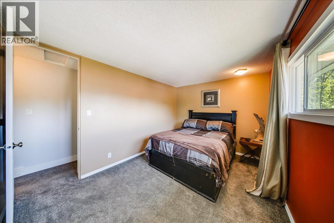
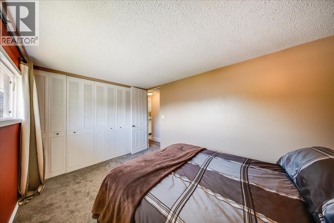
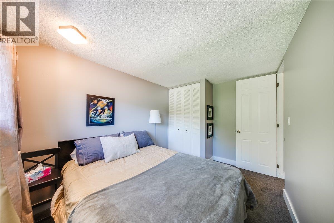
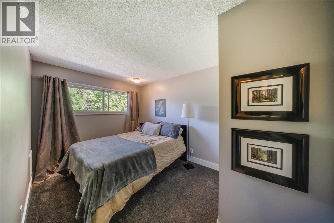
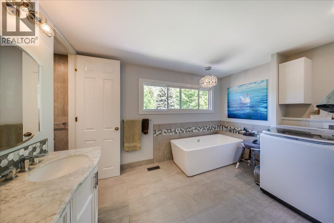
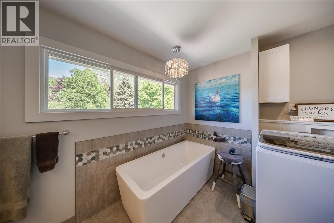
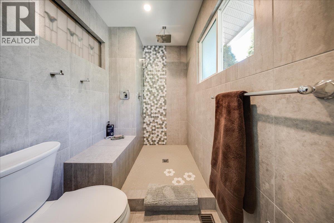
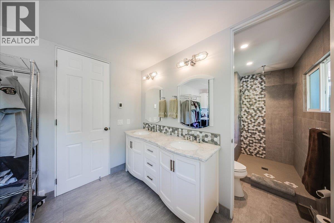
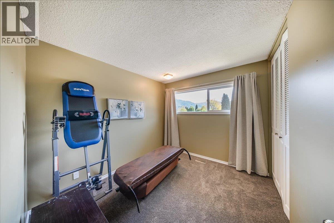
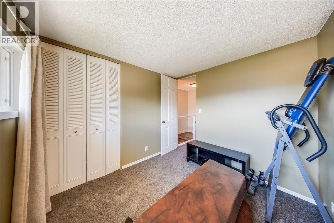
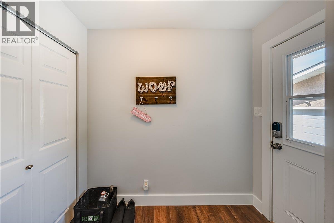
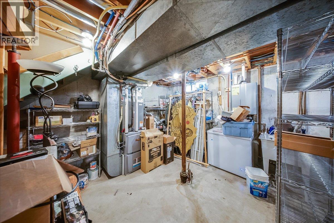
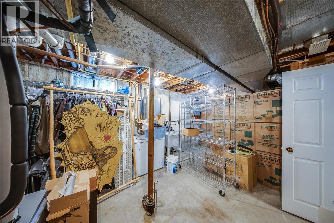
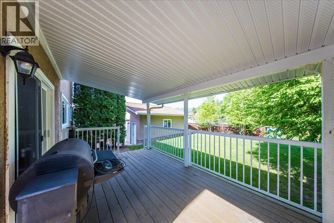
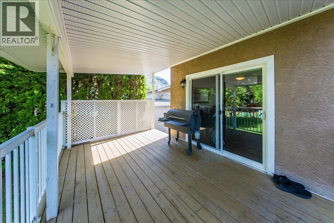
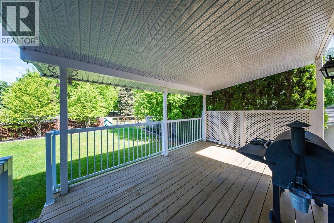
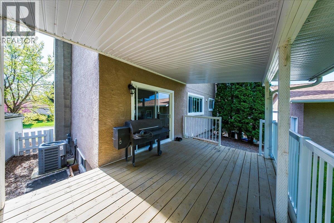
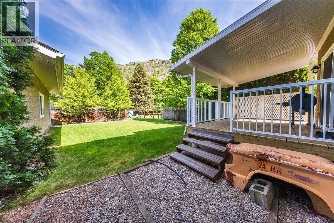
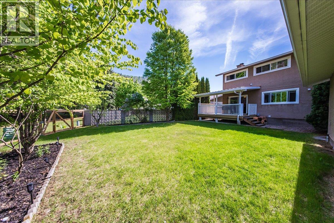
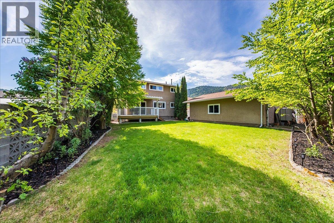
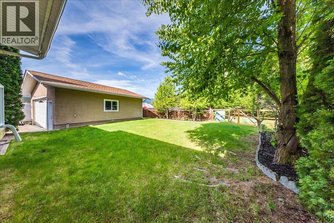
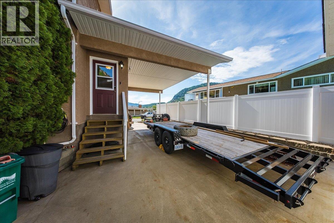
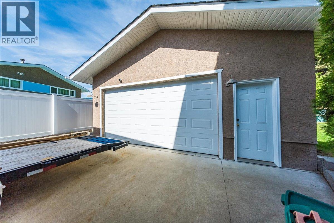
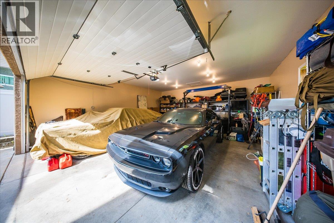
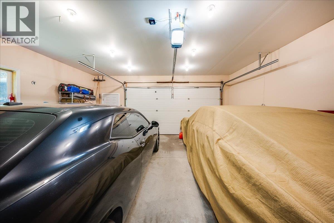
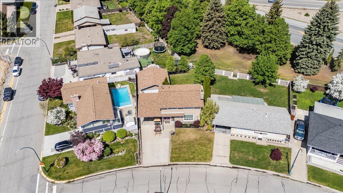
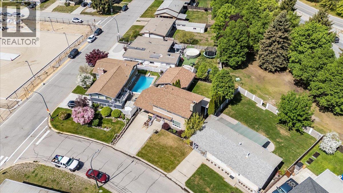
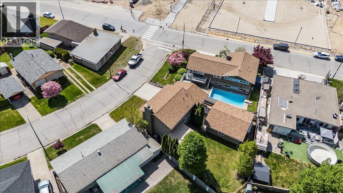
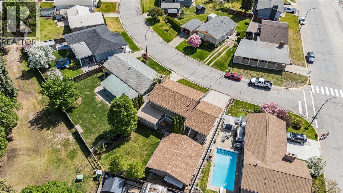
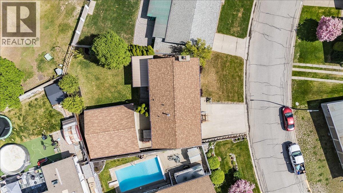
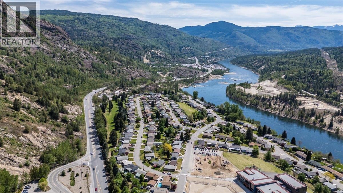
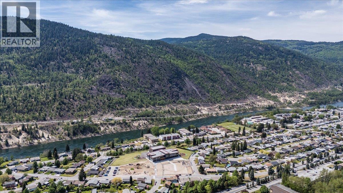
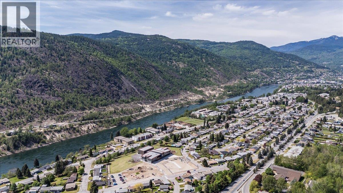

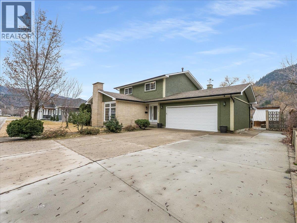
Not all family homes are designed with this kind of function, flow, and flexibility. Welcome to a property that truly understands how families live, offering the perfect balance of space, comfort, storage, and practicality, all located steps from the brand-new elementary school in one of the area’s most family-friendly neighborhoods. The main level is warm & inviting, a beautifully updated kitchen anchors the home with modern finishes, a gas range and seamless flow into the dining and living areas. The wood-burning fireplace creates the perfect atmosphere, while the walk-out deck extends your living space outdoors for entertaining. Upstairs offers three bedrooms on one level, including an impressive primary suite complete with a spa-inspired walk-in shower and dedicated laundry area within the ensuite. The lower level provides incredible flexibility with a large rec room, extensive storage, and a fourth bedroom currently used as a home office — ideal for guests, teenagers, or remote work. A standout feature is the true double garage/shop with separate power, perfect for projects, hobbies, or extra workspace. An oversized carport and abundant off-street parking provide room for vehicles, trailers, and toys. With two large entryways, including a practical mudroom-style entrance off the shop area, this home was thoughtfully built for busy families and real life. This is the kind of property that offers not just space… but a layout and lifestyle that simply works. (id:44056)

Property Details

Full Address:
3715 Woodland Drive, Trail, British Columbia
Price:
$ 659,000
MLS Number:
10386379
List Date:
May 8th, 2026
Neighbourhood:
Trail
Lot Size:
0.13 ac
Year Built:
1966
Taxes:
$ 5,208

Interior Features

Bedrooms:
3
Bathrooms:
2
Flooring:
Mixed Flooring
Air Conditioning:
Central air conditioning
Heating:
Heat Pump, See remarks
Fireplaces:
1
Fireplace Type:
Wood, Conventional

Building Features

Storeys:
3
Sewer:
Municipal sewage system
Water:
Municipal water
Roof:
Asphalt shingle, Unknown
Exterior:
Stucco
Garage:
Detached Garage, Carport
Garage Spaces:
6
Ownership Type:
Freehold
Taxes:
$ 5,208

Floors

Finished Area:
2252 sq.ft.

Land

View:
Mountain view
Lot Size:
0.13 ac

Neighbourhood Features

Ratings

Commercial Info

Neighbourhood Details

Location

Mortgage Calculator

powered by Ratehub.ca
Is this your listing?Advertise With Us!

Listing Agent(s)

Listing: Katie Borsato
RE/MAX All Pro Realty

Similar Listings

Copyright © Real Estate Guide 2021 | Legal Sitemap
Area Modal Trigger
X