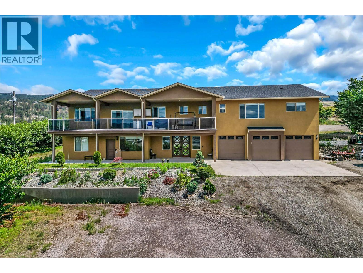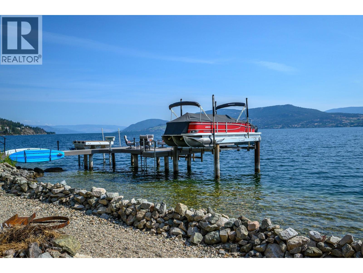
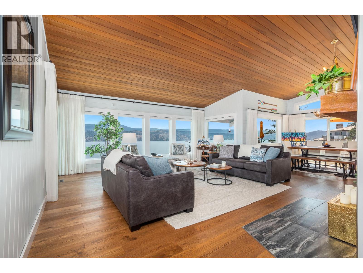
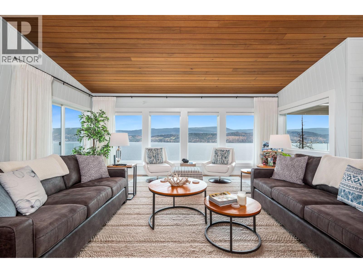
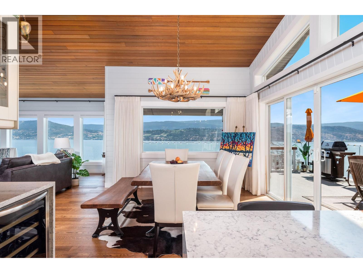
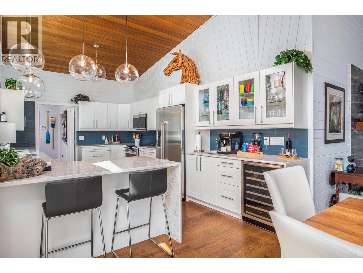
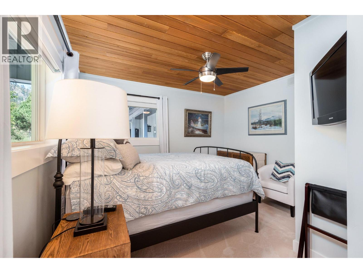
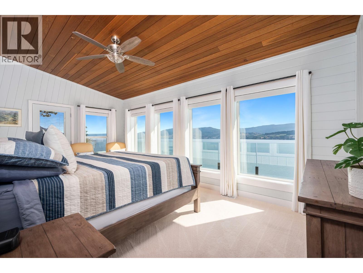
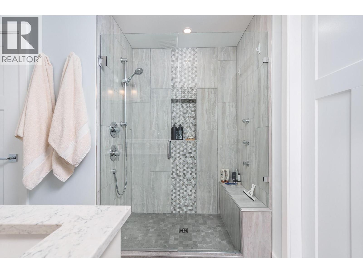
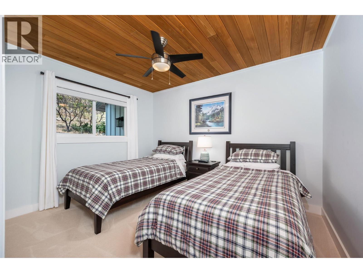
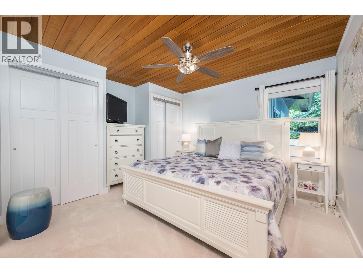
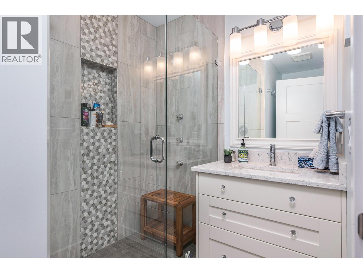
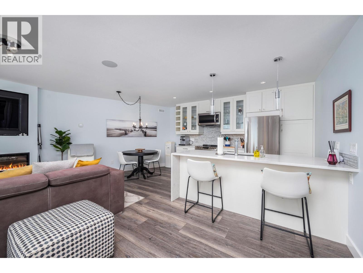
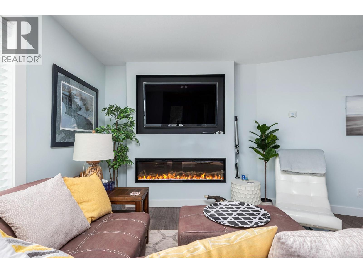
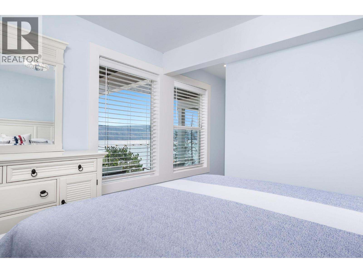
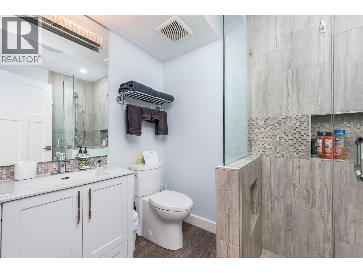
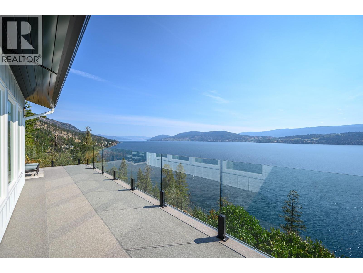
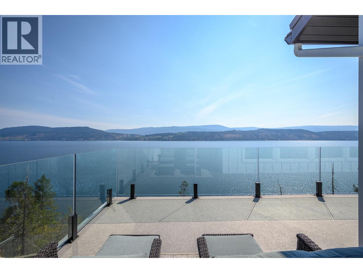
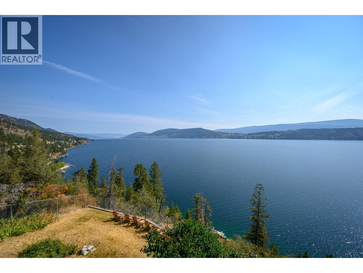
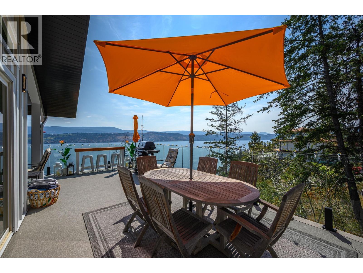
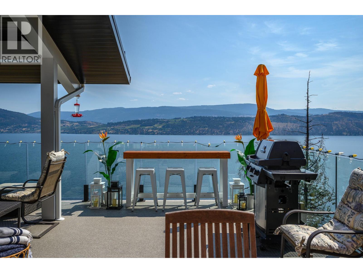
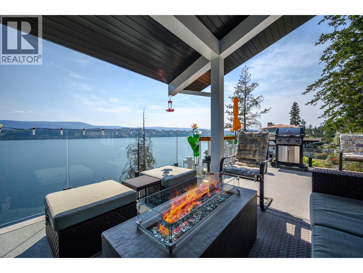
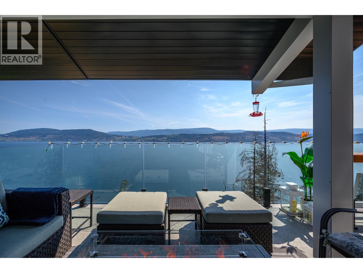
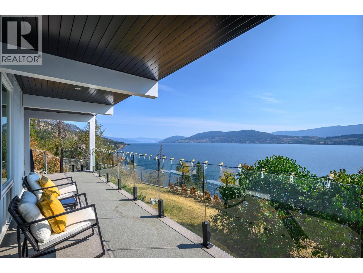
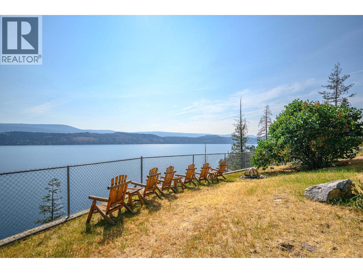
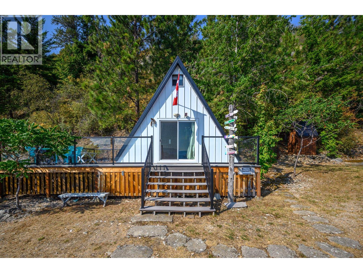
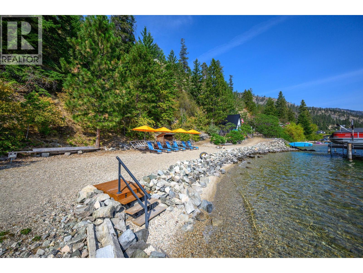
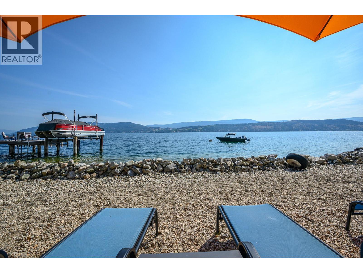
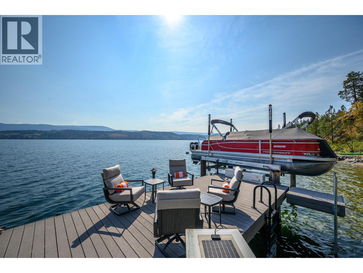
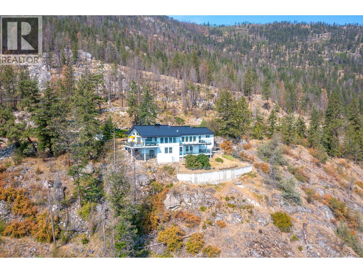
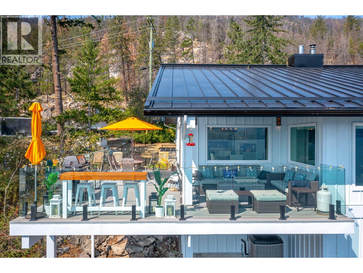
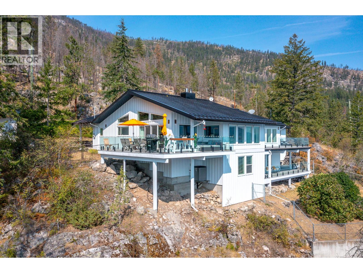
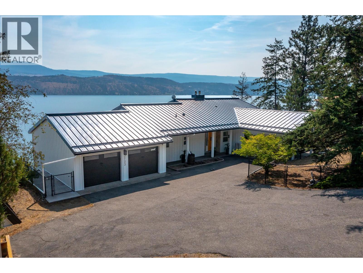
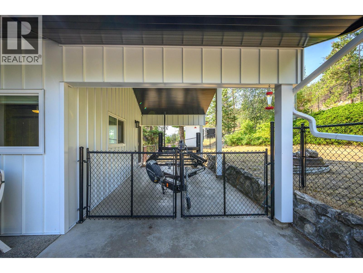
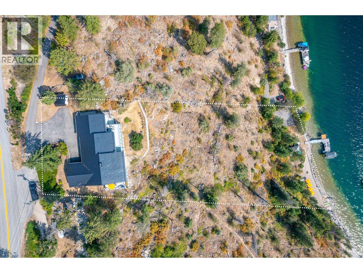

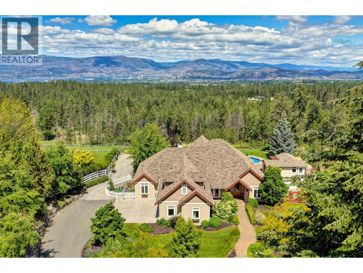
Nestled on 1.56 acres with 205 ft of east-facing Okanagan lakefront, this polished Westside Rd retreat combines relaxed cottage charm with crisp modern finishes and sun-filled southern exposure. A new dock with 2 boat lifts and a lakeside cabana puts your boats, paddleboards and lake toys right at waters edge. Inside, the living room steals the show: warm wood ceilings, expansive windows and glass doors frame sweeping lake and mountain views, while generous dining and seating areas spill out to wrap-around decks for effortless entertaining. The reimagined kitchen features quartz counters, peninsula seating, wine storage and stainless appliances, keeping you connected to the view. The lake-view primary suite feels like a high end retreat with deck access and spa-inspired ensuite, and additional bedrooms plus a compact office nook handle guests or work from home with ease. The walkout lower level offers a cozy fireplace, a wonderful family room, second kitchen, bedroom and full bath complete with a separate entrance—ideal for extended family stays or flexible use, including potential short-term rental under local regulations. A double garage, generous level parking, wood shed and fenced terrace area provide excellent storage and usable outdoor space. Set in a private, rocky bluff setting 20 minutes from Kelowna’s amenities, this is quintessential Okanagan waterfront living on a rare acreage parcel. (id:44056)

Property Details

Full Address:
3723 Westside Road N, Kelowna, British Columbia
Price:
$ 2,599,000
MLS Number:
10395396
List Date:
July 23rd, 2026
Neighbourhood:
Westside Road
Lot Size:
1.56 ac
Year Built:
1985
Taxes:
$ 7,617

Interior Features

Bedrooms:
5
Bathrooms:
5
Appliances:
Refrigerator, Range - Electric, Dishwasher, Wine Fridge, Microwave, Washer & Dryer
Flooring:
Tile, Hardwood
Air Conditioning:
Central air conditioning
Heating:
Forced air, Electric
Fireplaces:
1
Fireplace Type:
Unknown, Decorative
Basement:
Partial

Building Features

Architectural Style:
Ranch
Storeys:
2
Sewer:
Septic tank
Water:
Well
Roof:
Metal, Unknown
Exterior:
Metal
Garage:
Attached Garage, Additional Parking
Garage Spaces:
2
Ownership Type:
Freehold
Taxes:
$ 7,617

Floors

Finished Area:
2944 sq.ft.

Land

View:
Lake view, Mountain view, View of water, View (panoramic)
Lot Size:
1.56 ac
Water Frontage Type:
Waterfront on lake

Neighbourhood Features

Ratings

Commercial Info

Neighbourhood Details

Location

Mortgage Calculator

powered by Ratehub.ca

Listing Agent(s)

Listing: Joanne Borowsky
Chamberlain Property Group
Co-Listing: Kirk Chamberlain
Chamberlain Property Group

Similar Listings

Copyright © Real Estate Guide 2021 | Legal Sitemap
Area Modal Trigger
X