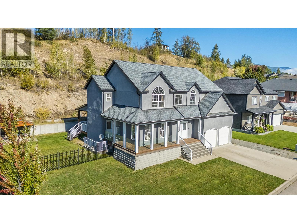
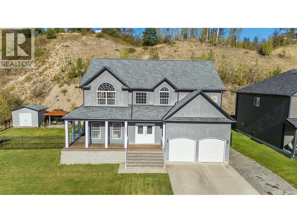
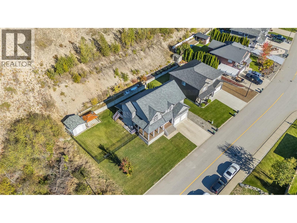
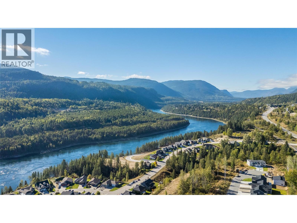
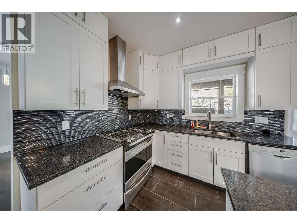
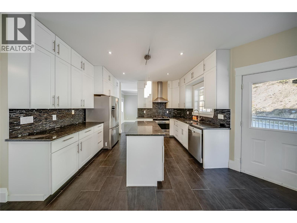
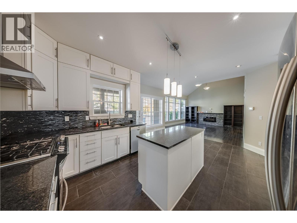
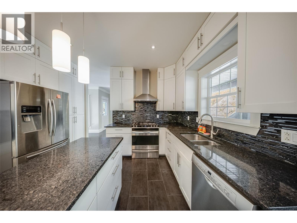
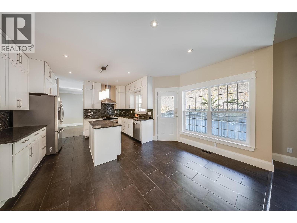
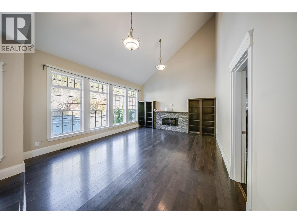
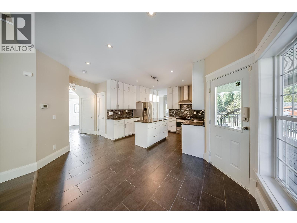
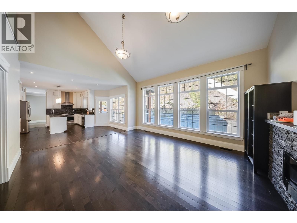
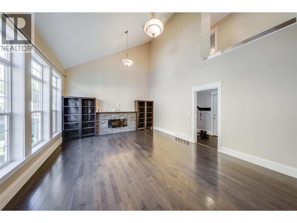
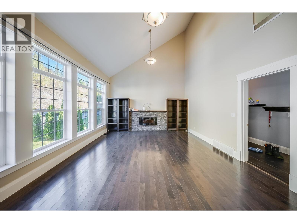
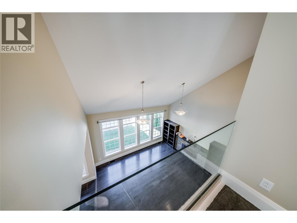
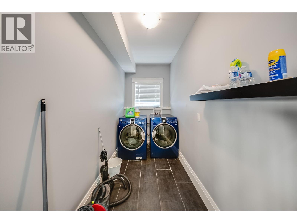
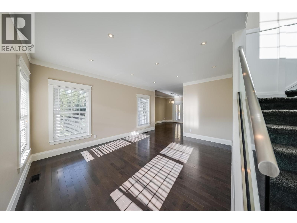
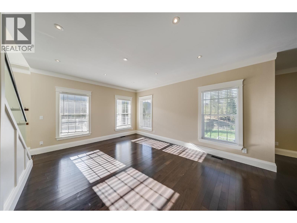
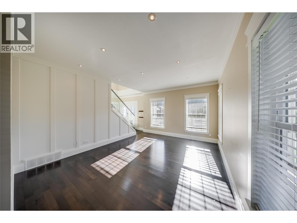
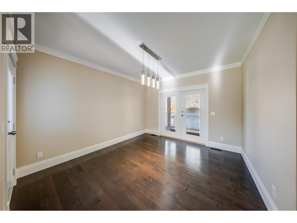
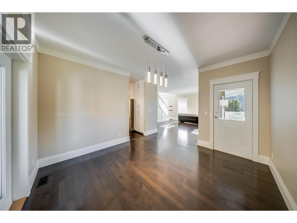
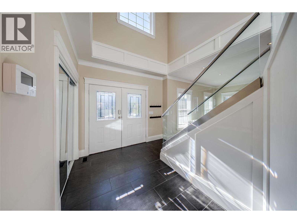
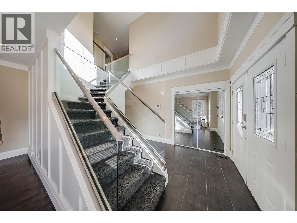
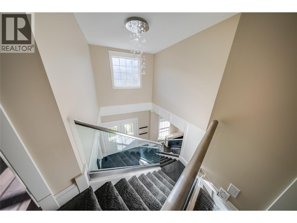
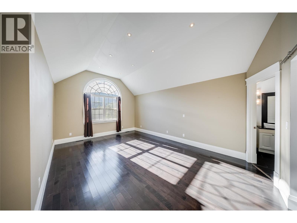
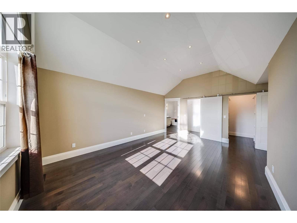
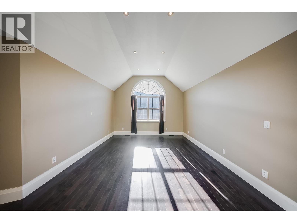
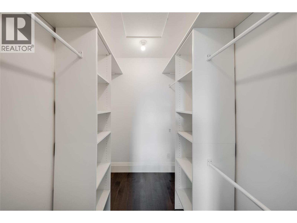
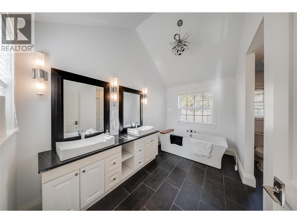
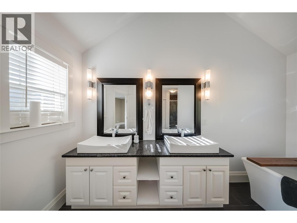
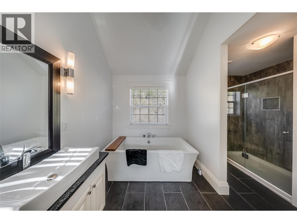
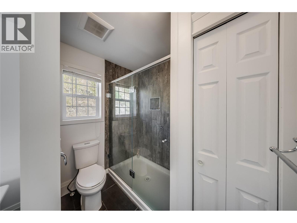
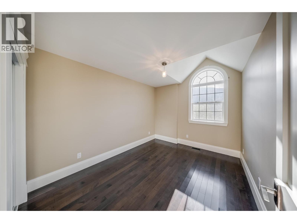
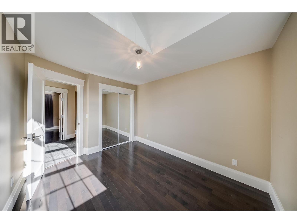
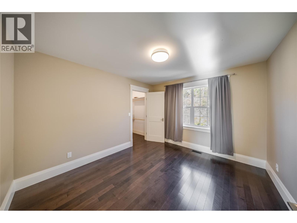
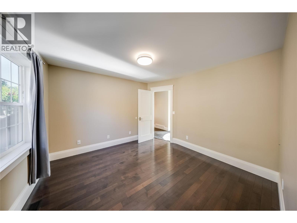
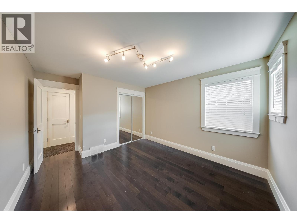
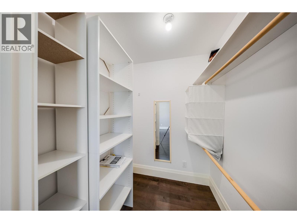
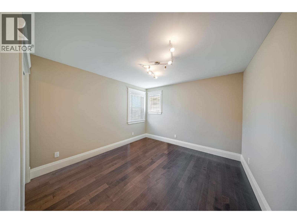
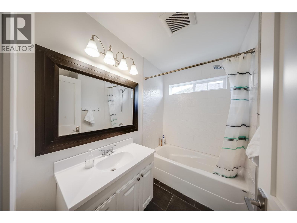
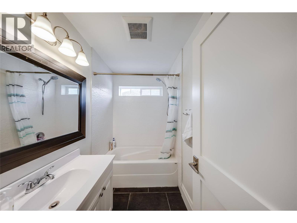
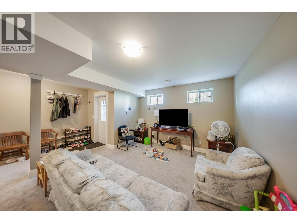
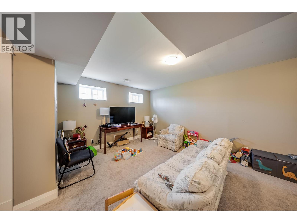
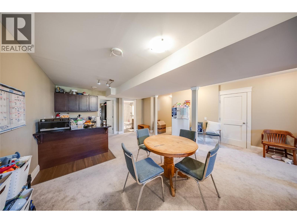
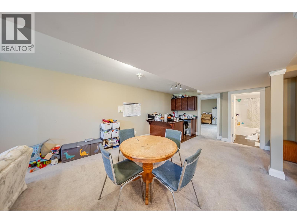
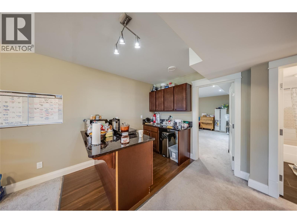
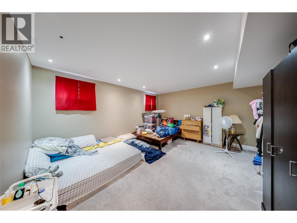
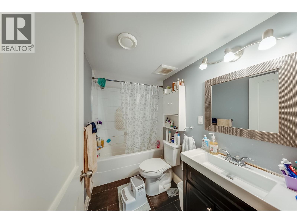
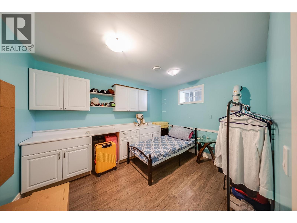
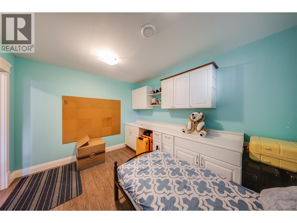
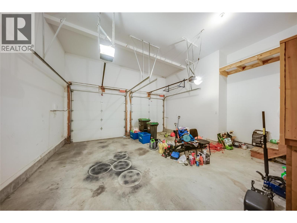
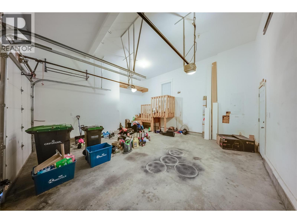
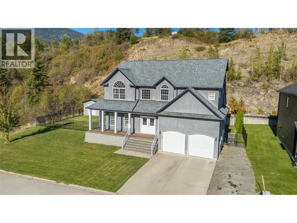
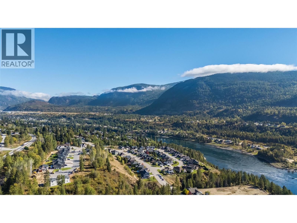
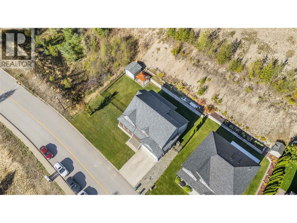
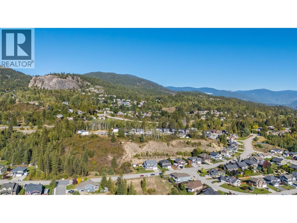
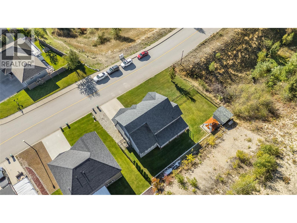
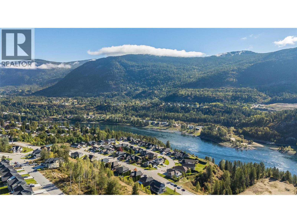
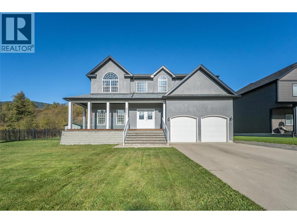

Spacious Family Home in Great Neighbourhood. This spacious custom-built home offers bright, open living with plenty of room for family and entertaining. The main floor features a beautiful modern kitchen with granite countertops and a breakfast area that opens to the vaulted family room, where a wall of windows fills the space with natural light and an electric fireplace adds a cozy touch. The living room features beautiful hardwood floors, while the formal dining room provides the perfect setting for entertaining. Upstairs are four bedrooms, including a generous primary bedroom with his-and-her walk-in closets and a beautiful en-suite featuring double sinks, a soaker tub and walk-in shower, all surrounded by natural light. The fully finished basement has a separate entrance and includes a 1-bedroom plus den in-law suite, currently rented, offering flexibility for family. Outside, enjoy the fully fenced yard, underground sprinklers, large storage shed and covered back deck just off the family room. A well-designed home in a desirable Twin Rivers Estates location with space, comfort and versatility throughout. (id:44056)

Property Details

Full Address:
3732 5th Avenue, Castlegar, British Columbia
Price:
$ 899,900
MLS Number:
10400666
List Date:
September 22nd, 2026
Neighbourhood:
South Castlegar
Lot Size:
0.52 ac
Year Built:
2011
Taxes:
$ 6,109

Interior Features

Bedrooms:
5
Bathrooms:
4
Flooring:
Hardwood
Air Conditioning:
Central air conditioning
Heating:
Forced air, See remarks
Fireplaces:
1
Fireplace Type:
Electric, Unknown
Basement:
Full

Building Features

Storeys:
2
Sewer:
Municipal sewage system
Water:
Municipal water
Roof:
Asphalt shingle, Unknown
Garage:
Attached Garage
Garage Spaces:
4
Ownership Type:
Freehold
Taxes:
$ 6,109

Floors

Finished Area:
3720 sq.ft.

Land

Lot Size:
0.52 ac

Neighbourhood Features

Ratings

Commercial Info

Neighbourhood Details

Location

Mortgage Calculator

powered by Ratehub.ca
Is this your listing?Advertise With Us!

Listing Agent(s)

Listing: Marnie Pettit
eXp Realty

Similar Listings

Copyright © Real Estate Guide 2021 | Legal | Sitemap
Area Modal Trigger
X