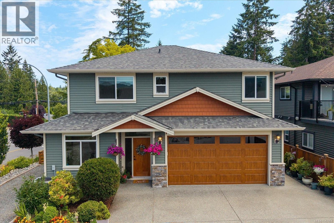
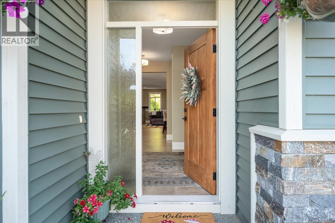
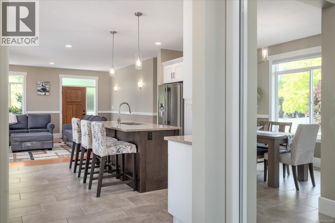
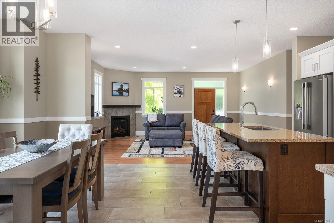
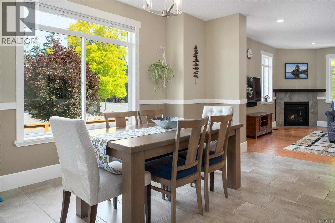
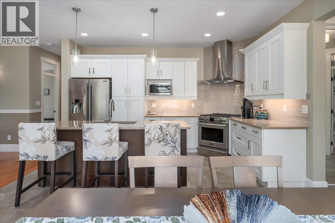
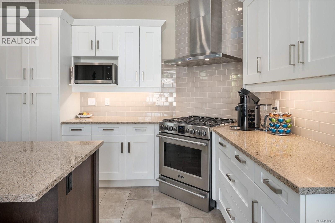
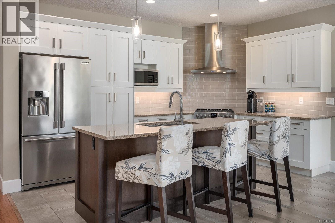
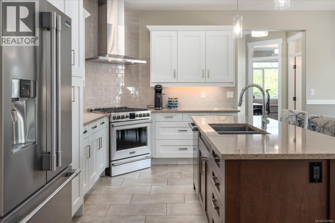
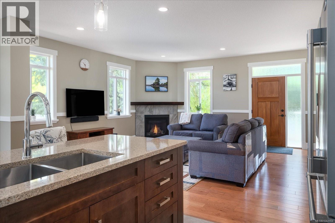
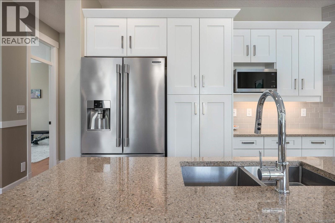
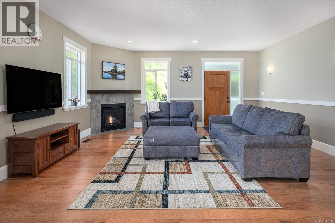
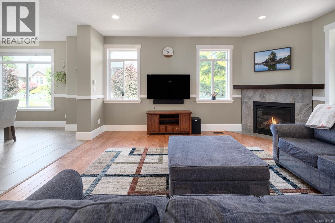
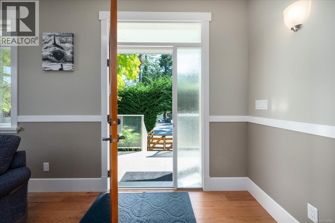
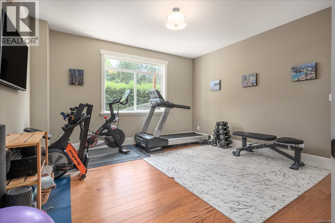
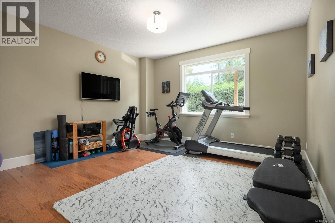
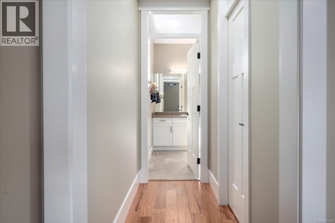
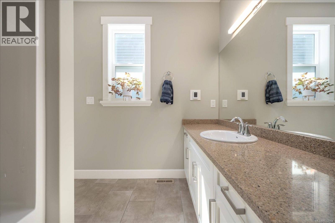
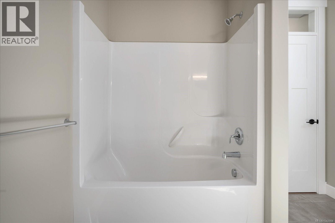
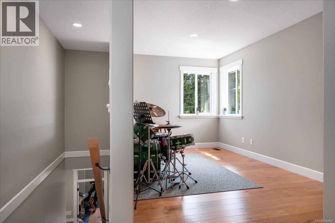
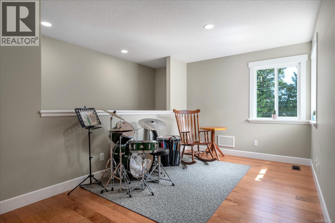
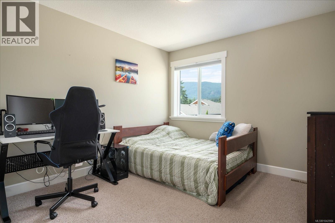
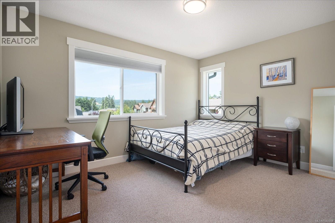
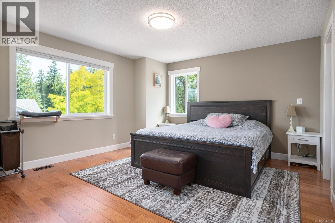
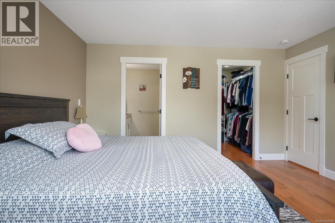
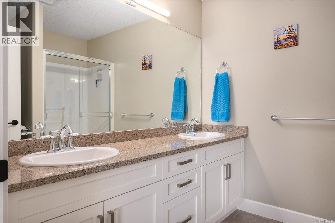
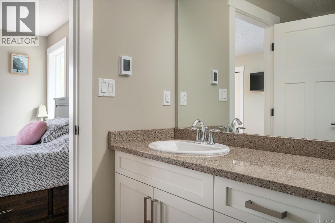
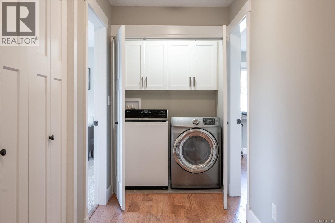
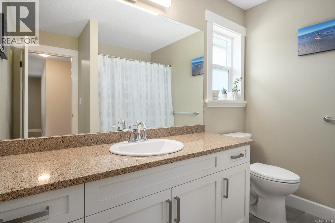
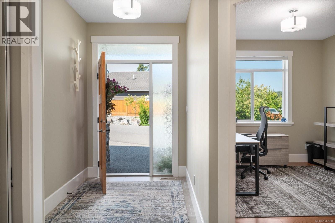
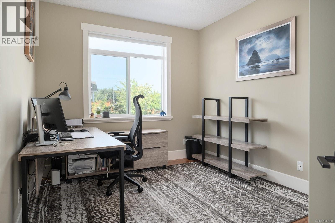
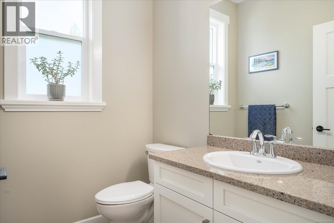
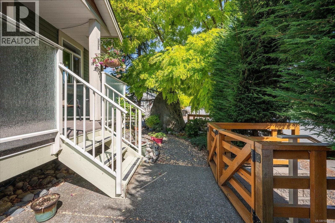
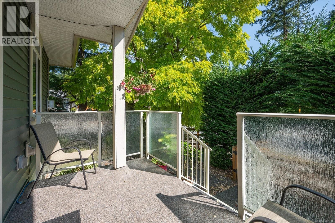
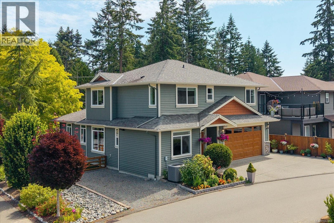
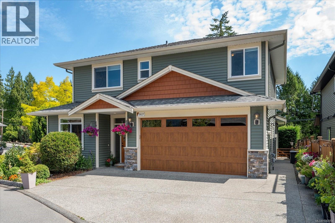
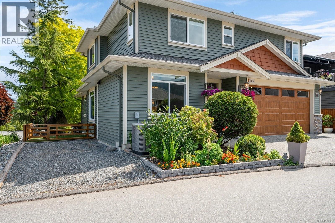
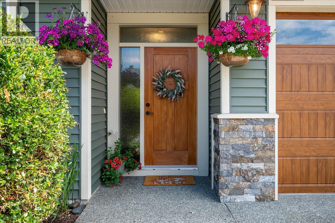
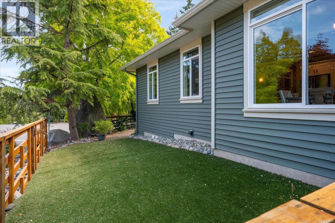
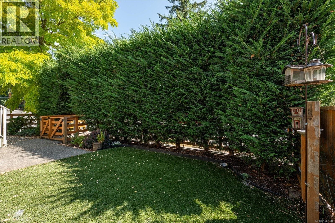
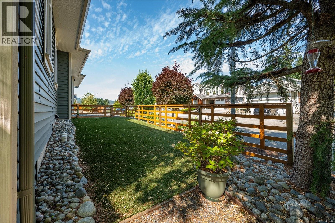
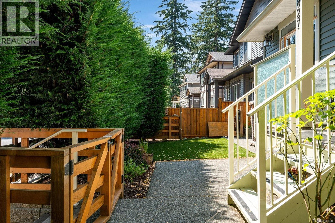
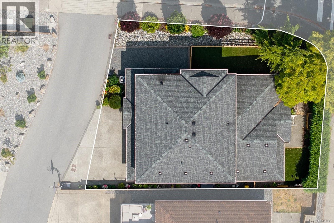
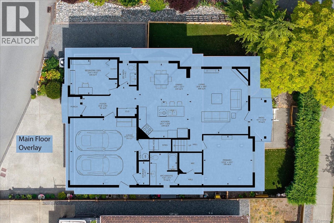
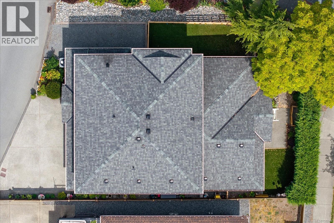
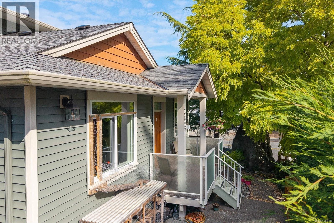
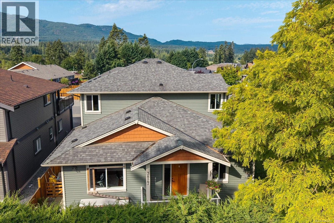
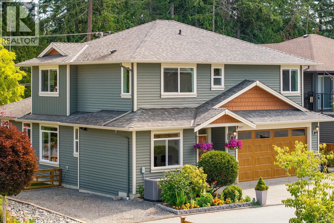
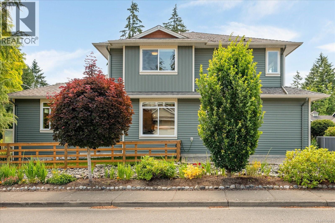
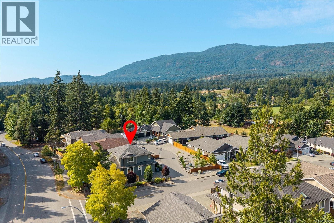
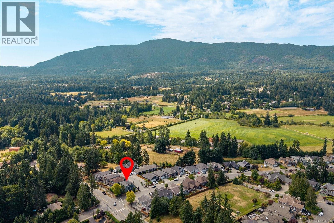
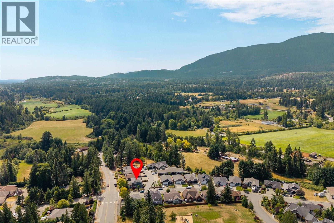
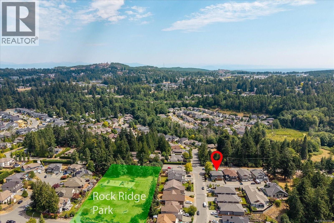
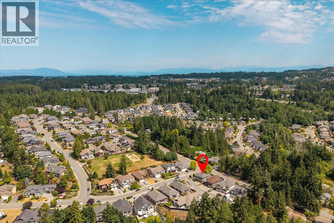
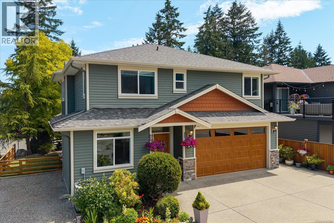
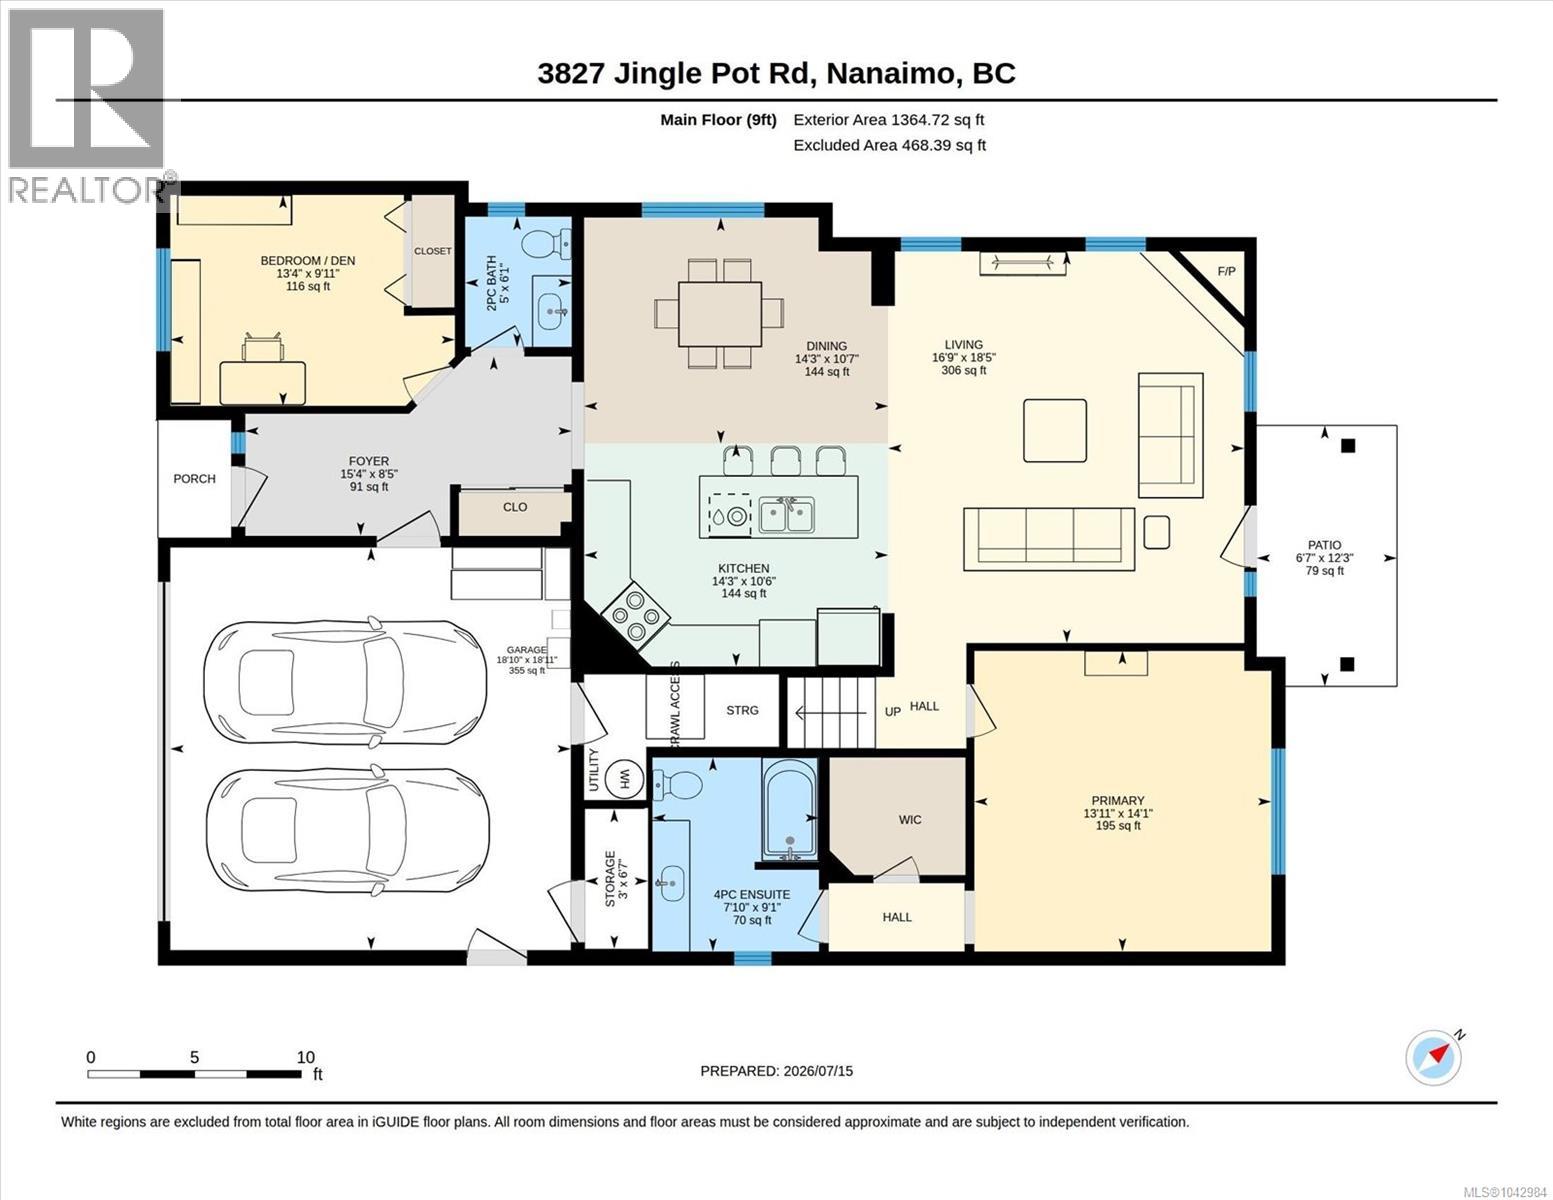
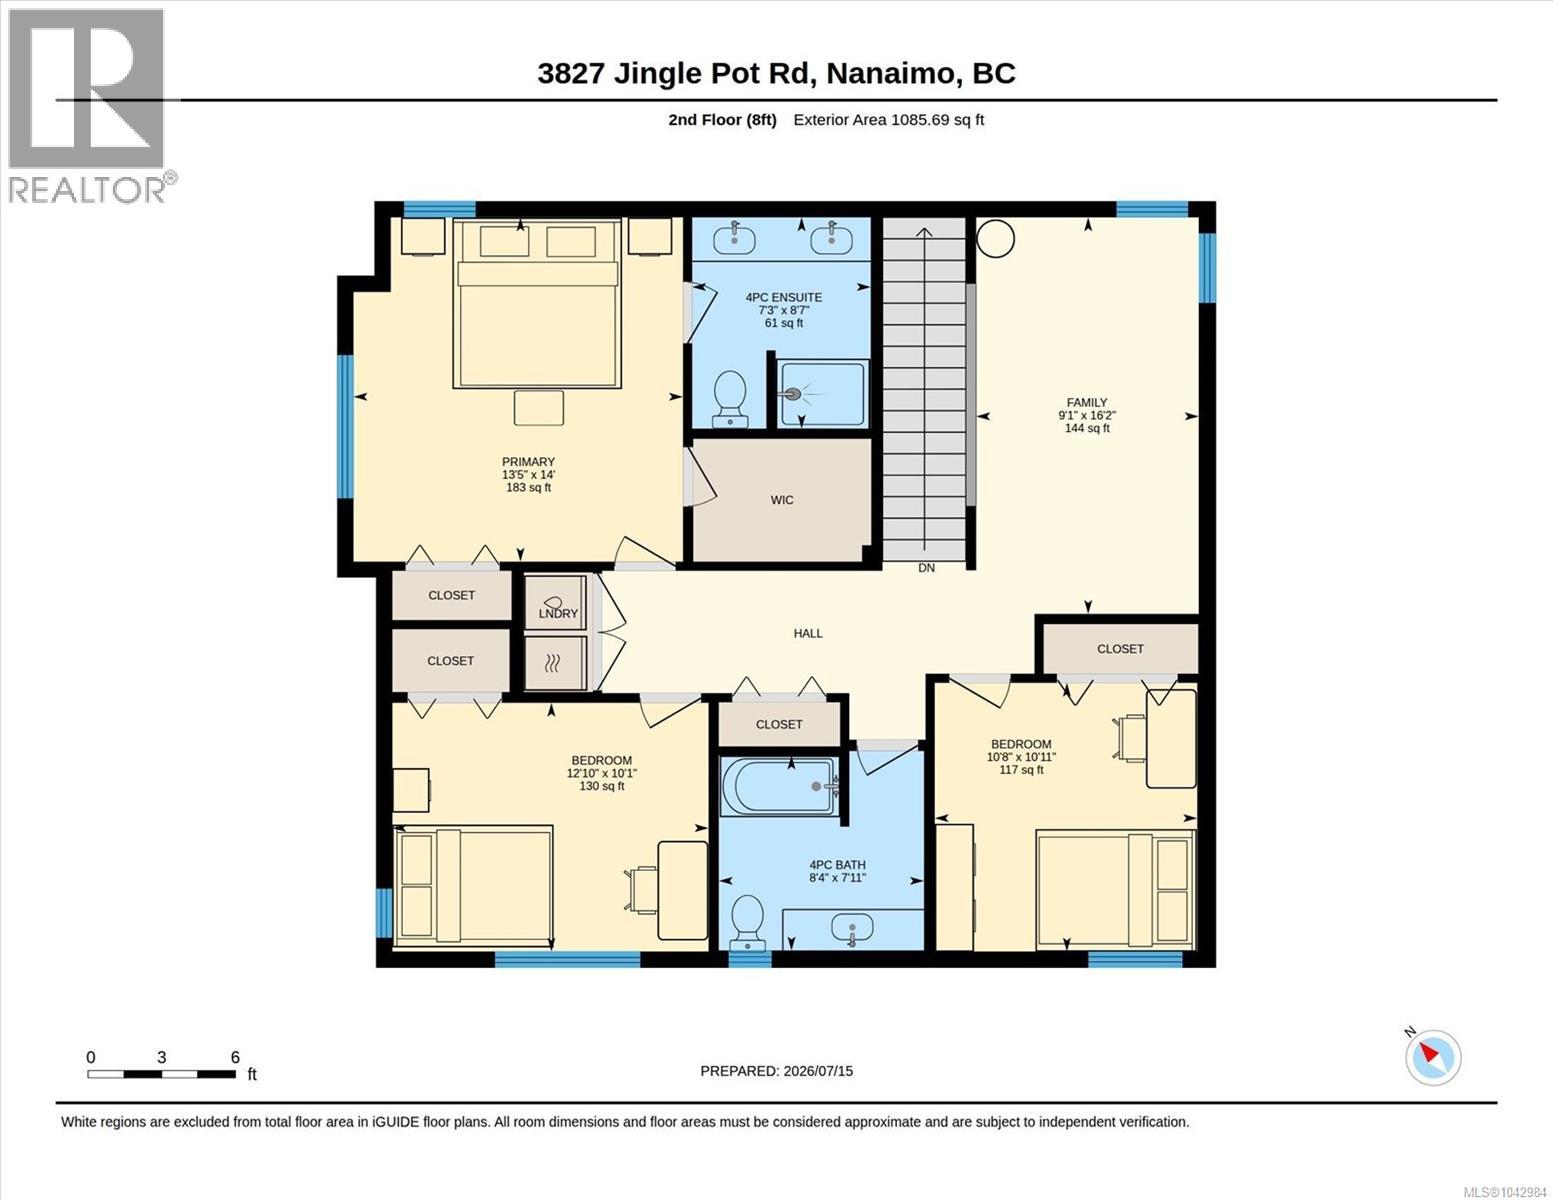

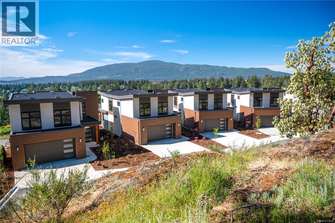
Immaculately kept, just like new. This stunning level-entry, two-storey home in Rockridge Estates offers 5 beds & 4 bath across a desirable open-concept plan w/ 9 ft ceilings. The designer kitchen features two-toned cabinets, tile backsplash, quartz counters, a counter-height eating bar, & a large dining area. The living room has a cozy gas fireplace & abundant natural light. Here you find the 1st of the home's two primary suites, w/ large walk-in closet & ensuite. Upstairs are 3 more beds, including the second primary suite, a 4-piece bath with tub/shower combo & a laundry area round out this floor, along with a bonus space suited for a TV room, home office, or playroom. Additional features include engineered hardwood floors & stainless steel kitchen appliances. Set on a flat lot w/ a beautiful mountain view, the home is bautifully landscaped with extra parking. Quality of materials & workmanship throughout is exceptional. Measurements approx. and should be verified if important. (id:44056)

Property Details

Full Address:
3827 Jingle Pot Rd, Nanaimo, British Columbia
Price:
$ 998,000
MLS Number:
1042984
List Date:
July 15th, 2026
Neighbourhood:
North Jingle Pot
Lot Size:
5329 sq.ft.
Year Built:
2018
Taxes:
$ 6,909

Interior Features

Bedrooms:
5
Bathrooms:
4
Appliances:
Refrigerator, Range - Electric, Dishwasher
Air Conditioning:
Air Conditioned
Heating:
Heat Pump, Forced air, Natural gas
Fireplaces:
1

Building Features

Zoning:
Residential
Garage Spaces:
4
Ownership Type:
Freehold
Taxes:
$ 6,909

Floors

Finished Area:
2486 sq.ft.

Land

View:
Mountain view
Lot Size:
5329 sq.ft.

Neighbourhood Features

Ratings

Commercial Info

Neighbourhood Details

Location

Mortgage Calculator

powered by Ratehub.ca
Is this your listing?Advertise With Us!

Listing Agent(s)

Listing: Cory Chapman
Stonehaus Realty Corp.

Similar Listings

Copyright © Real Estate Guide 2021 | Legal Sitemap
Area Modal Trigger
X