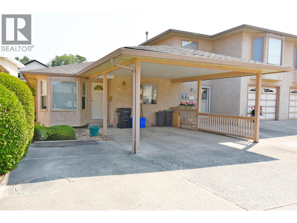
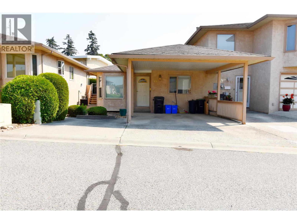
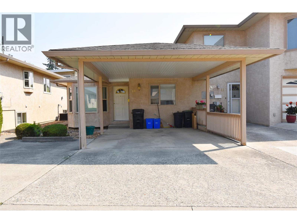
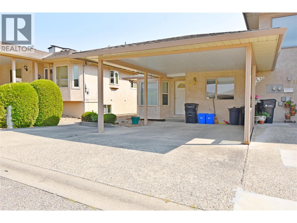
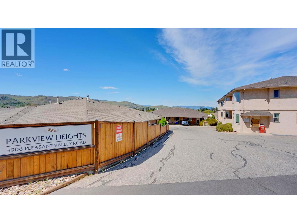
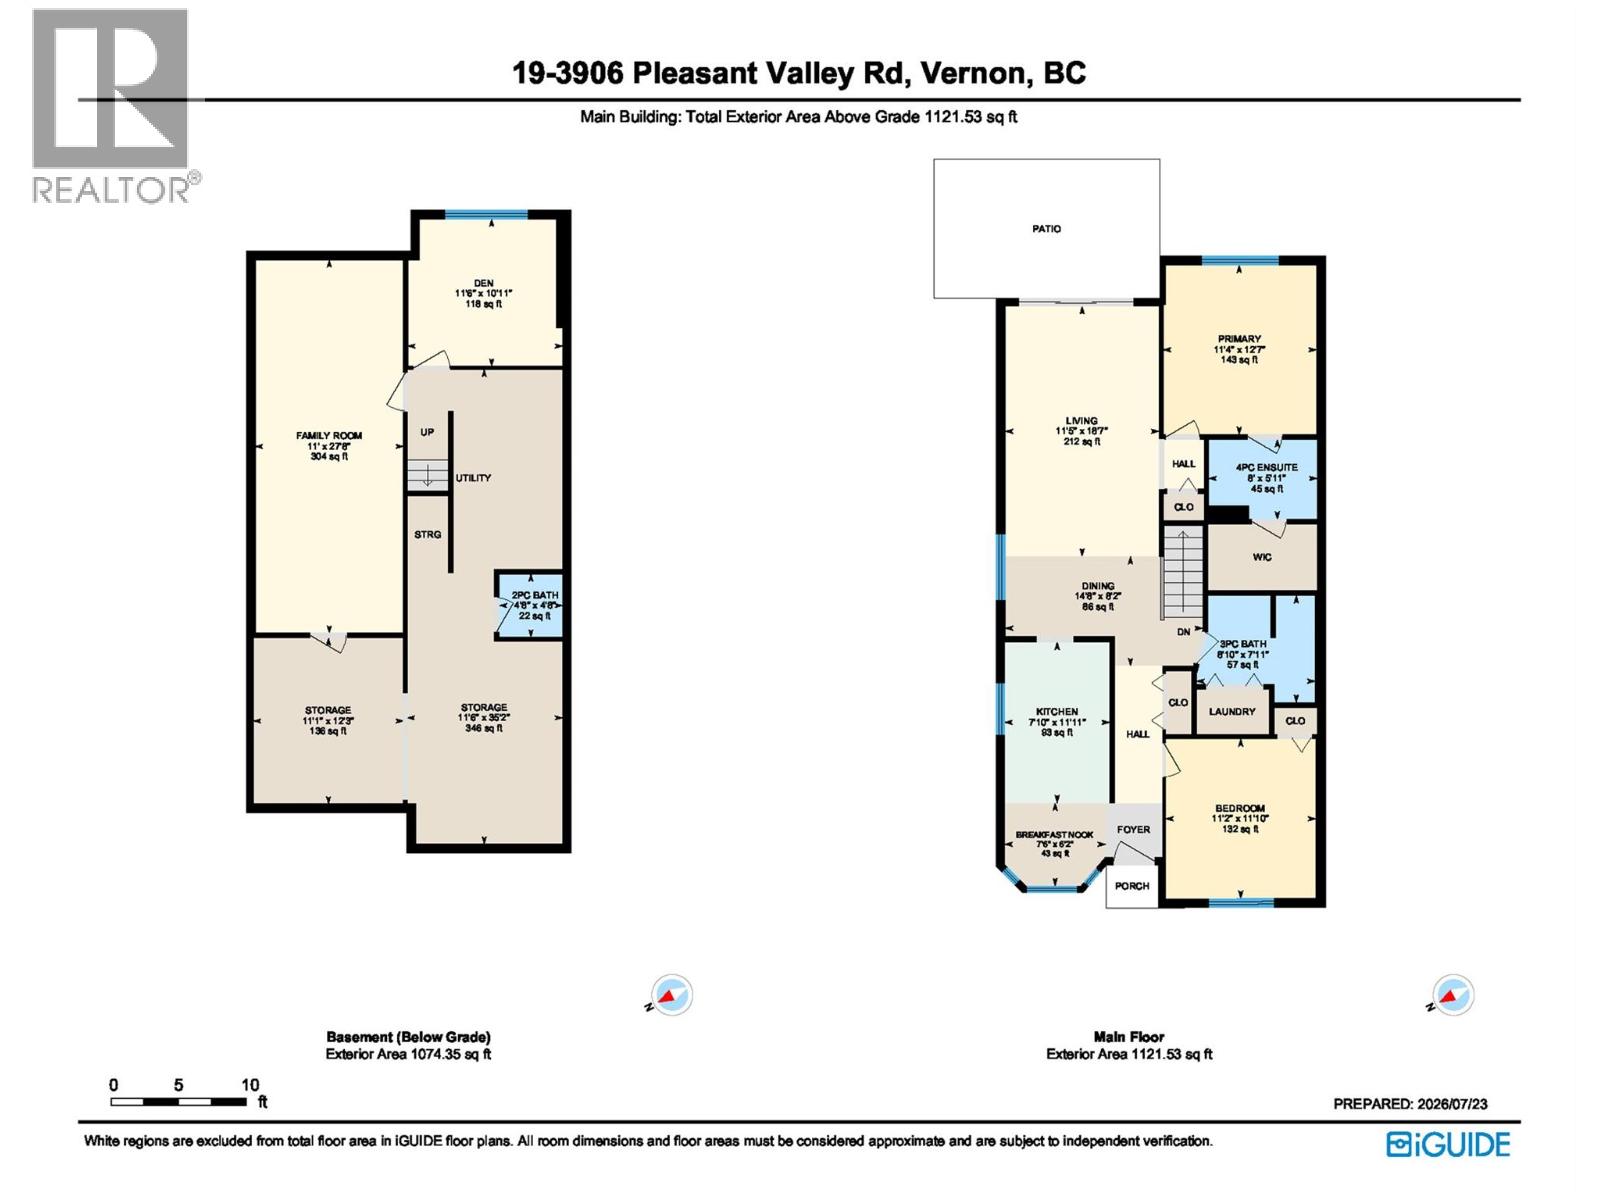
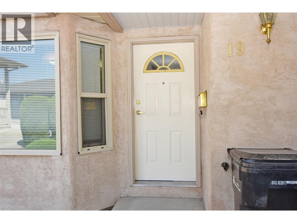
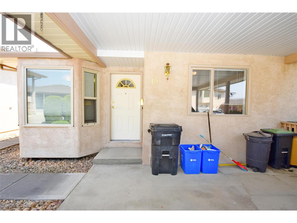
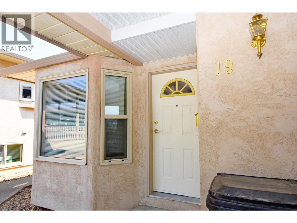
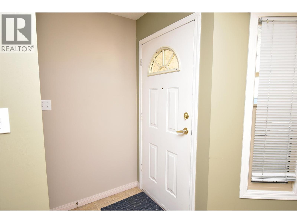
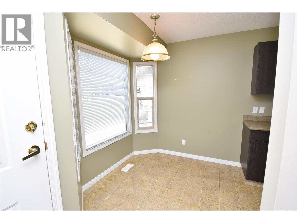
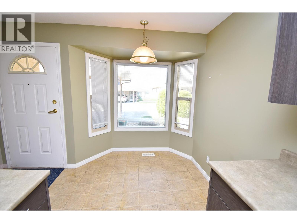
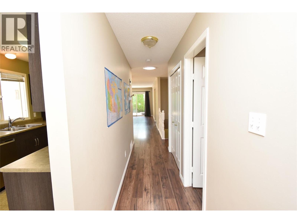
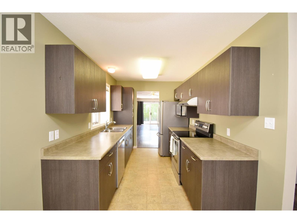
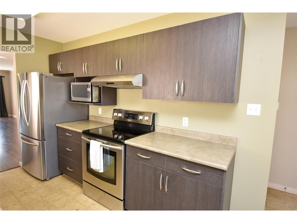
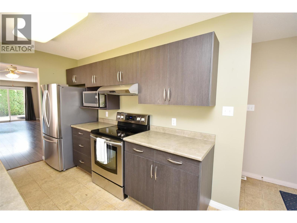
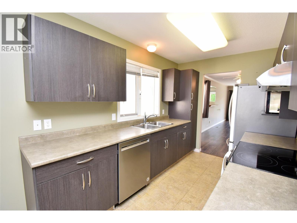
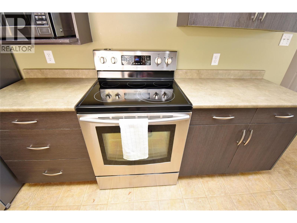
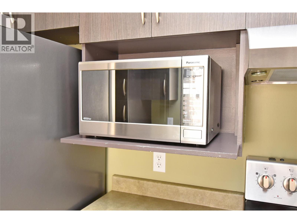
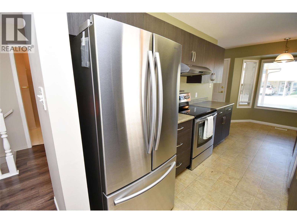
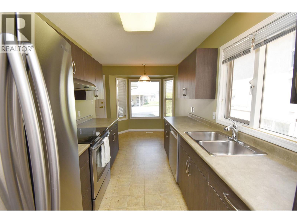
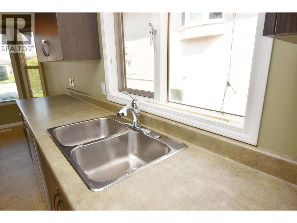
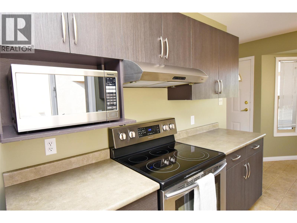
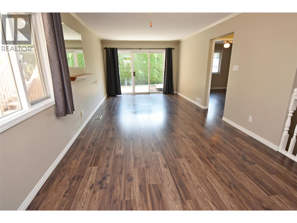
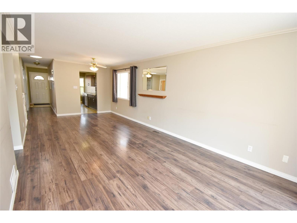
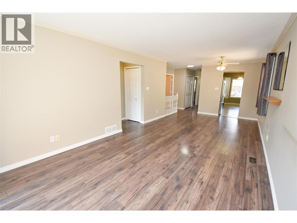
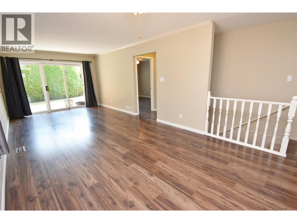
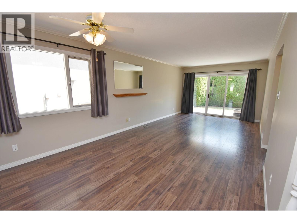
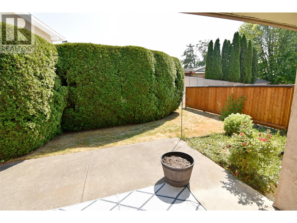
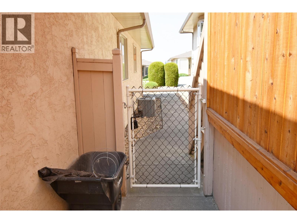
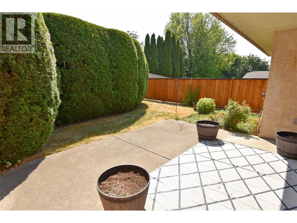
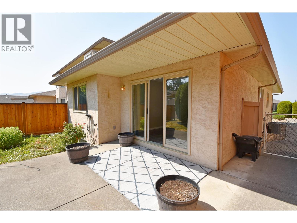
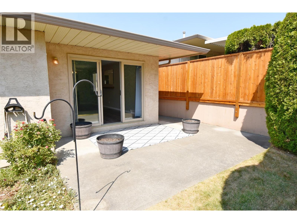
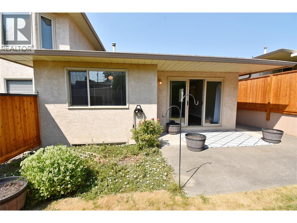
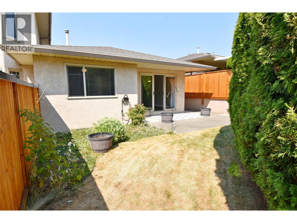
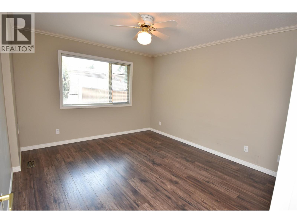
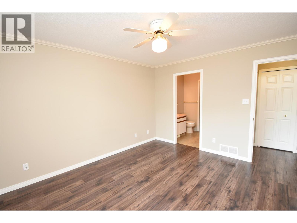
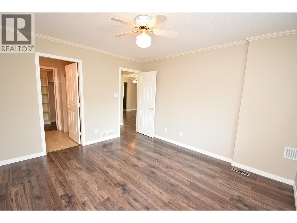
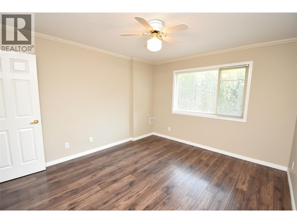
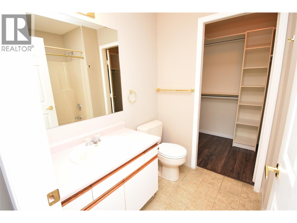
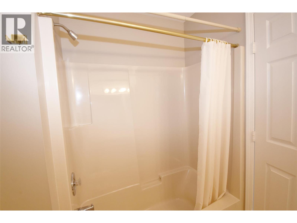
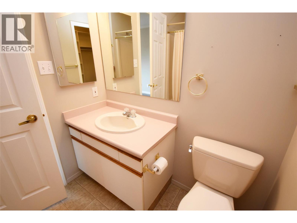
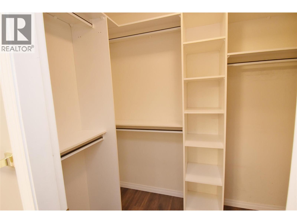
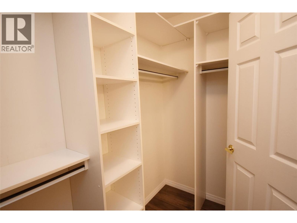
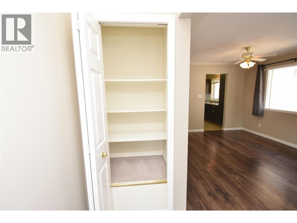
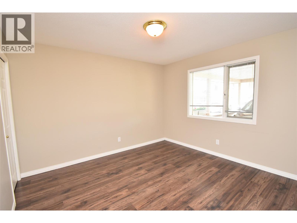
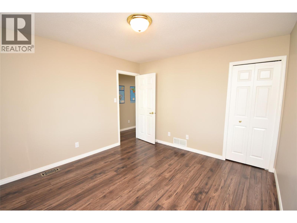
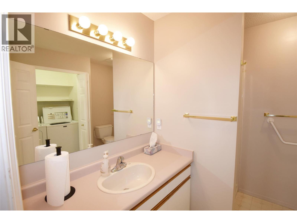
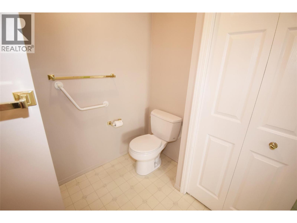
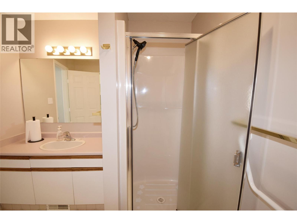
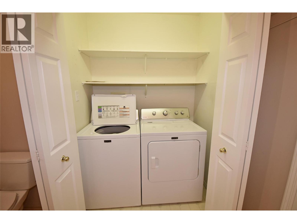
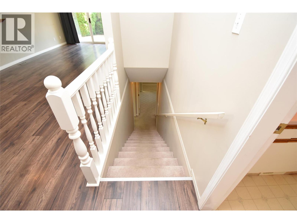
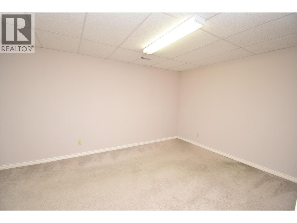
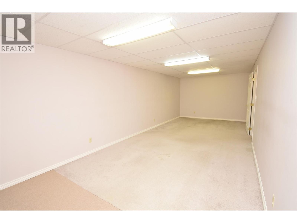
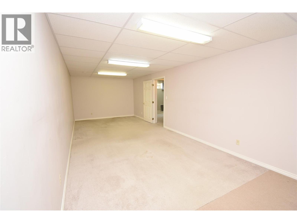
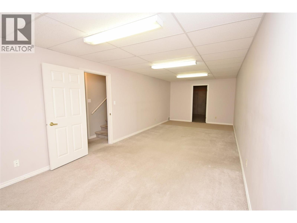
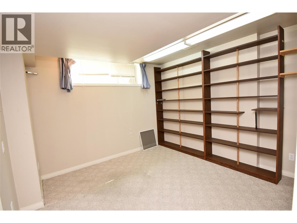
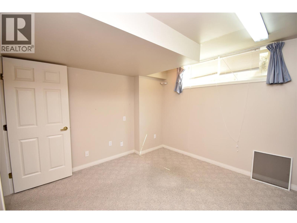
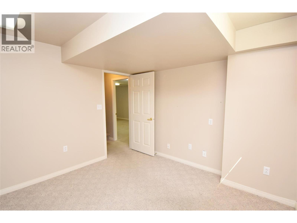
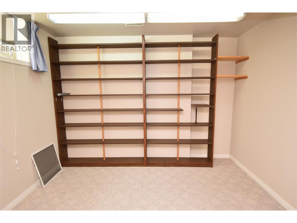
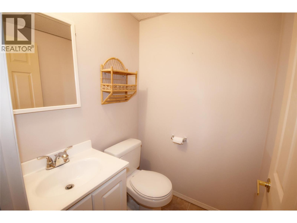
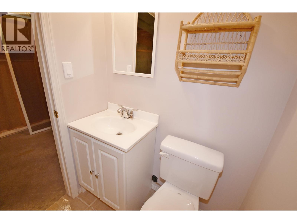
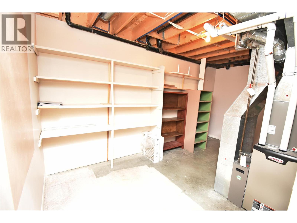
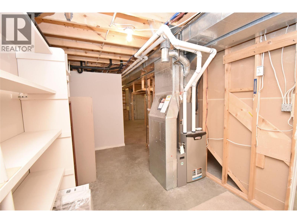
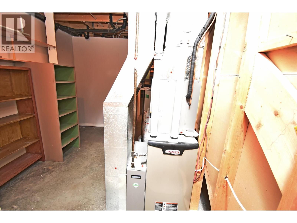
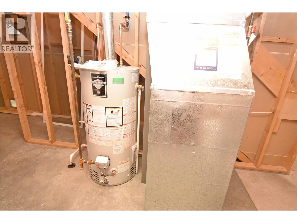
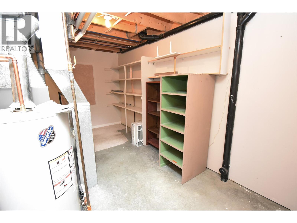
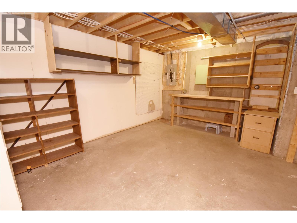
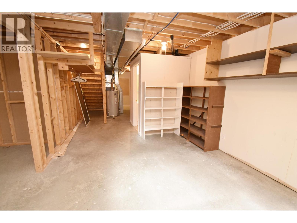
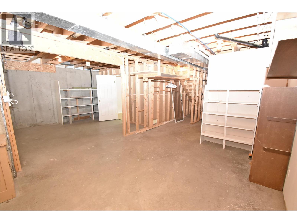
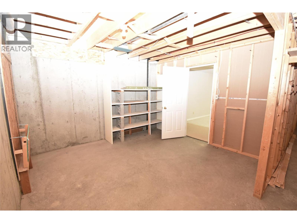
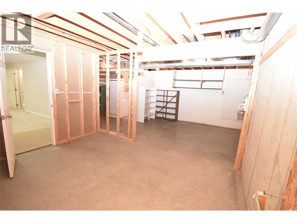
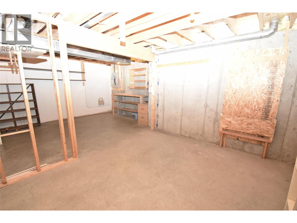
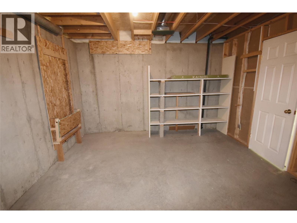
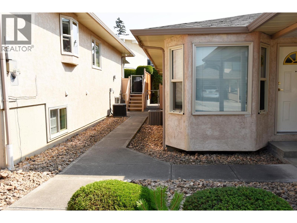
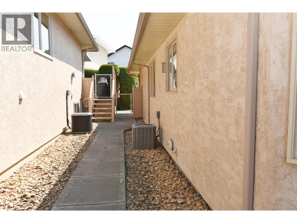

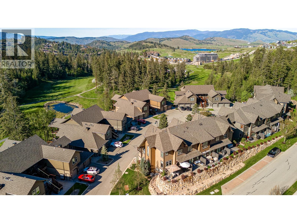
PERFECT, POPULAR & PRIVATE & quick possession possible! Welcome to Parkview Heights, a warm & welcoming 55+ community in Vernon’s desirable Easthill neighbourhood. Centrally located on the bus route & close to shopping, services & everyday amenities, this well maintained complex offers affordable strata fees of just $361.71 per month. This detached townhouse offers 2,000+ sq ft with the convenience of main floor living plus a spacious lower level ready for your ideas. The main floor features a bright galley kitchen with breakfast nook, a dining area, & a spacious living room with sliding glass doors leading to a covered patio & landscaped, fenced backyard, perfect for morning coffee, gardening or relaxing with your small dog. The generous primary bedroom includes a w/i closet & 4pc ensuite, while a second bedroom or office, full bathroom, & convenient main floor laundry complete the level. Downstairs you'll find a comfortable family room, a guest room/den, third bathroom, workshop area, abundant storage, & plenty of space to customize to your needs. A covered carport adds everyday convenience. This home has been well cared for & offers tremendous potential for a new owner. While it could benefit from some cosmetic updating, it provides the perfect opportunity to add your own style & create the home you've been dreaming of. Pet friendly with restrictions, & located in one of Vernon's most sought after 55+ communities, this is easy living at exceptional value. (id:44056)

Property Details

Full Address:
3906 Pleasant Valley Road Unit# 19, Vernon, British Columbia
Price:
$ 449,900
MLS Number:
10395741
List Date:
July 27th, 2026
Neighbourhood:
Harwood
Year Built:
1992
Taxes:
$ 2,711

Interior Features

Bedrooms:
2
Bathrooms:
3
Appliances:
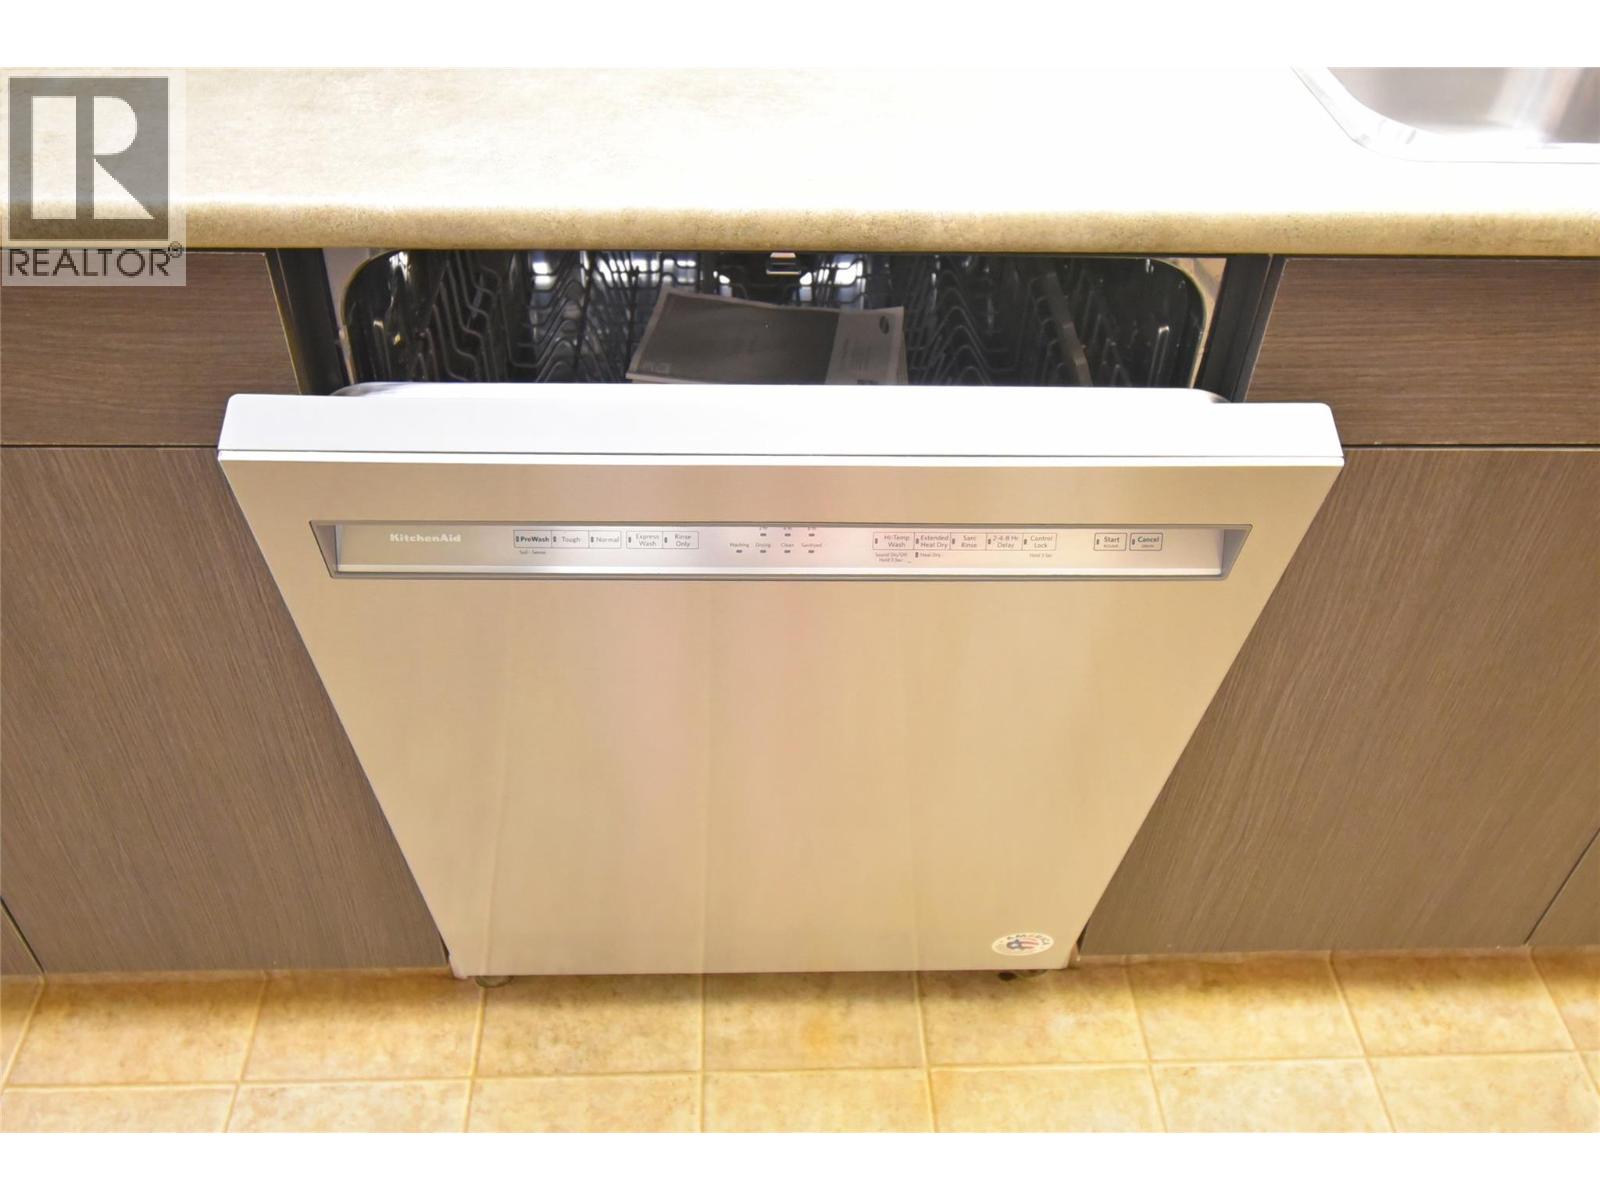
Washer, Refrigerator, Range - Electric, Dishwasher, Dryer, Microwave
Flooring:
Laminate, Carpeted, Linoleum
Air Conditioning:
Central air conditioning
Heating:
Forced air, See remarks
Basement:
Full

Building Features

Storeys:
2
Sewer:
Municipal sewage system
Water:
Municipal water
Roof:
Asphalt shingle, Unknown
Exterior:
Stucco
Garage:
Carport
Garage Spaces:
2
Ownership Type:
Condo/Strata
Taxes:
$ 2,711
Stata Fees:
$ 362

Floors

Finished Area:
1566 sq.ft.

Land

View:
City view

Neighbourhood Features

Amenities Nearby:
Adult Oriented, Seniors Oriented, Pets Allowed

Ratings

Commercial Info

Neighbourhood Details

Location

Mortgage Calculator

powered by Ratehub.ca
Is this your listing?Advertise With Us!

Listing Agent(s)

Listing: Justin Love
Real Broker B.C. Ltd

Similar Listings

Copyright © Real Estate Guide 2021 | Legal Sitemap
Area Modal Trigger
X