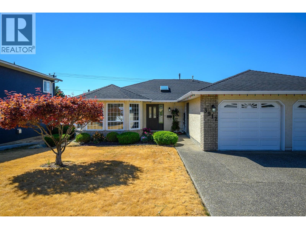
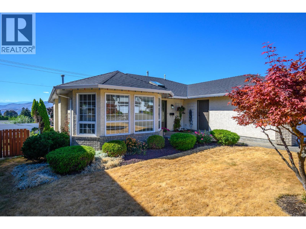
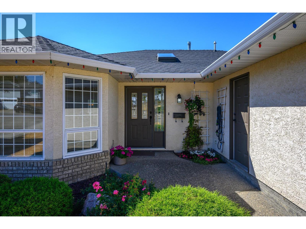
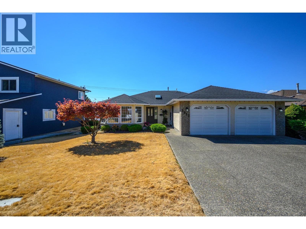
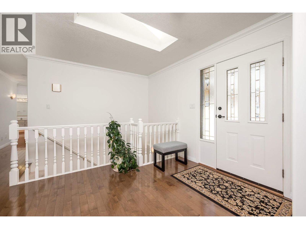
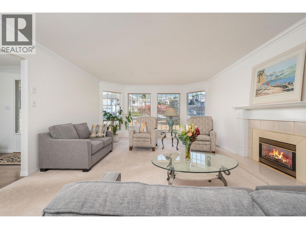
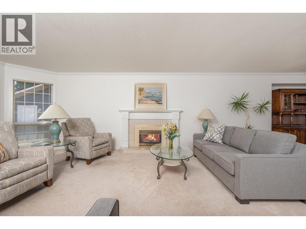
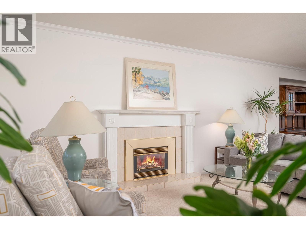
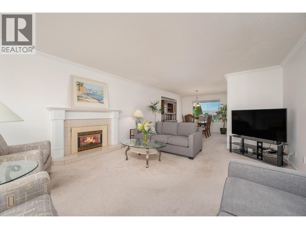
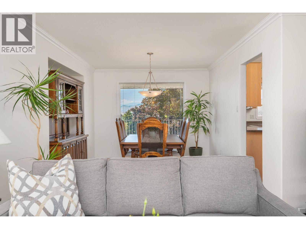
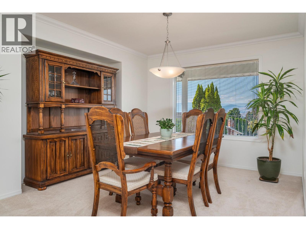
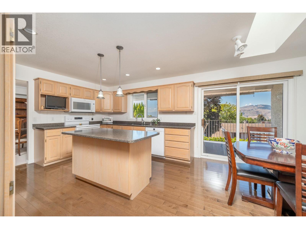
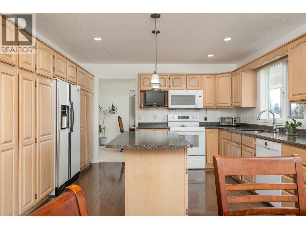
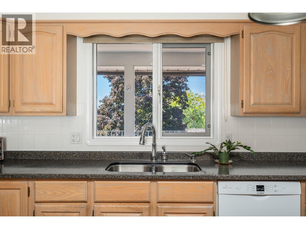
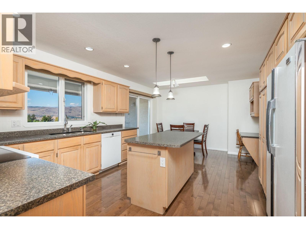
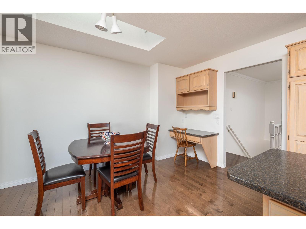
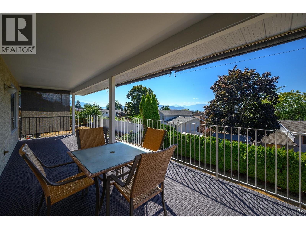
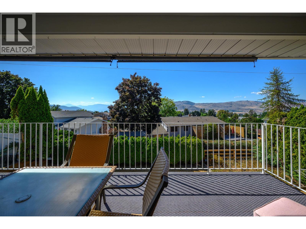
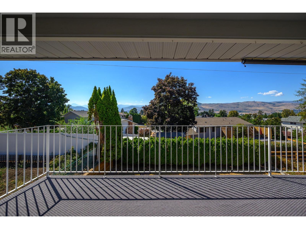
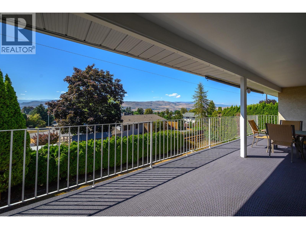
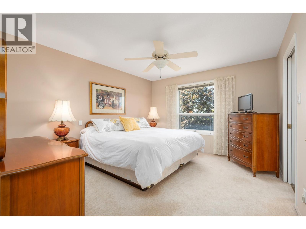
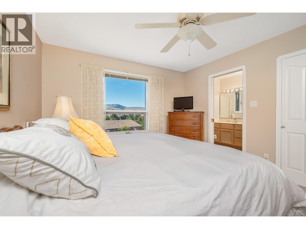
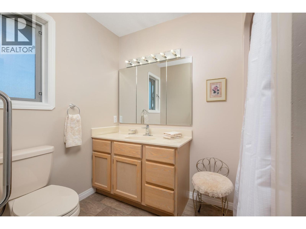
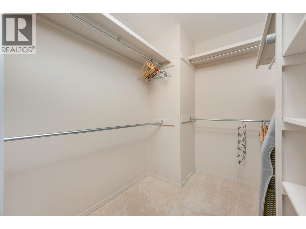
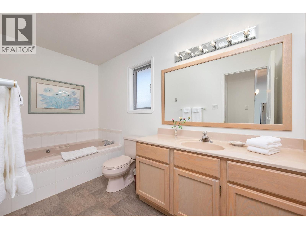
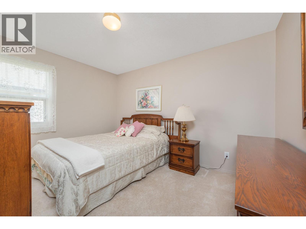
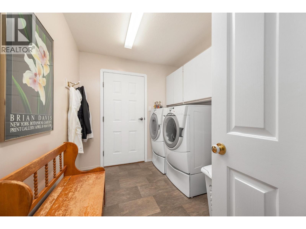
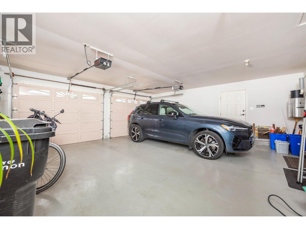
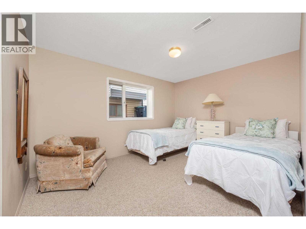
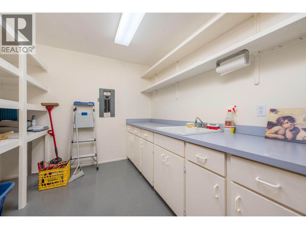
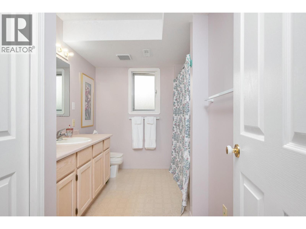
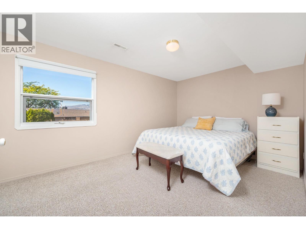
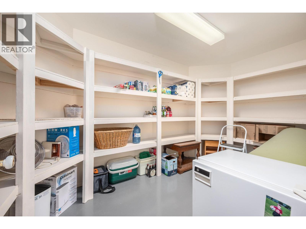
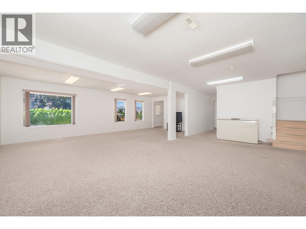
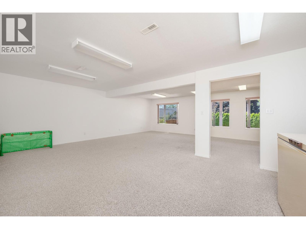
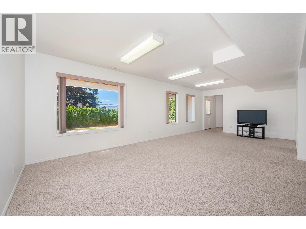
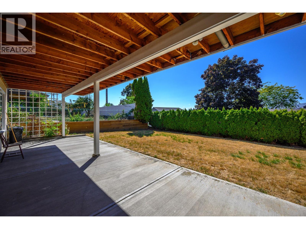
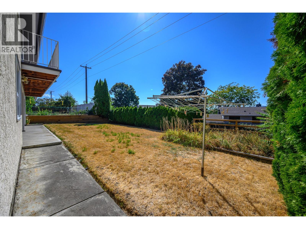
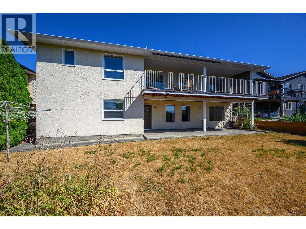
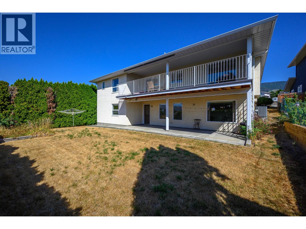
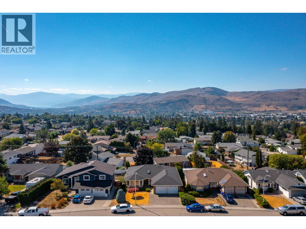
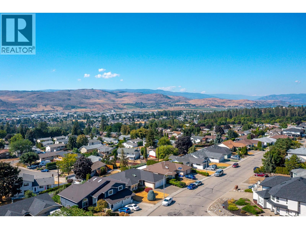
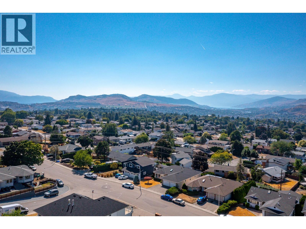
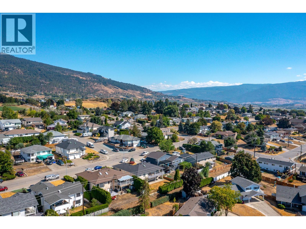
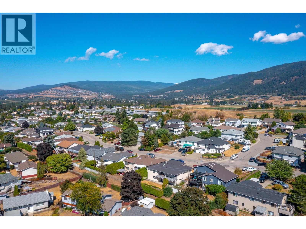
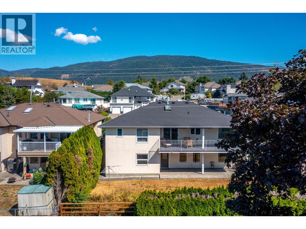
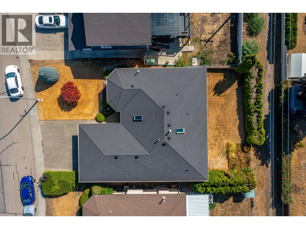
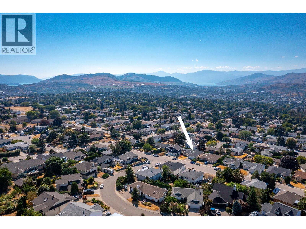
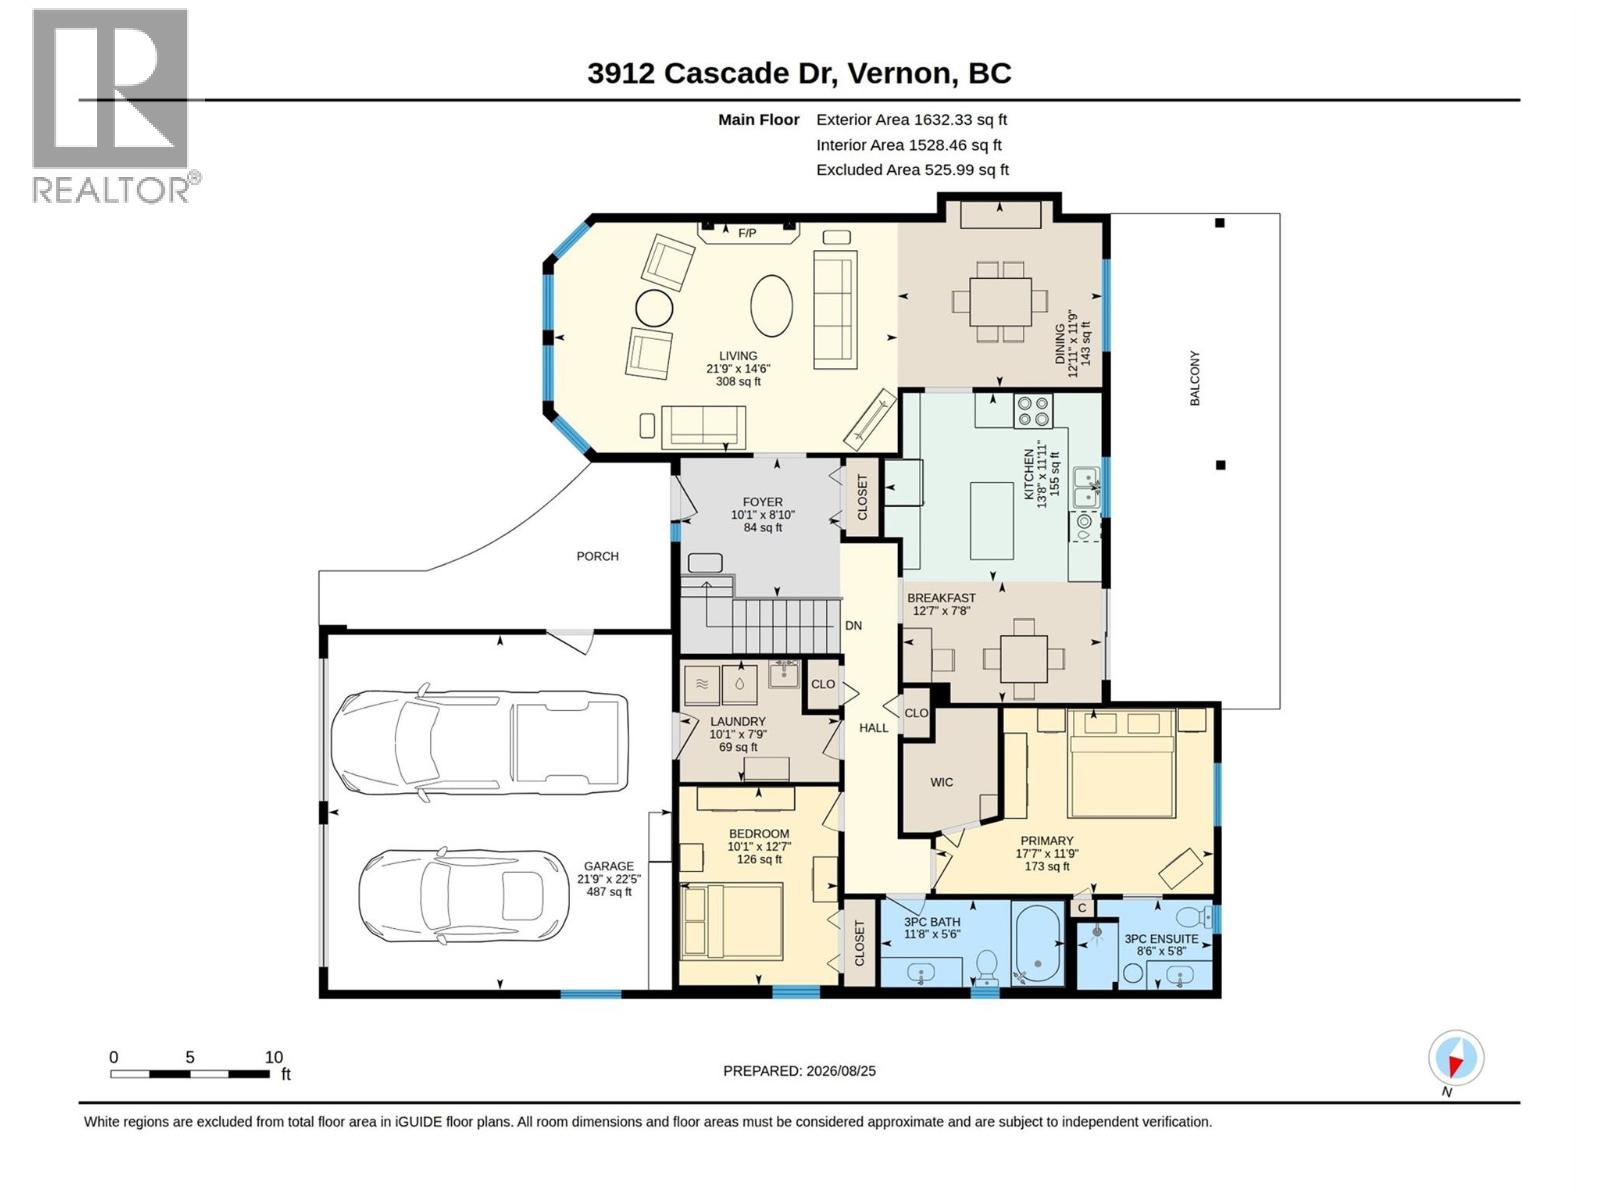
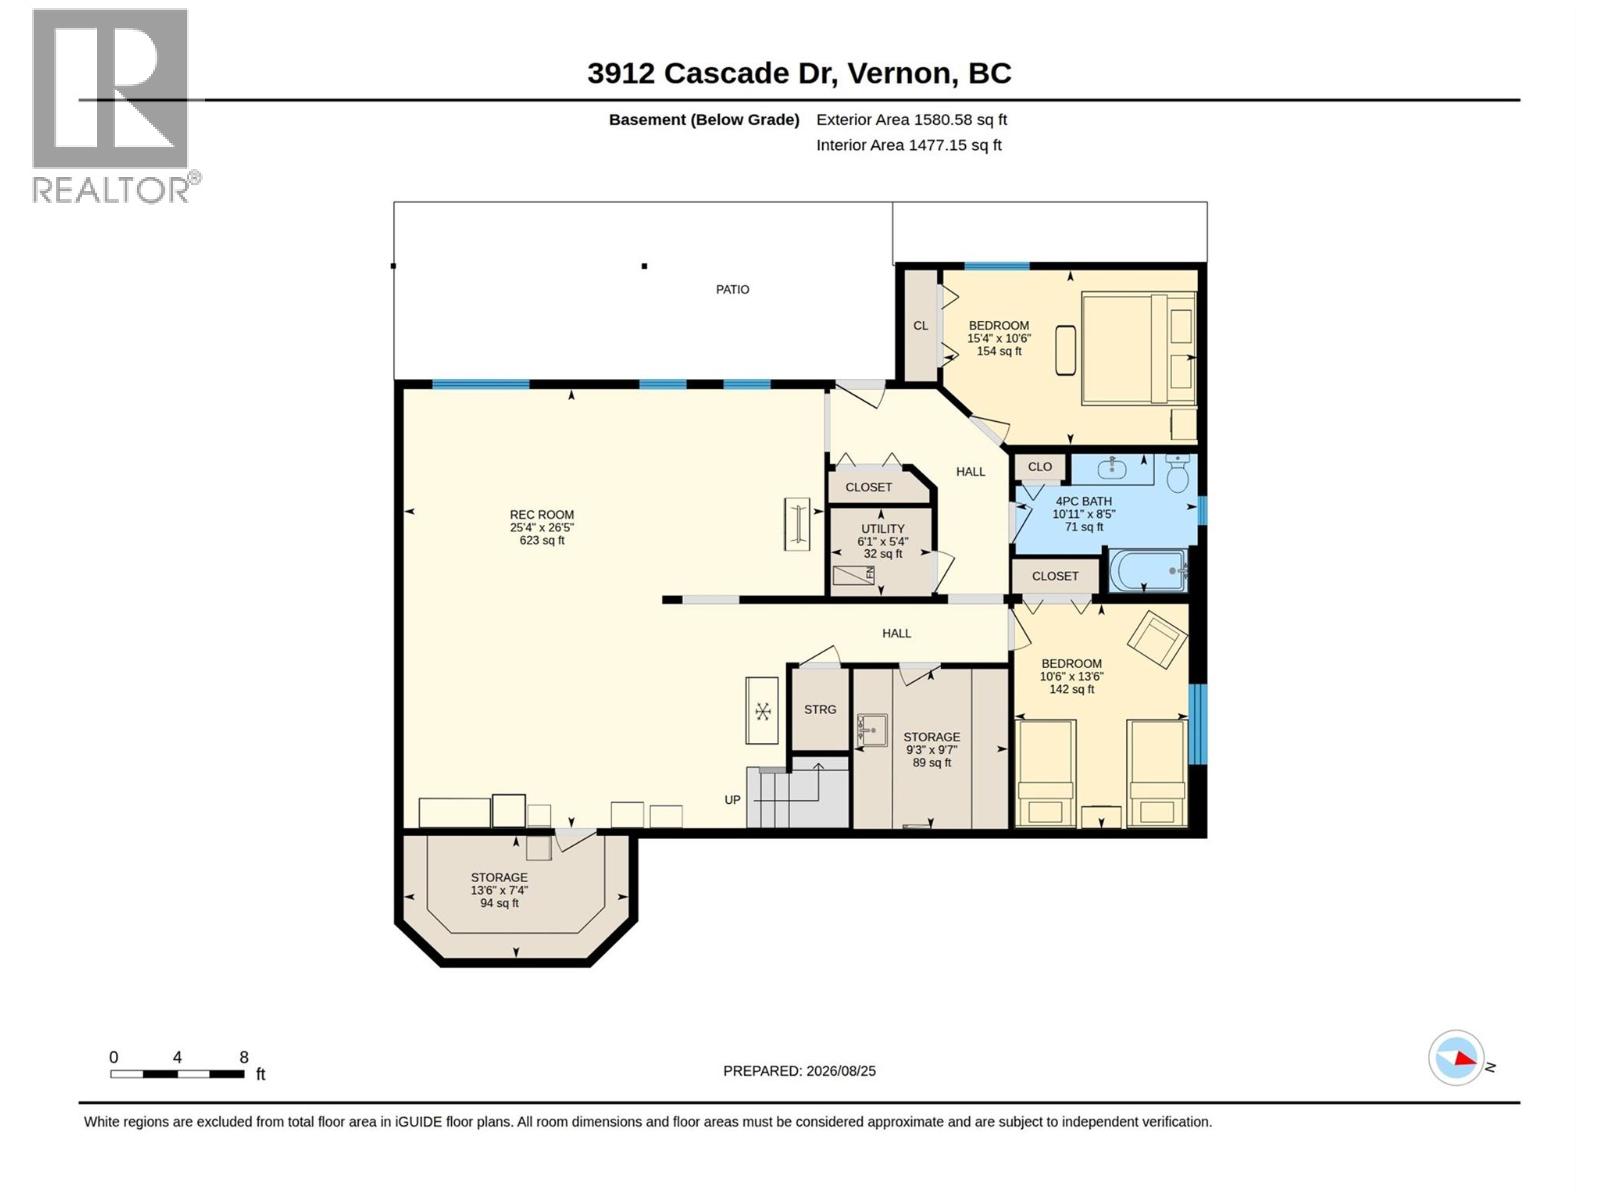

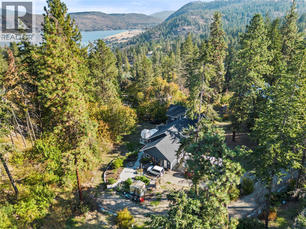
Wherever you are in life-a growing family, empty nesters, or enjoying retirement with time for family & friends, this beautifully maintained East Hill home offers over 3,200 sq ft. of thoughtfully designed living space. This immaculate home provides the ease of one-level living on the main floor, plus a versatile walk-out lower level with separate access ideal for teens, guests or a suite. The main level features an elegant living room with gas fireplace and a wall of windows, formal dining, a generous kitchen with ample cabinetry and casual dining. Entertain friends on the spacious covered deck, enjoy morning coffee while viewing the mountain and lake vistas, or take in spectacular evening sunsets. The bright walk-out lower level adds 2 more bedrooms, full bath, family/games room, wine room w/sink & cold-storage. Lovingly cared for by the original owners, the home is truly move-in ready w/many upgrades including air cond., hot water tank, and furnace. The lower level opens to a covered patio and fenced backyard. The oversized double garage w workbench and a fully irrigated yard complete the package. Tucked into a quiet, established neighborhood, just blocks from schools, parks, and the downtown core, with transit close by. A rare combination of generous space, flexibility, views, and move-in-ready condition, this is a home that offers exceptional value and room to grow into. (id:44056)

Property Details

Full Address:
3912 Cascade Drive, Vernon, British Columbia
Price:
$ 868,000
MLS Number:
10398841
List Date:
August 27th, 2026
Neighbourhood:
East Hill
Lot Size:
0.14 ac
Year Built:
1990
Taxes:
$ 4,745

Interior Features

Bedrooms:
4
Bathrooms:
3
Appliances:
Refrigerator, Range - Electric, Dishwasher, Microwave, Washer & Dryer
Flooring:
Hardwood, Carpeted, Vinyl
Air Conditioning:
Central air conditioning
Heating:
Forced air, See remarks
Fireplaces:
1
Fireplace Type:
Gas, Unknown
Basement:
Full

Building Features

Architectural Style:
Ranch
Storeys:
1
Sewer:
Municipal sewage system
Water:
Municipal water
Roof:
Asphalt shingle, Unknown
Exterior:
Brick, Stucco
Garage:
Attached Garage
Garage Spaces:
4
Ownership Type:
Freehold
Taxes:
$ 4,745

Floors

Finished Area:
3212 sq.ft.

Land

View:
Mountain view
Lot Size:
0.14 ac

Neighbourhood Features

Amenities Nearby:
Rentals Allowed

Ratings

Commercial Info

Neighbourhood Details

Location

Mortgage Calculator

powered by Ratehub.ca
Is this your listing?Advertise With Us!

Listing Agent(s)

Listing: Priscilla Sookarow
RE/MAX Priscilla

Similar Listings

Copyright © Real Estate Guide 2021 | Legal | Sitemap
Area Modal Trigger
X