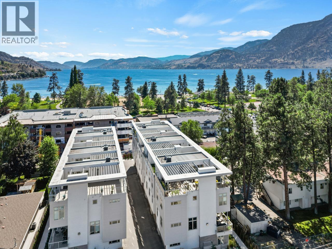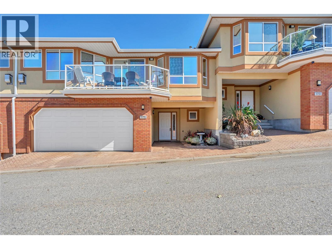
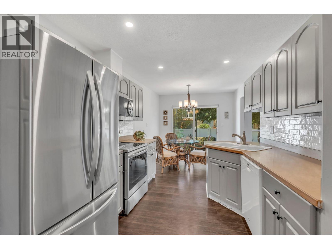
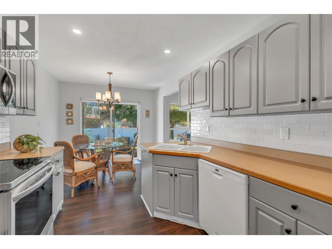
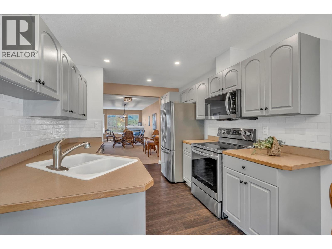
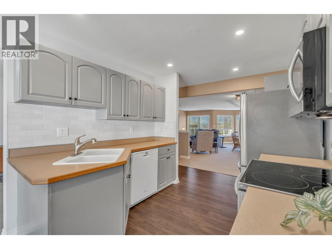
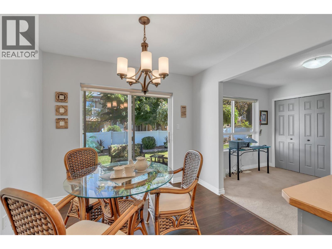
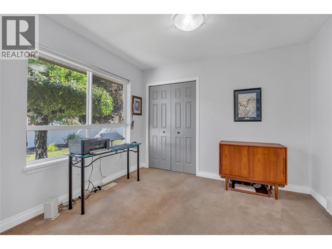
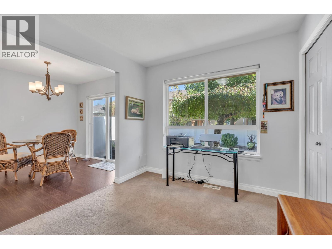
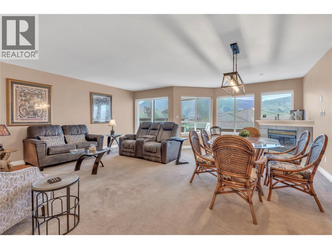
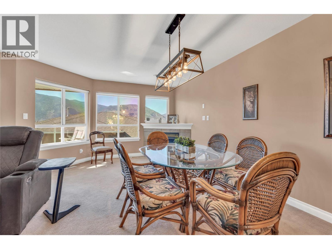
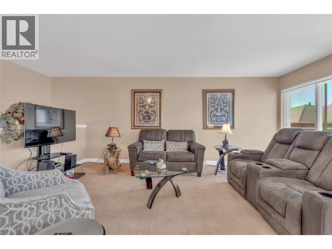
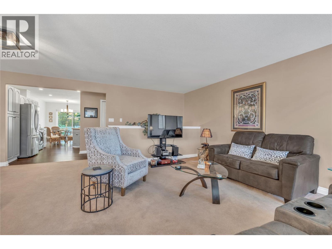
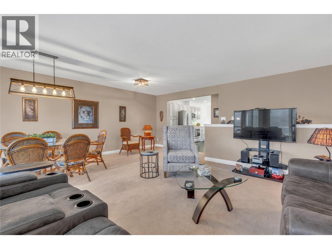
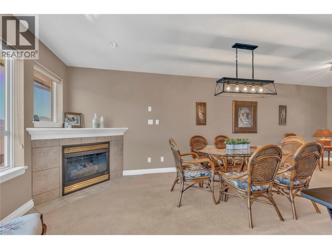
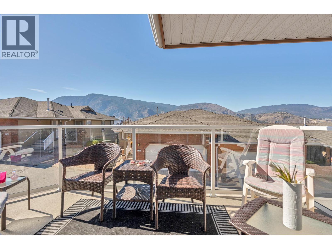
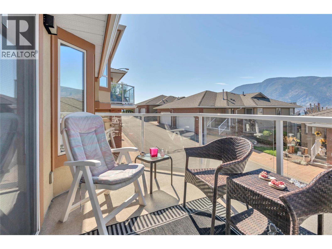
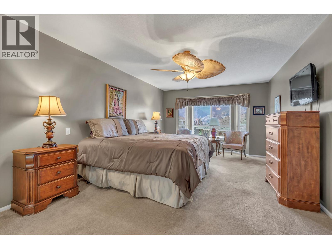
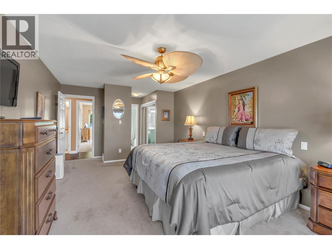
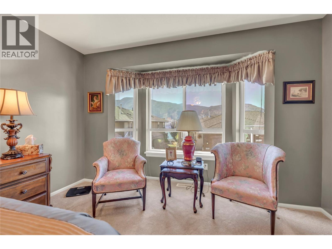
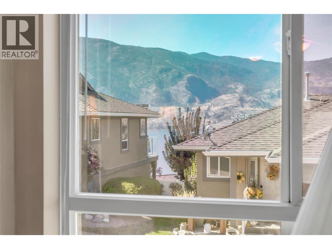
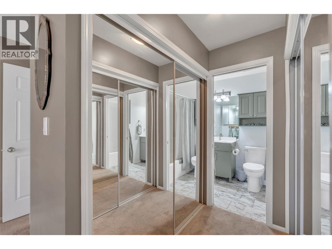
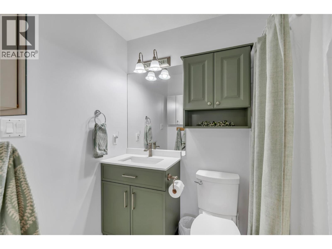
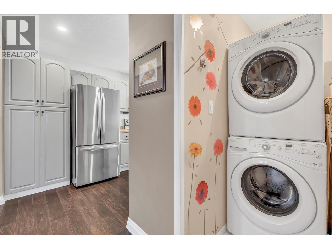
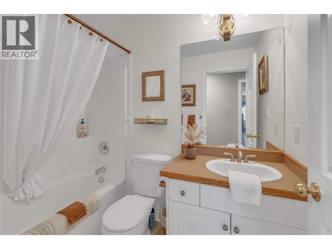
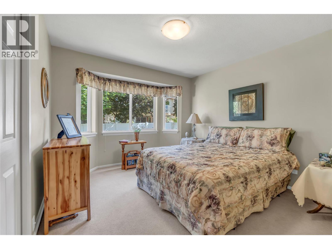
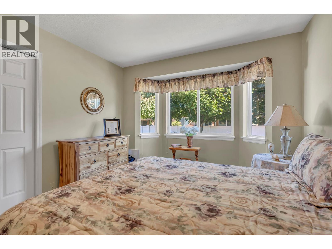
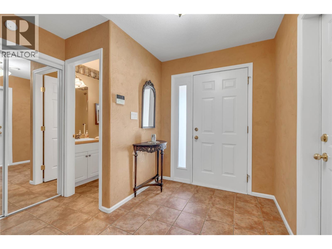
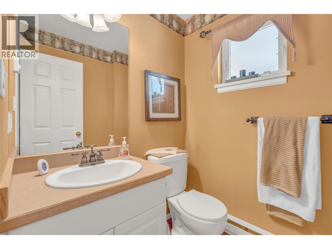
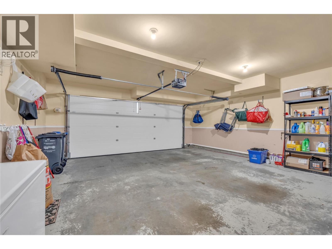
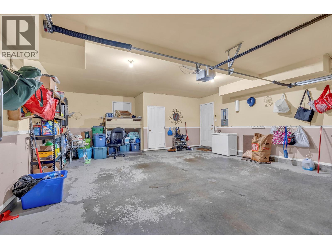
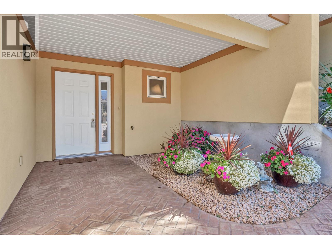
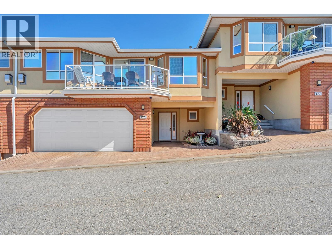
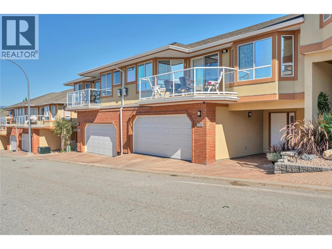
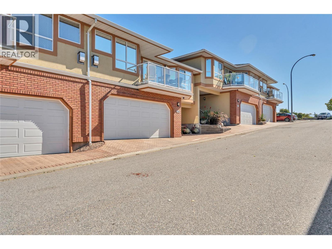
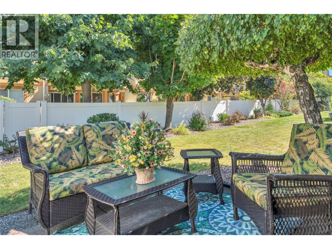
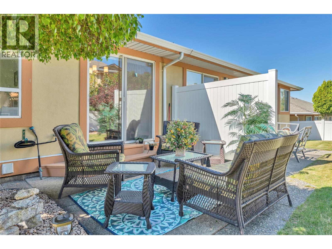
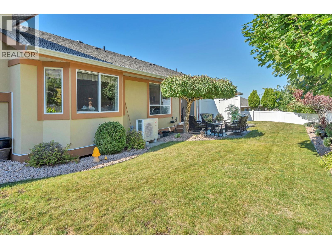
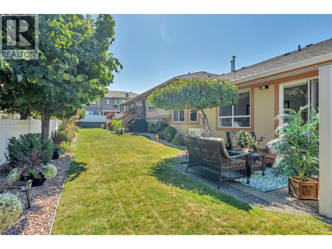
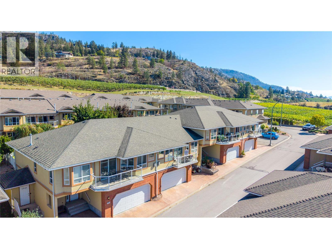
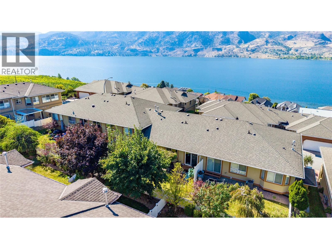
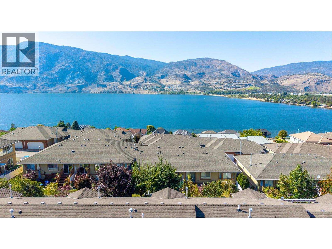
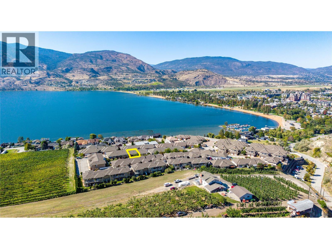
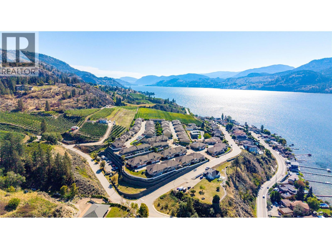

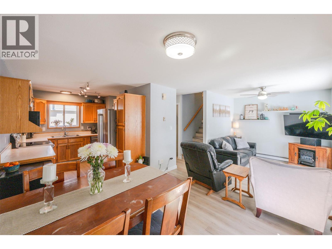
Beautifully positioned in Penticton’s desirable Skaha Benches, this well-maintained townhome offers stunning surroundings, comfortable living, and an ideal lifestyle for families or retirees. Located on the East Bench overlooking world-famous Skaha Lake beaches, and marina, the home combines scenic views with practical everyday living. The thoughtfully designed floor plan features a spacious living and dining area, kitchen with nook and attached den, plus access to a private east-facing courtyard. The west-facing deck offers partial lake and city views—perfect for enjoying the Okanagan setting. Upstairs, the oversized primary suite includes a four-piece ensuite, complemented by a generous second bedroom. The lower level provides a welcoming foyer, powder room, oversized two-car garage with workshop potential, and additional crawl-space storage. Residents also enjoy beautifully landscaped grounds, a clubhouse with exercise and games rooms, all in a pet and family-friendly community. With a high-efficiency gas furnace and heat pump, this home offers year-round comfort and energy-conscious living in a fantastic Penticton location. (id:44056)

Property Details

Full Address:
3948 Finnerty Road Unit# 175, Penticton, British Columbia
Price:
$ 679,900
MLS Number:
10401617
List Date:
September 23rd, 2026
Neighbourhood:
Main South
Year Built:
2000
Taxes:
$ 4,032

Interior Features

Bedrooms:
2
Bathrooms:
3
Appliances:
Washer, Refrigerator, Range - Electric, Dishwasher, Dryer
Flooring:
Carpeted, Linoleum
Interior Features:
Clubhouse
Air Conditioning:
Heat Pump
Heating:
Forced air, See remarks
Fireplaces:
1
Fireplace Type:
Gas, Unknown

Building Features

Storeys:
2
Sewer:
Municipal sewage system
Water:
Municipal water
Roof:
Asphalt shingle, Unknown
Exterior:
Stucco
Garage:
Attached Garage
Garage Spaces:
2
Ownership Type:
Condo/Strata
Taxes:
$ 4,032
Stata Fees:
$ 401

Floors

Finished Area:
1636 sq.ft.

Land

Neighbourhood Features

Amenities Nearby:
Pets Allowed

Ratings

Commercial Info

Neighbourhood Details

Location

Mortgage Calculator

powered by Ratehub.ca
Is this your listing?Advertise With Us!

Listing Agent(s)

Listing: Mark Pankratz
Royal LePage Locations West
Co-Listing: Madison Pankratz
Royal LePage Locations West

Similar Listings

Copyright © Real Estate Guide 2021 | Legal | Sitemap
Area Modal Trigger
X